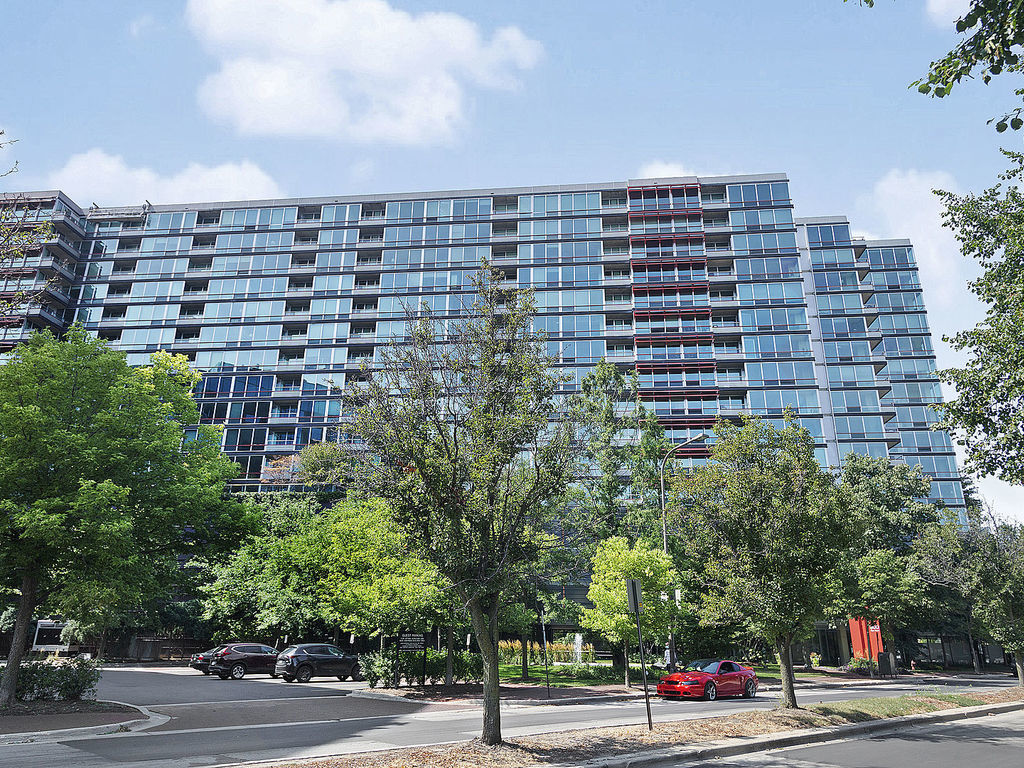
Modern glass condominium building behind leafy trees, viewed from the street.
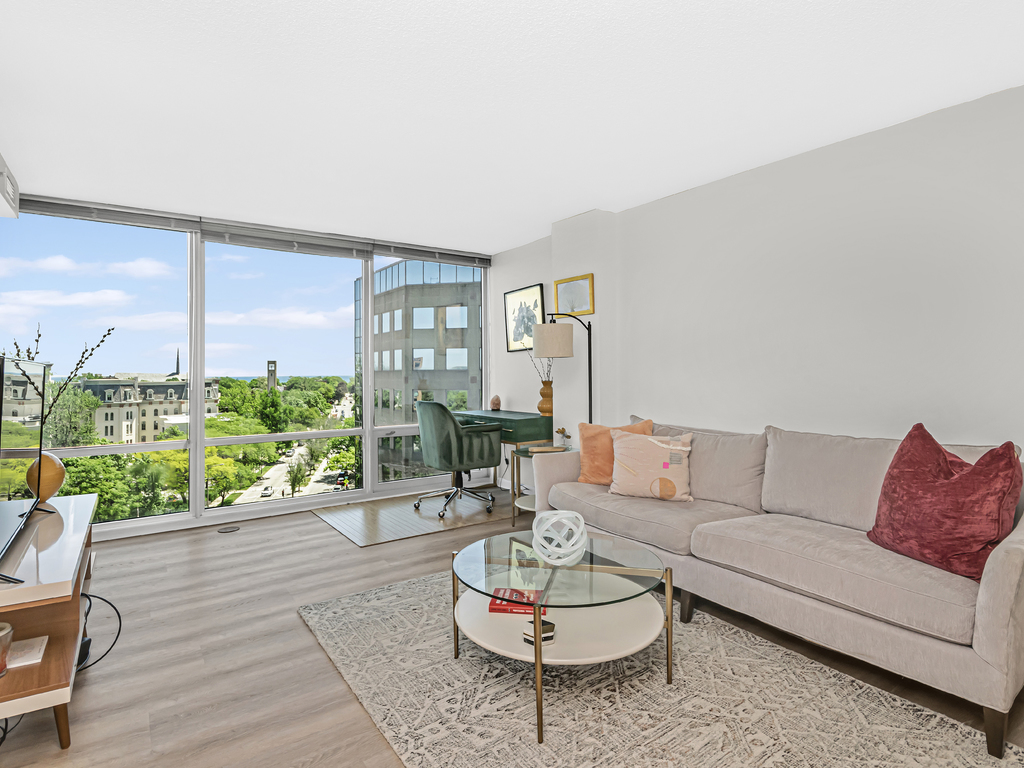
Living room with a pale sectional and desk nook beside expansive windows overlooking leafy streets.
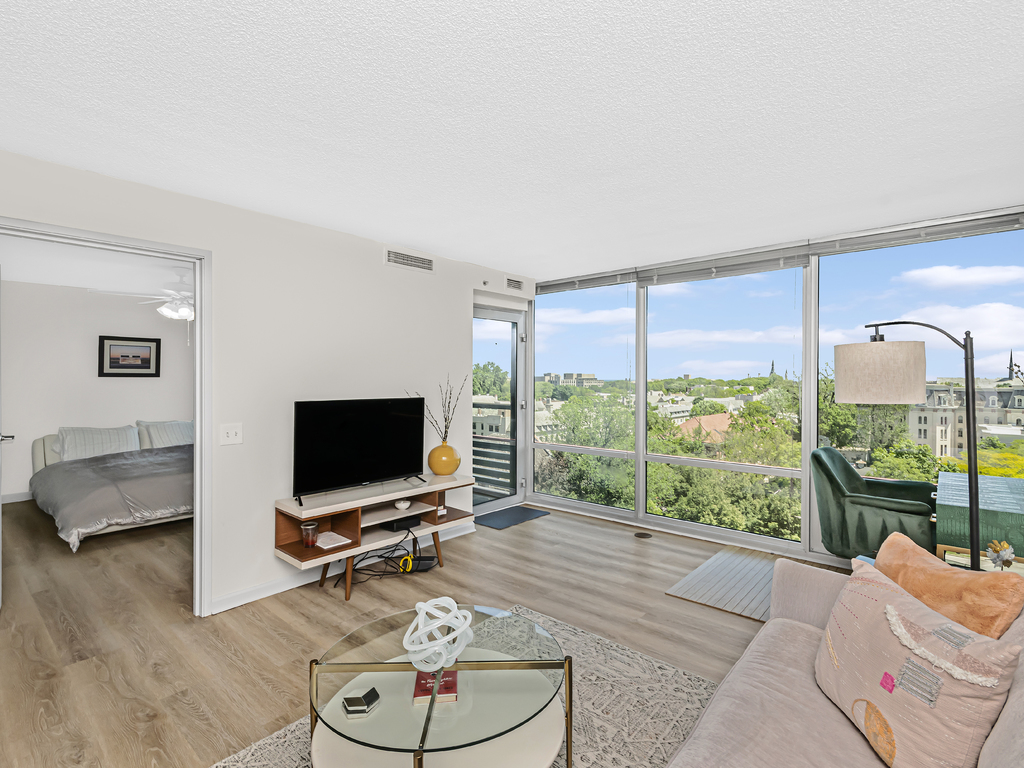
Condominium living room with floor-to-ceiling windows, leafy views, and a bedroom visible through the doorway.
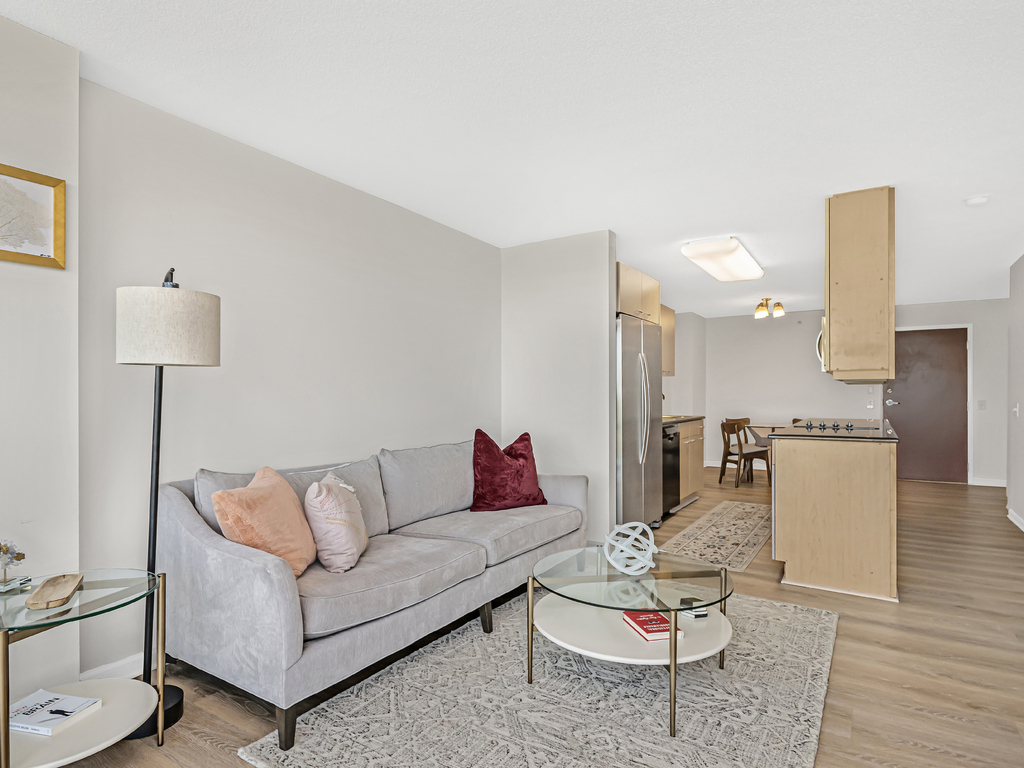
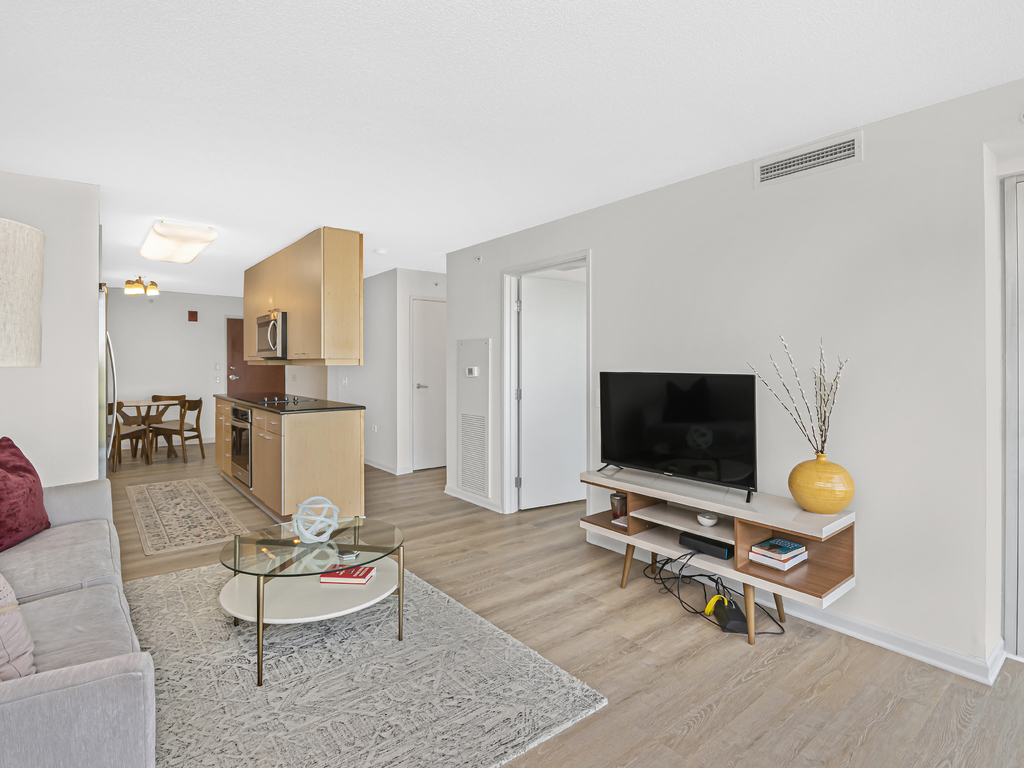
Open-plan condo living room with a gray sofa, glass coffee tables, and kitchen with light wood cabinetry.
Open-plan condo living room with a gray sofa, glass coffee table, and kitchen beyond.
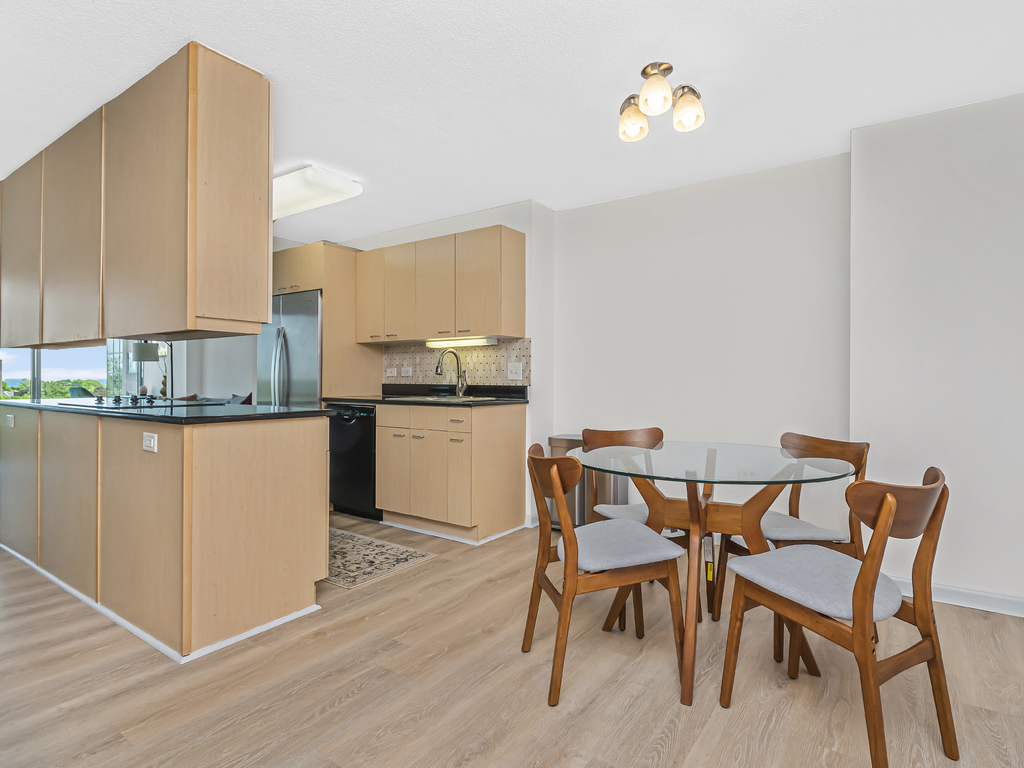
Open-plan kitchen and dining area with light wood cabinets and a glass dining table.
Condominium kitchen with light wood cabinets and black counters opening to a windowed living area.
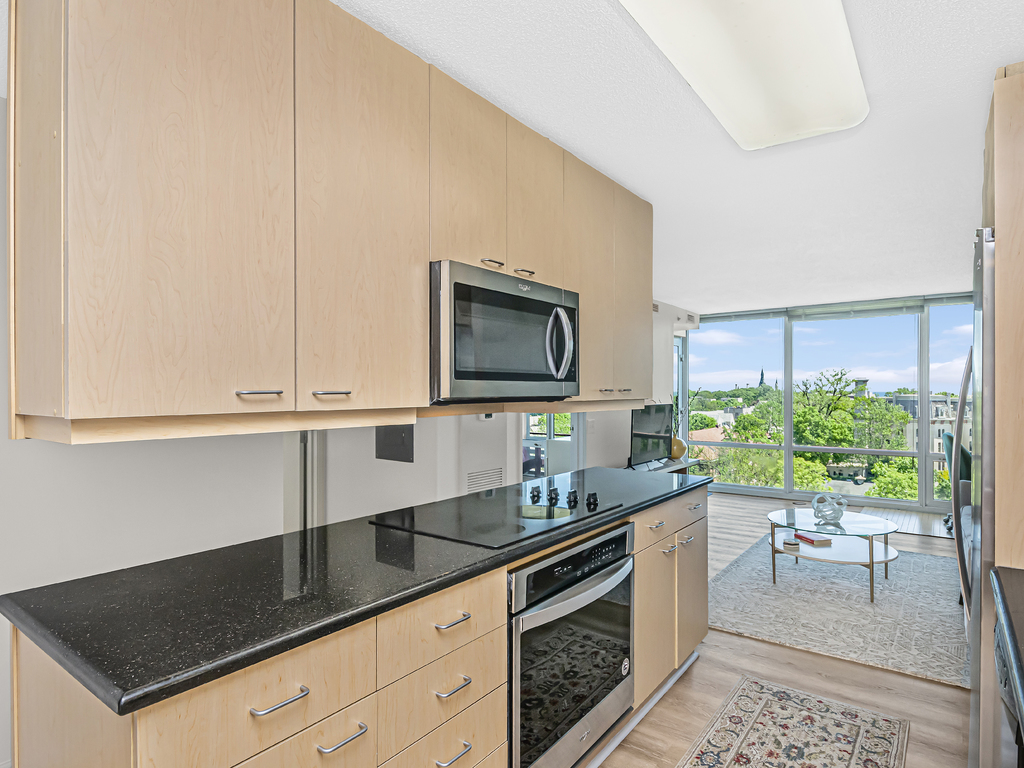
Condominium kitchen with light wood cabinets and black counters, opening to a living area with large windows.
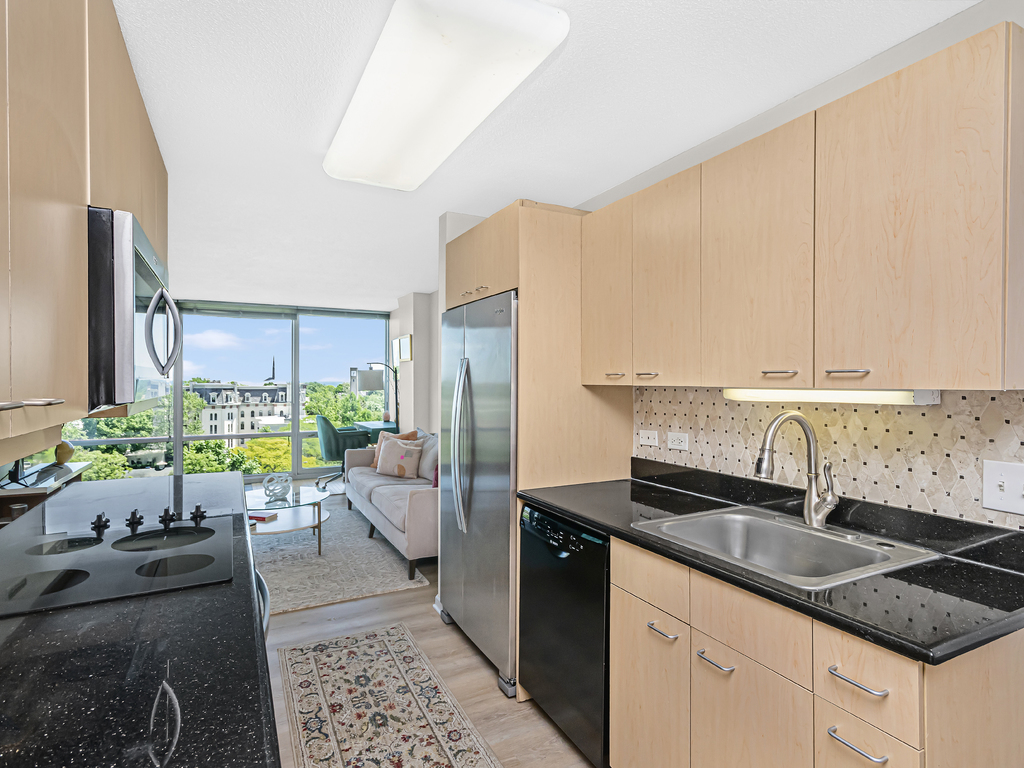
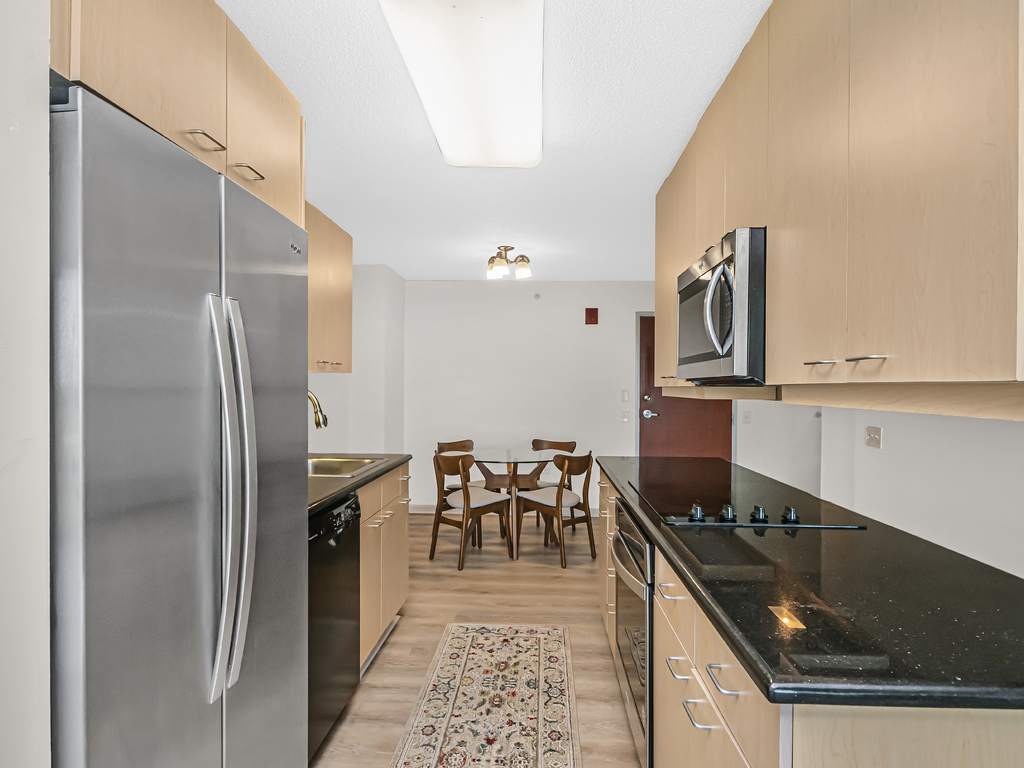
Galley kitchen with light wood cabinets, black countertops, stainless steel appliances, and a dining table.
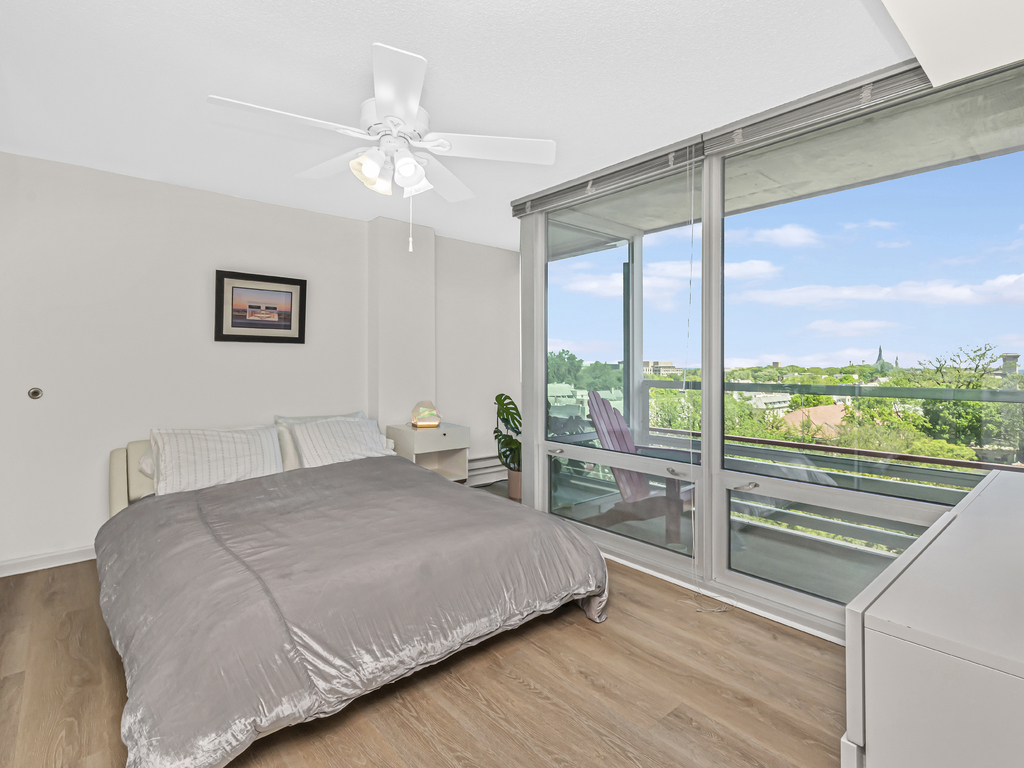
Bedroom with a large bed beside floor-to-ceiling balcony doors overlooking greenery and distant buildings.
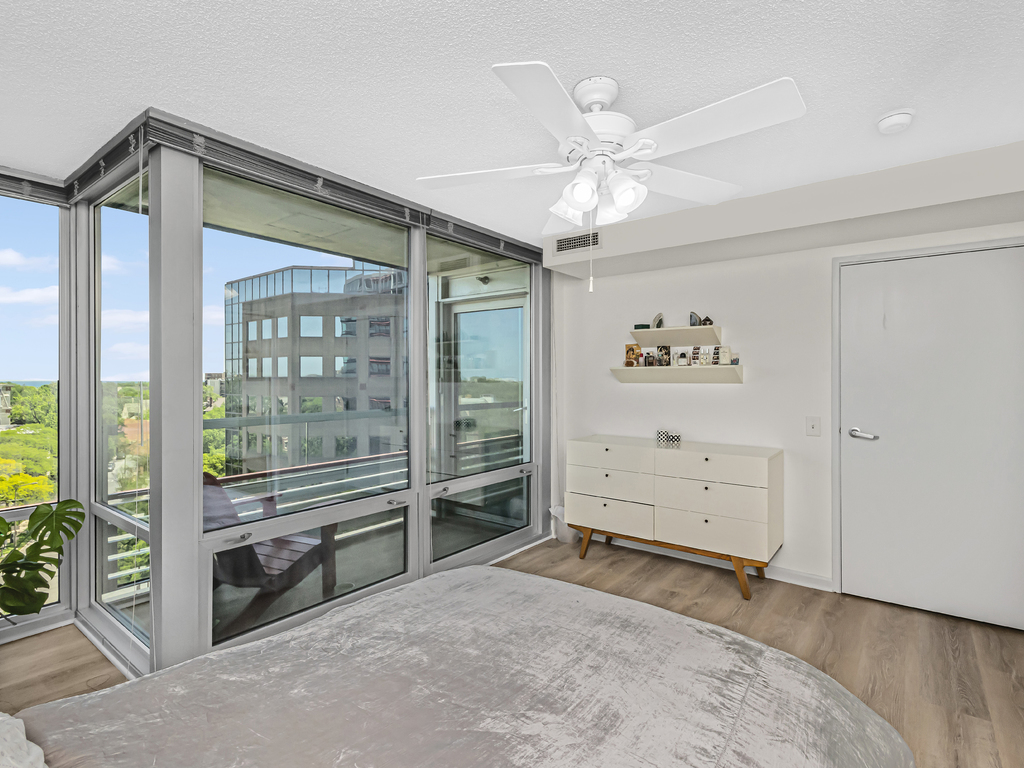
Bedroom with corner windows overlooking nearby buildings and green space, a white dresser, and ceiling fan.
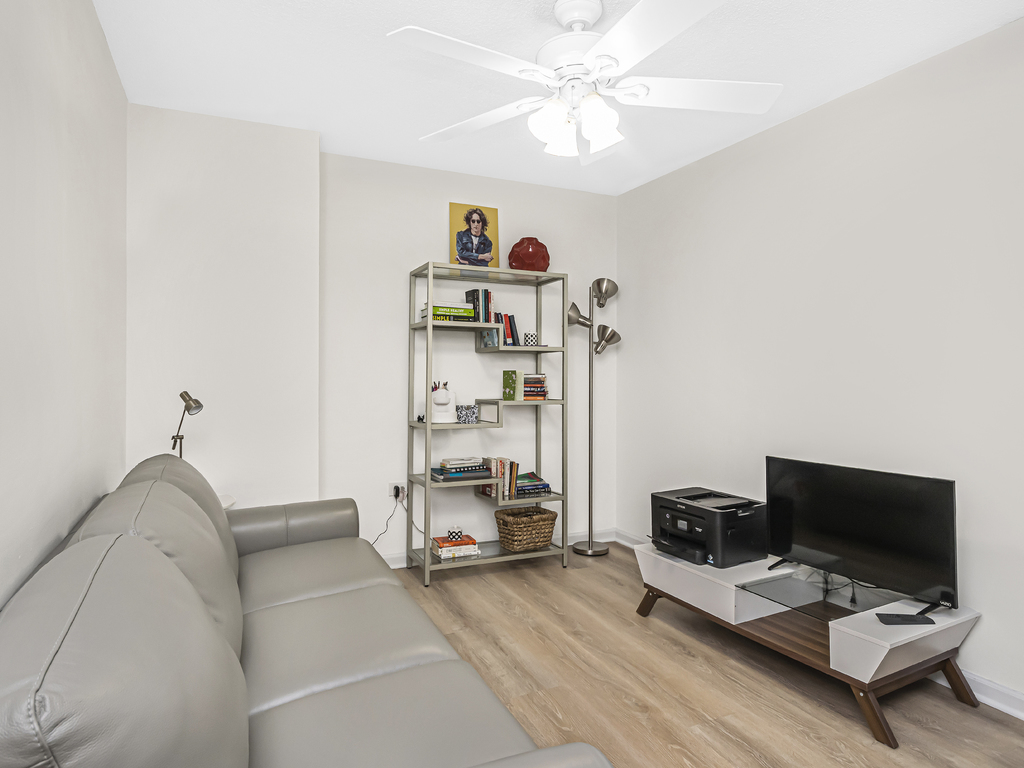
Living room with a gray sectional, open shelving, TV console, and ceiling fan.
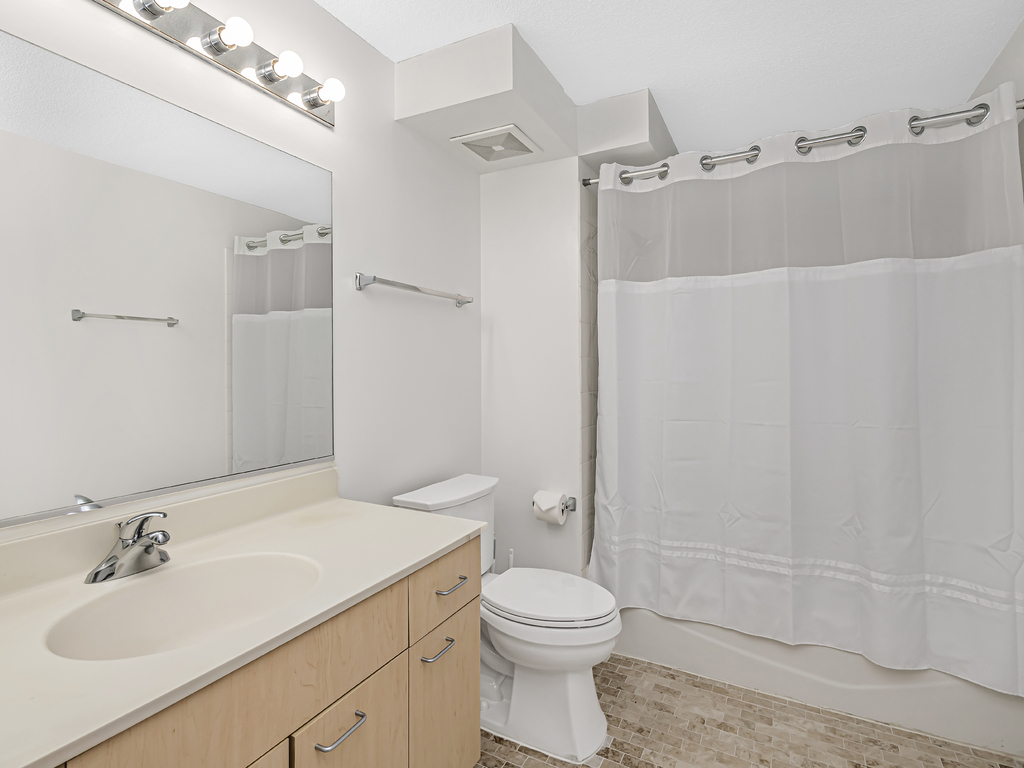
Bathroom with a light wood vanity, large mirror, and white shower curtain over the bathtub.
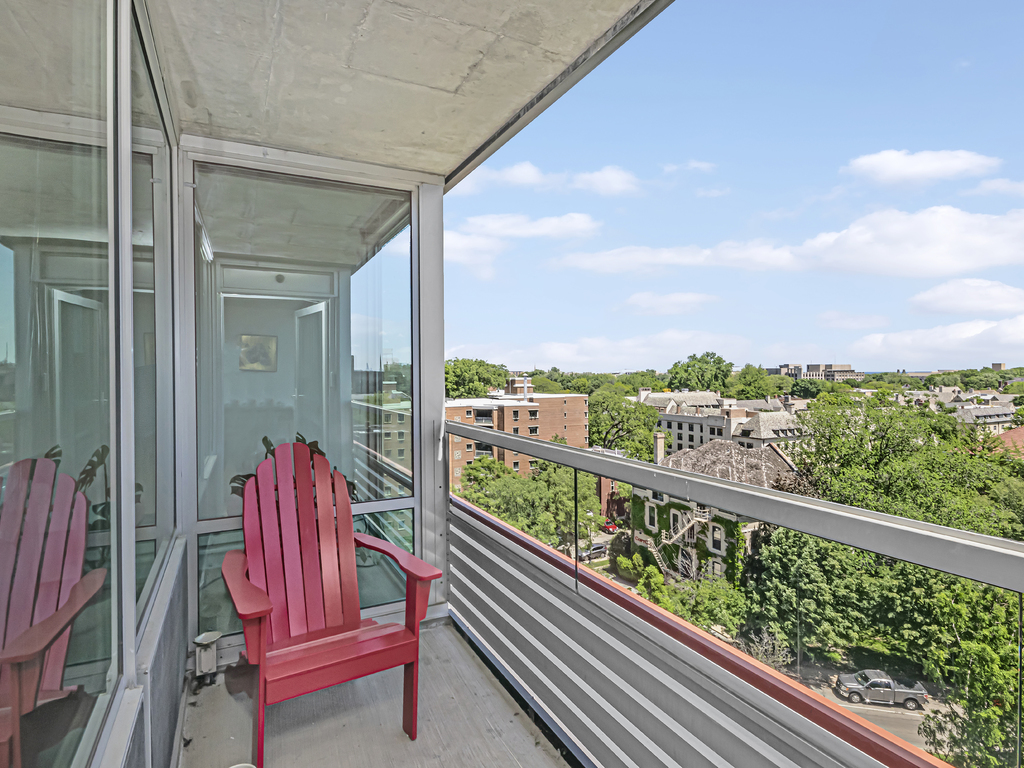
Apartment balcony with a pink Adirondack chair overlooking leafy rooftops.
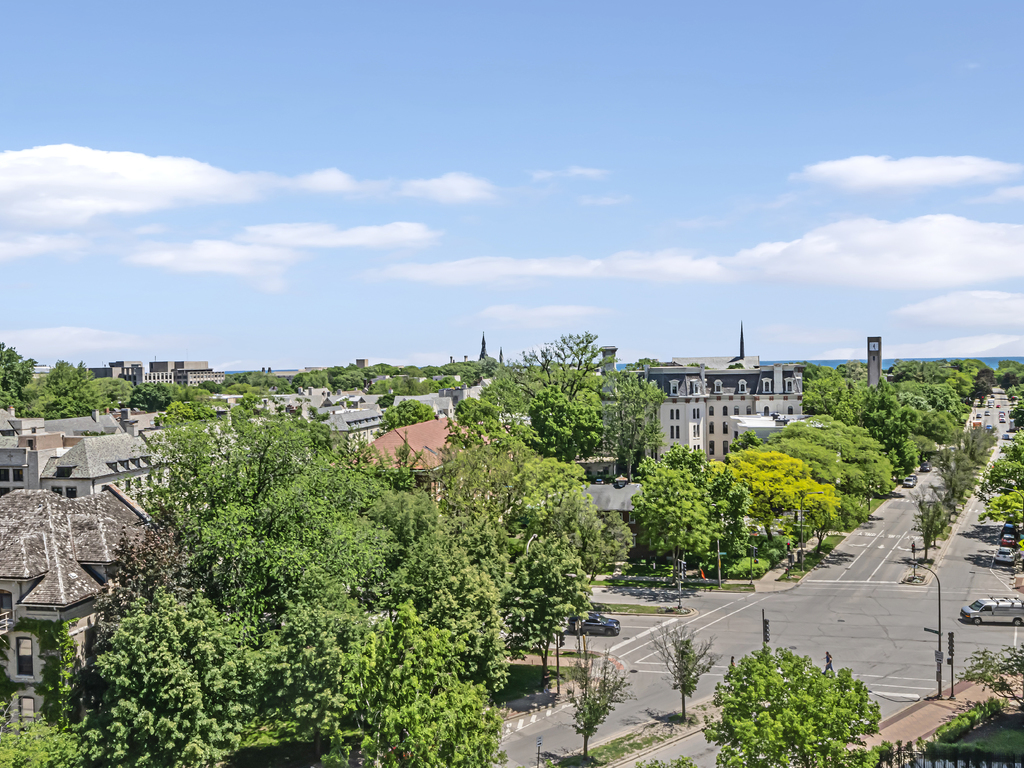
Elevated Evanston view over leafy streets and buildings, with a broad intersection in the foreground.
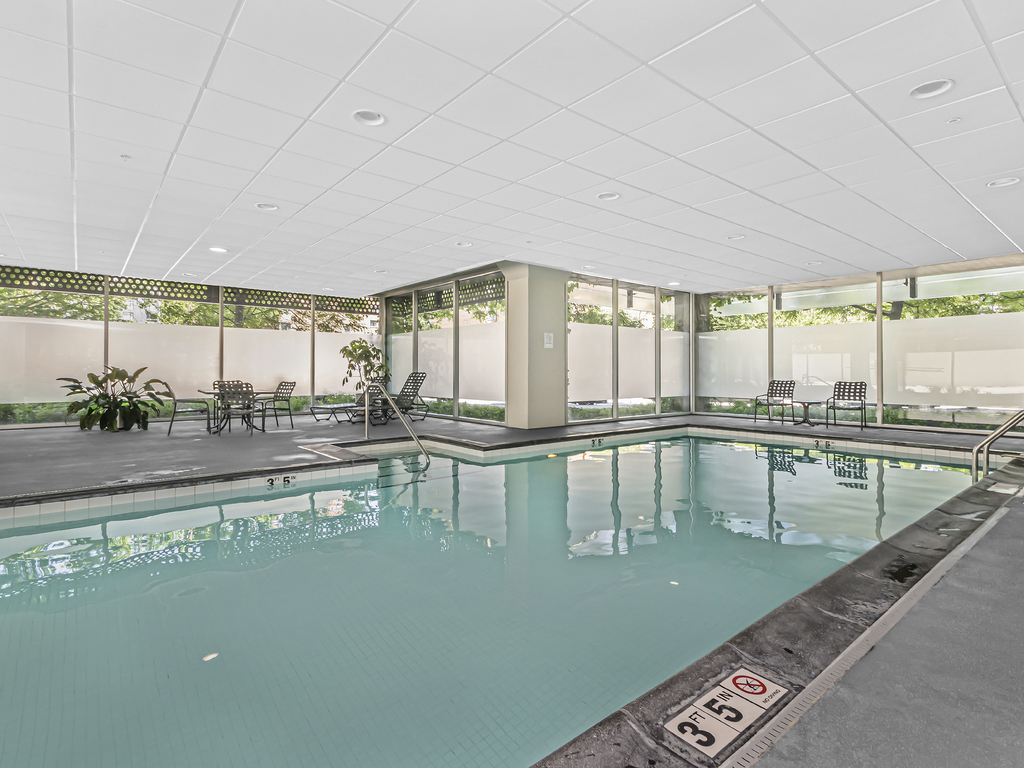
Indoor swimming pool with lounge chairs beside large windows overlooking greenery.
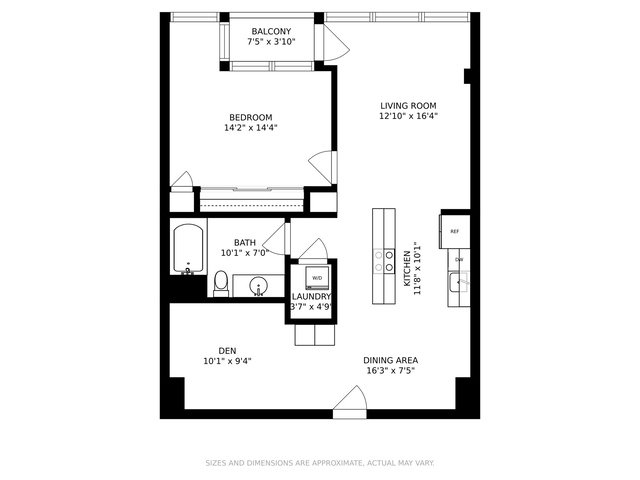
Floor plan showing one bedroom, den, balcony, kitchen, and living and dining areas.
SEE ALL PHOTOS
Modern glass condominium building behind leafy trees, viewed from the street.
Living room with a pale sectional and desk nook beside expansive windows overlooking leafy streets.
Condominium living room with floor-to-ceiling windows, leafy views, and a bedroom visible through the doorway.
Open-plan condo living room with a gray sofa, glass coffee tables, and kitchen with light wood cabinetry.
Open-plan condo living room with a gray sofa, glass coffee table, and kitchen beyond.
Open-plan kitchen and dining area with light wood cabinets and a glass dining table.
Condominium kitchen with light wood cabinets and black counters opening to a windowed living area.
Condominium kitchen with light wood cabinets and black counters, opening to a living area with large windows.
Galley kitchen with light wood cabinets, black countertops, stainless steel appliances, and a dining table.
Bedroom with a large bed beside floor-to-ceiling balcony doors overlooking greenery and distant buildings.
Bedroom with corner windows overlooking nearby buildings and green space, a white dresser, and ceiling fan.
Living room with a gray sectional, open shelving, TV console, and ceiling fan.
Bathroom with a light wood vanity, large mirror, and white shower curtain over the bathtub.
Apartment balcony with a pink Adirondack chair overlooking leafy rooftops.
Elevated Evanston view over leafy streets and buildings, with a broad intersection in the foreground.
Indoor swimming pool with lounge chairs beside large windows overlooking greenery.
Floor plan showing one bedroom, den, balcony, kitchen, and living and dining areas.
Sold

800 Elgin Road Unit: 907

800 Elgin Road Unit: 907, Evanston, IL 60201

$285,000
Enjoy beautiful lake views in this fresh and updated 1 bedroom + den unit in full amenity building in downtown Evanston! The unit features new water proof laminate floors, granite countertops, new stainless-steel appliances, updated bathroom and a balcony perfect for grilling or enjoying the sunrise. Unit freshly painted. One heated garage spot. Conveniently located near NU and downtown Evanston amenities: coffee shops, library, restaurants and the farmer's market. Walk to trains and lakefront.

1
bed

1
bath

Nicki DeVine

Nicki DeVine

Features & Amenities

Interior

  • total bedrooms1
  • Total bathroom1
  • full bathroom1
  • Laundry room In Unit
  • APPLIANCES Microwave, Dishwasher, Washer, Dryer, Disposal, Cooktop, Built-In Oven
  • other interior Features Elevator, Wood Laminate Floors, Laundry Hook-Up in Unit, Storage, Doorman, Granite Counters

Area & Lot

  • Status Sold
  • Date Sold July 15, 2022
  • MLS® ID11419753
  • TypeResidential
  • YEAR BUILT2000
  • NeighborhoodEvanston
  • Elementary SchoolDewey Elementary School
  • Middle SchoolNichols Middle School
  • High SchoolEvanston Twp High School
  • School District202

Exterior

  • STORIES16
  • Garage Space1.0
  • water SourceLake Michigan
  • HEAT TYPEElectric, Forced Air
  • AIR CONDITIONINGCentral Air
  • sewerPublic Sewer
  • HOA AmenitiesBike Room/Bike Trails, Door Person, Elevator(s), Exercise Room, Storage, Health Club, Party Room, Sundeck, Indoor Pool
  • other exterior FeaturesBalcony

Financial

  • Sales Price$285,000
  • Real Estate Tax $6,151/yr
  • HOA $650/mo

Evanston

Explore

Work With Liz Bulf Real estate group

Get assistance in determining current property value, crafting a competitive offer, writing and negotiating a contract, and much more. Contact us today.

Follow Me on Instagram