800 Elgin Road Unit: 1220
SEE ALL PHOTOS
800 Elgin Road Unit: 1220
Bought with Liz Bulf with Jameson Sotheby's International Realty and Listed by Kristi Piccolo with Compass 312-952-5475
Sold

800 Elgin Road Unit: 1220

800 Elgin Road Unit: 1220, Evanston, IL 60201

$380,000
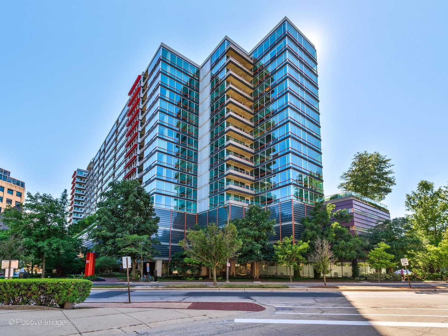
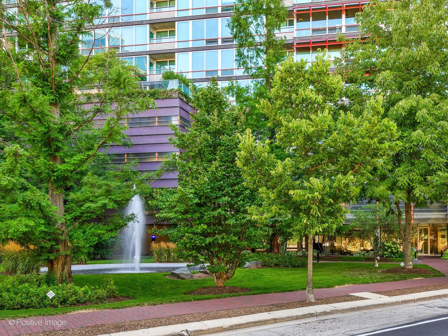
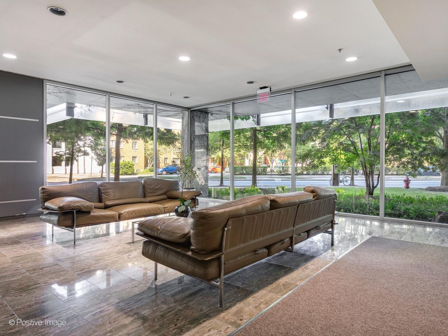
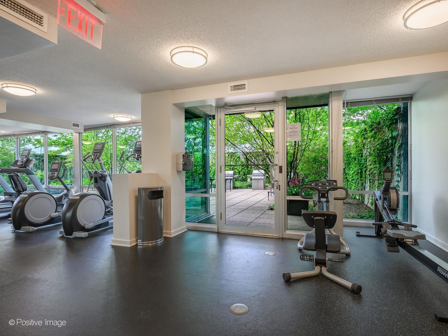
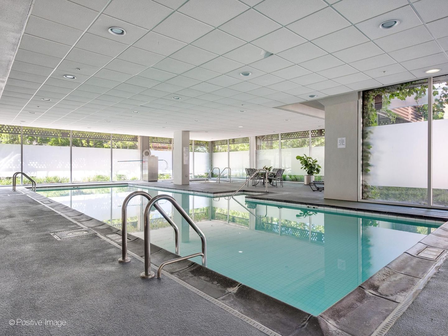
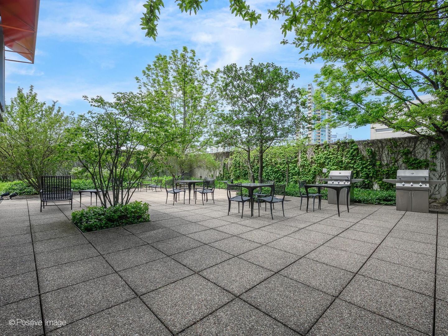
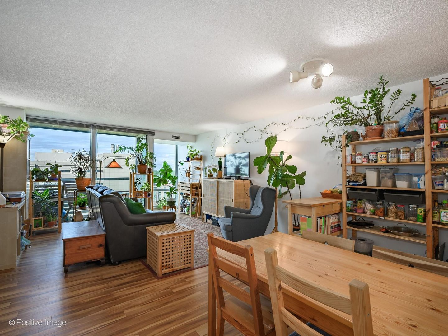
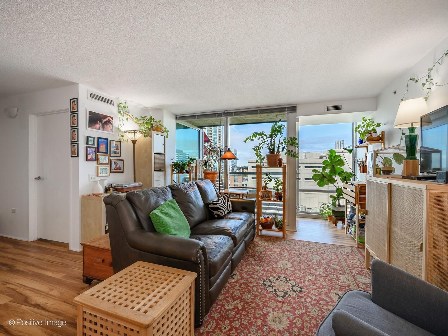
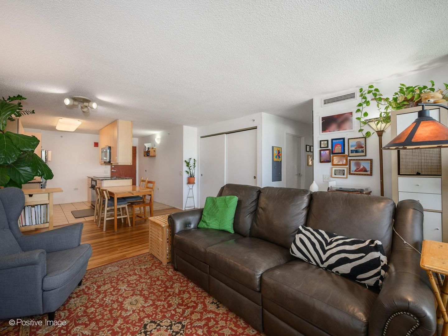
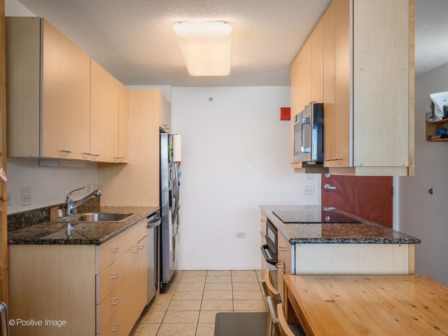
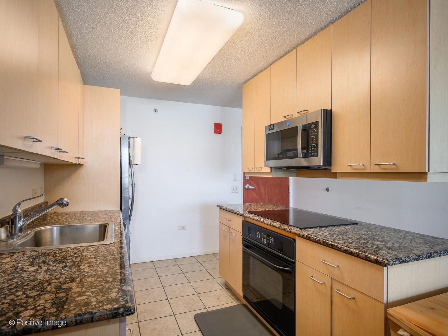
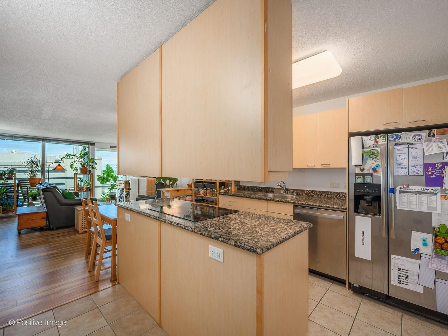
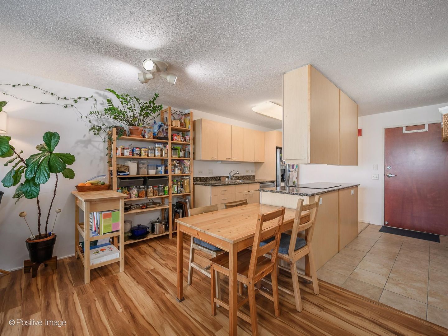
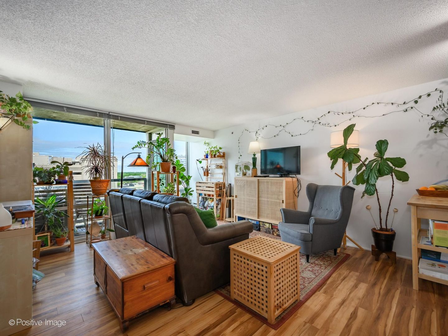
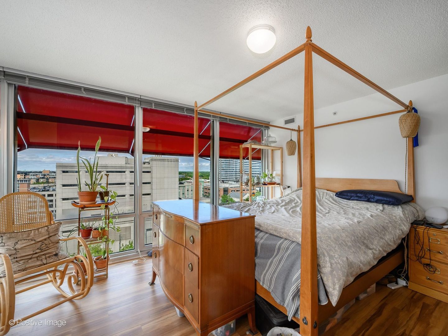
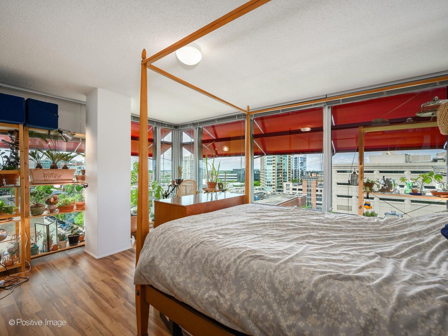
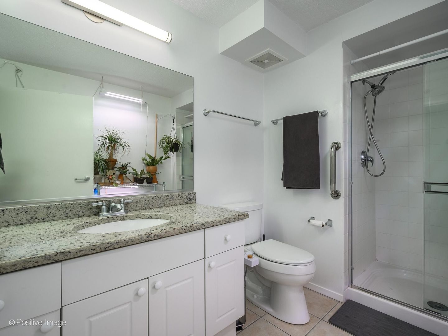
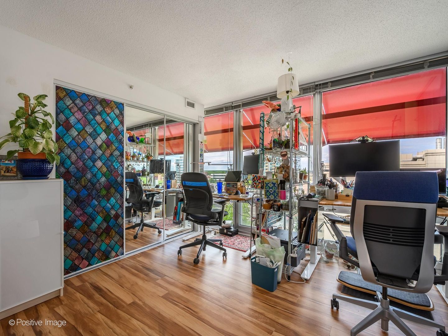
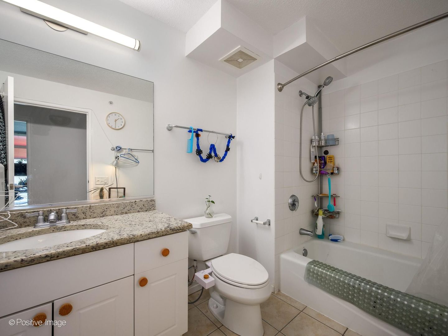
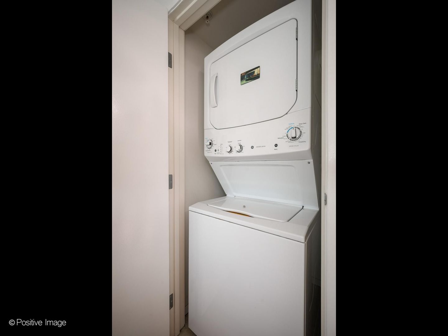
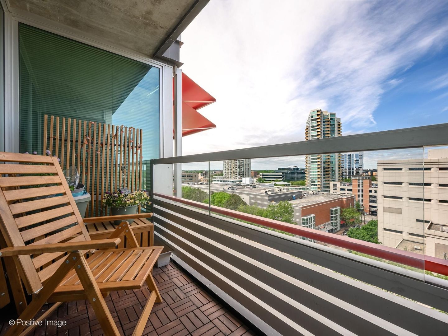
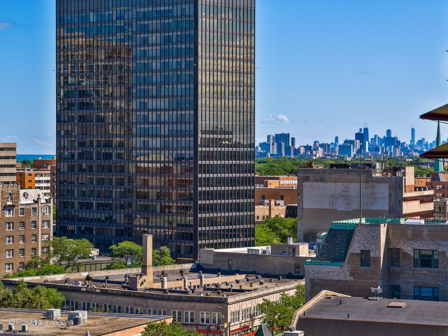
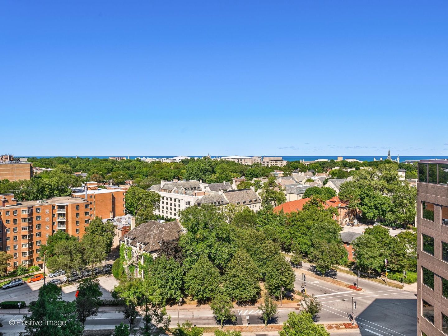
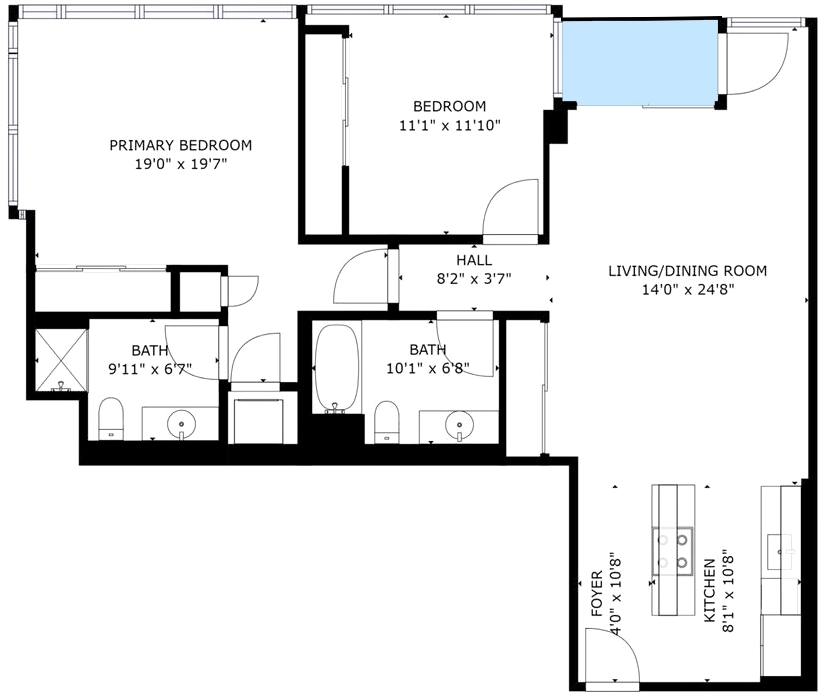
Sun-Drenched 12th-Floor Corner Unit in the Heart of Downtown Evanston. Welcome home to high-rise living at its finest. Nestled in a prime downtown location, this stunning 12th-floor corner condo bathes in abundant natural light and offers breathtaking sunset views. The thoughtfully designed 2-bedroom, 2-bathroom floor plan maximizes space and functionality, featuring oversized bedrooms, a modern galley kitchen with granite countertops and stainless steel appliances, and the ultimate convenience of in-unit laundry. Experience luxury and ease in a full-service building equipped with a doorman, indoor pool, fitness center, and a beautiful outdoor terrace perfect for grilling and lounging. This unit includes a highly coveted garage parking space steps from the elevator, plus a dedicated storage locker and bike room. Unbeatable location meets unbeatable value-your monthly assessment covers heat, A/C, high-speed internet, and cable. Enjoy effortless access to the Metra, CTA, vibrant local dining, shopping, entertainment, and the lakefront.

2
beds

2
baths

1,075 Sq.Ft. LIVING AREA

Liz Bulf

Liz Bulf

Features & Amenities

Interior

  • total bedrooms2
  • Total bathrooms2
  • full bathrooms2
  • Laundry room In Unit
  • APPLIANCES Range, Microwave, Dishwasher, Refrigerator, Washer, Dryer, Disposal

Area & Lot

  • Status Sold
  • Date Sold June 30, 2026
  • Living Area1,075 Sq.Ft.
  • MLS® ID12662288
  • TypeCondo
  • YEAR BUILT2000
  • NeighborhoodEvanston
  • Elementary SchoolDewey Elementary School
  • Middle SchoolNichols Middle School
  • High SchoolEvanston Twp High School
  • School District202

Exterior

  • STORIES15
  • Garage Space1.0
  • water SourcePublic
  • parkingGarage Door Opener, Yes, Attached, Garage
  • HEAT TYPEElectric, Forced Air
  • AIR CONDITIONINGCentral Air
  • sewerPublic Sewer
  • SubstructureConcrete Perimeter
  • HOA AmenitiesDoor Person, Elevator in Residence, Exercise Room, Storage, On Site Manager/Engineer, Party Room, Sundeck, Indoor Pool, Security Door Lock(s), Elevator(s), Public Bus, Private Indoor Pool
  • other exterior FeaturesDoor Monitored By TV

Financial

  • Sales Price$380,000
  • Real Estate Tax $7,277/yr
  • HOA $898/mo

Evanston

Explore

Work With Liz Bulf Real estate group

Get assistance in determining current property value, crafting a competitive offer, writing and negotiating a contract, and much more. Contact us today.

Follow Me on Instagram