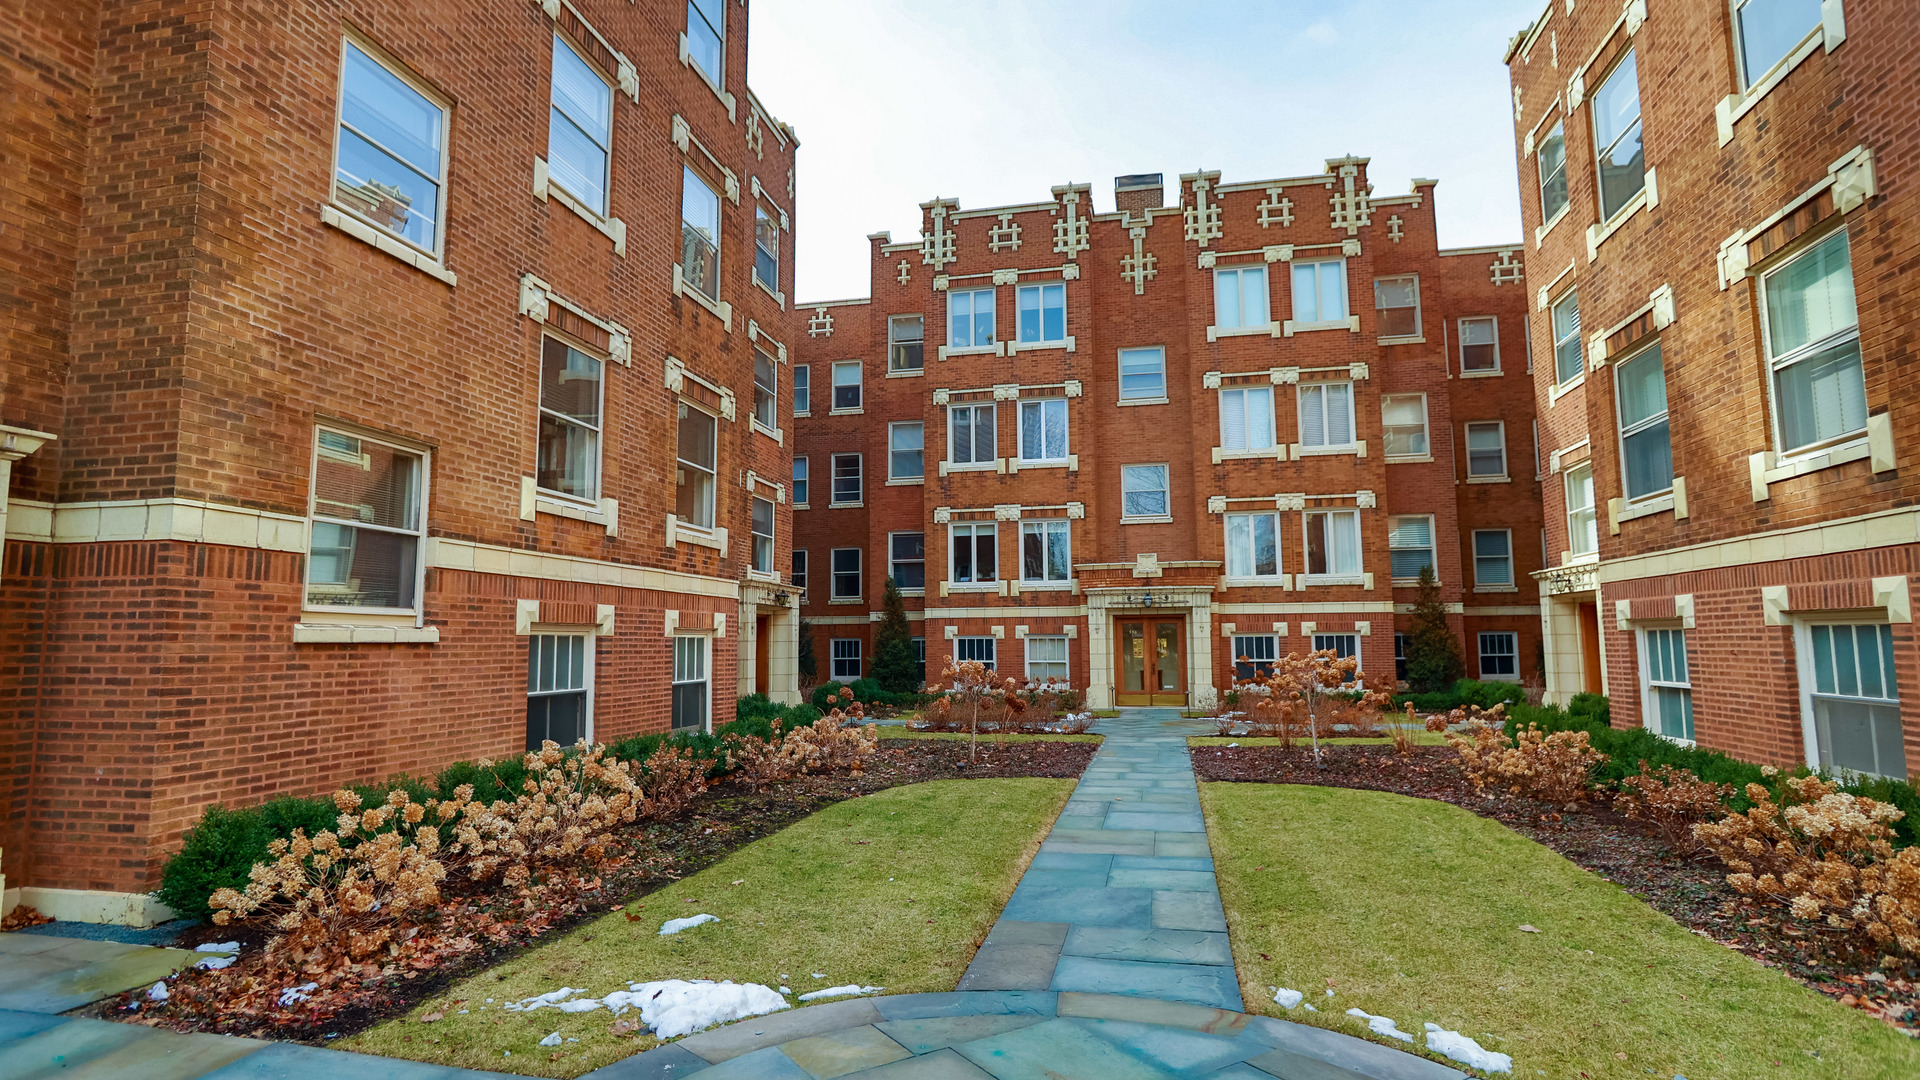
Red brick apartment building surrounding a courtyard with a central stone walkway and patches of snow.
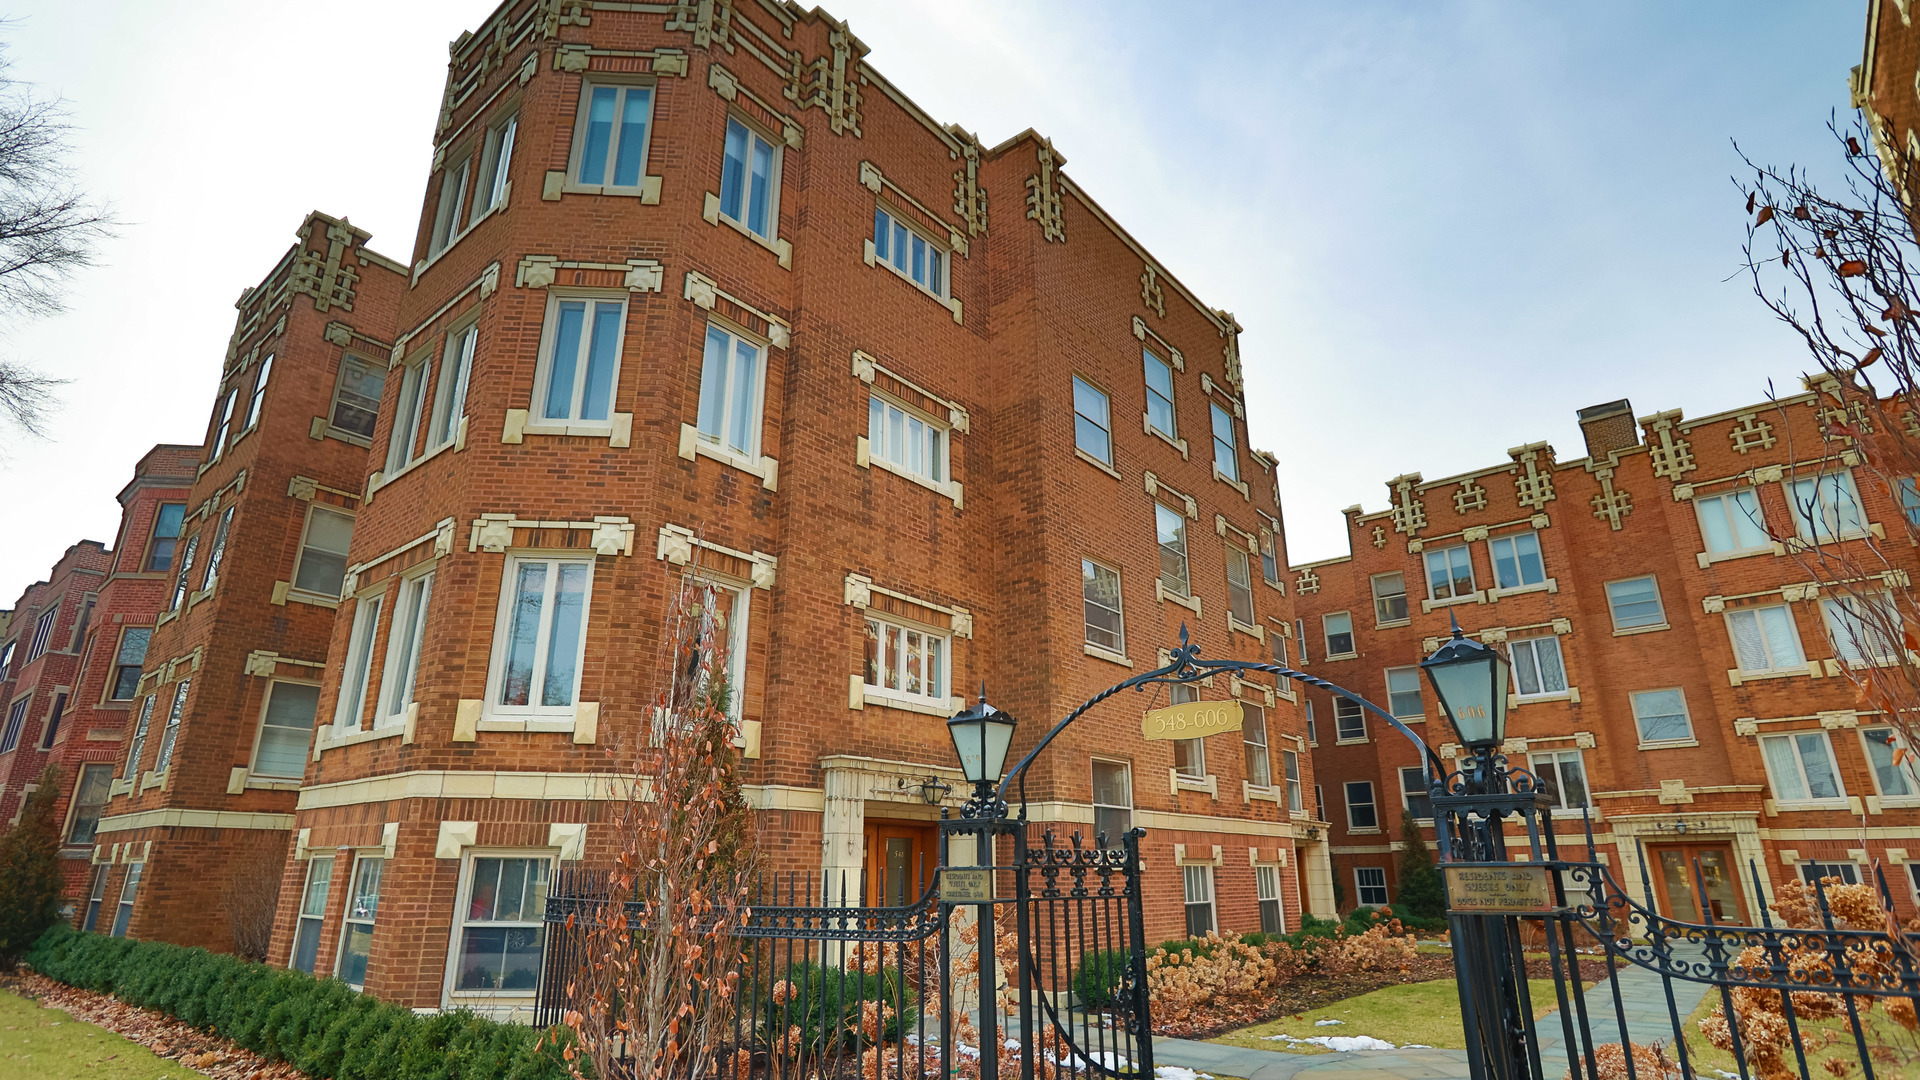
Red-brick apartment building with ornate stone trim and a wrought-iron courtyard entrance.
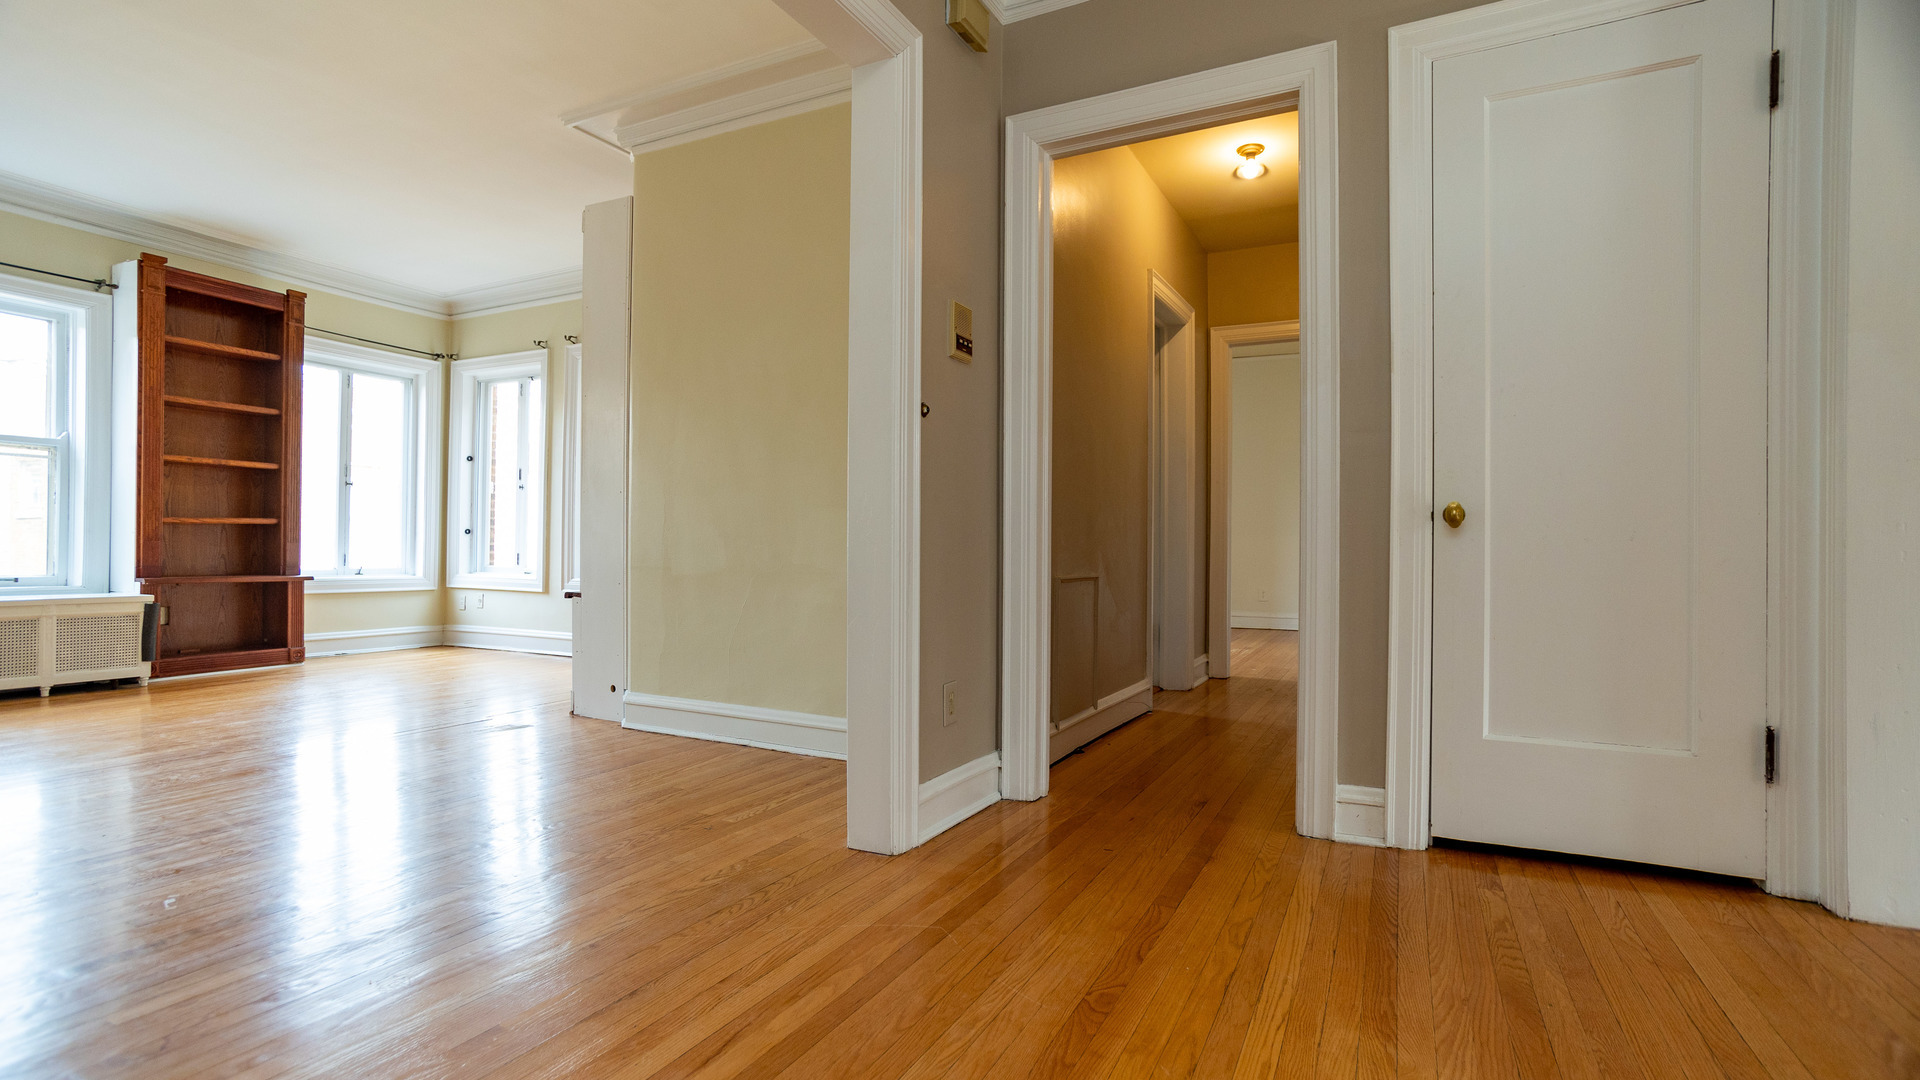
Unfurnished living room with hardwood floors, tall windows, and a built-in bookcase opening to a hallway.
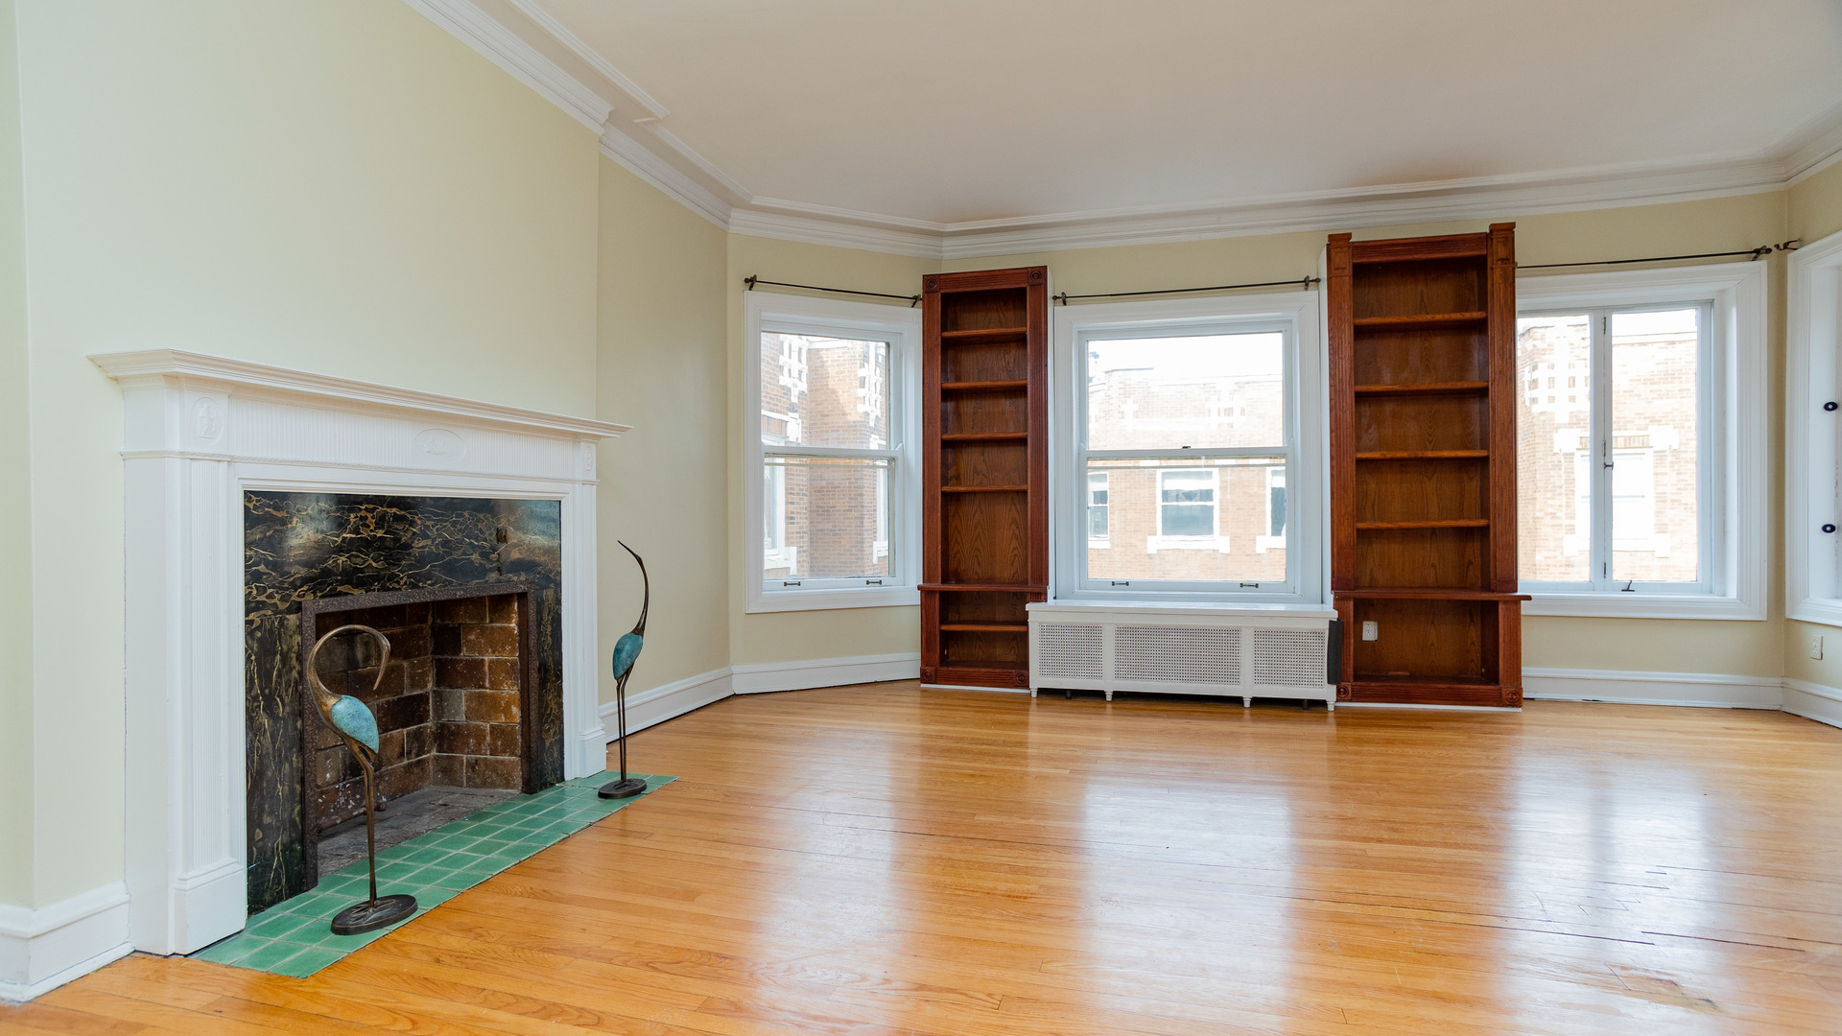
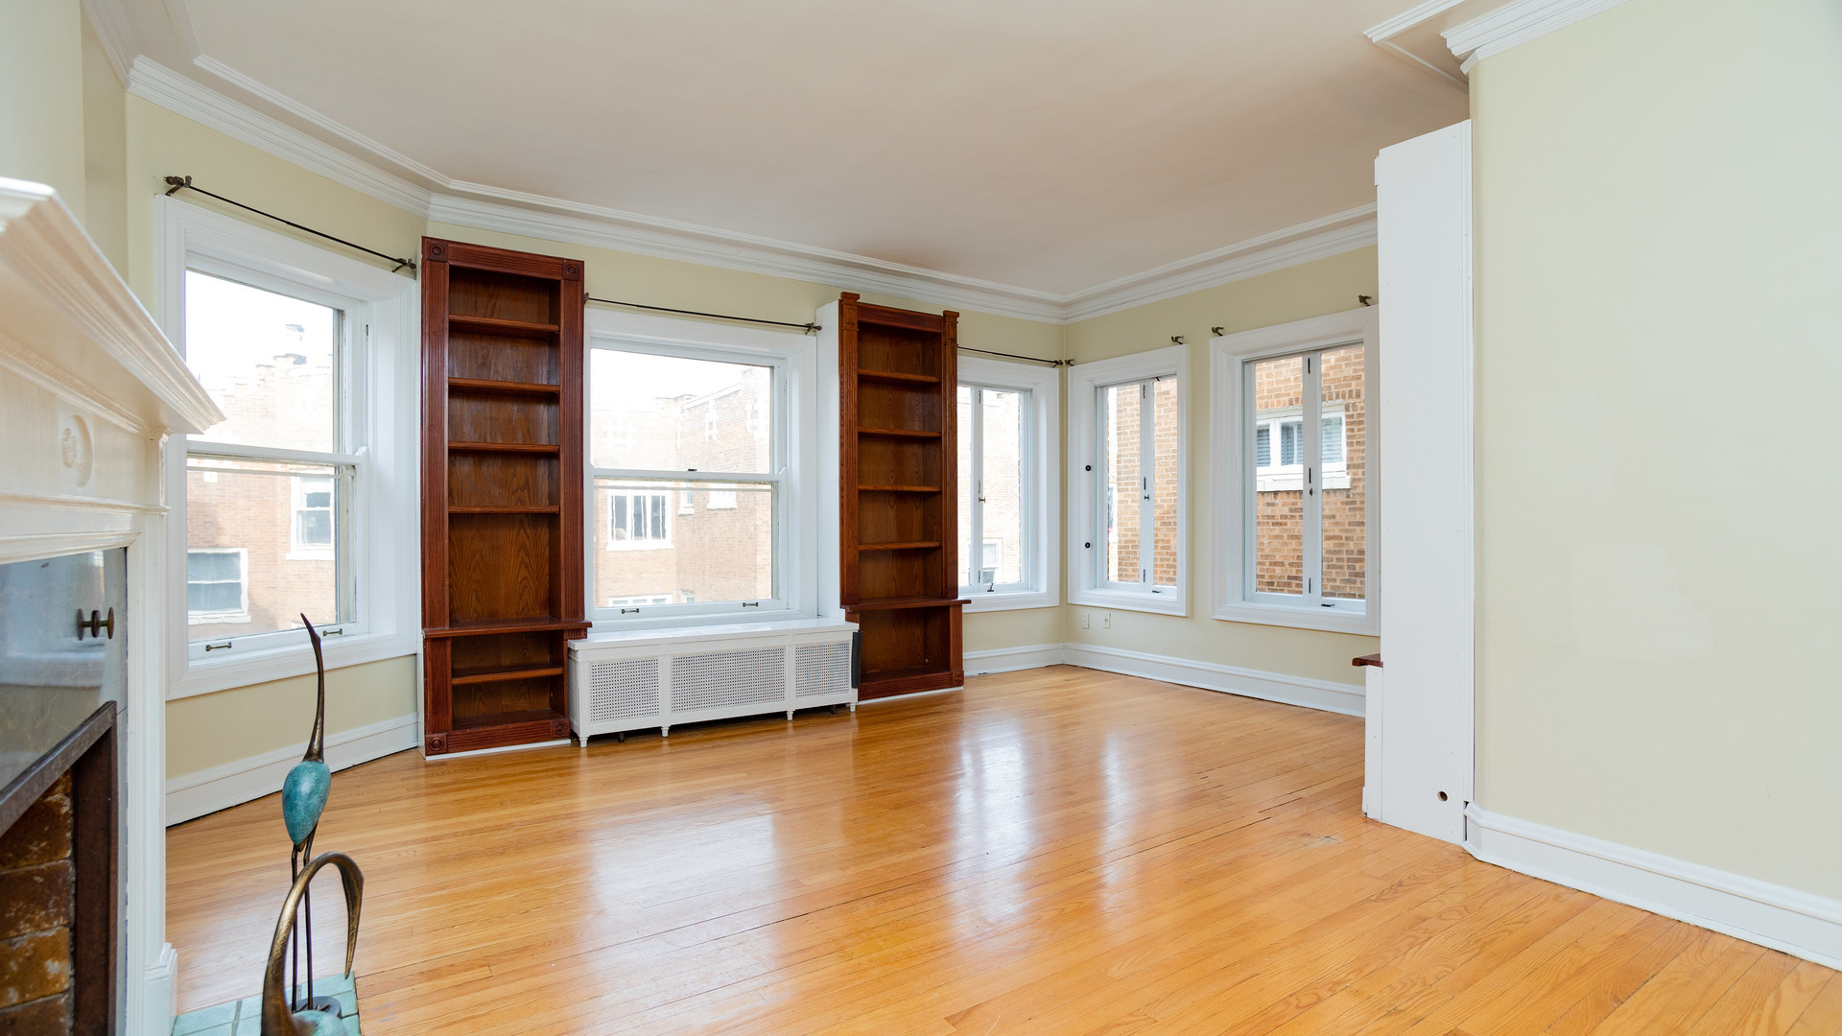
Unfurnished living room with a tiled fireplace, hardwood floors, built-in bookcases, and large windows.
Living room with hardwood floors, a white fireplace, built-in bookshelves, and tall windows.
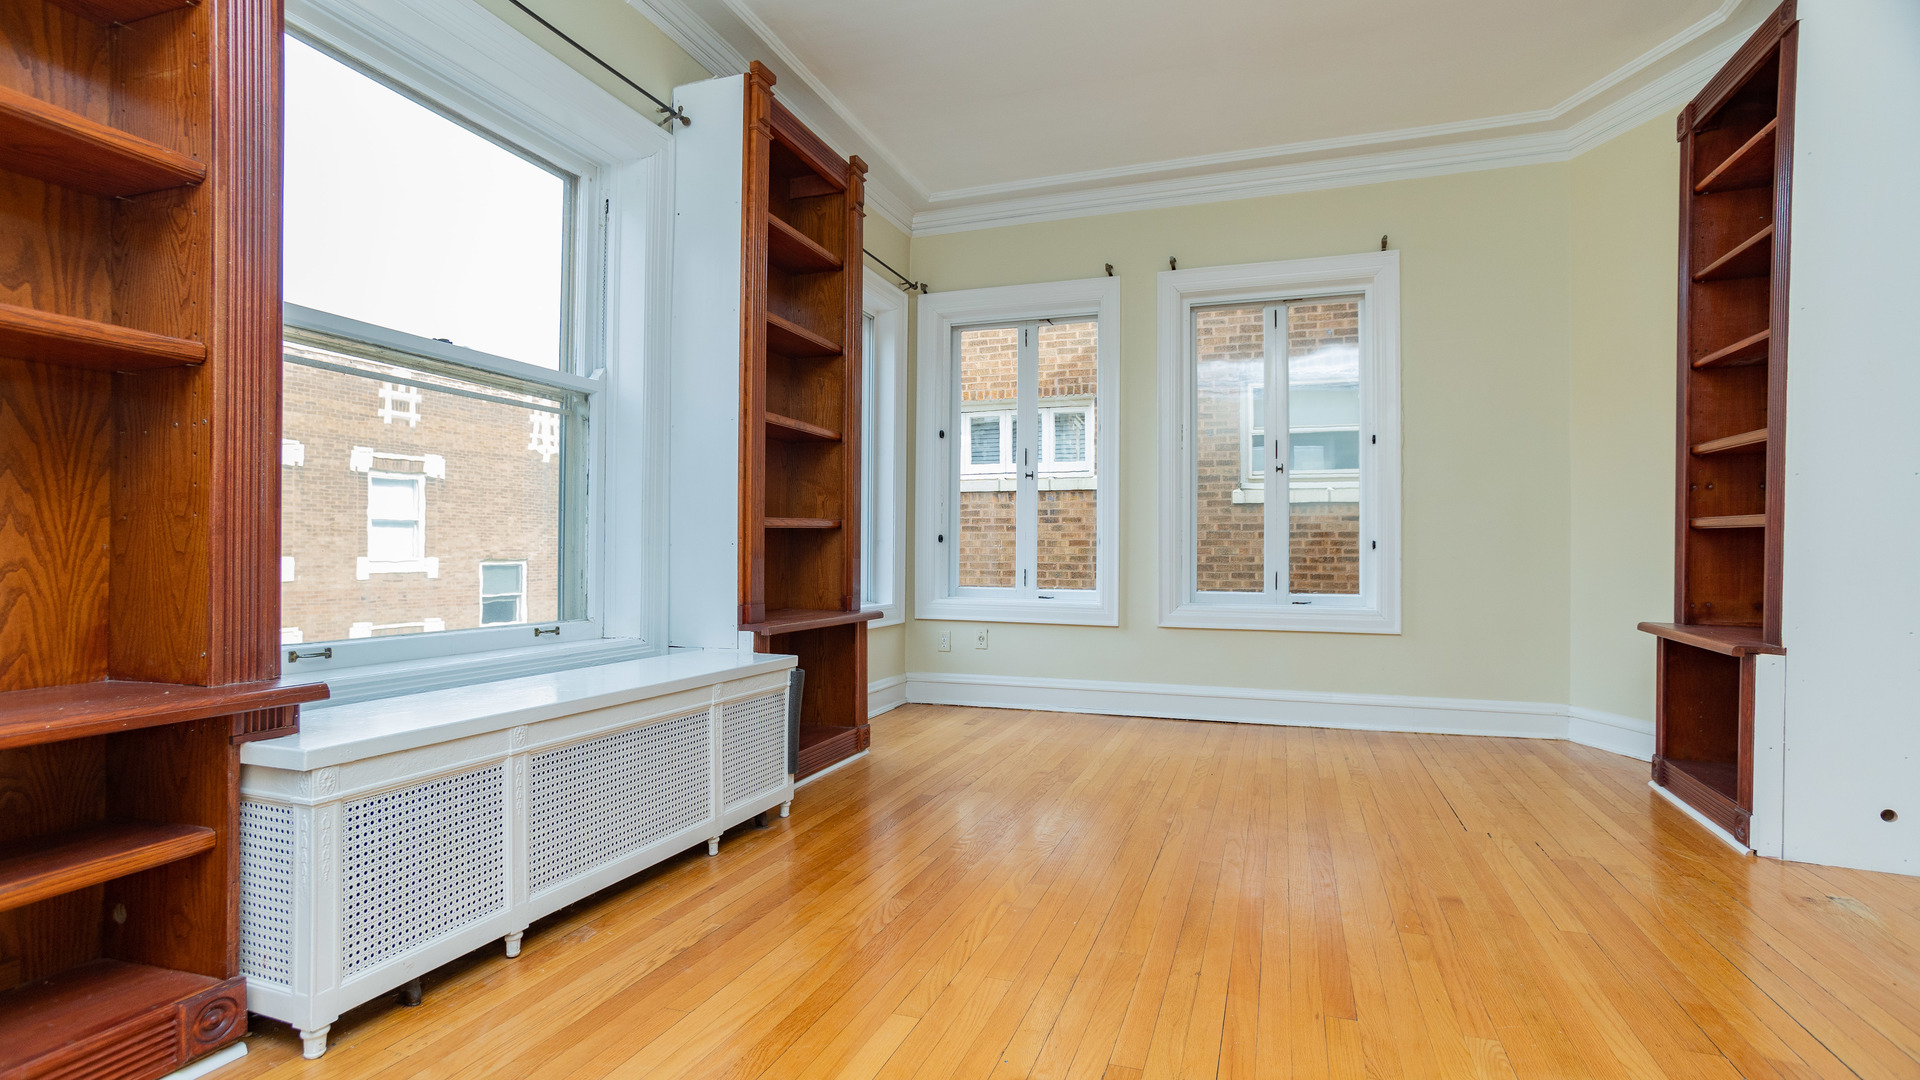
Empty room with hardwood floors, built-in wood shelves, and tall windows.
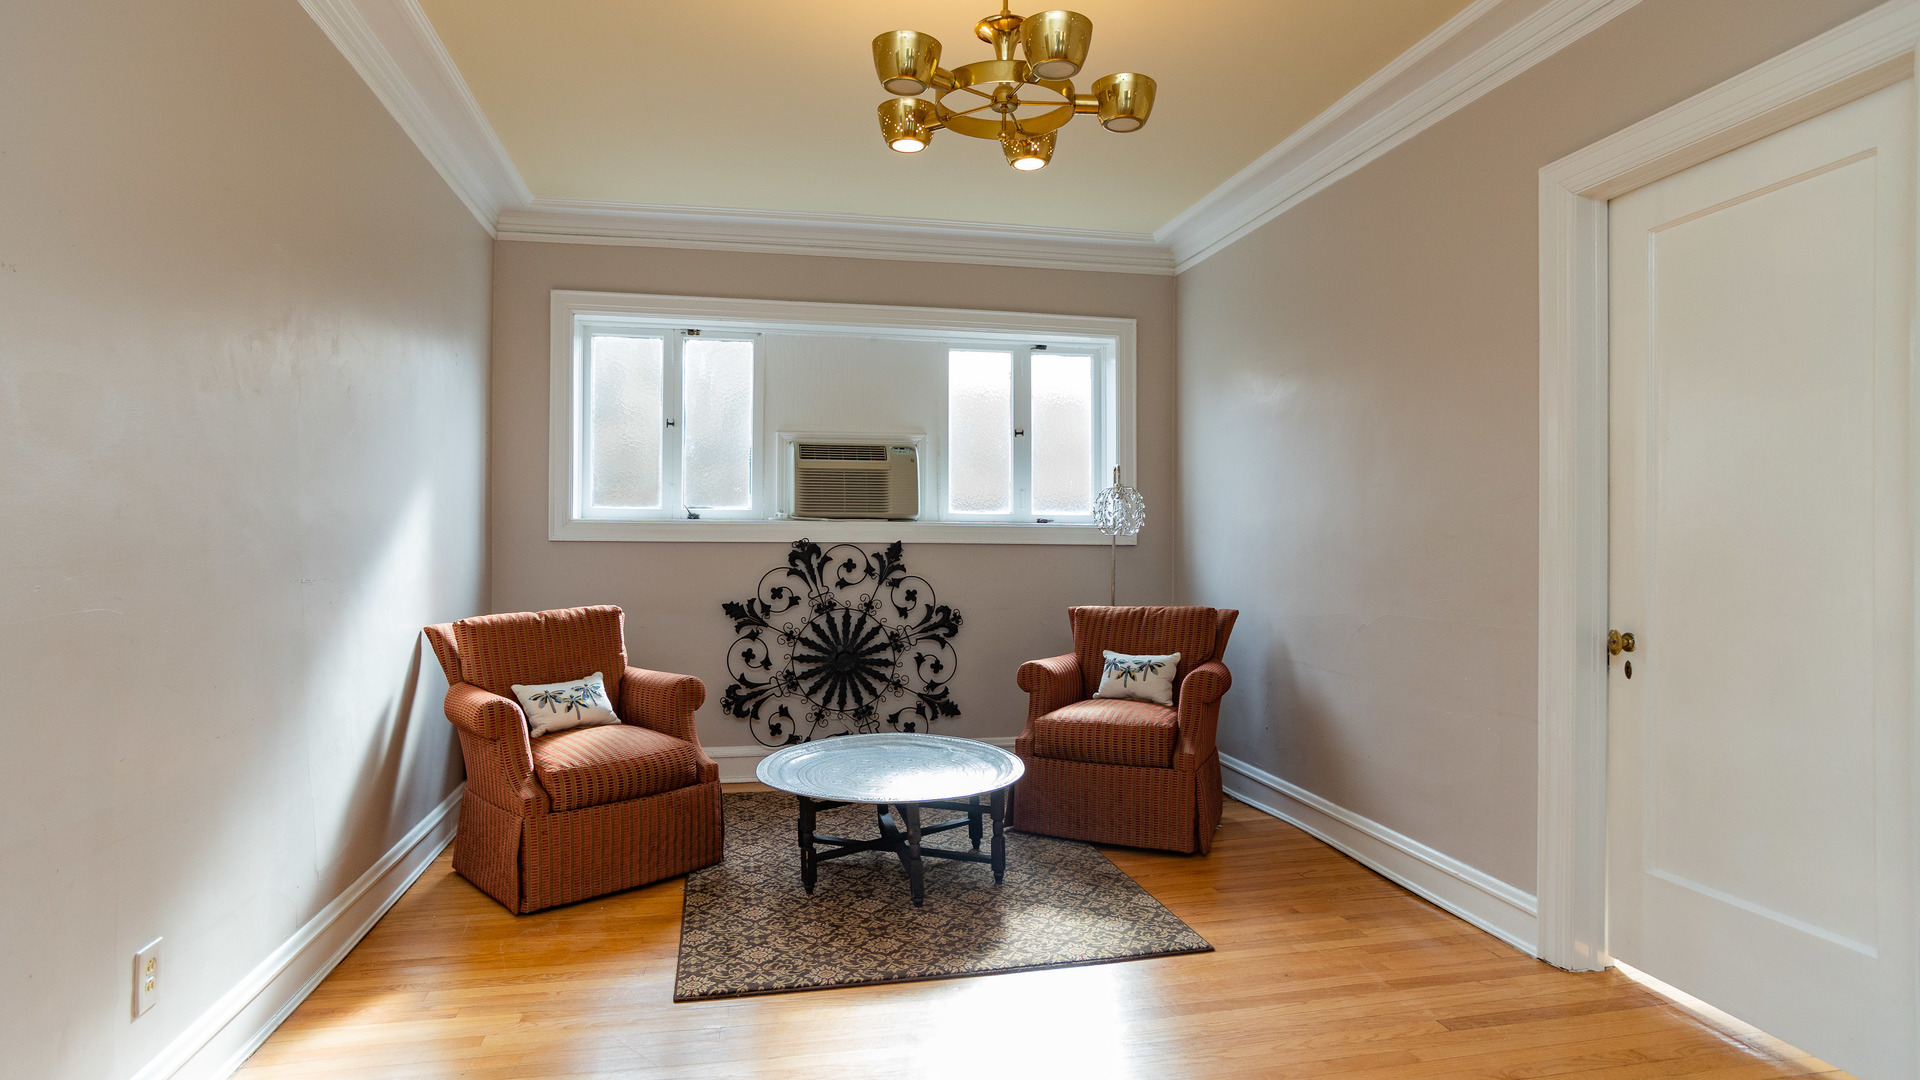
Sitting room with two rust-colored armchairs, a patterned rug, and a high window with an air conditioner.
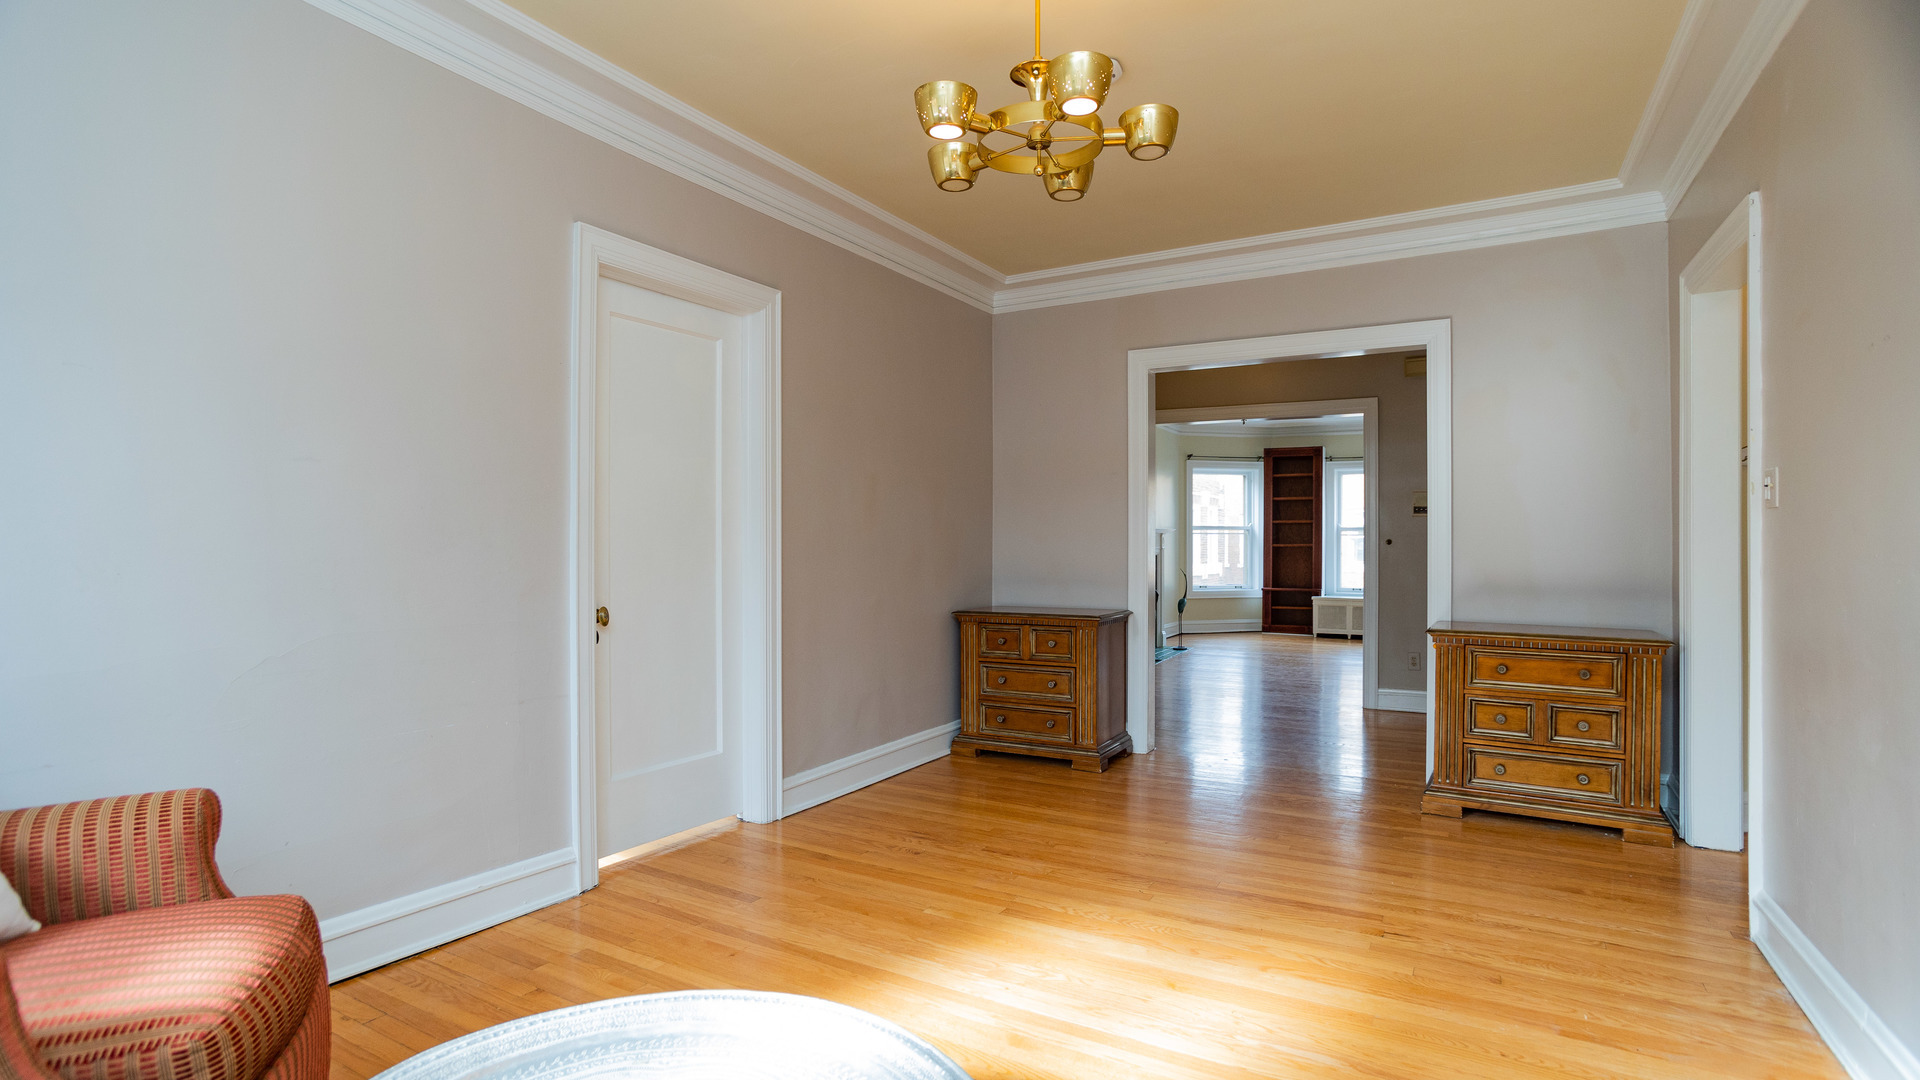
Living room with hardwood floors, a brass chandelier, wooden dressers, and a doorway to a bright adjoining room.
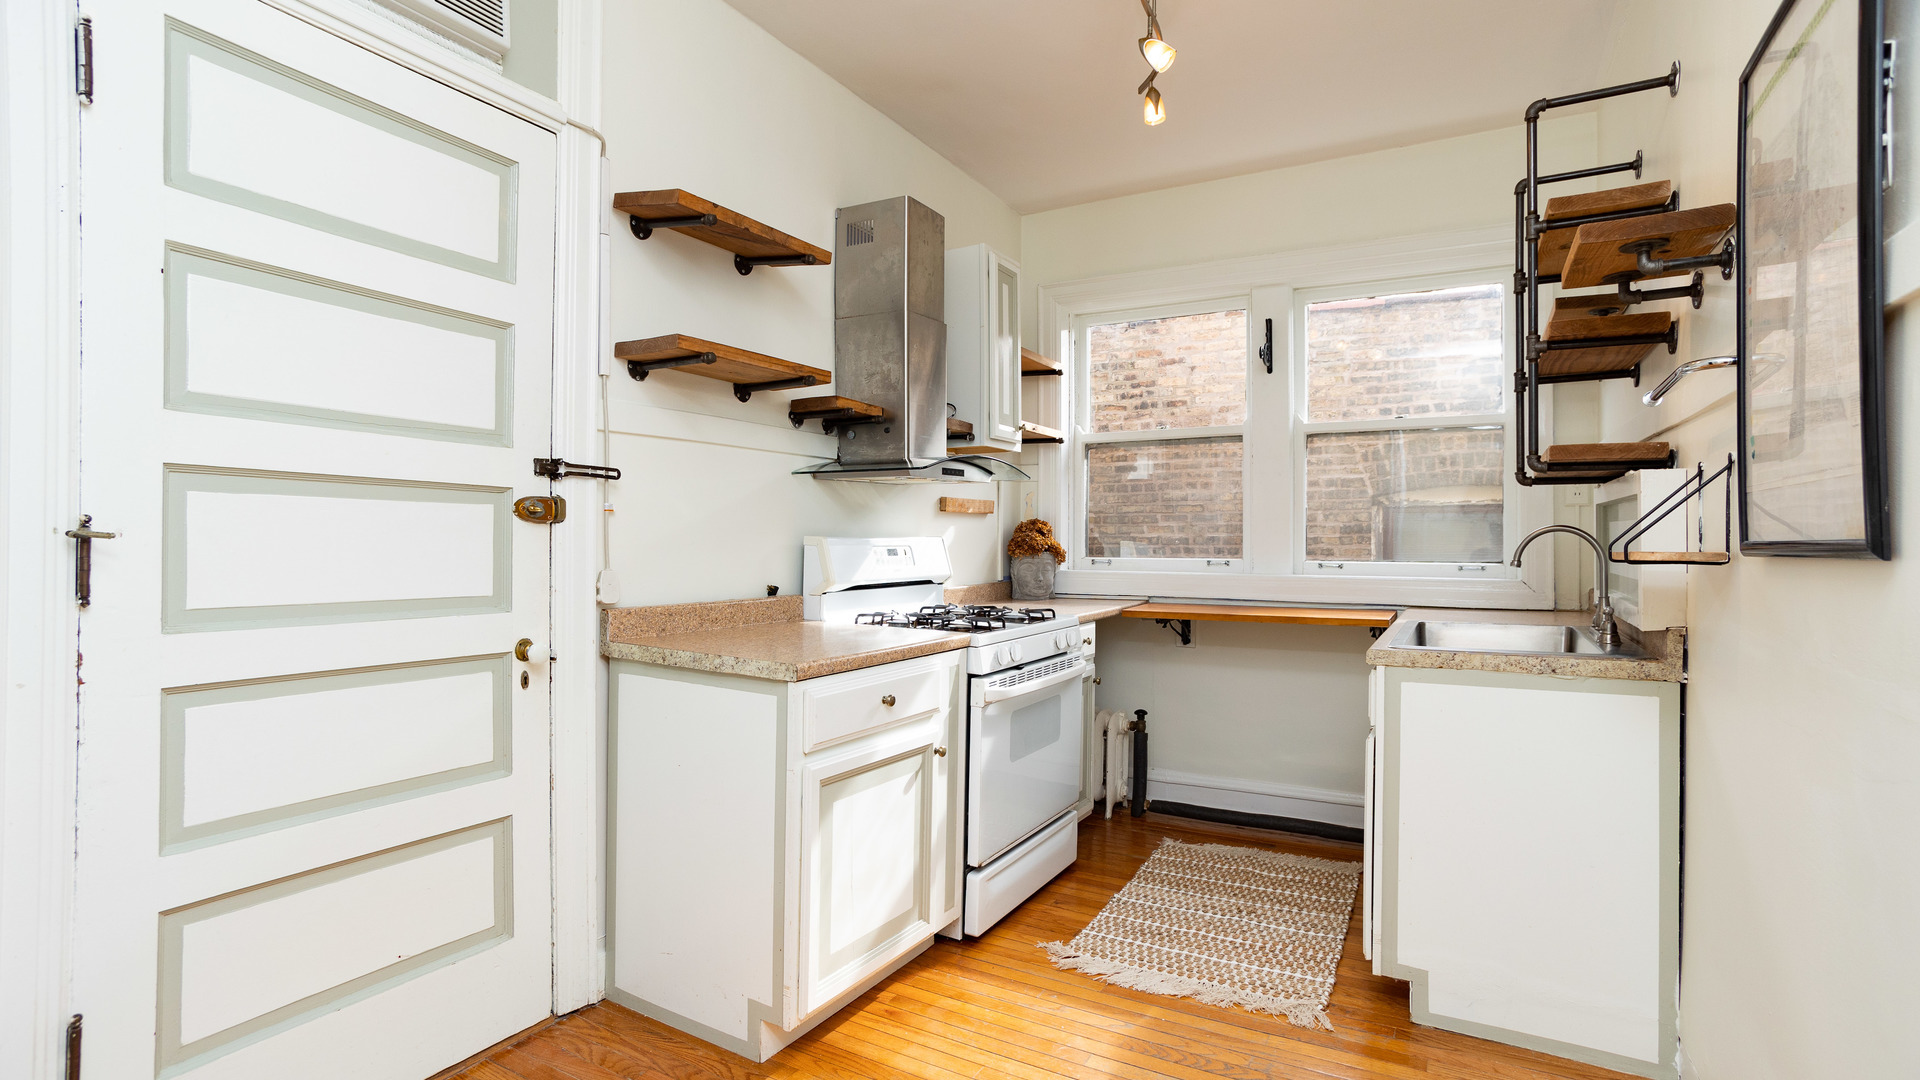
Compact white kitchen with a gas range, open wooden shelves, granite counters, and hardwood floors.
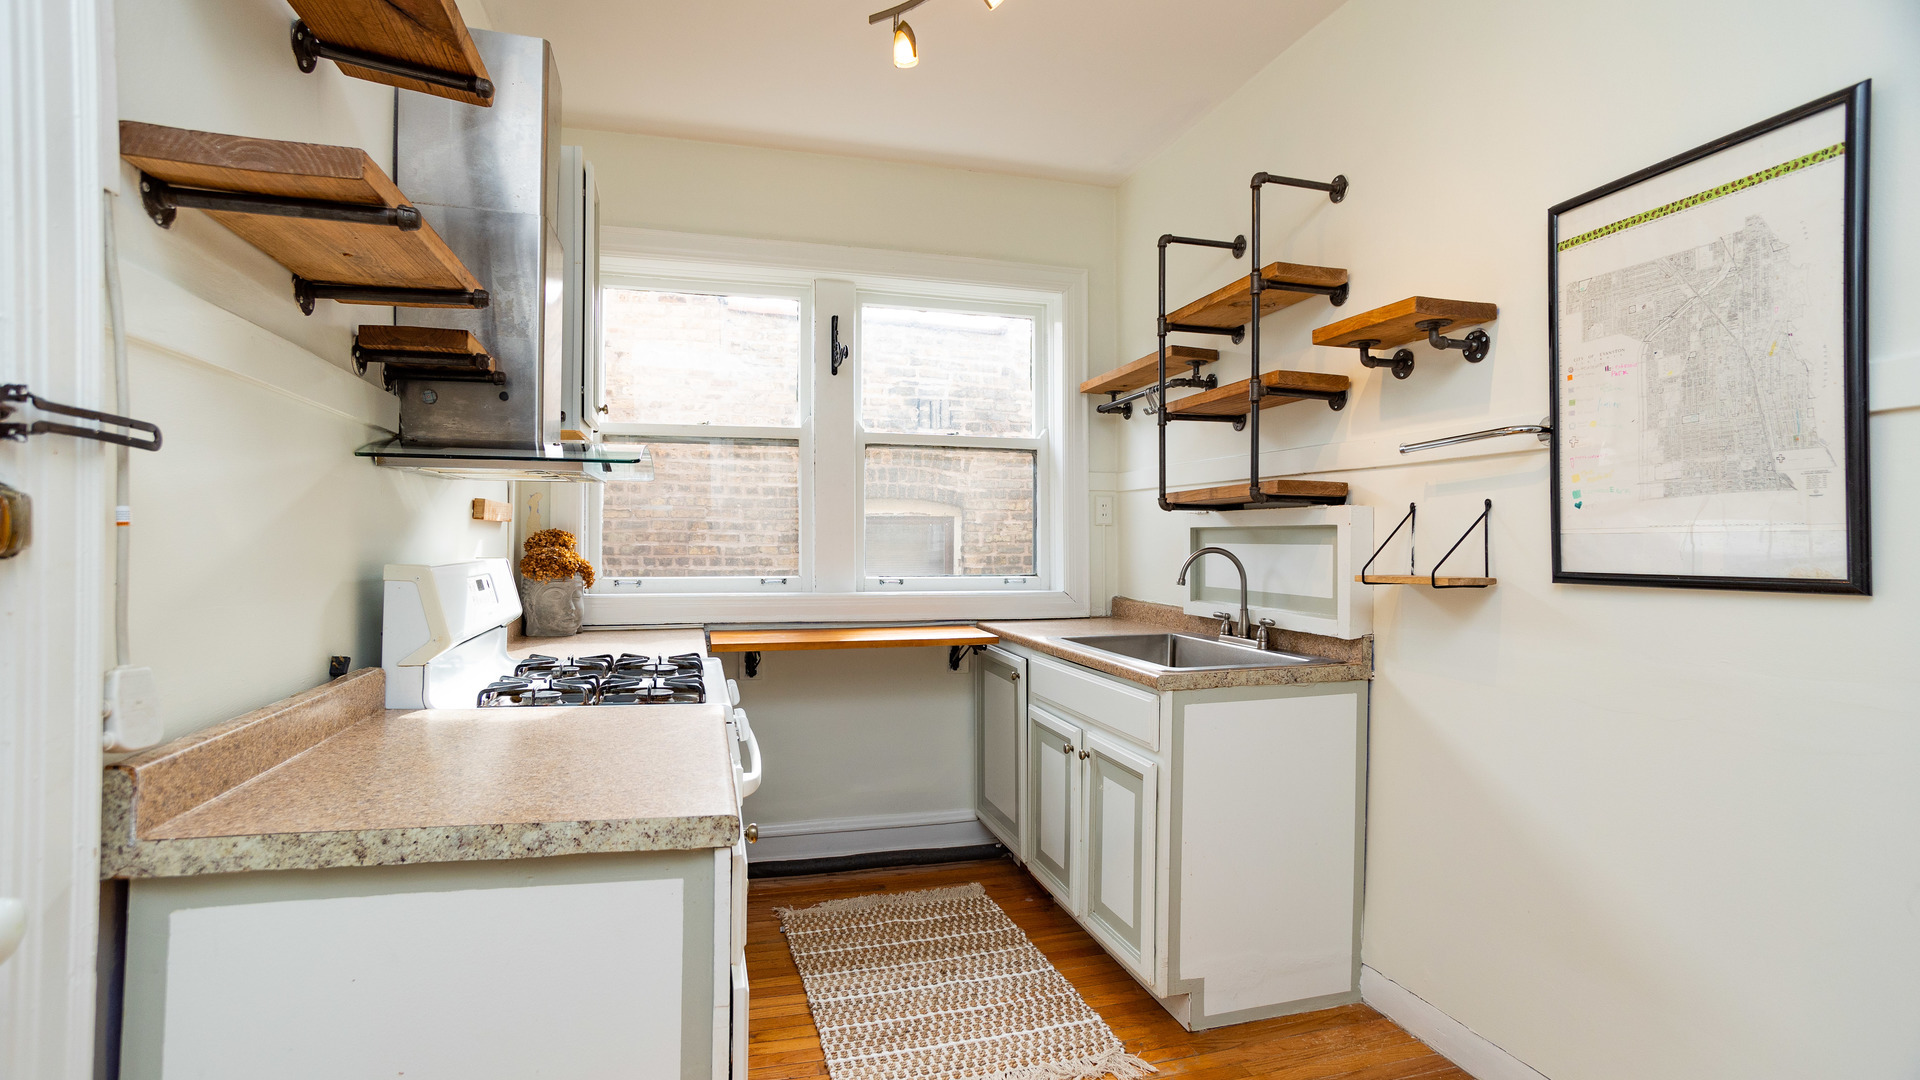
Kitchen with white cabinets, stone counters, open wooden pipe shelves, and large windows overlooking brick.
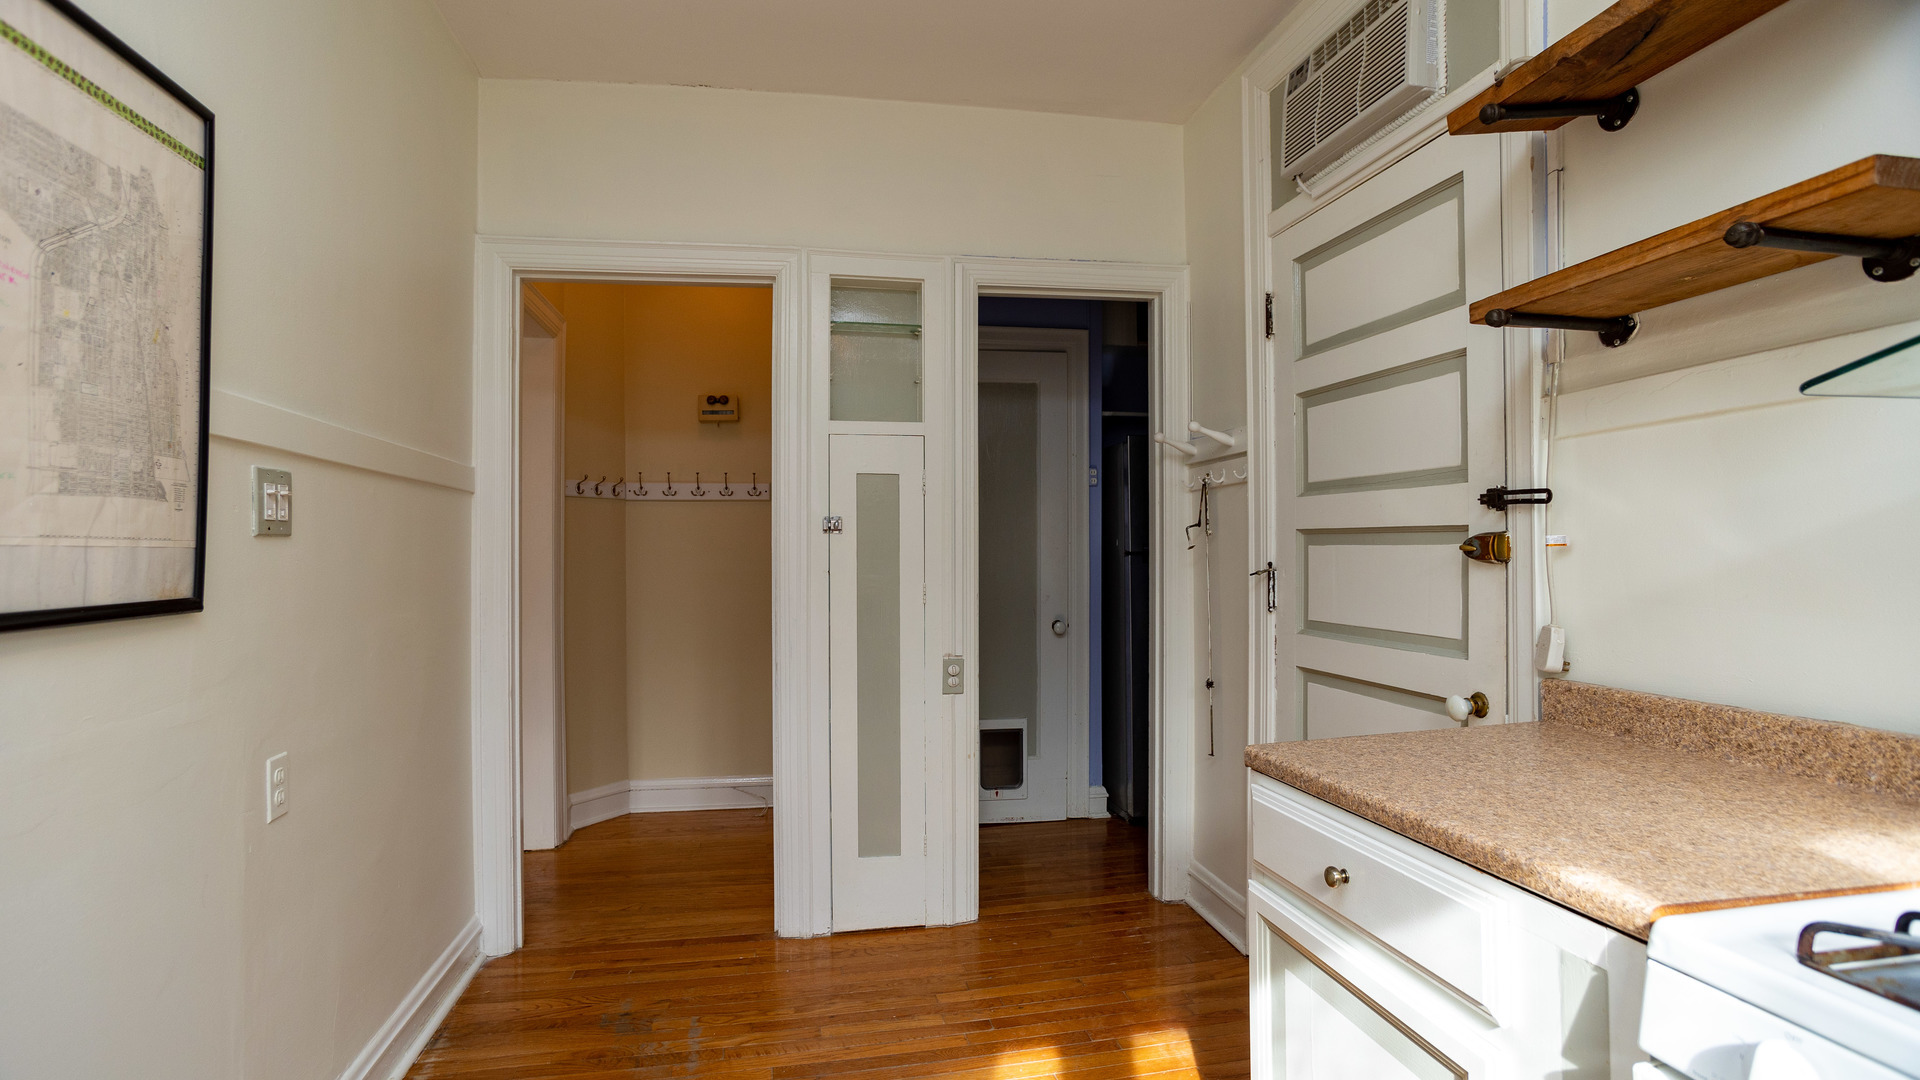
Kitchen with white cabinetry and wooden shelves, looking toward a coat-hook-lined entry hall.
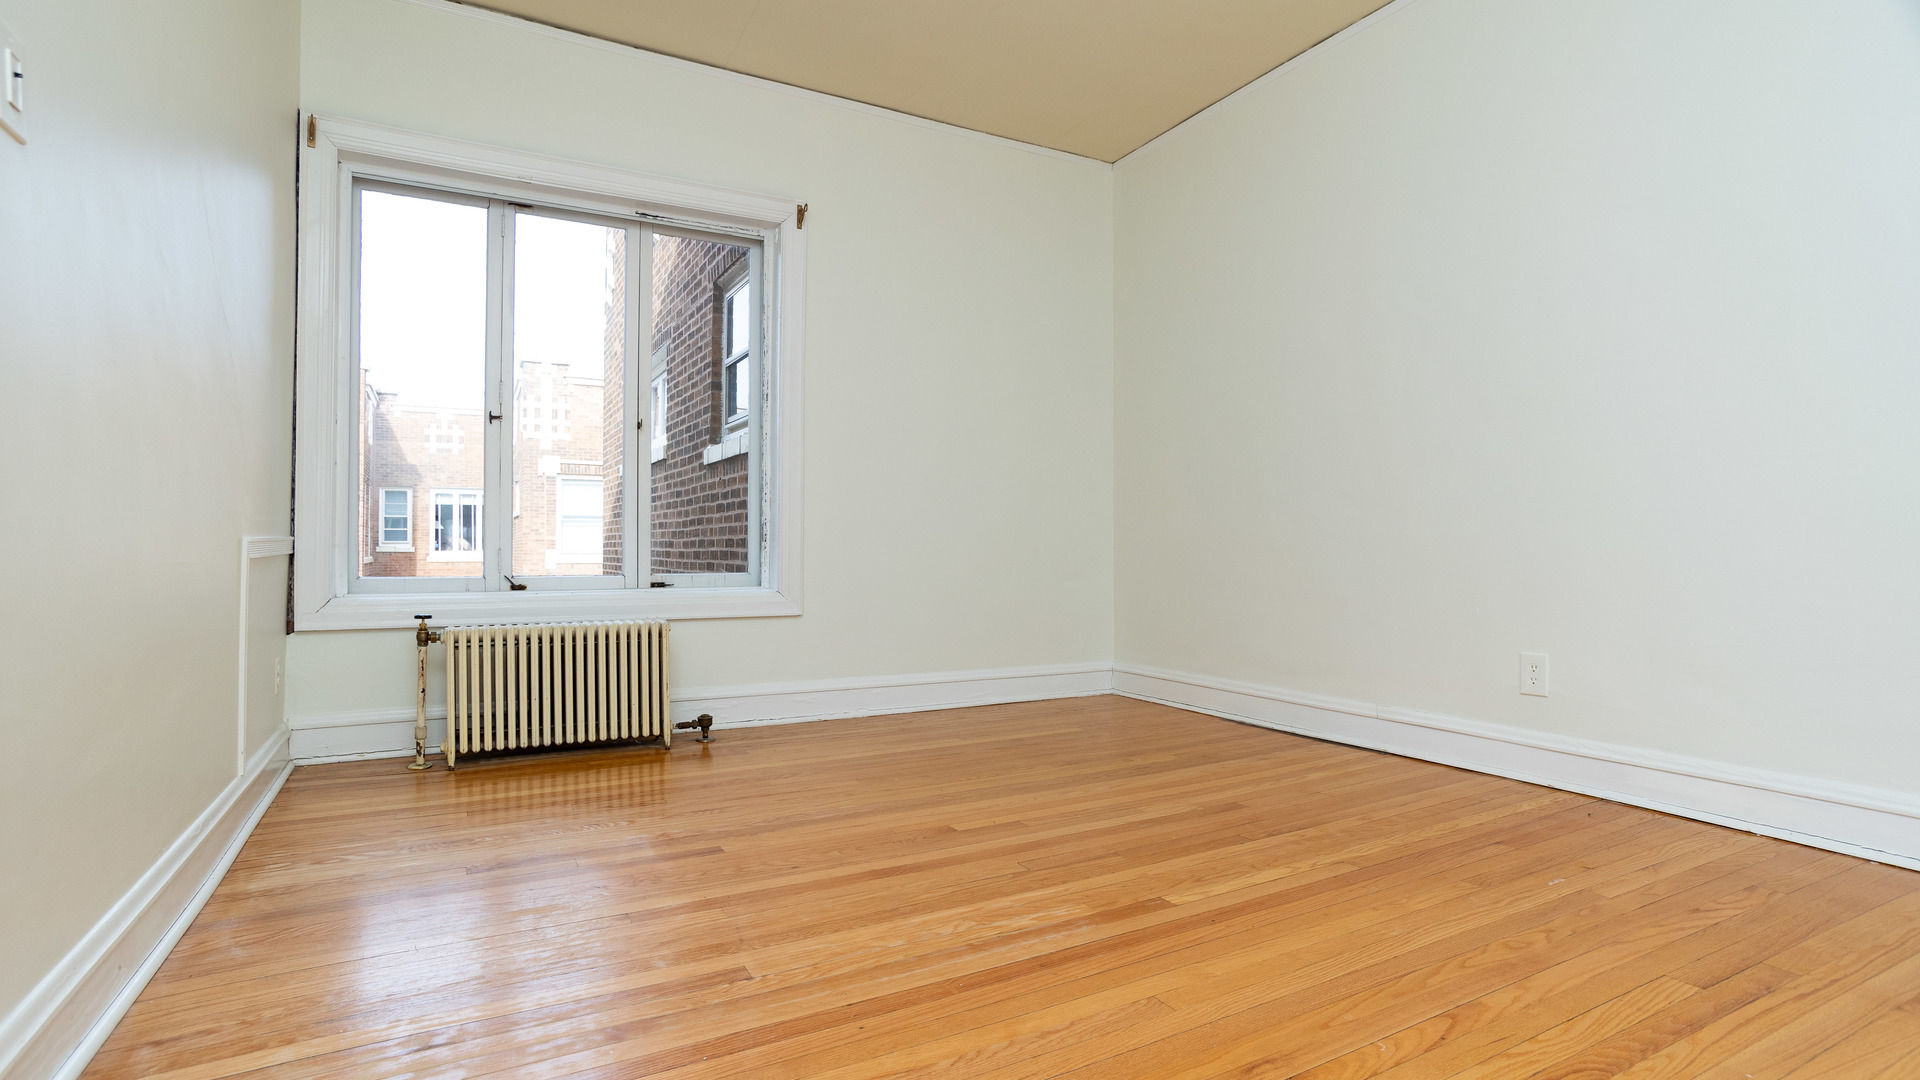
Empty room with hardwood floors, a large window, and a radiator.
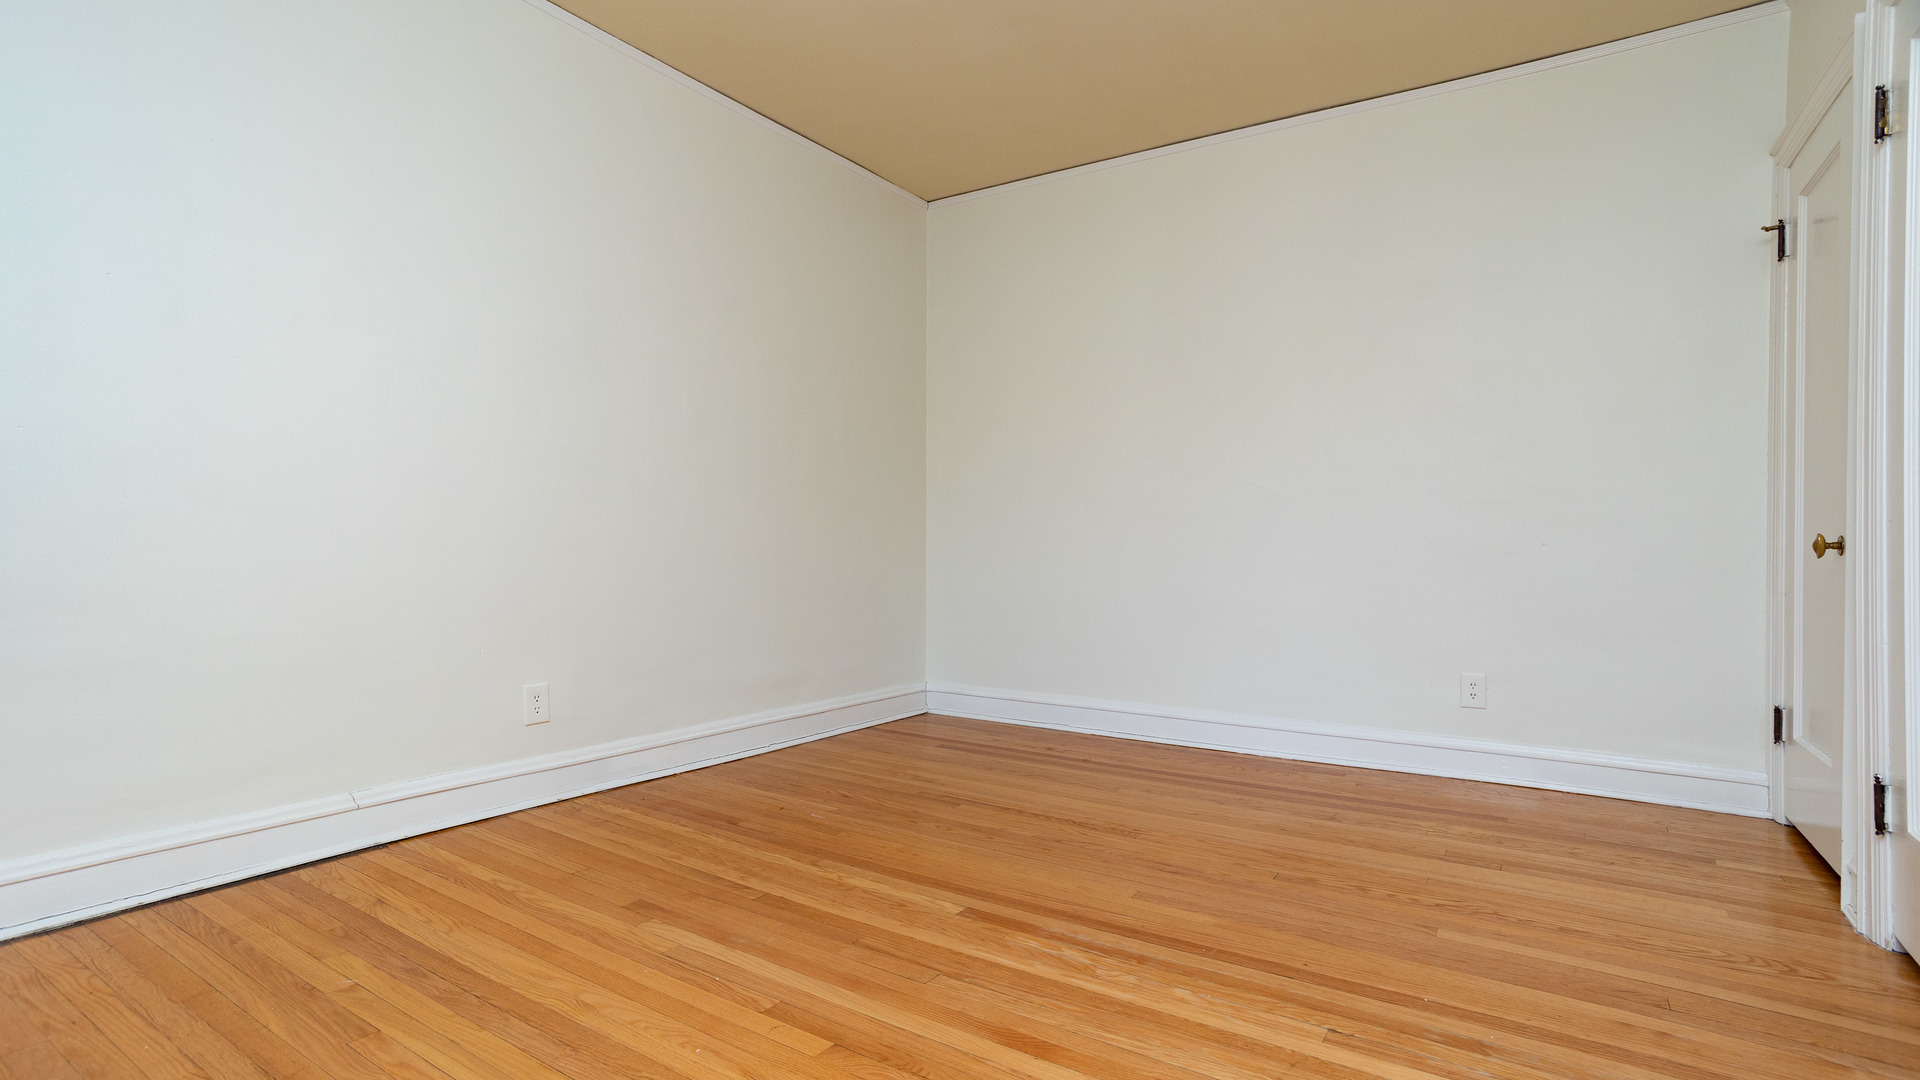
Empty room with hardwood floors, white walls, and a tan ceiling.
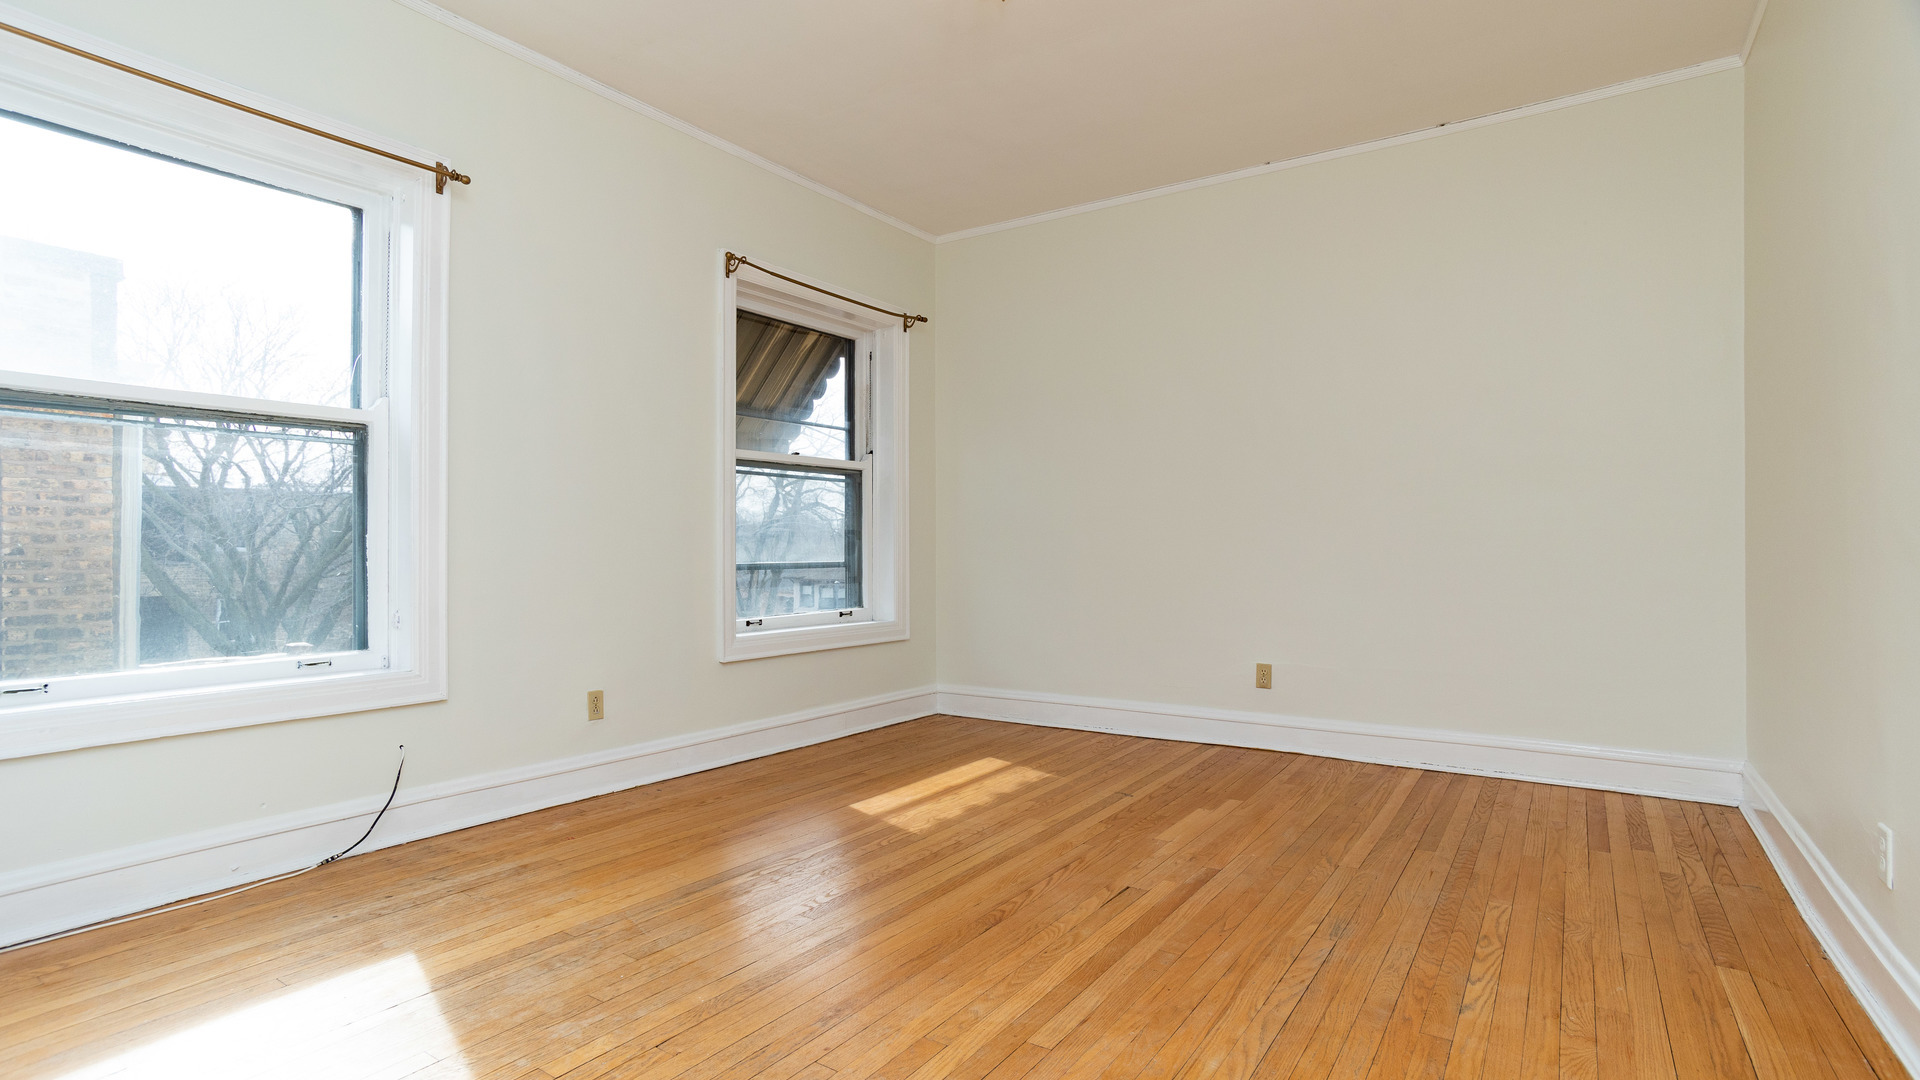
Empty room with hardwood floors, pale walls, and two white-trimmed windows.
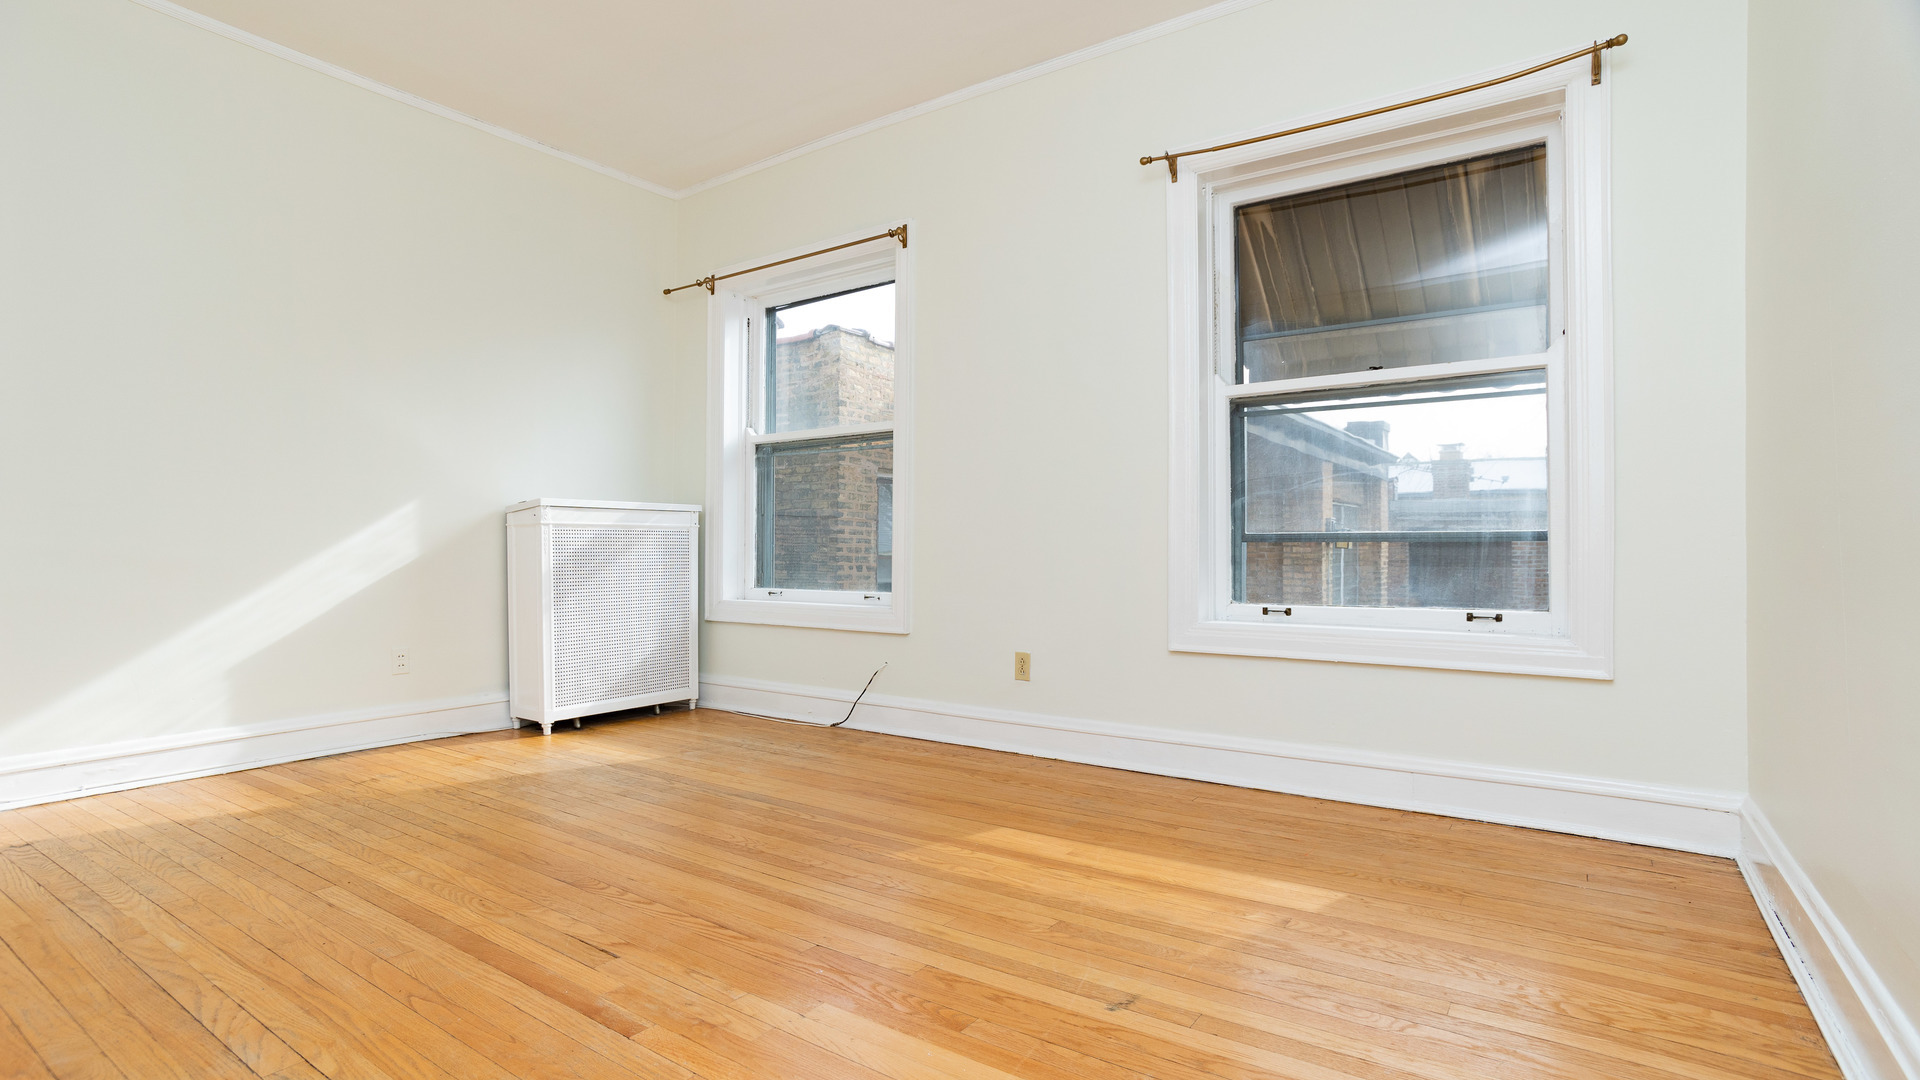
Vacant room with hardwood floors, two large windows, and a white radiator cover.
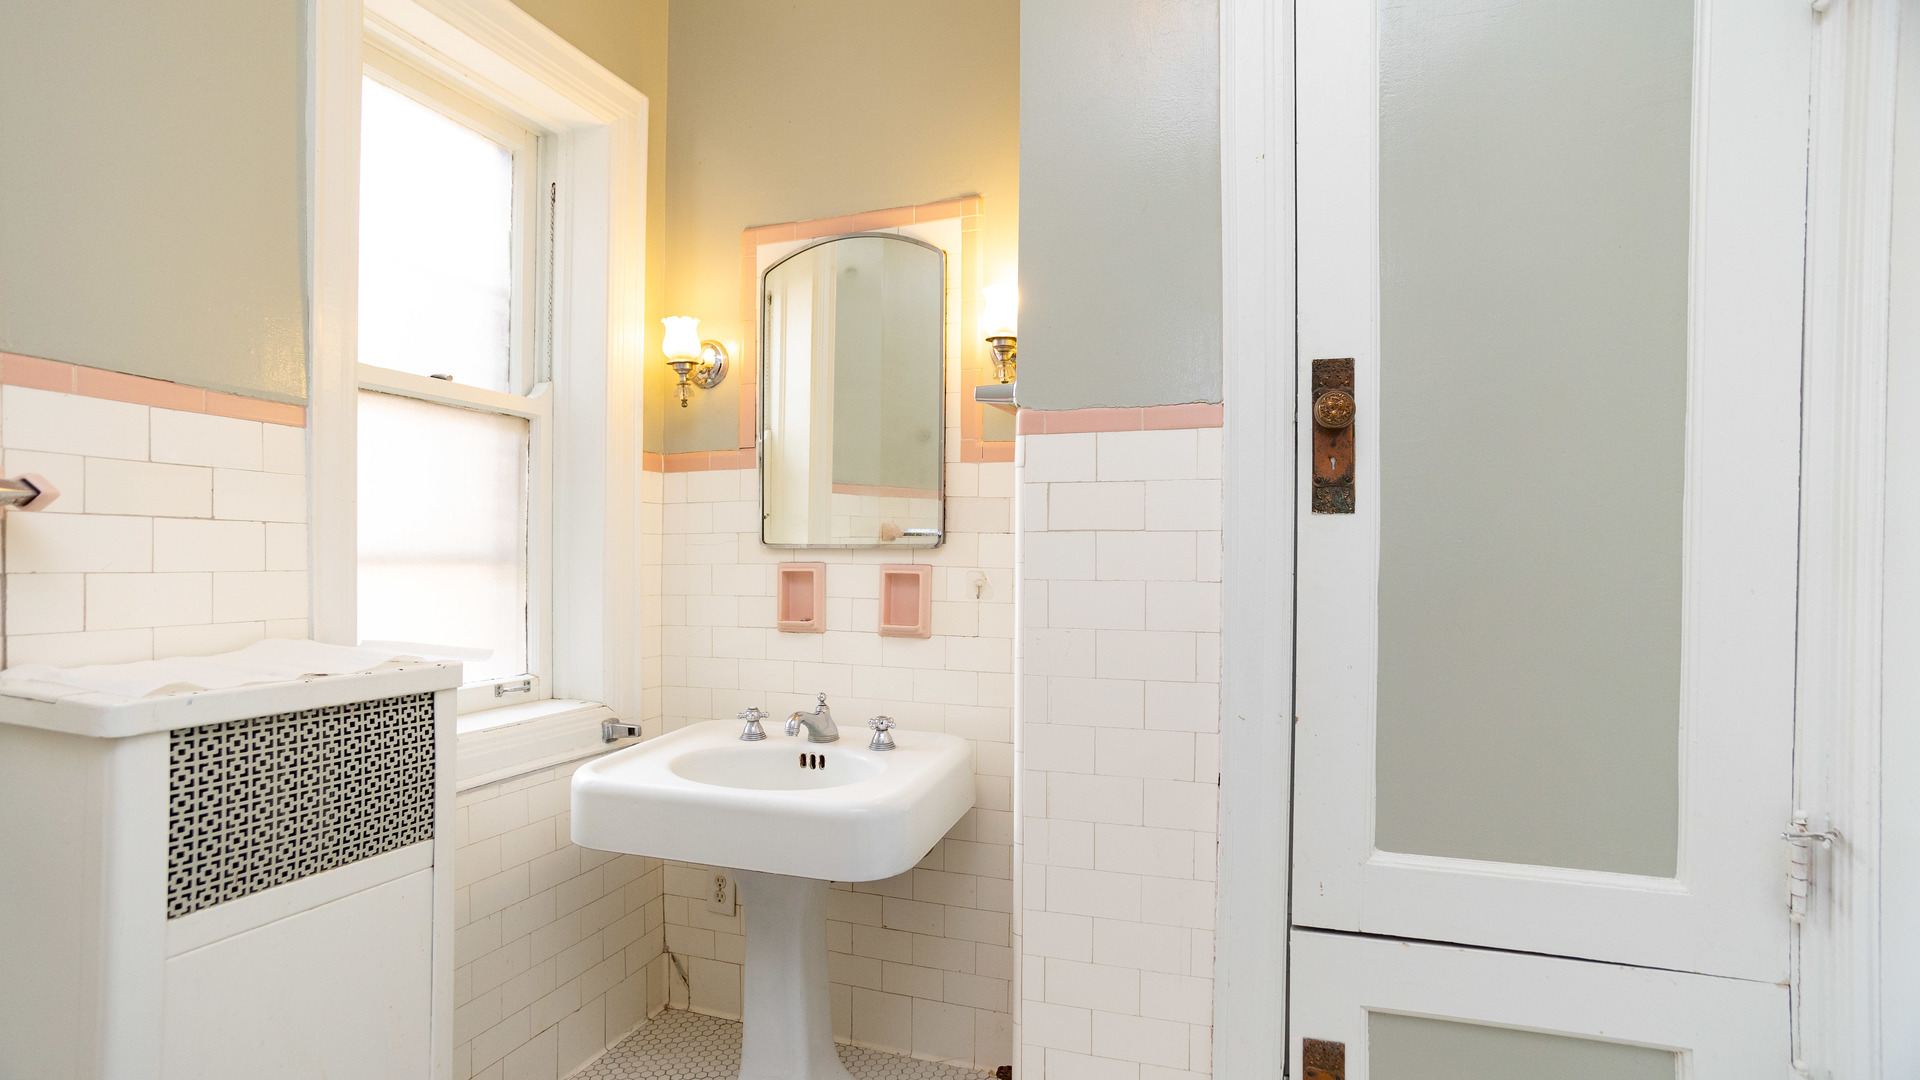
Bathroom with a pedestal sink, arched mirror, pink-trimmed tile, and window.
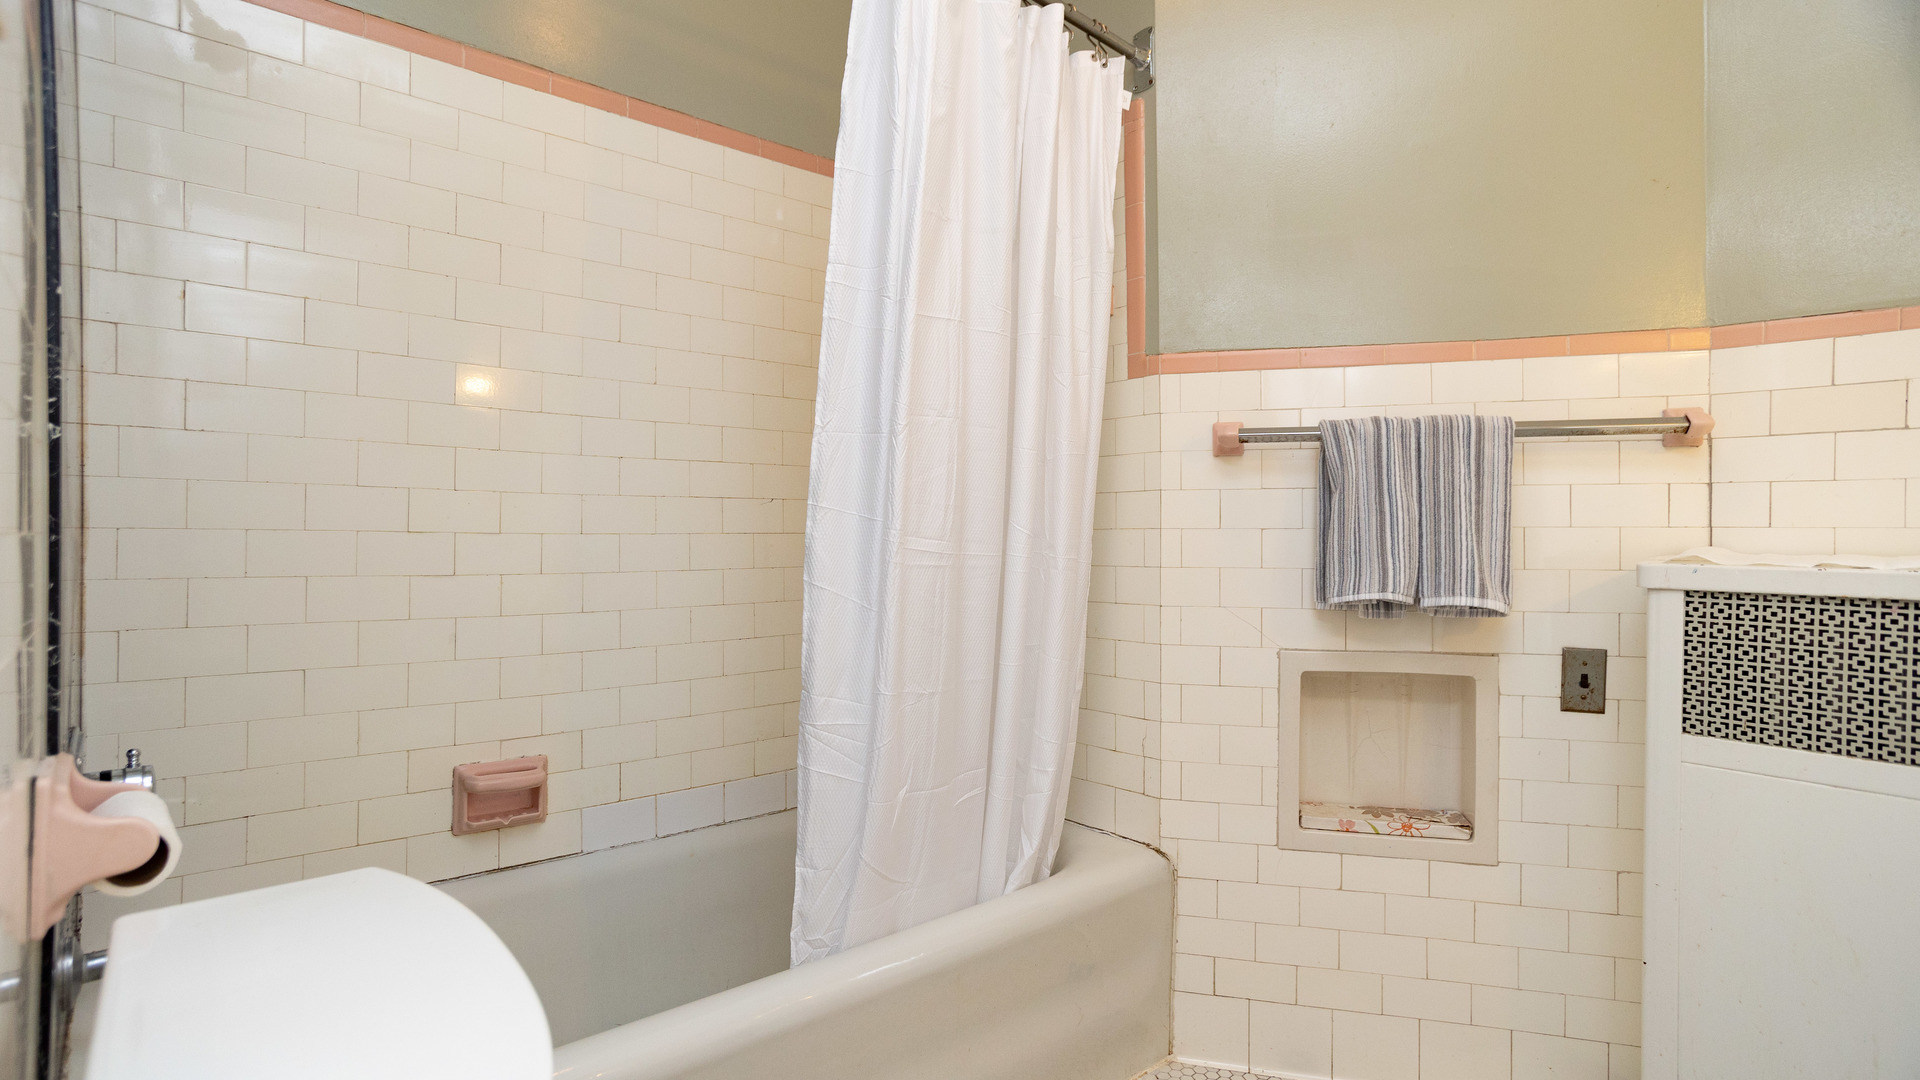
Bathroom with a bathtub, white shower curtain, cream tile, and salmon-colored trim.
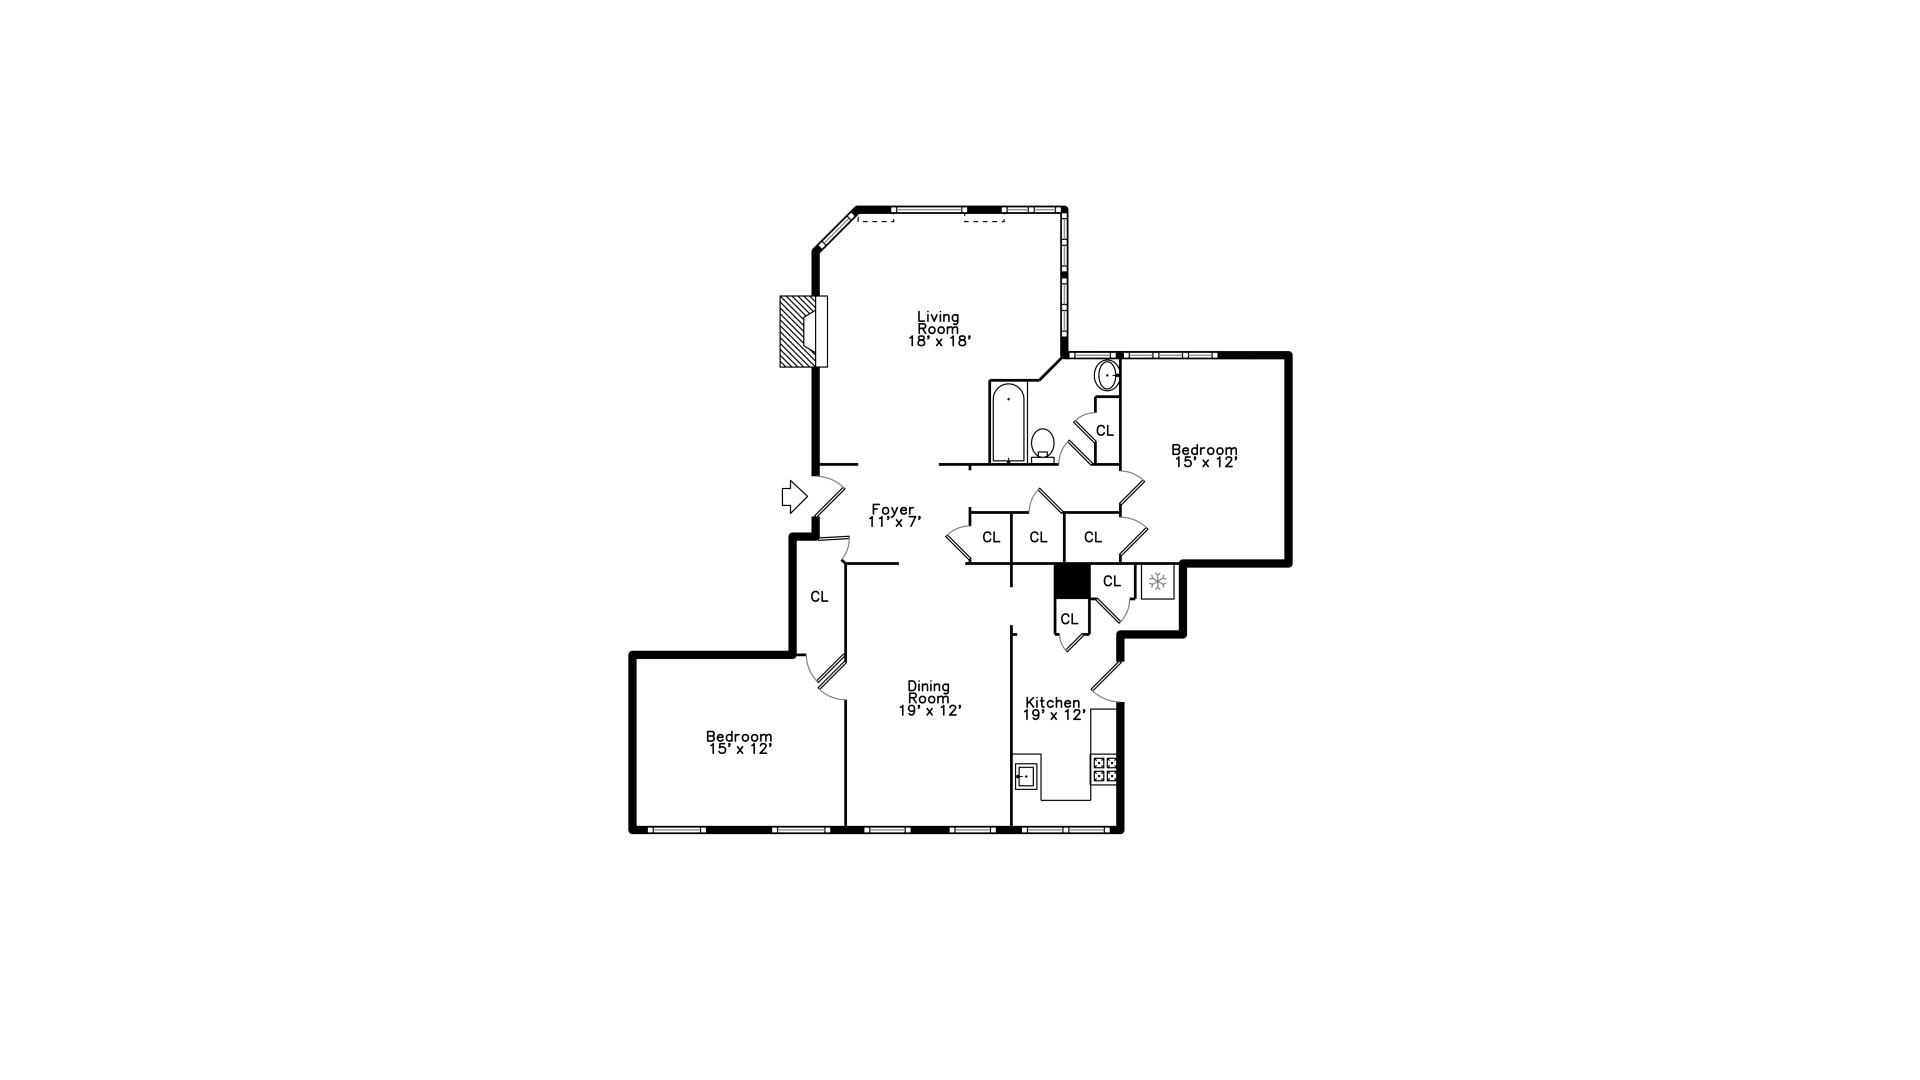
Two-bedroom floor plan with a large living room, dining room, and separate kitchen.
SEE ALL PHOTOS
Red brick apartment building surrounding a courtyard with a central stone walkway and patches of snow.
Red-brick apartment building with ornate stone trim and a wrought-iron courtyard entrance.
Unfurnished living room with hardwood floors, tall windows, and a built-in bookcase opening to a hallway.
Unfurnished living room with a tiled fireplace, hardwood floors, built-in bookcases, and large windows.
Living room with hardwood floors, a white fireplace, built-in bookshelves, and tall windows.
Empty room with hardwood floors, built-in wood shelves, and tall windows.
Sitting room with two rust-colored armchairs, a patterned rug, and a high window with an air conditioner.
Living room with hardwood floors, a brass chandelier, wooden dressers, and a doorway to a bright adjoining room.
Compact white kitchen with a gas range, open wooden shelves, granite counters, and hardwood floors.
Kitchen with white cabinets, stone counters, open wooden pipe shelves, and large windows overlooking brick.
Kitchen with white cabinetry and wooden shelves, looking toward a coat-hook-lined entry hall.
Empty room with hardwood floors, a large window, and a radiator.
Empty room with hardwood floors, white walls, and a tan ceiling.
Empty room with hardwood floors, pale walls, and two white-trimmed windows.
Vacant room with hardwood floors, two large windows, and a white radiator cover.
Bathroom with a pedestal sink, arched mirror, pink-trimmed tile, and window.
Bathroom with a bathtub, white shower curtain, cream tile, and salmon-colored trim.
Two-bedroom floor plan with a large living room, dining room, and separate kitchen.
Sold

550 Michigan Avenue Unit: 3

550 Michigan Avenue Unit: 3, Evanston, IL 60202

$175,000
Incredible opportunity to own this expansive 2-bedroom,1 bath vintage co-op w/ split floor plan in amazing south Evanston location. An inviting foyer leads to large sun filled living room w/ decorative fireplace, built-ins and courtyard views. Generously sized dining room perfect for entertaining. Galley style kitchen w/ walk-in pantry and butler's pantry. Both bedrooms have ample closet space. Hardwood floors throughout. Entire unit has been freshly painted. Owner has ability to hook-up private stackable washer/dryer in basement. Large storage unit. Walk to Lake Michigan, Kelly Tot Lot & Baker Park, South Blvd "EL" and Metra. Max 2 cats allowed. $100 pet fee. No dogs. Assessments include property taxes. No down payment minimum required. No rentals.

2
beds

1
bath

1,400 Sq.Ft. LIVING AREA

Nicki DeVine

Nicki DeVine

Features & Amenities

Interior

  • total bedrooms2
  • Total bathroom1
  • full bathroom1
  • Laundry room Common Area
  • Fireplace Decorative
  • APPLIANCES Range, Refrigerator
  • other interior Features Hardwood Floors, Storage, Built-in Features, Walk-In Closet(s), Bookcases, Ceilings - 9 Foot, Separate Dining Room

Area & Lot

  • Status Sold
  • Date Sold April 18, 2023
  • Living Area1,400 Sq.Ft.
  • MLS® ID11694656
  • TypeCo-Op
  • YEAR BUILT1924
  • NeighborhoodEvanston
  • Elementary SchoolLincoln Elementary School
  • Middle SchoolNichols Middle School
  • High SchoolEvanston Twp High School
  • School District202

Exterior

  • STORIES3
  • water SourceLake Michigan
  • lot featuresCommon Grounds
  • HEAT TYPERadiant
  • AIR CONDITIONINGWindow/Wall Unit - 1
  • sewerPublic Sewer
  • HOA AmenitiesStorage

Financial

  • Sales Price$175,000
  • Real Estate Tax $2,832/yr
  • HOA $710/mo

Evanston

Explore

Work With Liz Bulf Real estate group

Get assistance in determining current property value, crafting a competitive offer, writing and negotiating a contract, and much more. Contact us today.

Follow Me on Instagram