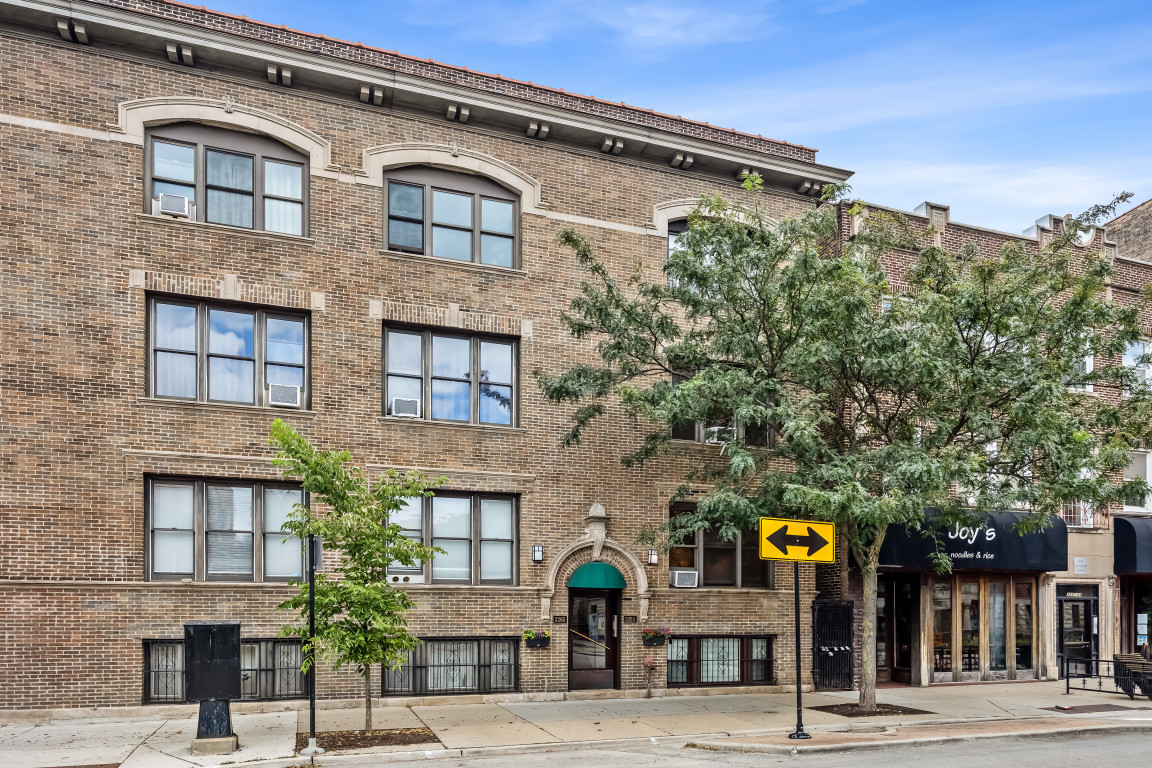
Brick residential building with arched windows, a central entrance, and trees along the sidewalk.
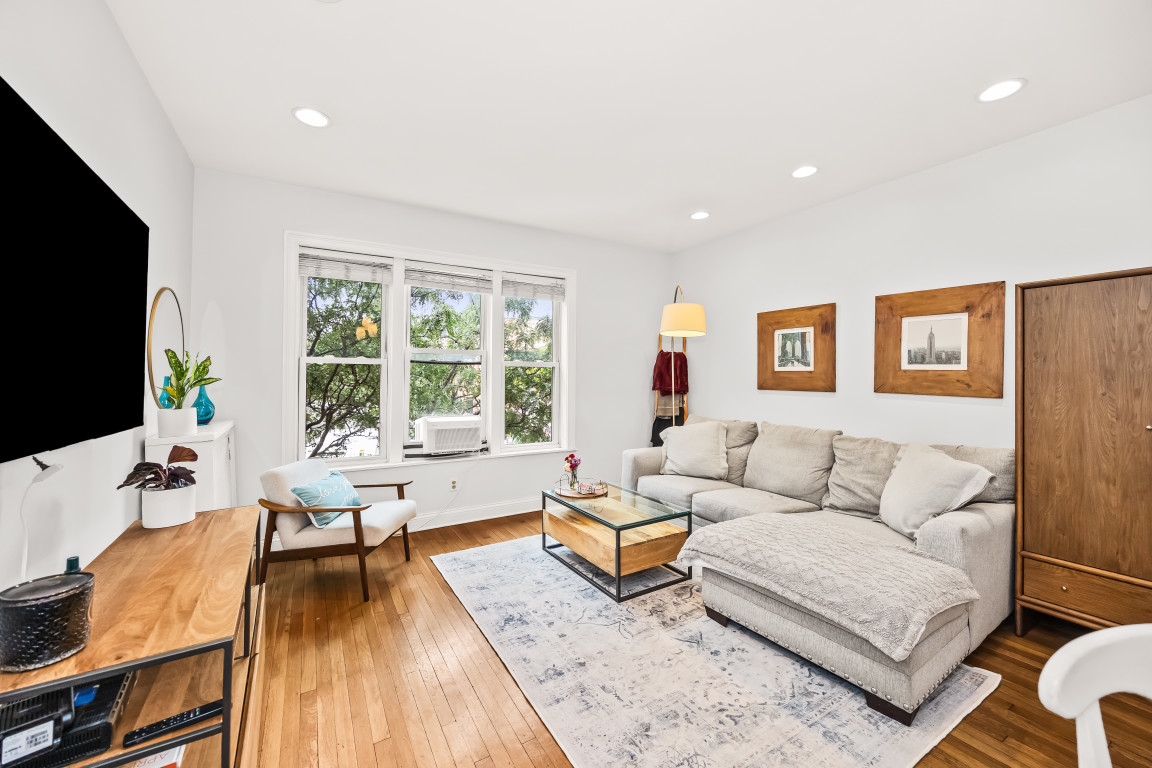
Living room with a gray sectional, hardwood floors, and wide windows overlooking leafy trees.
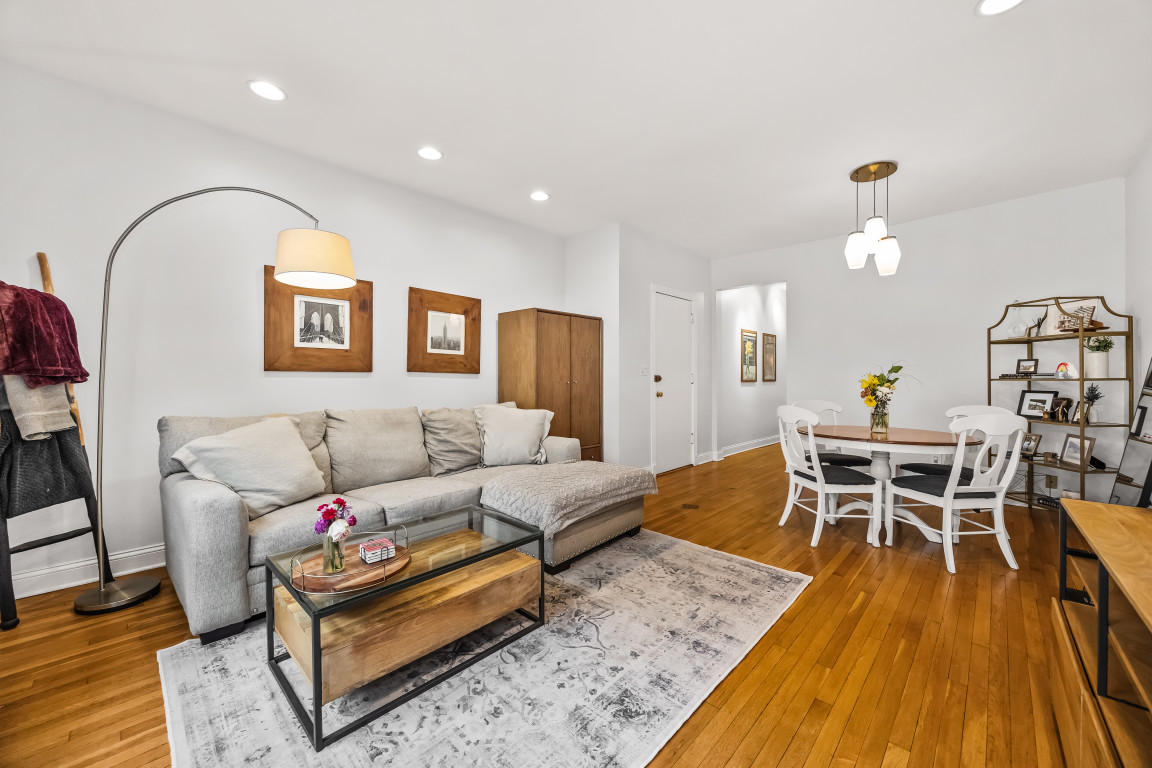
Open-plan living and dining room with a gray sectional and warm hardwood floors.
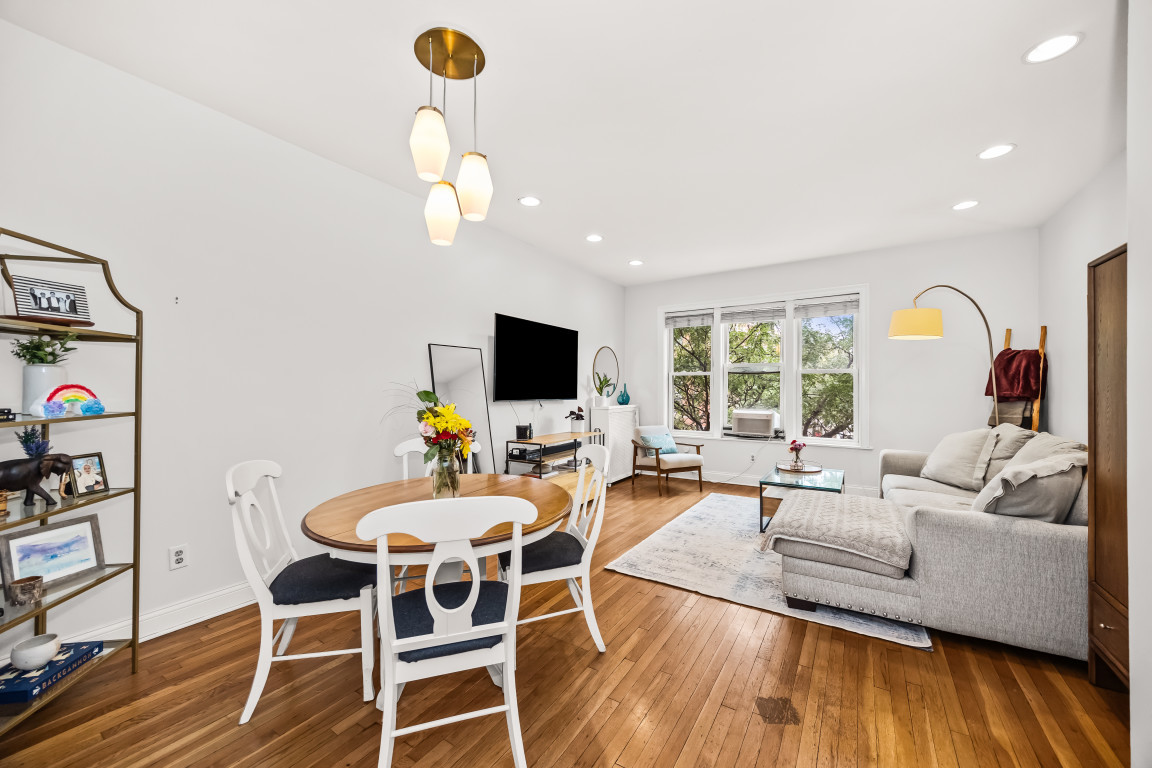
Living and dining room with hardwood floors, a round table, gray sectional, and large leafy-window views.
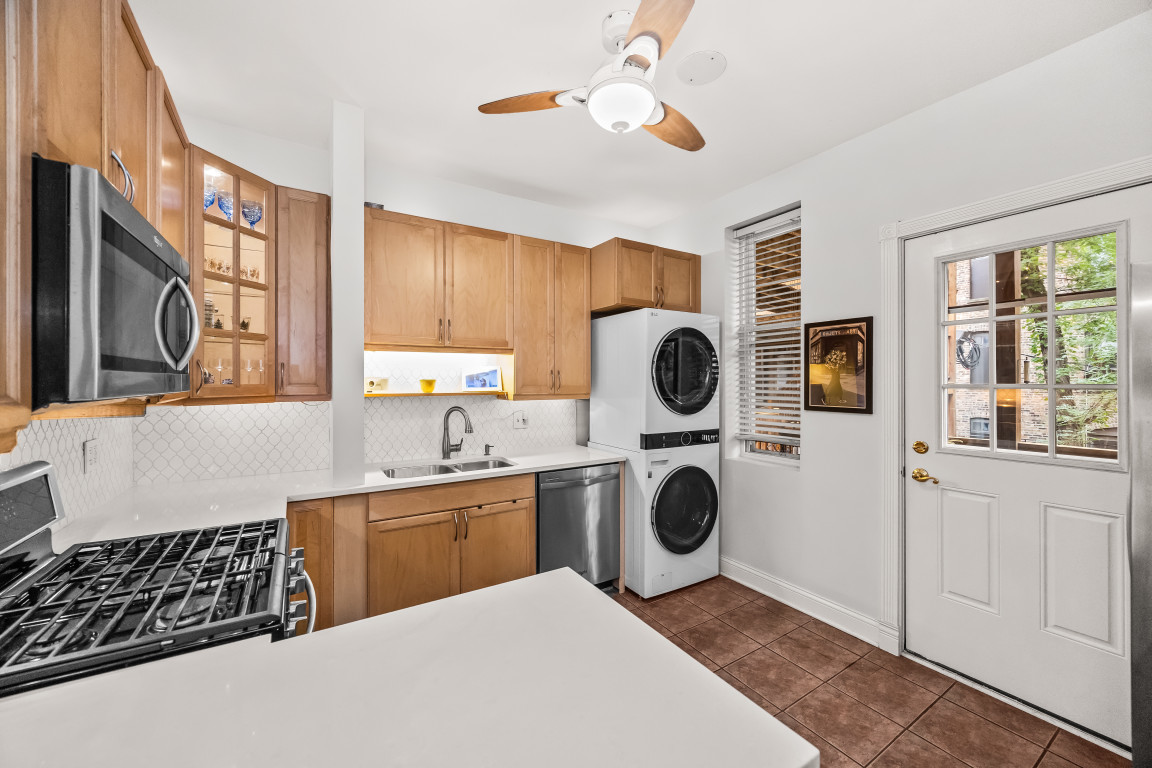
Kitchen with wood cabinets, stainless appliances, stacked washer and dryer, and a glass-paneled exterior door.
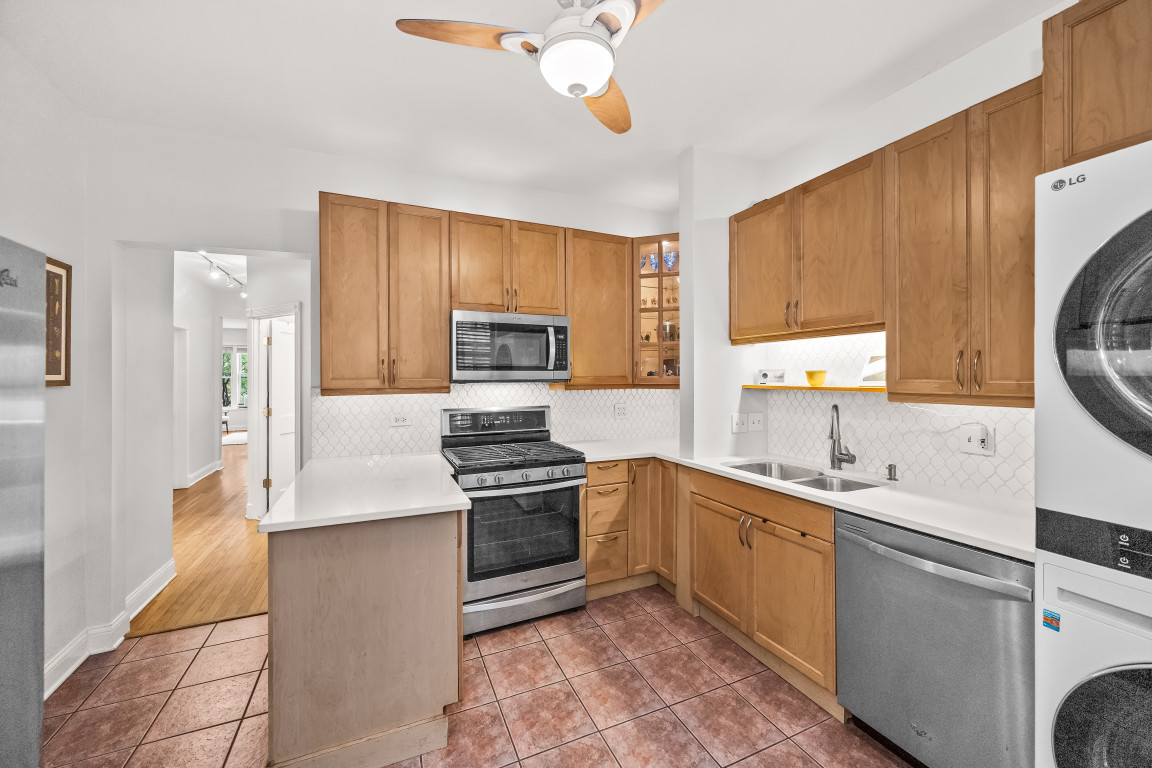
Kitchen with warm wood cabinets, white counters, stainless steel appliances, and reddish-brown tile flooring.
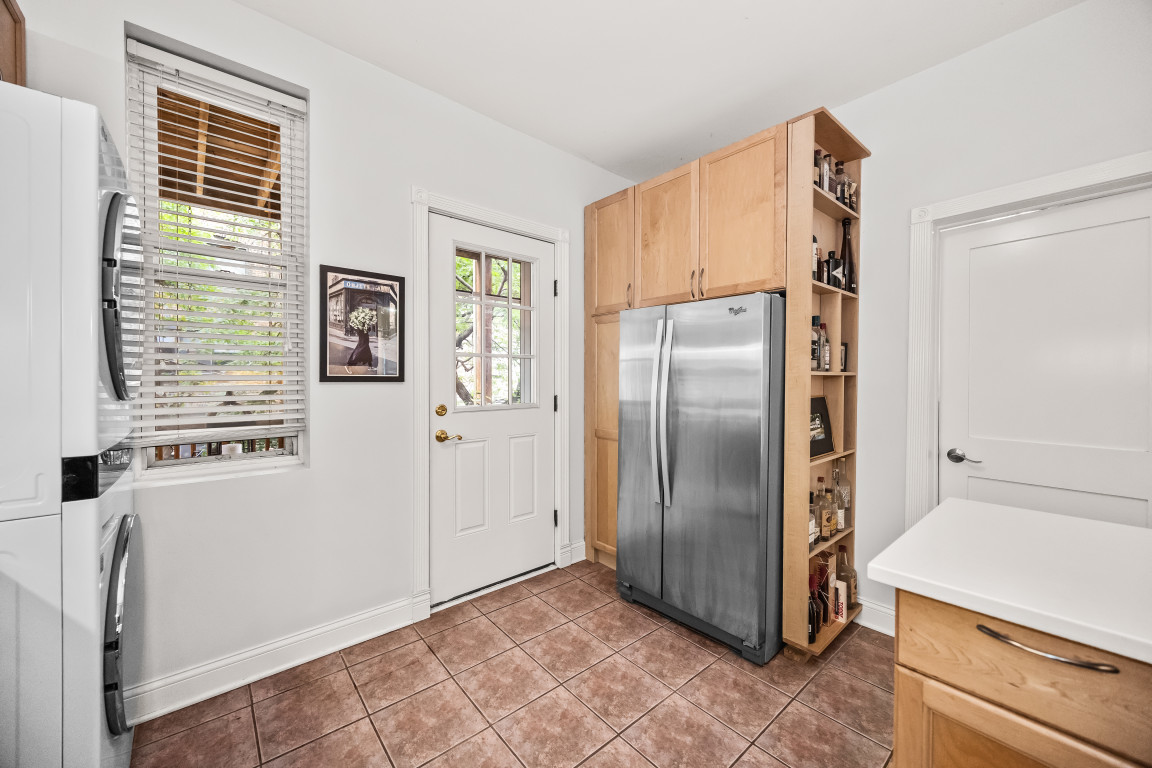
Kitchen with light wood cabinetry, stainless steel refrigerator, and tiled floor.
Bedroom with a dark gray bed, tall curtained windows, hardwood floors, and white closet doors.
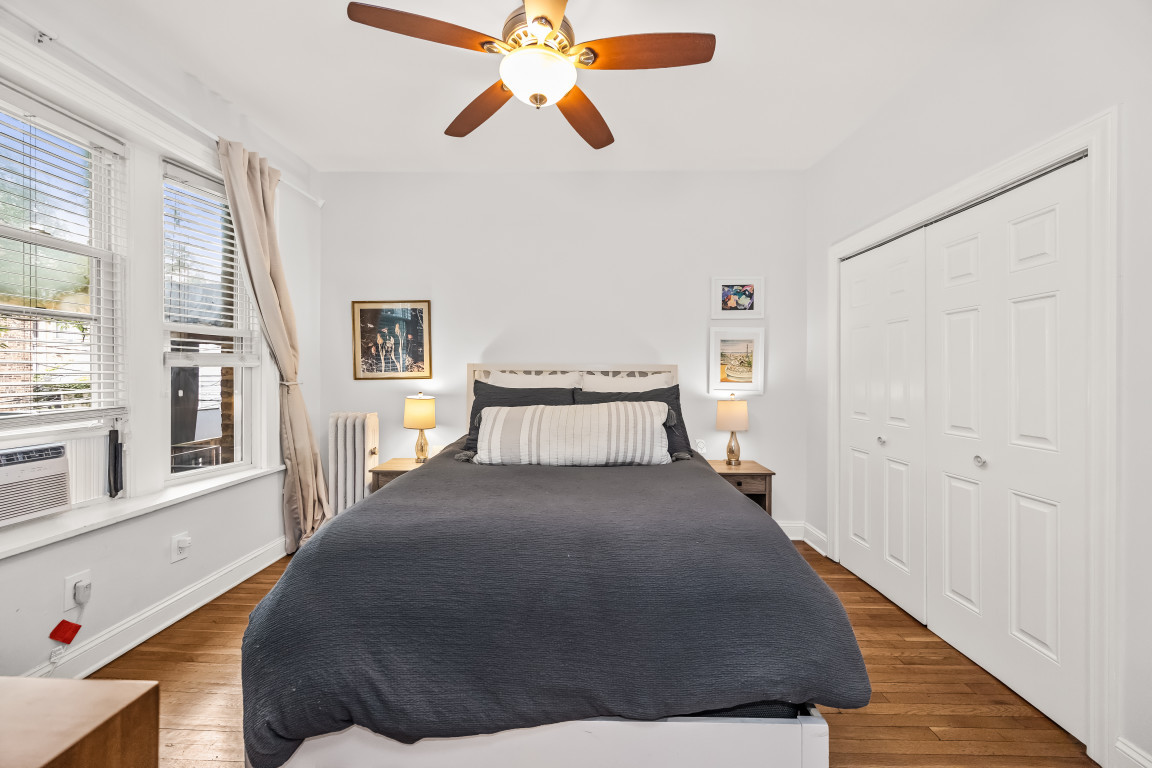
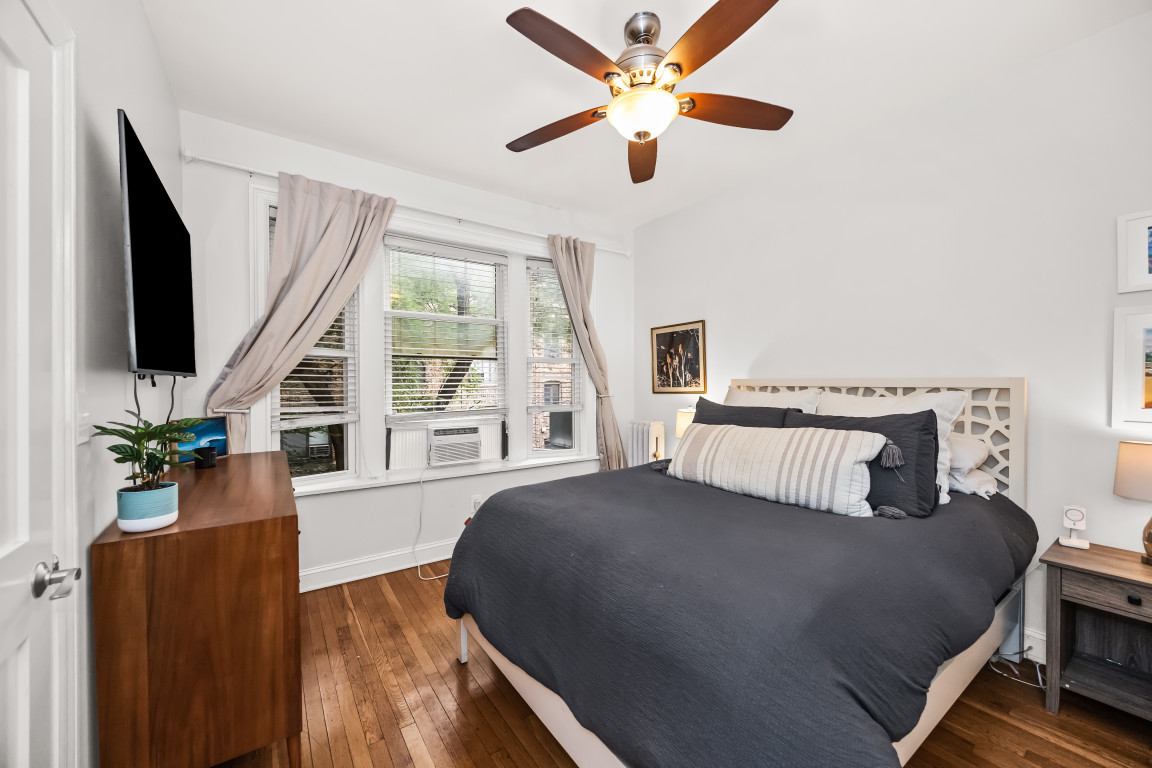
Bedroom with a large gray-covered bed, geometric headboard, hardwood floors, and curtained windows with a window air conditioner.
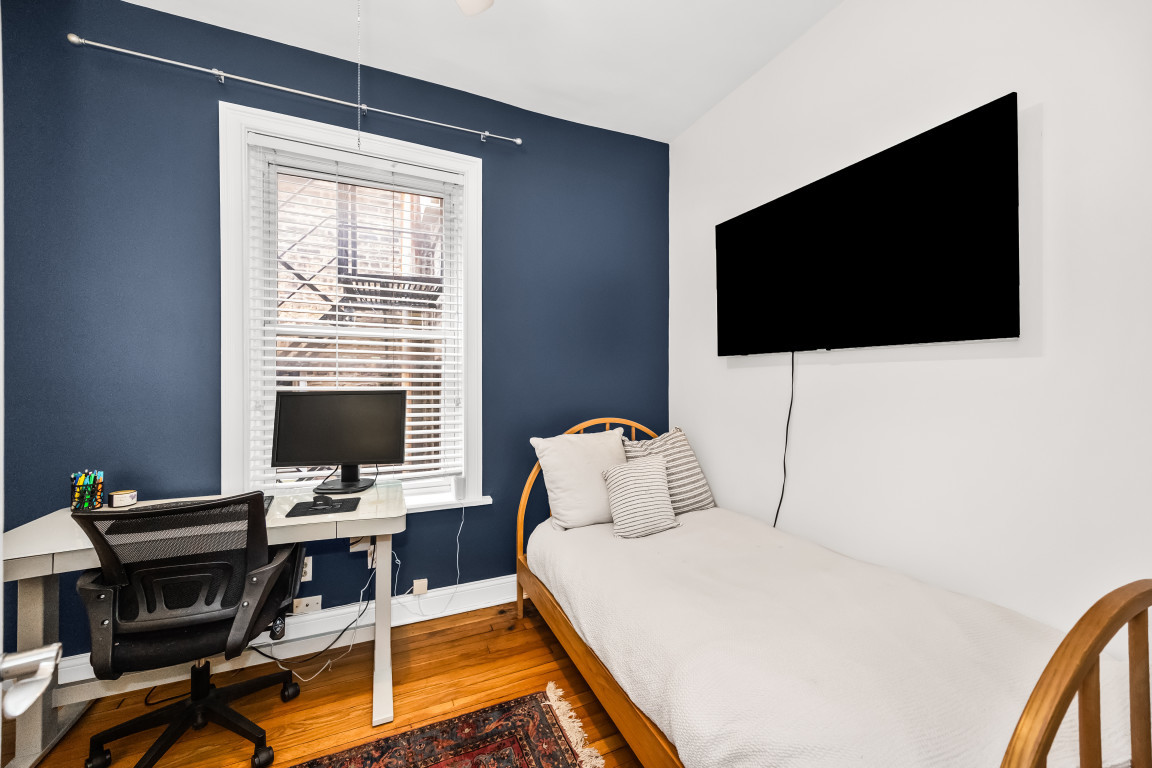
Bedroom with a single bed, wall-mounted TV, and computer desk beside a window.
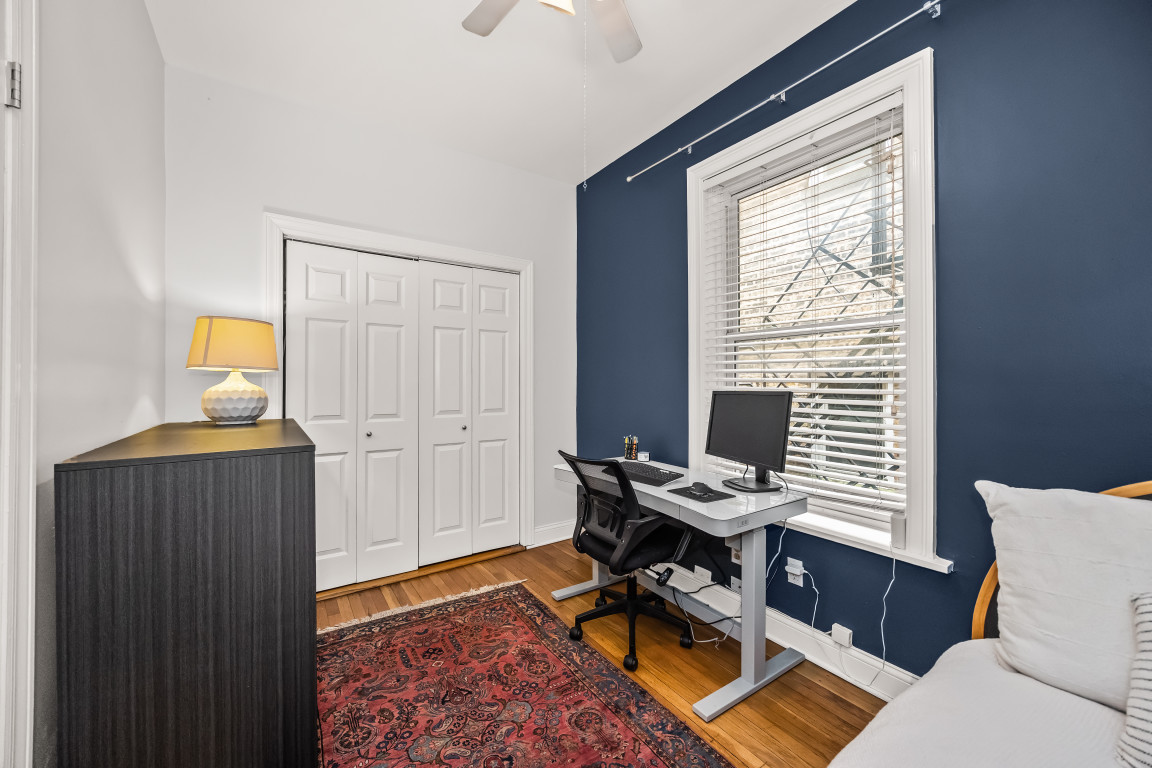
Bedroom with a desk and computer beside a window, white closet, and dark blue accent wall.
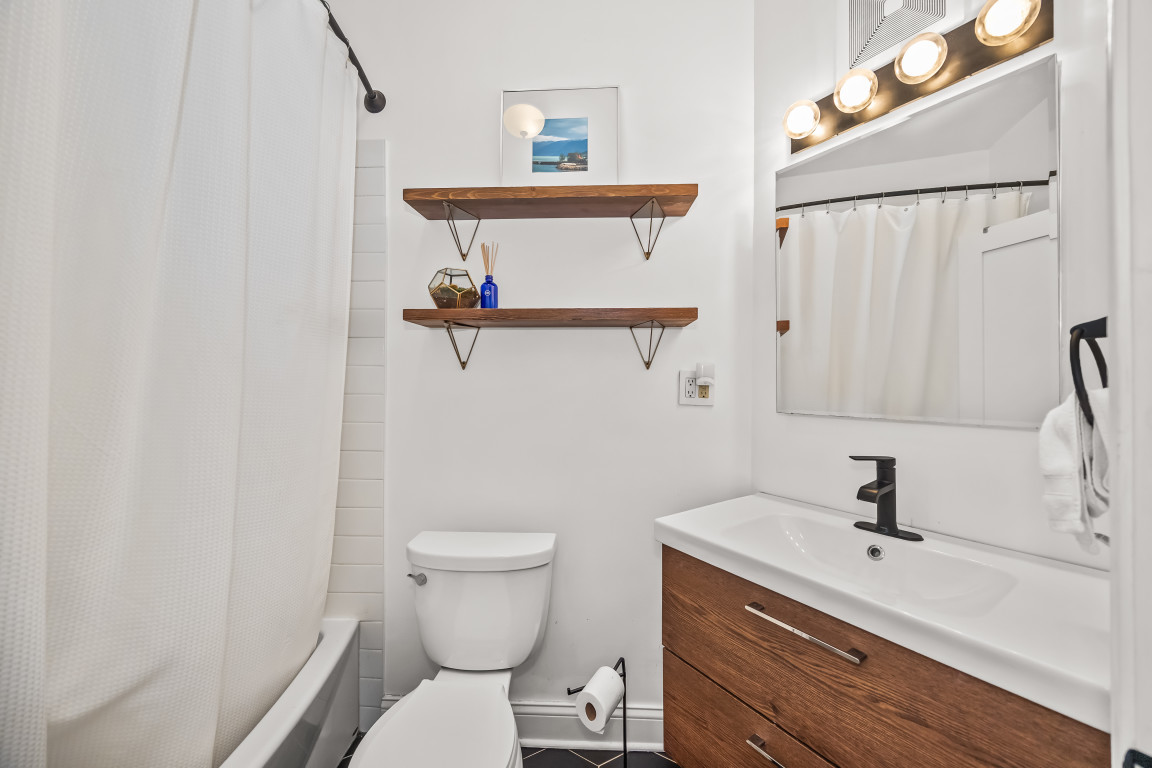
Bathroom with wood-front vanity, large mirror, floating shelves, toilet, and curtained bathtub.
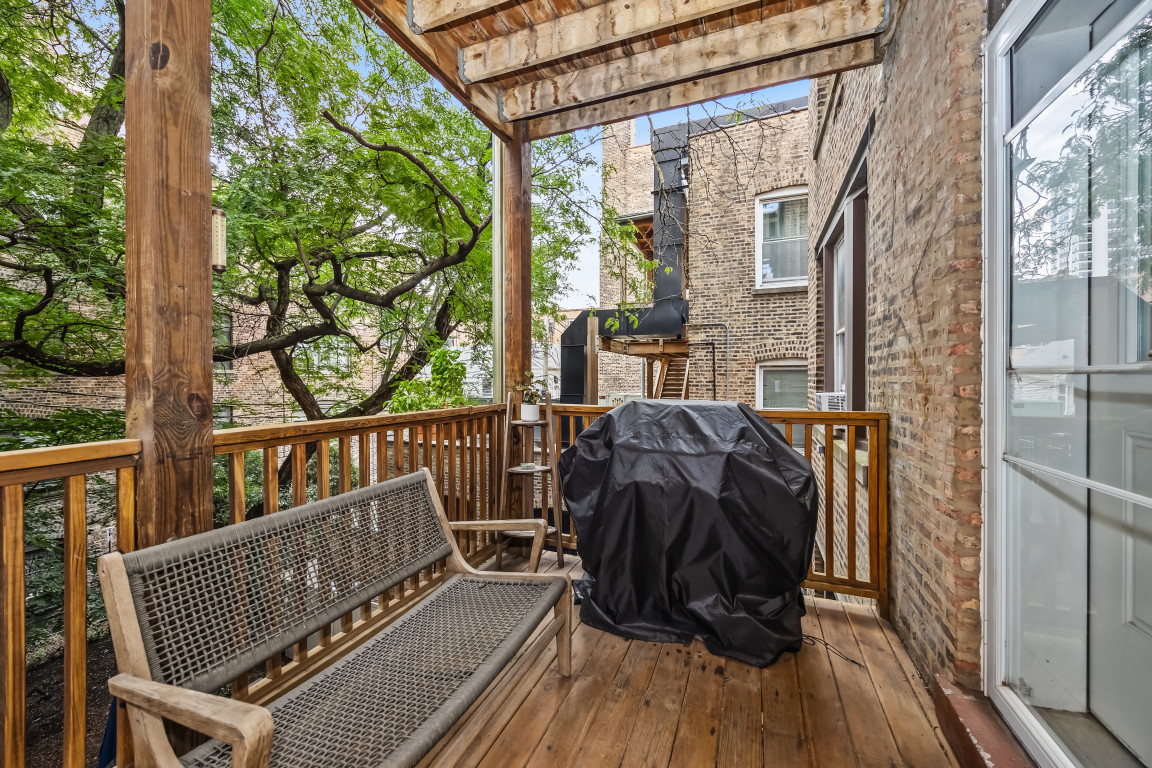
Wooden deck balcony with a woven bench, covered grill, and leafy trees beyond the railing.
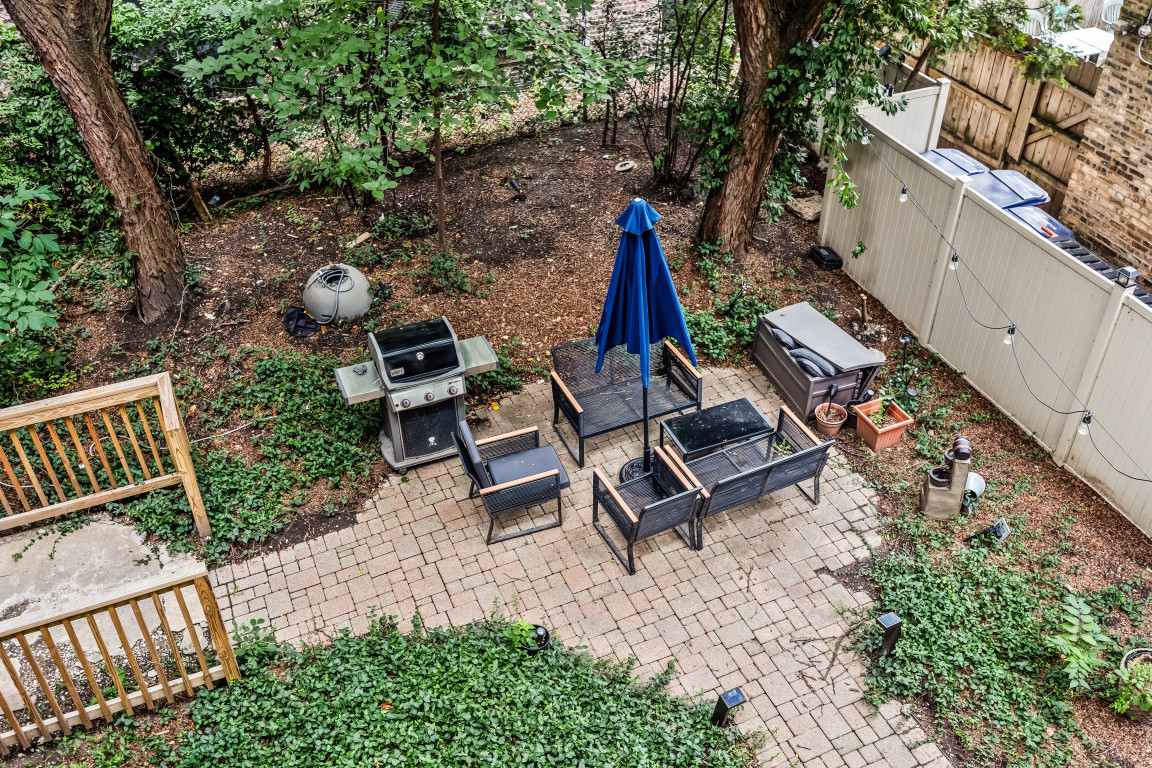
Backyard patio with brick pavers, outdoor seating, a blue umbrella, and a gas grill.
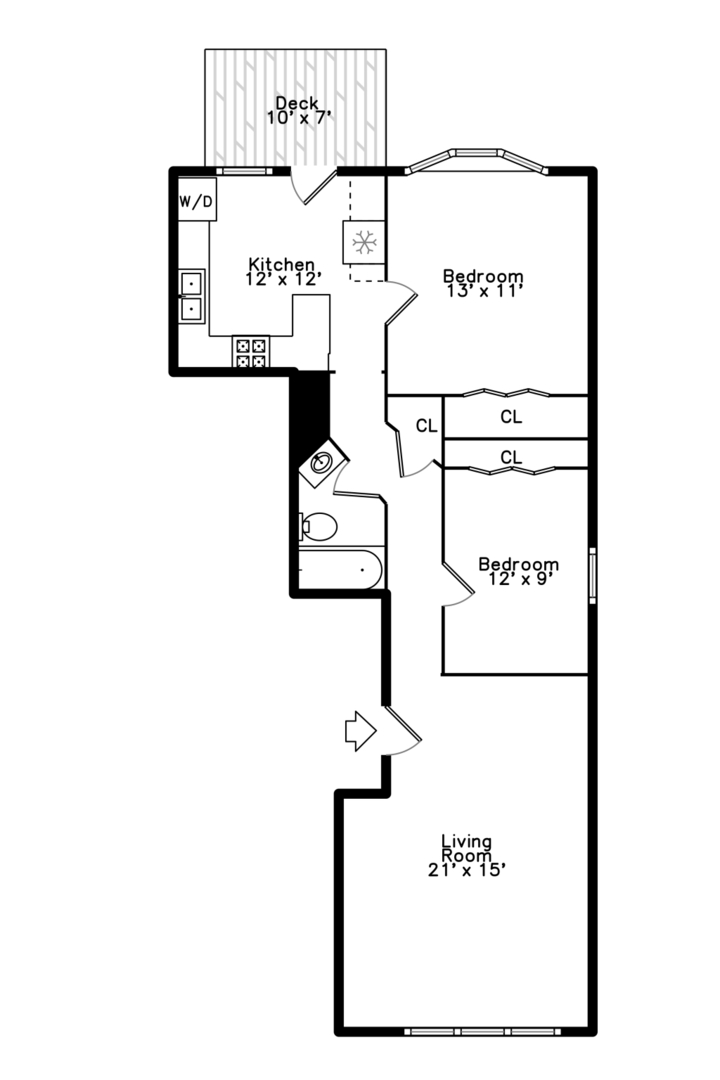
Two-bedroom apartment floor plan with kitchen, living room, bathroom, closets, and a 10-by-7-foot deck.
SEE ALL PHOTOS
Brick residential building with arched windows, a central entrance, and trees along the sidewalk.
Living room with a gray sectional, hardwood floors, and wide windows overlooking leafy trees.
Open-plan living and dining room with a gray sectional and warm hardwood floors.
Living and dining room with hardwood floors, a round table, gray sectional, and large leafy-window views.
Kitchen with wood cabinets, stainless appliances, stacked washer and dryer, and a glass-paneled exterior door.
Kitchen with warm wood cabinets, white counters, stainless steel appliances, and reddish-brown tile flooring.
Kitchen with light wood cabinetry, stainless steel refrigerator, and tiled floor.
Bedroom with a dark gray bed, tall curtained windows, hardwood floors, and white closet doors.
Bedroom with a large gray-covered bed, geometric headboard, hardwood floors, and curtained windows with a window air conditioner.
Bedroom with a single bed, wall-mounted TV, and computer desk beside a window.
Bedroom with a desk and computer beside a window, white closet, and dark blue accent wall.
Bathroom with wood-front vanity, large mirror, floating shelves, toilet, and curtained bathtub.
Wooden deck balcony with a woven bench, covered grill, and leafy trees beyond the railing.
Backyard patio with brick pavers, outdoor seating, a blue umbrella, and a gas grill.
Two-bedroom apartment floor plan with kitchen, living room, bathroom, closets, and a 10-by-7-foot deck.
Listed by Nicki DeVine with Jameson Sotheby's International Realty 847-869-7300
Active Under Contract

3263 N BROADWAY Street Unit: 2

3263 N BROADWAY Street Unit: 2, Chicago, IL 60657

$355,000
Lakeview East living at its best! Just steps from Belmont Harbor, the lakefront, restaurants, shopping, nightlife, and public transportation, this updated vintage 2-bedroom, 1-bath condo blends classic Chicago charm with modern updates. The bright, open living and dining space features hardwood floors and leafy treetop views. The updated kitchen offers stainless steel appliances, 42-inch maple cabinets, quartz countertops, subway tile backsplash, and a breakfast bar. The primary bedroom overlooks the shared courtyard, while the versatile second bedroom is perfect as a bedroom, office, or nursery. Additional highlights include an updated bathroom, new in-unit laundry, private deck, and extra storage. Enjoy the private shared courtyard in this pet-friendly, professionally managed 20-unit building. Zoned for Nettelhorst Elementary and ideally situated to enjoy all that Lakeview East has to offer.

2
beds

1
bath

925 Sq.Ft. LIVING AREA

Nicki DeVine

Nicki DeVine

Features & Amenities

Interior

  • total bedrooms2
  • Total bathroom1
  • full bathroom1
  • Laundry room Washer Hookup, In Unit, In Kitchen
  • Flooring Hardwood
  • APPLIANCES Range, Microwave, Dishwasher, Refrigerator, Washer, Dryer, Disposal, Stainless Steel Appliance(s)
  • other interior Features Storage

Area & Lot

  • Status Active Under Contract
  • Living Area925 Sq.Ft.
  • MLS® ID12781990
  • TypeCondo
  • YEAR BUILT1913
  • Elementary SchoolNettelhorst Elementary School
  • High SchoolLake View High School
  • School District299

Exterior

  • STORIES3
  • water SourceLake Michigan
  • lot featuresCommon Grounds
  • HEAT TYPERadiator(s)
  • AIR CONDITIONINGWall Unit(s)
  • sewerPublic Sewer
  • HOA AmenitiesBike Room/Bike Trails, Storage, Intercom, Patio

Financial

  • Sales Price$355,000
  • Real Estate Tax $5,207/yr
  • HOA $290/mo
Living room with a gray sectional, hardwood floors, and wide windows overlooking leafy trees.

Schedule a Showing

We would love to show you our beautiful property. Please select your preferred date and time below. An agent will be in touch shortly to confirm your appointment.

Schedule a Showing

We would love to show you our beautiful property. Please select your preferred date and time below. An agent will be in touch shortly to confirm your appointment.

Thank you for your interest in 3263 N BROADWAY Street Unit: 2, Chicago, IL 60657. We are reviewing your request and will be in touch shortly!

Mortgage Calculator

Estimate your monthly mortgage payment, including the principal and interest, property taxes, and HOA. Adjust the values to generate a more accurate rate.

All estimates are provided for informational purposes only. Actual amounts may vary.
$0,000 Your Payment 20 15 65
$0,000 Your Payment

Work With Liz Bulf Real estate group

Get assistance in determining current property value, crafting a competitive offer, writing and negotiating a contract, and much more. Contact us today.

Follow Me on Instagram