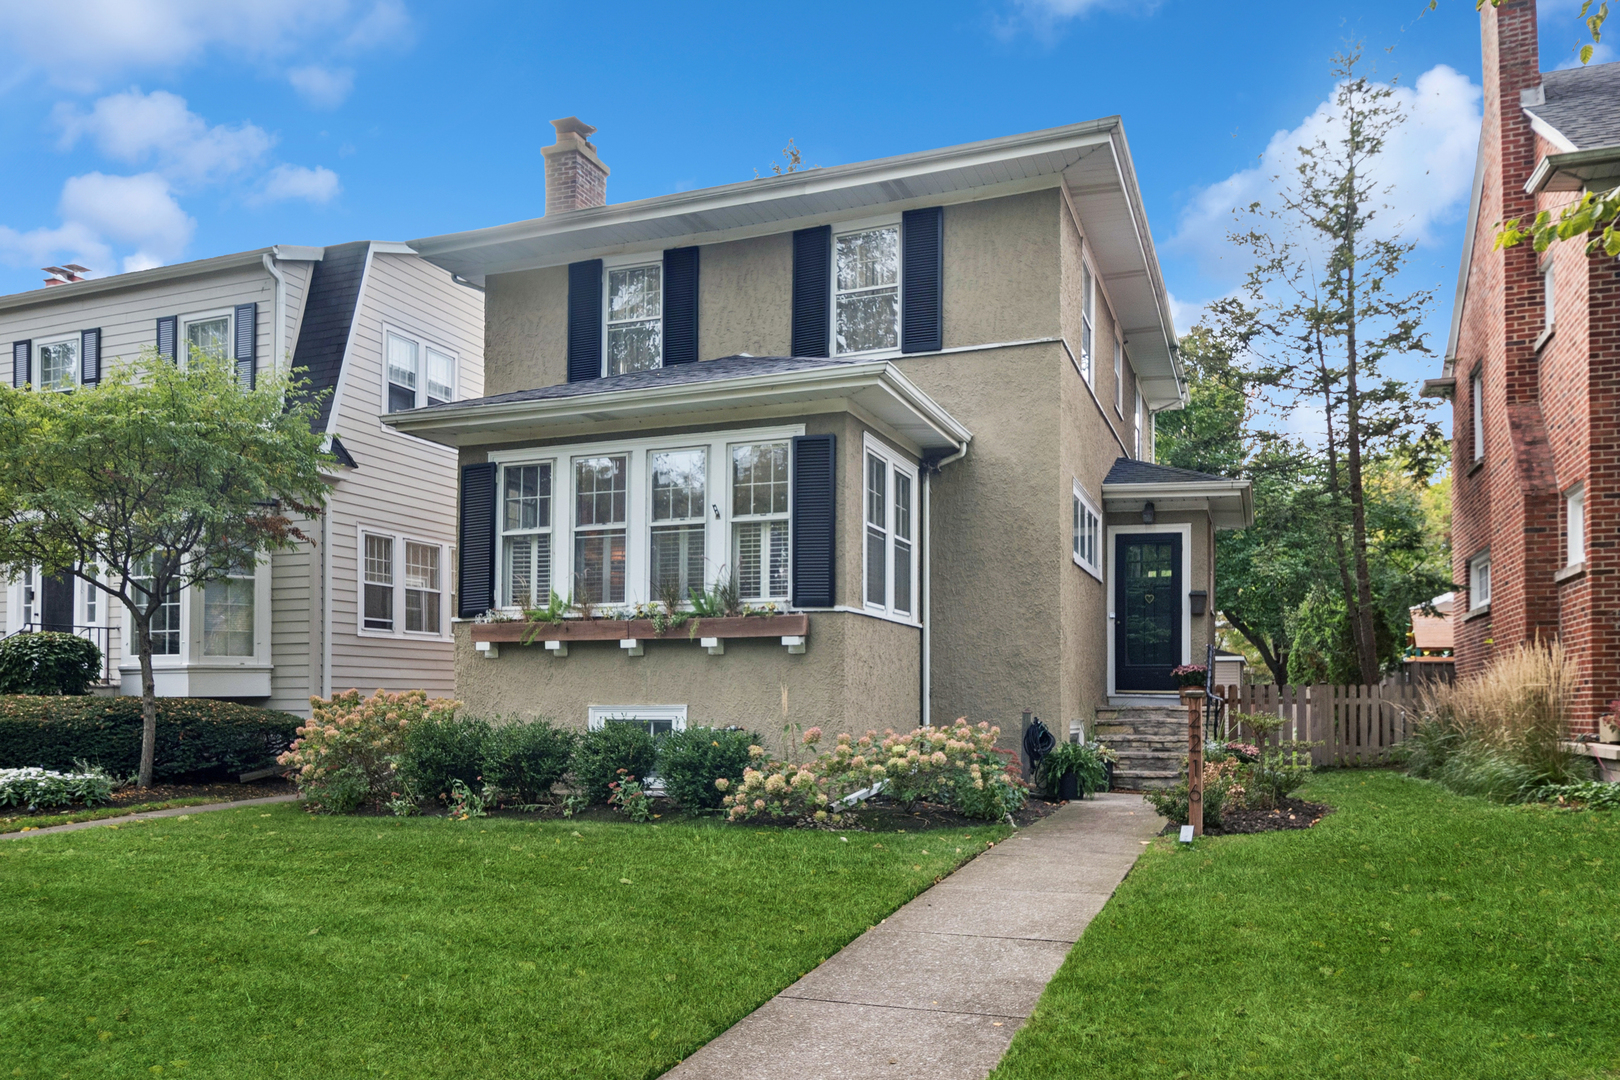
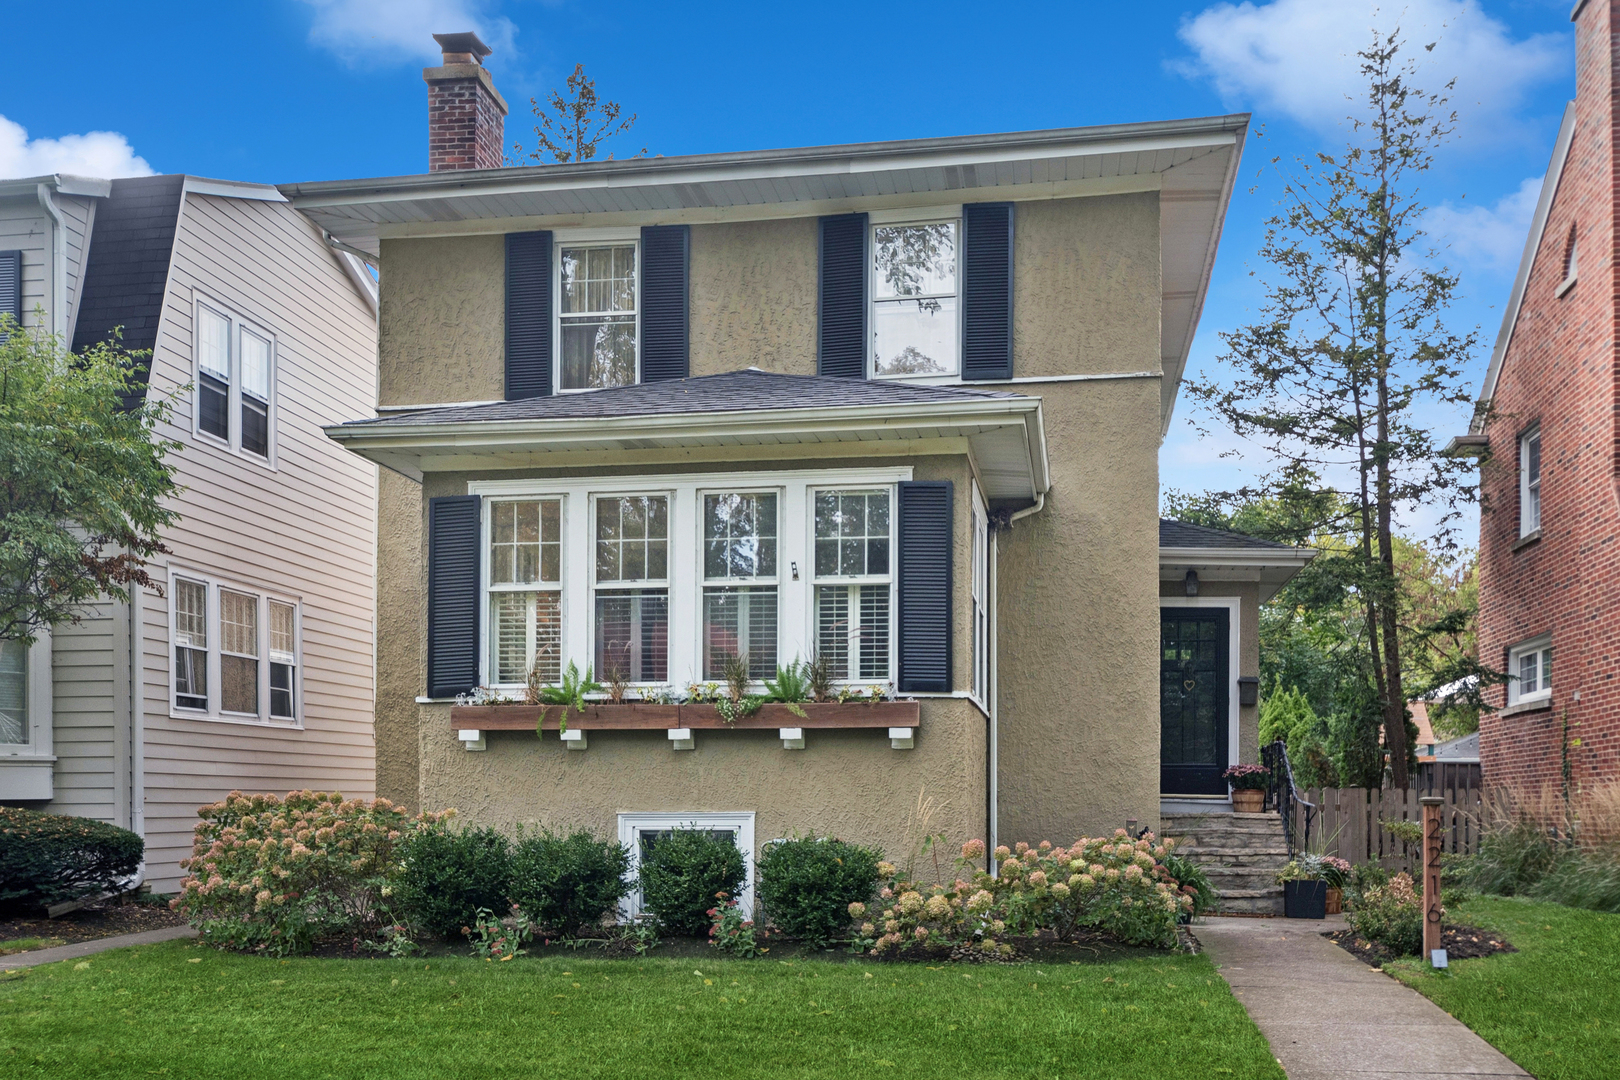
Two-story stucco house with dark shutters, a bay window, flower beds, and a walkway to the front door.
2216 Forestview Road
SEE ALL PHOTOS
Two-story stucco house with dark shutters, a bay window, flower beds, and a walkway to the front door.
2216 Forestview Road
Bought with Liz Bulf with Jameson Sotheby's International Realty and Listed by Julie Jensen with Baird & Warner 847-491-1855
Sold

2216 Forestview Road

2216 Forestview Road, Evanston, IL 60201

$1,030,000
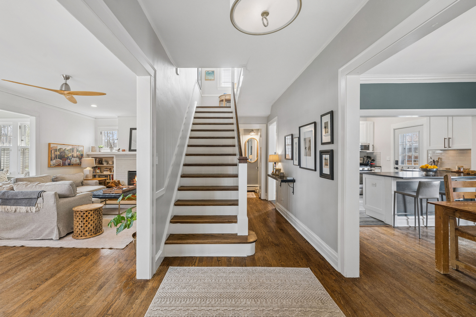
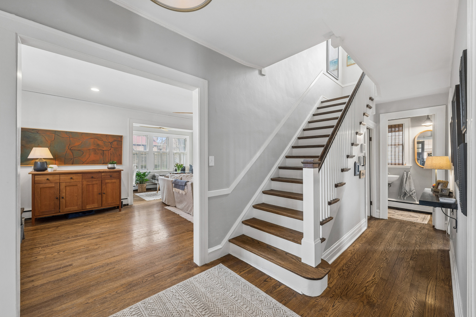
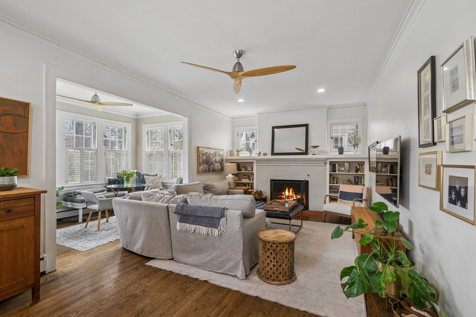
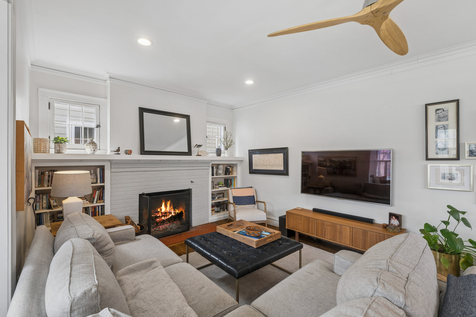
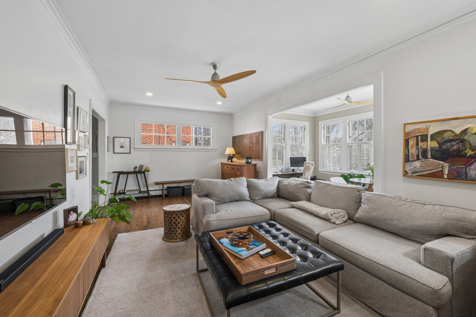
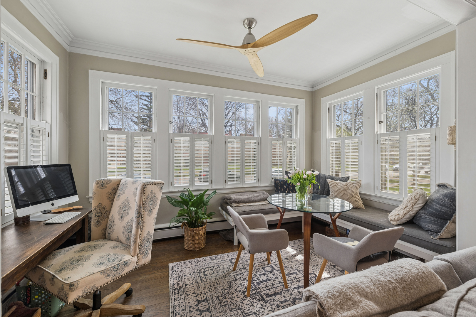
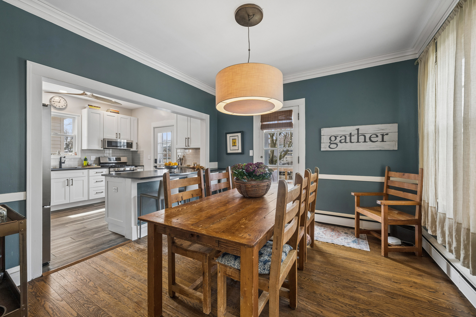
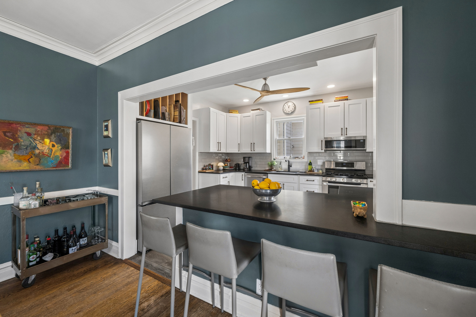
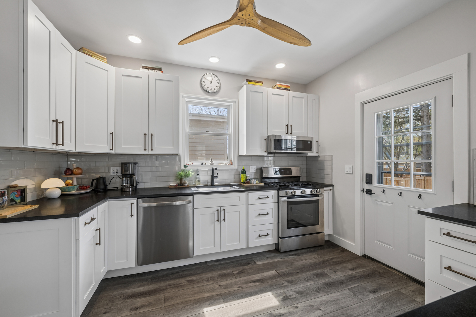
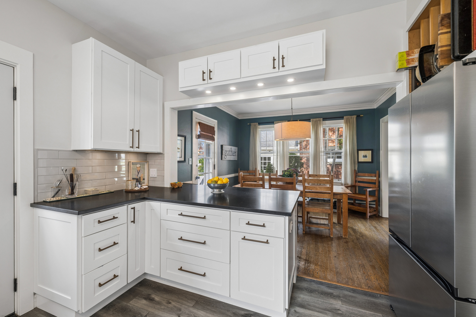
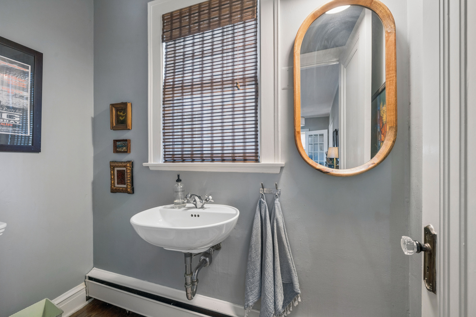
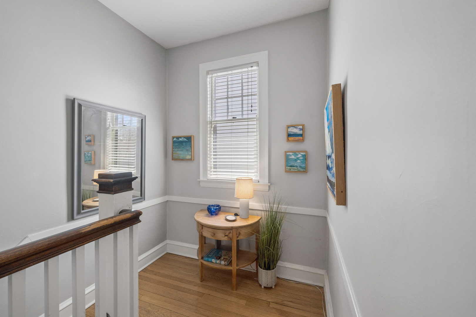
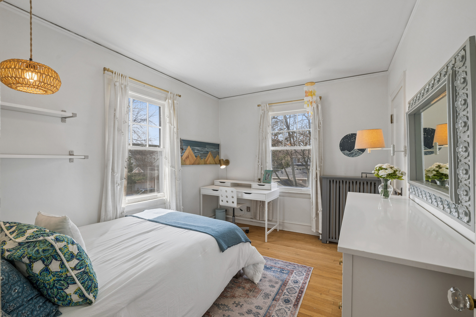
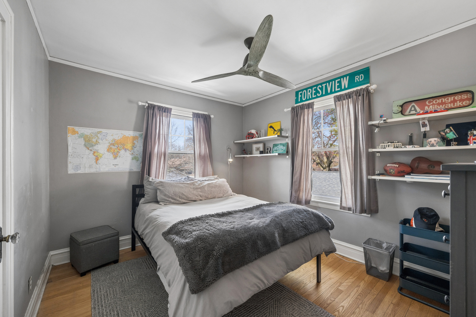
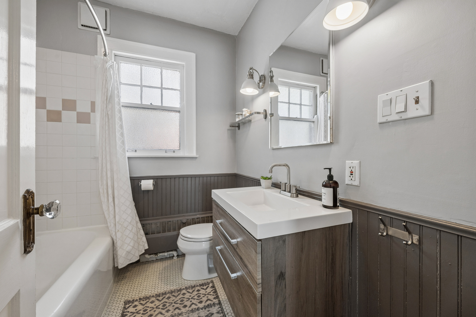
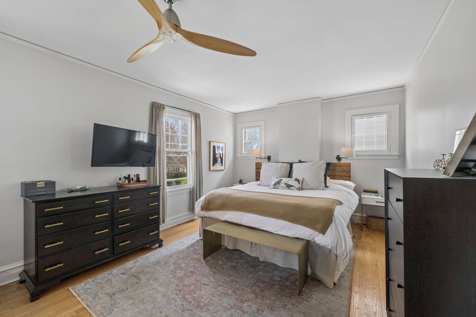
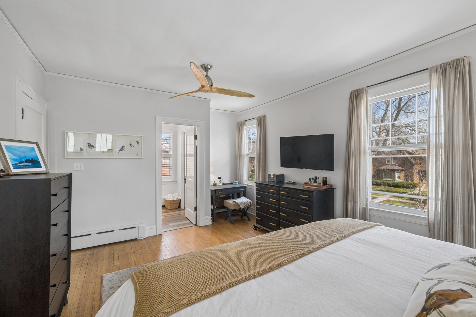
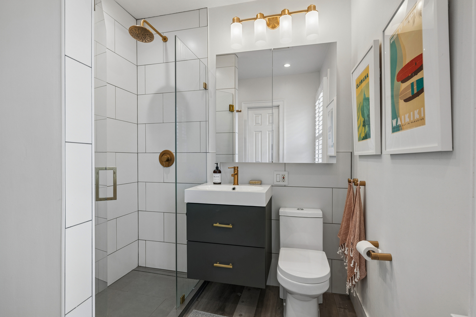
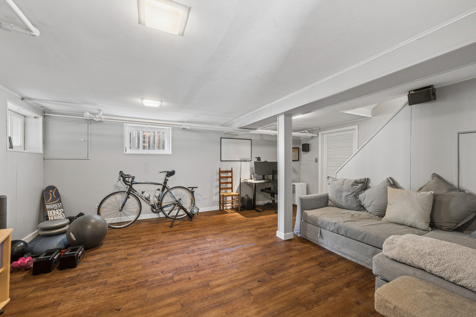
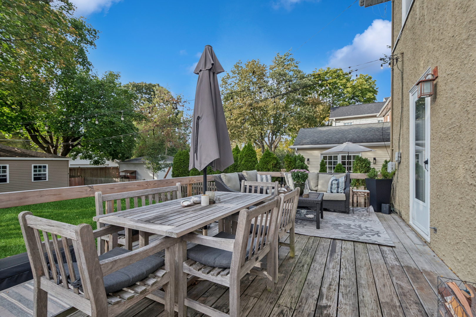
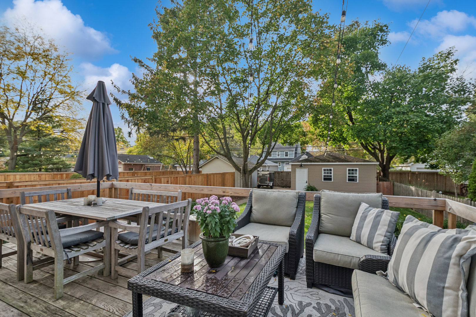
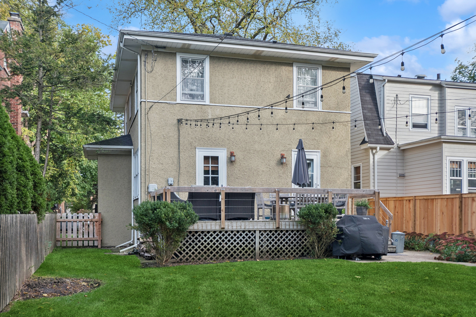
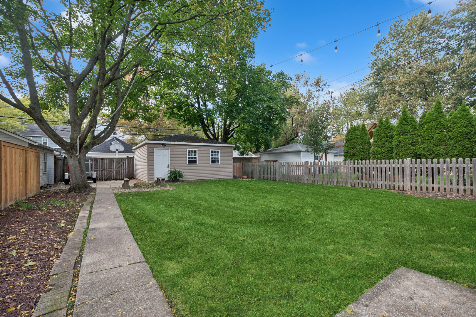
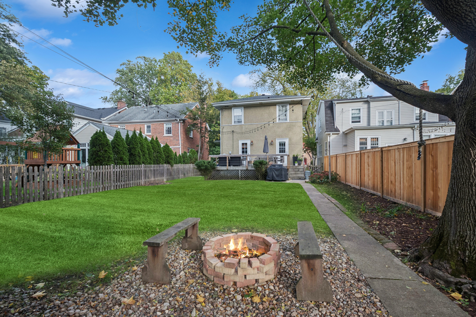
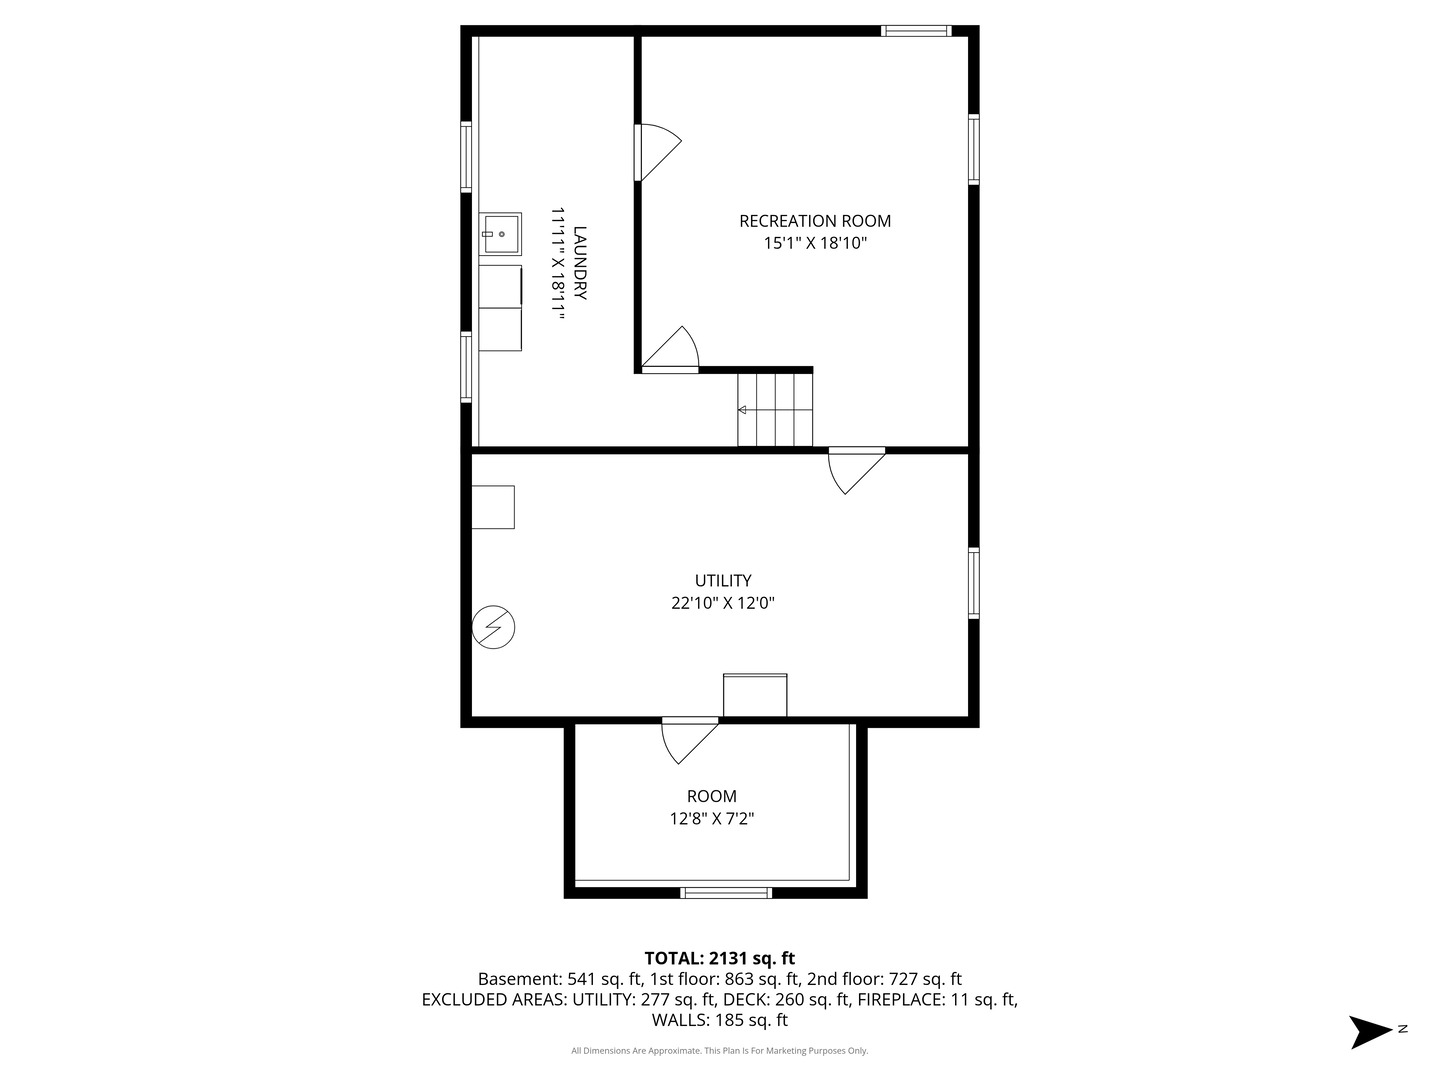
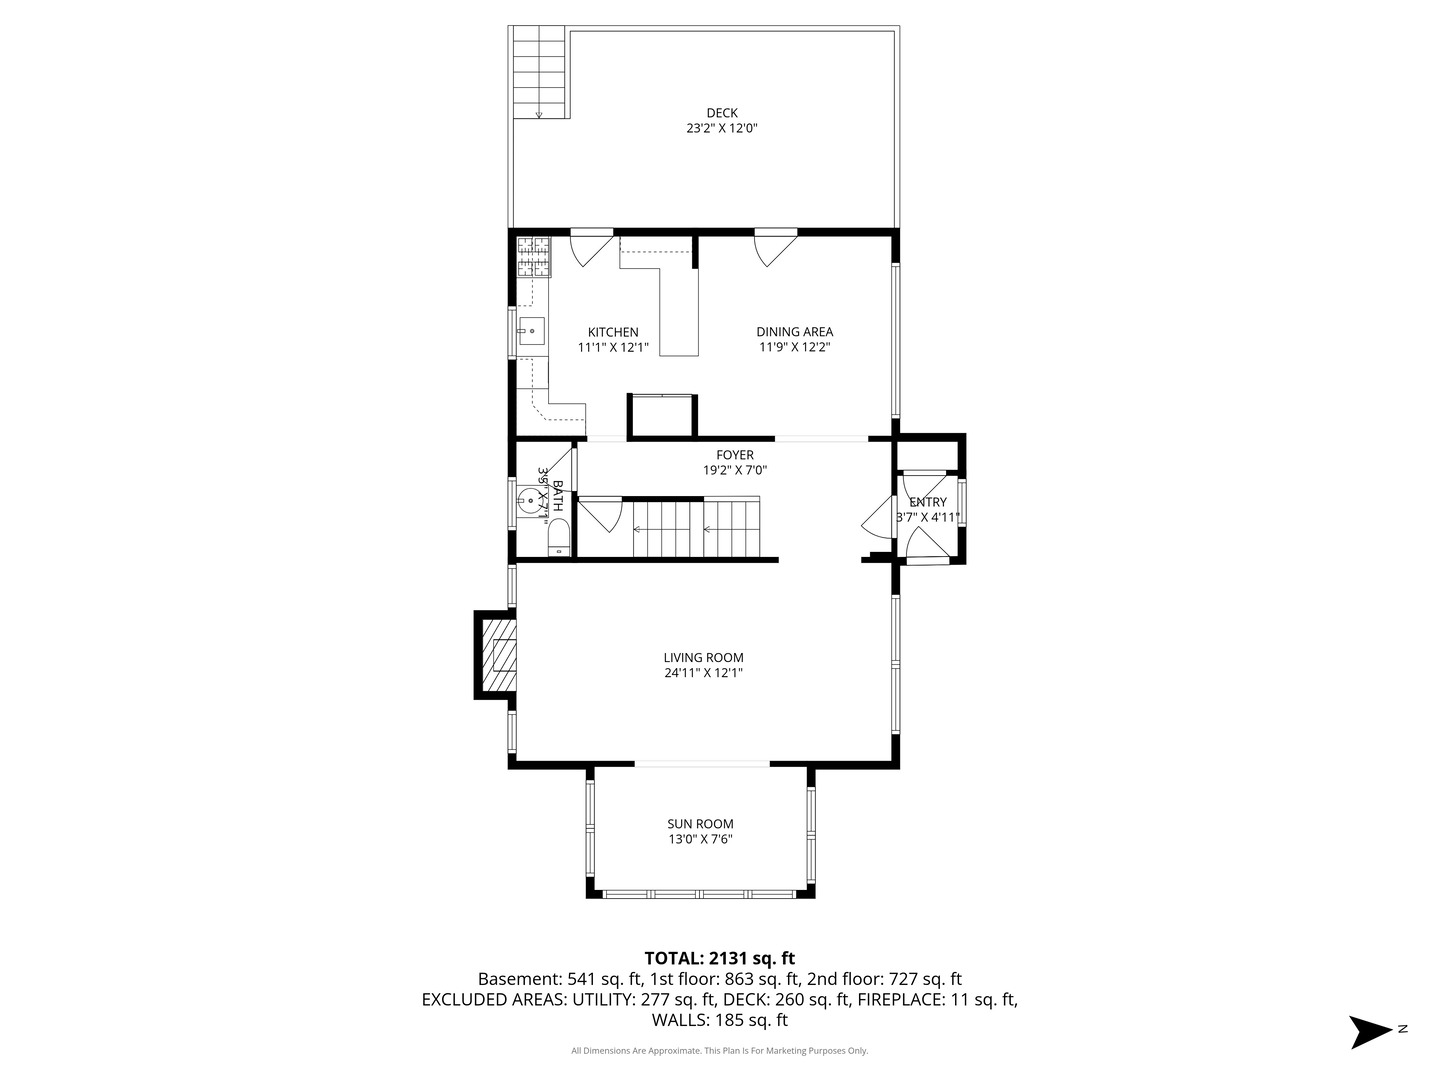
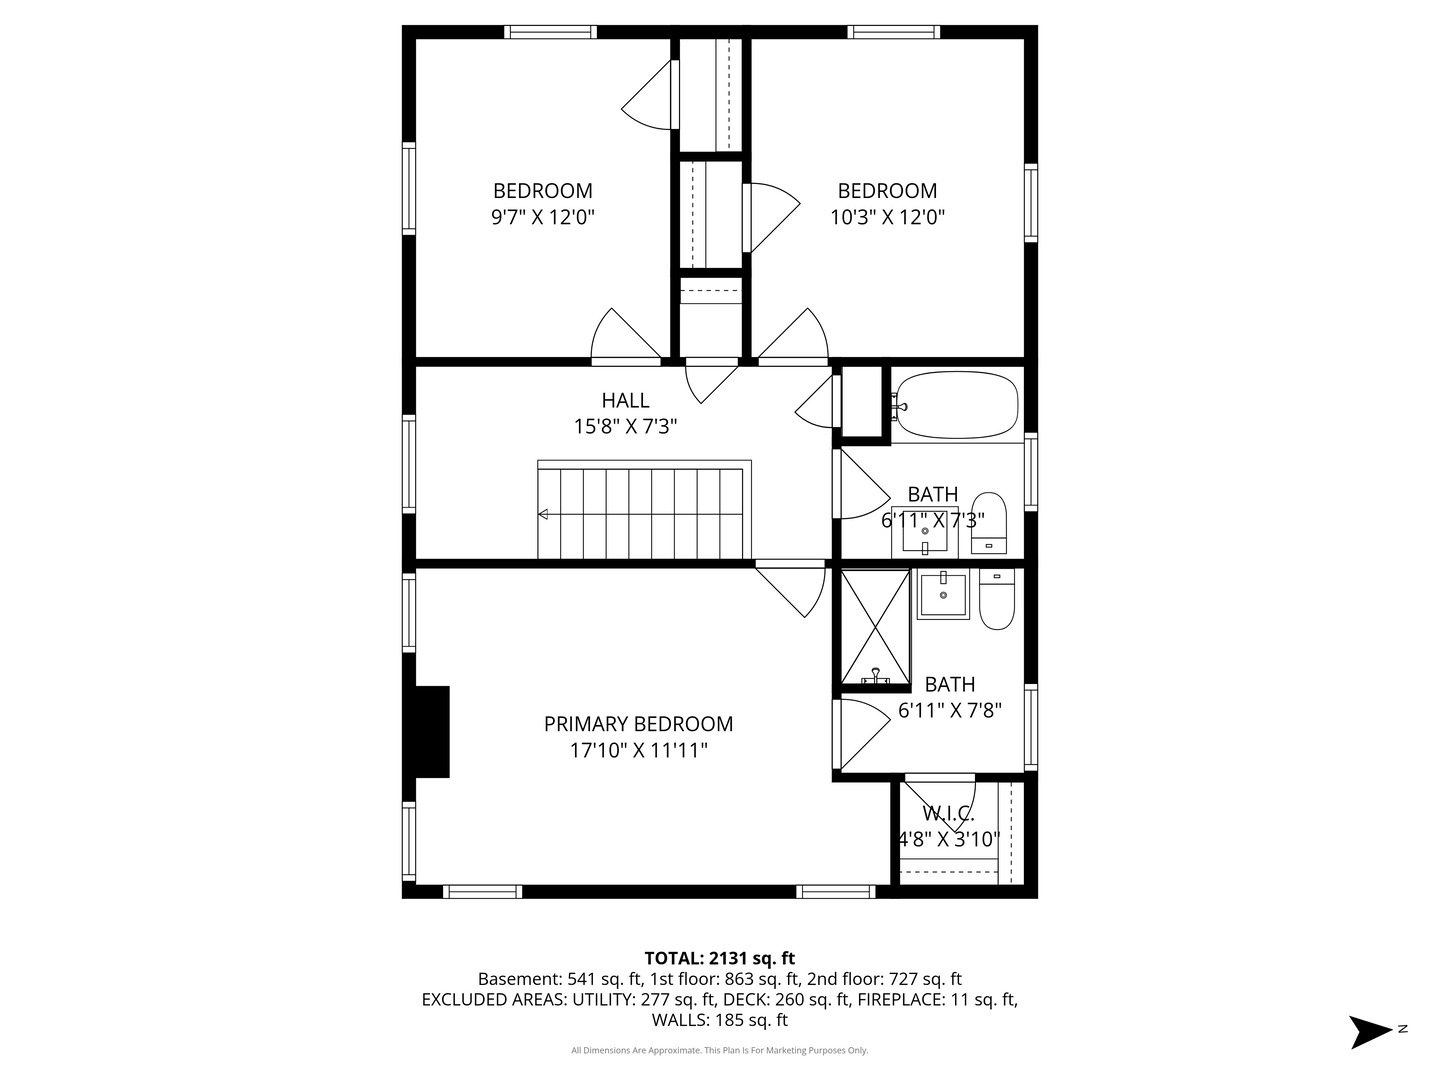
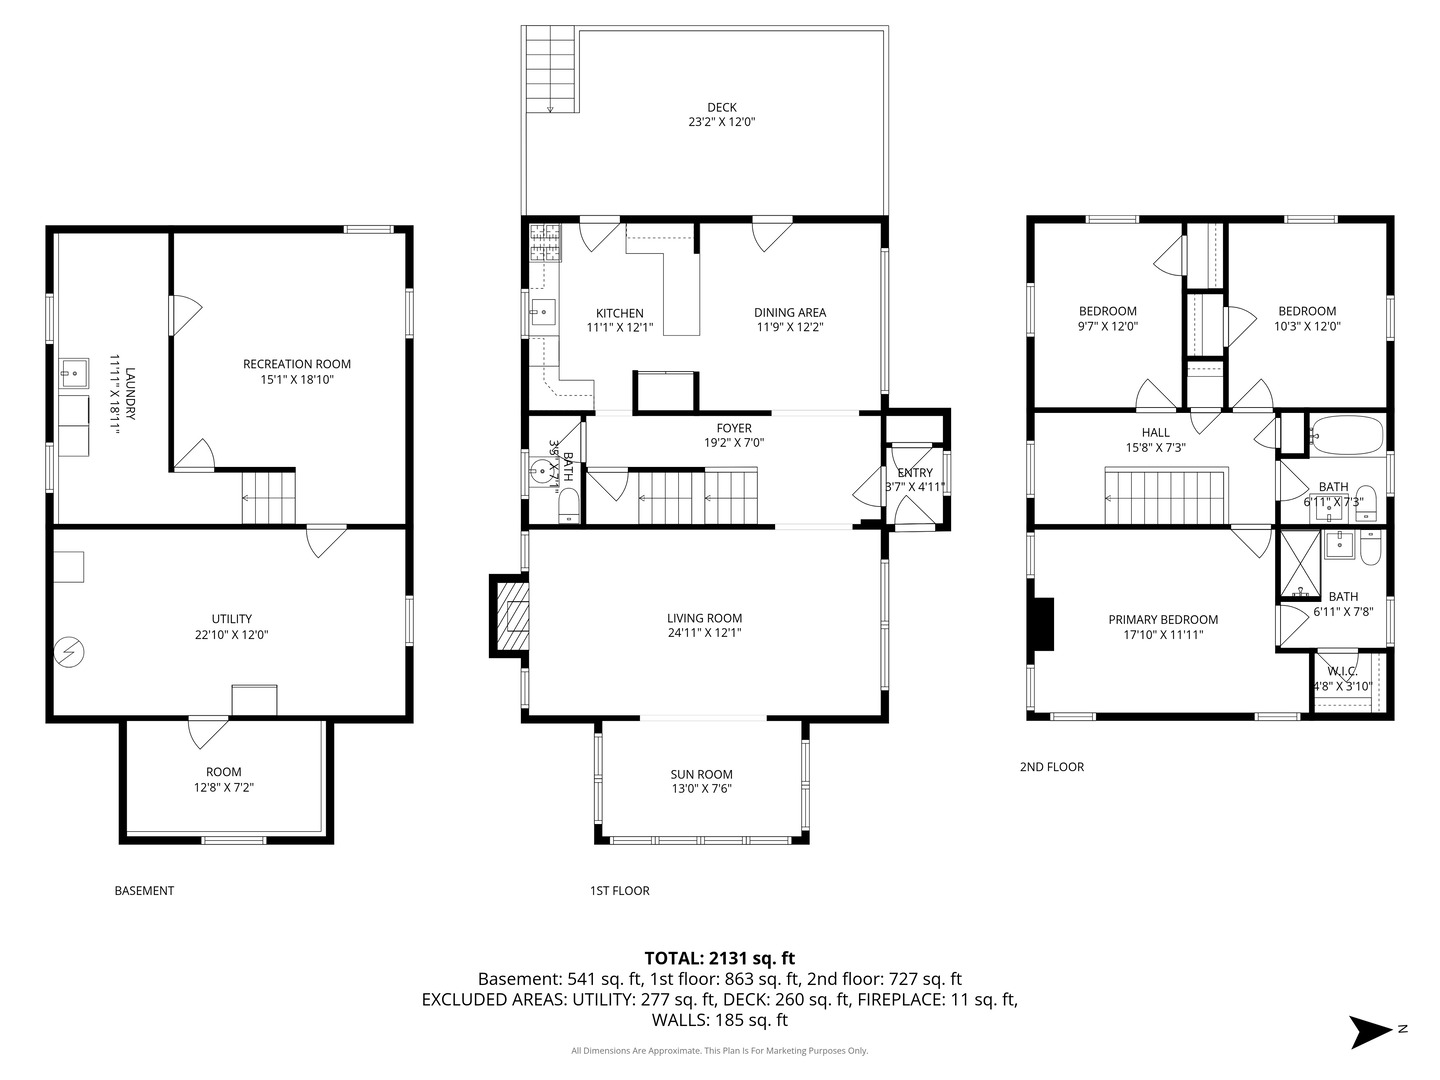
Multiple offers received. Please submit highest & best by Monday, 4/20, 5pm. So much to love about this 3-bedroom, 2.1-bath northwest Evanston charmer. Step in from the entryway, and you are met by the bright, airy living spaces and central staircase. On the right, the open dining area leads to a gorgeous, recently renovated kitchen. To the left, a generous living room area with wood-burning fireplace and built-in bookcases leads to the cozy sunroom with plantation shutters. It's the perfect setup for daily living and entertaining. The upstairs boasts a large primary with remodeled en-suite bath, two additional bedrooms, and a nicely finished hall bath. All of this, plus a partially finished basement for more living area and storage, and an outdoor space that includes a deck overlooking the large, fully-fenced backyard, a newer 2-car garage, and parking pad/hoops area. 2216 Forestview is a coveted address for its proximity to schools, parks, Perkins Woods, Central St shopping and dining. Welcome Home!

3
beds

3
baths

1,720 Sq.Ft. LIVING AREA

Liz Bulf

Liz Bulf

Features & Amenities

Interior

  • total bedrooms3
  • Total bathrooms3
  • full bathrooms2
  • half bathroom1
  • Flooring Hardwood
  • Fireplace Wood Burning
  • APPLIANCES Range, Microwave, Dishwasher, Refrigerator, Stainless Steel Appliance(s)

Area & Lot

  • Status Sold
  • Date Sold June 25, 2026
  • Living Area1,720 Sq.Ft.
  • MLS® ID12608687
  • TypeResidential
  • YEAR BUILT1924
  • NeighborhoodEvanston
  • Architecture StylesTraditional
  • Elementary SchoolLincolnwood Elementary School
  • Middle SchoolHaven Middle School
  • High SchoolEvanston Twp High School
  • School District202

Exterior

  • Garage Space2.0
  • water SourceLake Michigan, Public
  • roofAsphalt
  • parkingGarage Door Opener, Yes, Garage Owned, Detached, Garage
  • HEAT TYPENatural Gas, Radiator(s)
  • AIR CONDITIONINGWindow Unit(s)
  • sewerPublic Sewer

Financial

  • Sales Price$1,030,000
  • Real Estate Tax $15,424/yr

Evanston

Explore

Work With Liz Bulf Real estate group

Get assistance in determining current property value, crafting a competitive offer, writing and negotiating a contract, and much more. Contact us today.

Follow Me on Instagram