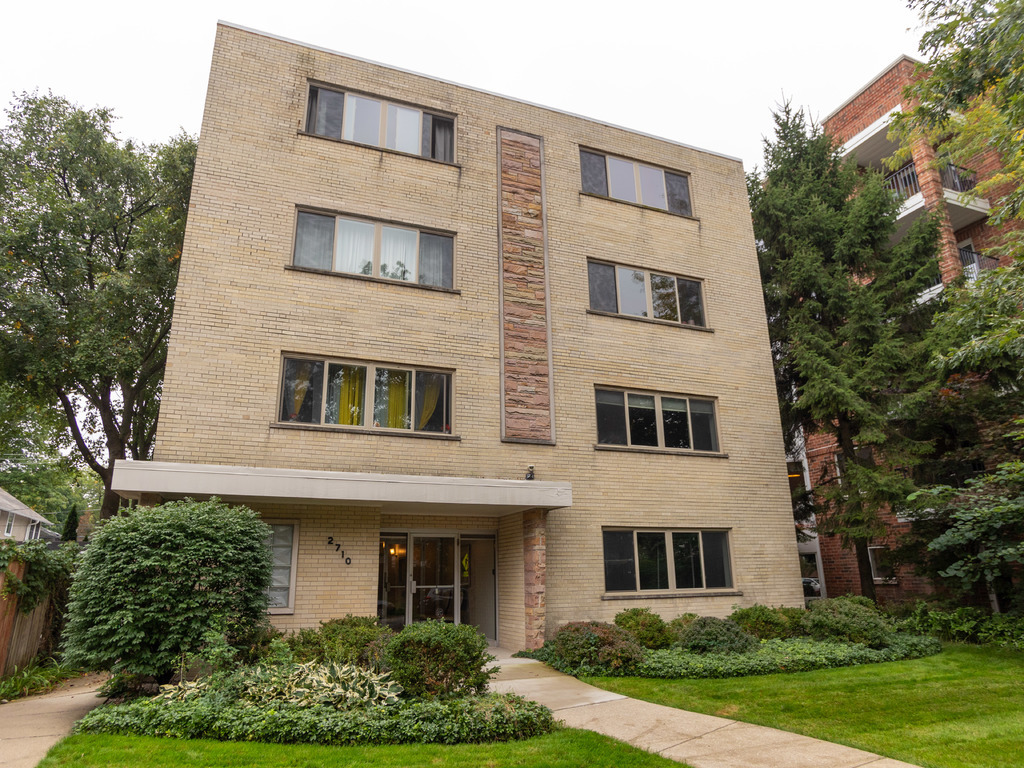
Four-story brick apartment building at 2710 Central Street, with landscaped shrubs and a front lawn.
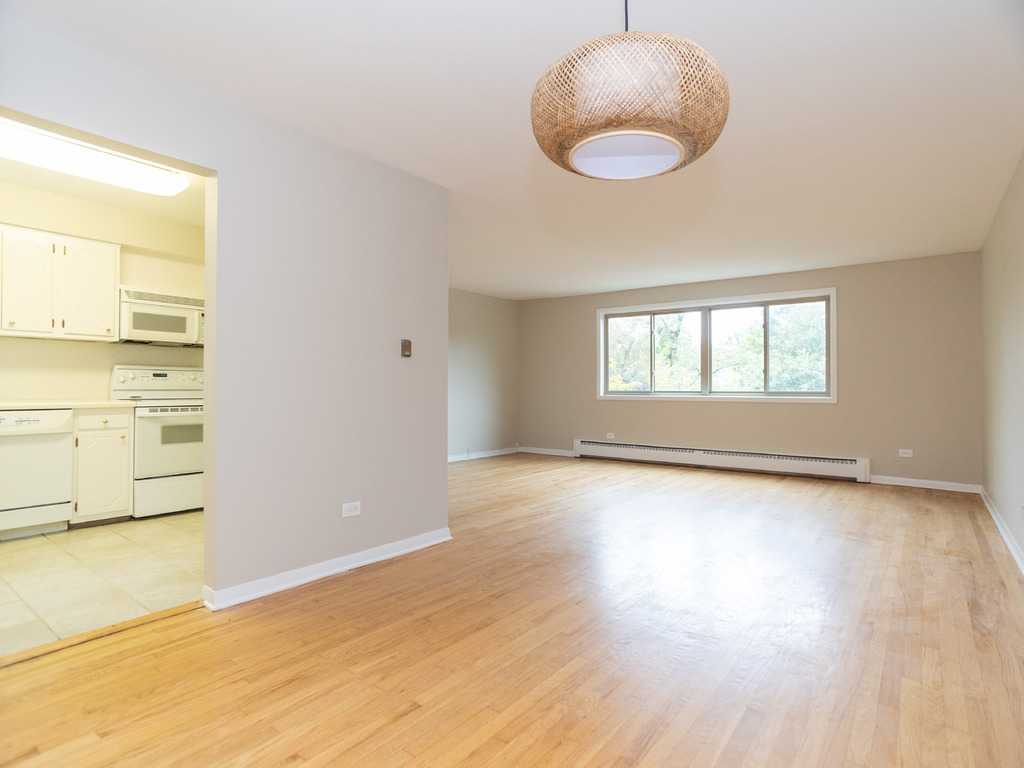
Empty apartment living area with hardwood floors, woven pendant light, and a window above a baseboard heater.
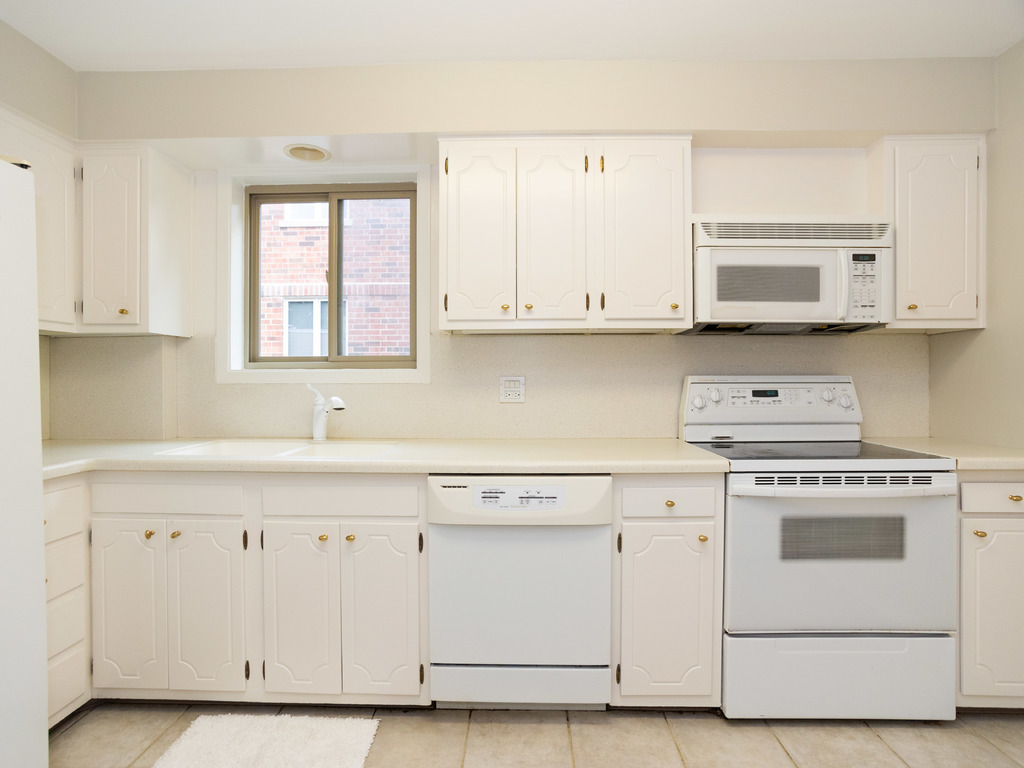
Kitchen with white cabinetry, tiled floor, and a window beside the electric range.
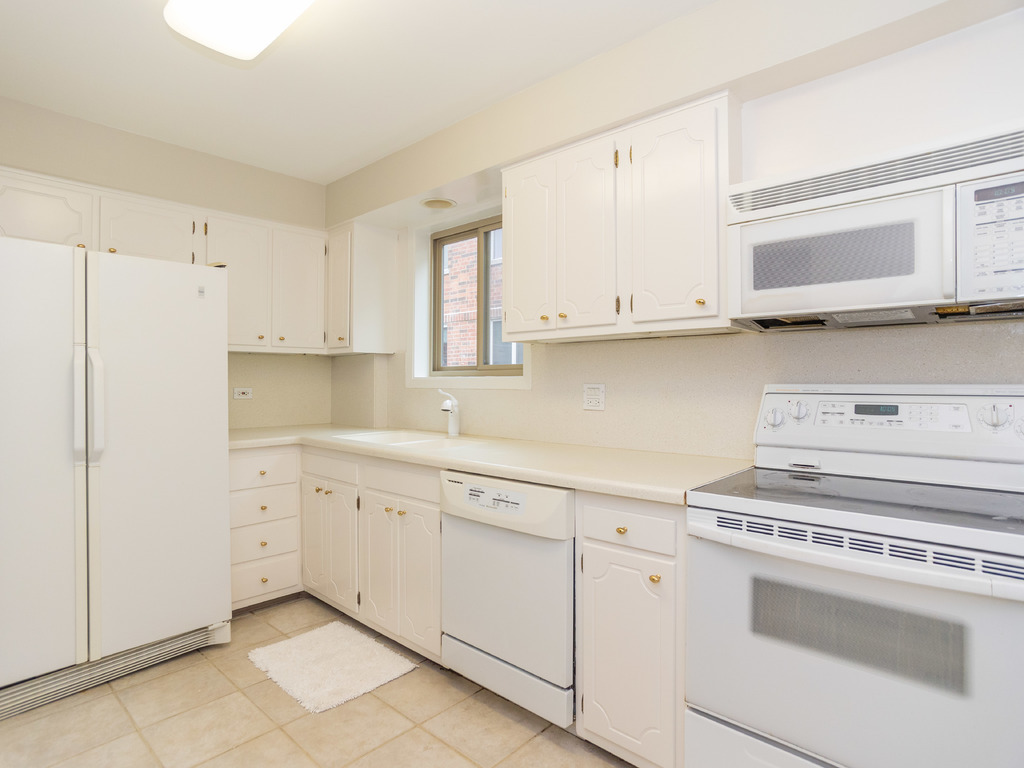
Kitchen with white cabinets and appliances, a window above the counter, and beige tile flooring.
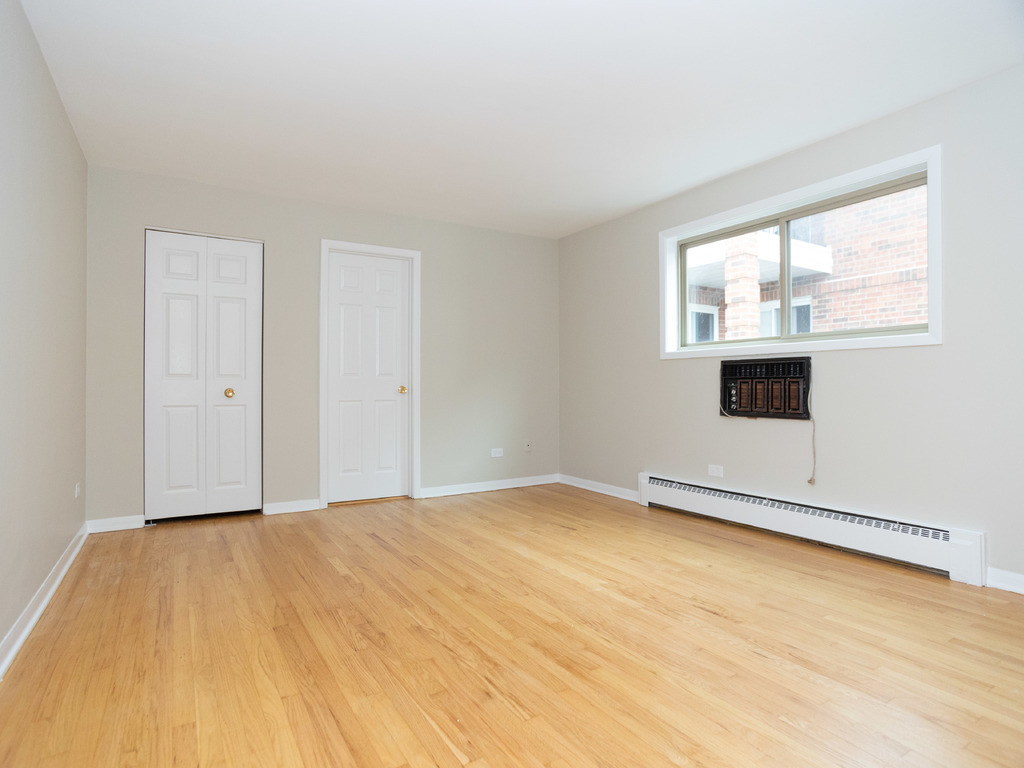
Empty room with light wood floors, two white doors, and a wide window above a baseboard heater.
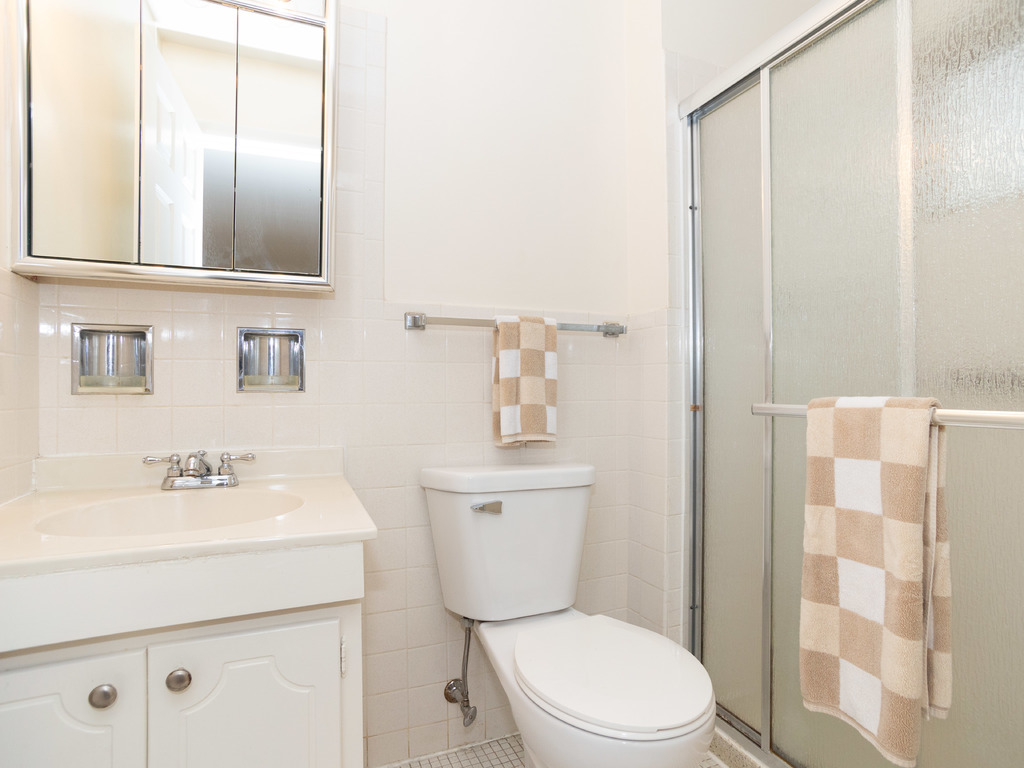
Bathroom with white vanity, toilet, frosted-glass shower, and beige checked towels.
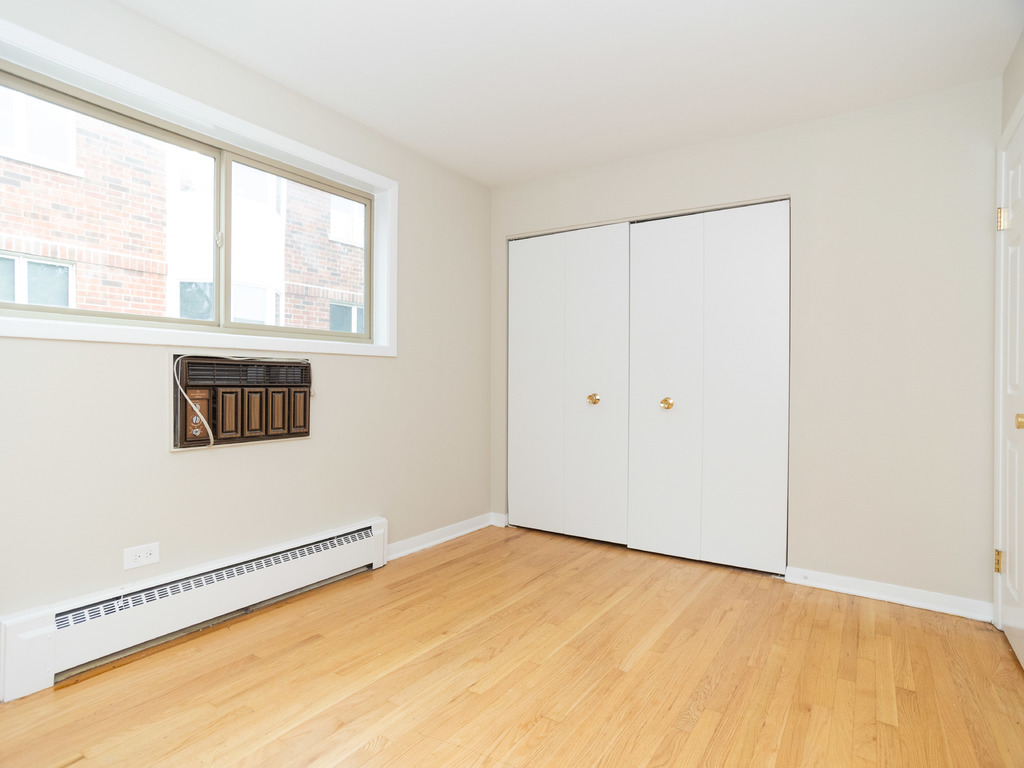
Empty bedroom with hardwood floors, a wide window, and a white double-door closet.
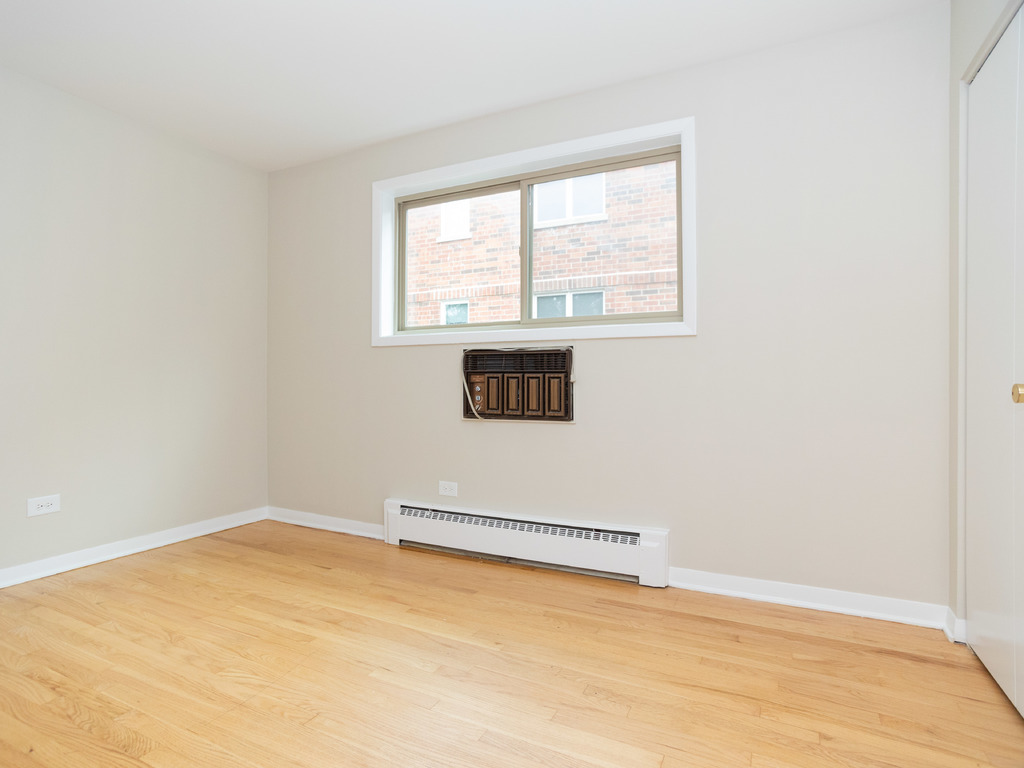
Empty room with light hardwood floors, a high window, and a wall-mounted heater.
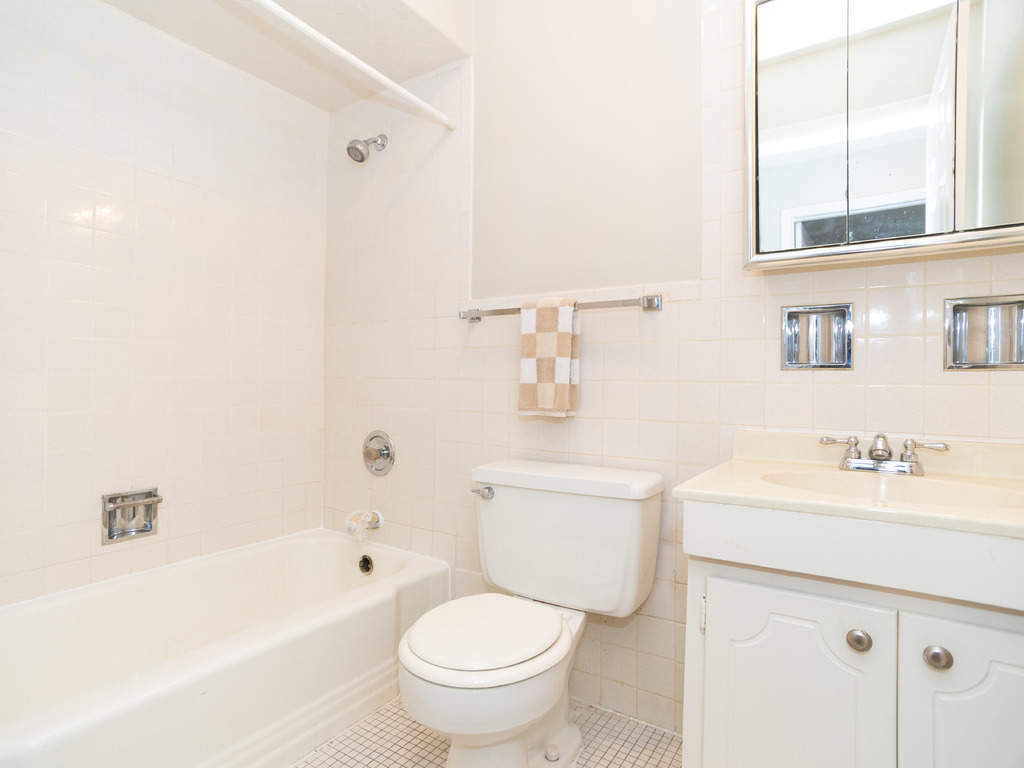
Bathroom with a white bathtub, toilet, and vanity with mirrored cabinet.
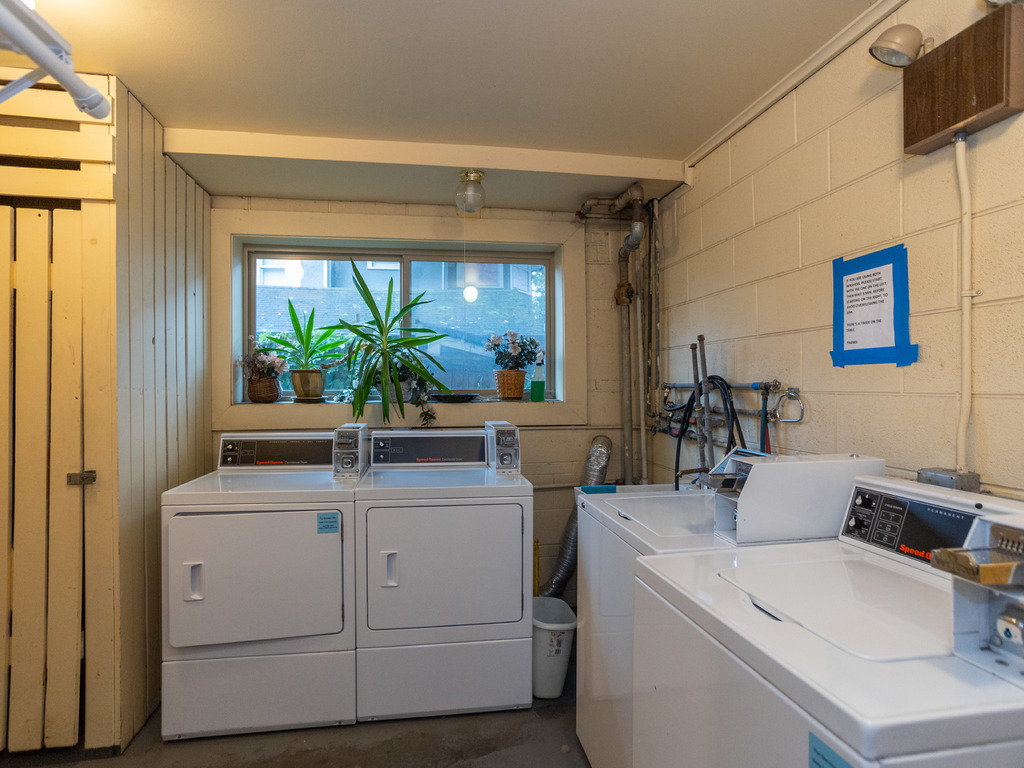
Laundry room with rows of white washers and dryers beneath a window with potted plants.
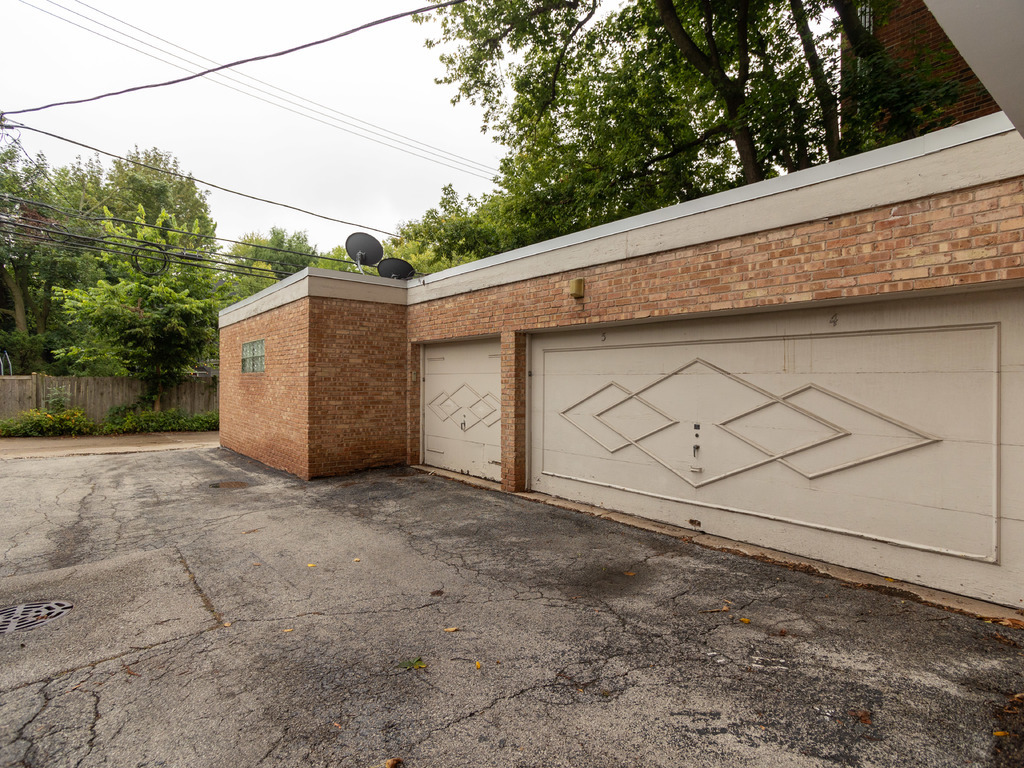
Brick garage with cream diamond-pattern doors numbered 3 and 4, beside a cracked paved driveway.
SEE ALL PHOTOS
Four-story brick apartment building at 2710 Central Street, with landscaped shrubs and a front lawn.
Empty apartment living area with hardwood floors, woven pendant light, and a window above a baseboard heater.
Kitchen with white cabinetry, tiled floor, and a window beside the electric range.
Kitchen with white cabinets and appliances, a window above the counter, and beige tile flooring.
Empty room with light wood floors, two white doors, and a wide window above a baseboard heater.
Bathroom with white vanity, toilet, frosted-glass shower, and beige checked towels.
Empty bedroom with hardwood floors, a wide window, and a white double-door closet.
Empty room with light hardwood floors, a high window, and a wall-mounted heater.
Bathroom with a white bathtub, toilet, and vanity with mirrored cabinet.
Laundry room with rows of white washers and dryers beneath a window with potted plants.
Brick garage with cream diamond-pattern doors numbered 3 and 4, beside a cracked paved driveway.
Sold

2710 Central Street Unit: 4W

2710 Central Street Unit: 4W, Evanston, IL 60201

$197,000
Fresh & bright two bedroom, 2 bath, top floor unit in small, 10-unit, elevator building. Large living room with picture window. Separate dining area. Eat-in kitchen. Primary with large walk-in closet and private bath. Hardwood floors throughout. Freshly painted and ready for immediate occupancy! Laundry and storage on 1st floor. 1 garage space. Pets OK. Great location with easy access to shops, trains and Northwestern University. Assessment includes heat!

2
beds

2
baths

1,200 Sq.Ft. LIVING AREA

Liz Bulf

Liz Bulf

Features & Amenities

Interior

  • total bedrooms2
  • Total bathrooms2
  • full bathrooms2
  • APPLIANCES Range, Microwave, Dishwasher, Refrigerator
  • other interior Features Hardwood Floors

Area & Lot

  • Status Sold
  • Date Sold October 30, 2023
  • Living Area1,200 Sq.Ft.
  • MLS® ID11891765
  • TypeCondo
  • YEAR BUILT1963
  • NeighborhoodEvanston
  • Elementary SchoolLincolnwood Elementary School
  • Middle SchoolHaven Middle School
  • High SchoolEvanston Twp High School
  • School District202

Exterior

  • STORIES4
  • Garage Space1.0
  • water SourceLake Michigan
  • lot featuresCommon Grounds
  • HEAT TYPEElectric
  • AIR CONDITIONINGWindow/Wall Units - 3
  • sewerSewer-Storm
  • HOA AmenitiesCoin Laundry, Elevator(s), Storage
  • other exterior FeaturesStorms/Screens

Financial

  • Sales Price$197,000
  • Real Estate Tax $3,137/yr
  • HOA $457/mo

Evanston

Explore

Work With Liz Bulf Real estate group

Get assistance in determining current property value, crafting a competitive offer, writing and negotiating a contract, and much more. Contact us today.

Follow Me on Instagram