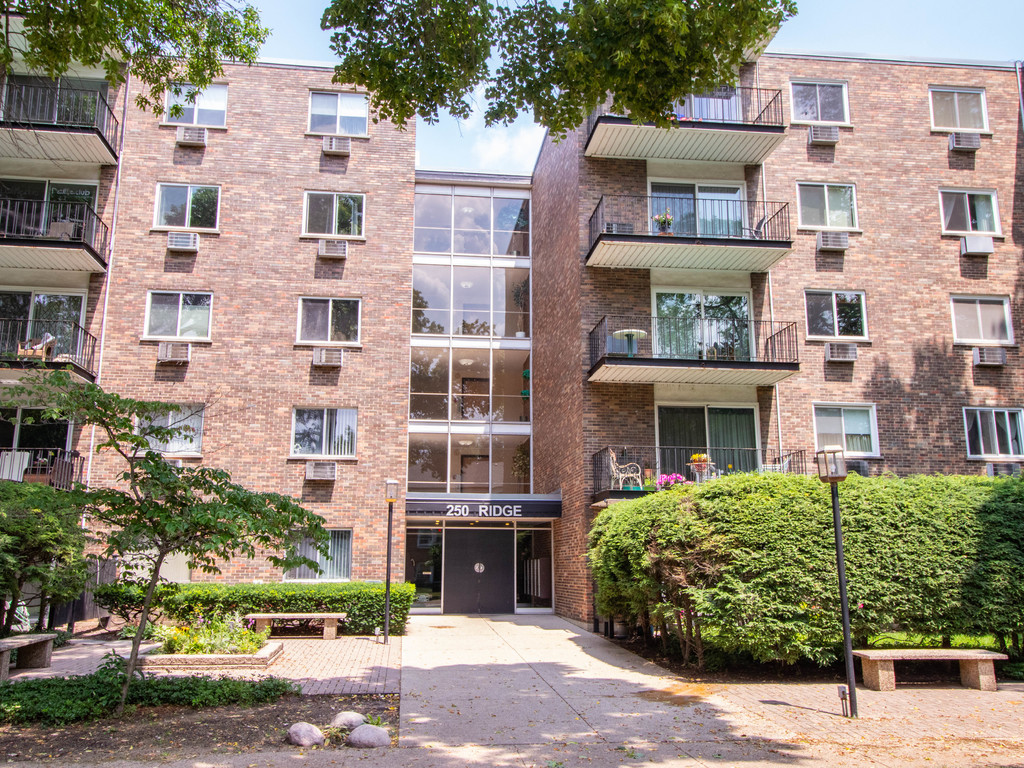
Brick condominium building with balconies and a glass entrance marked 250 Ridge.
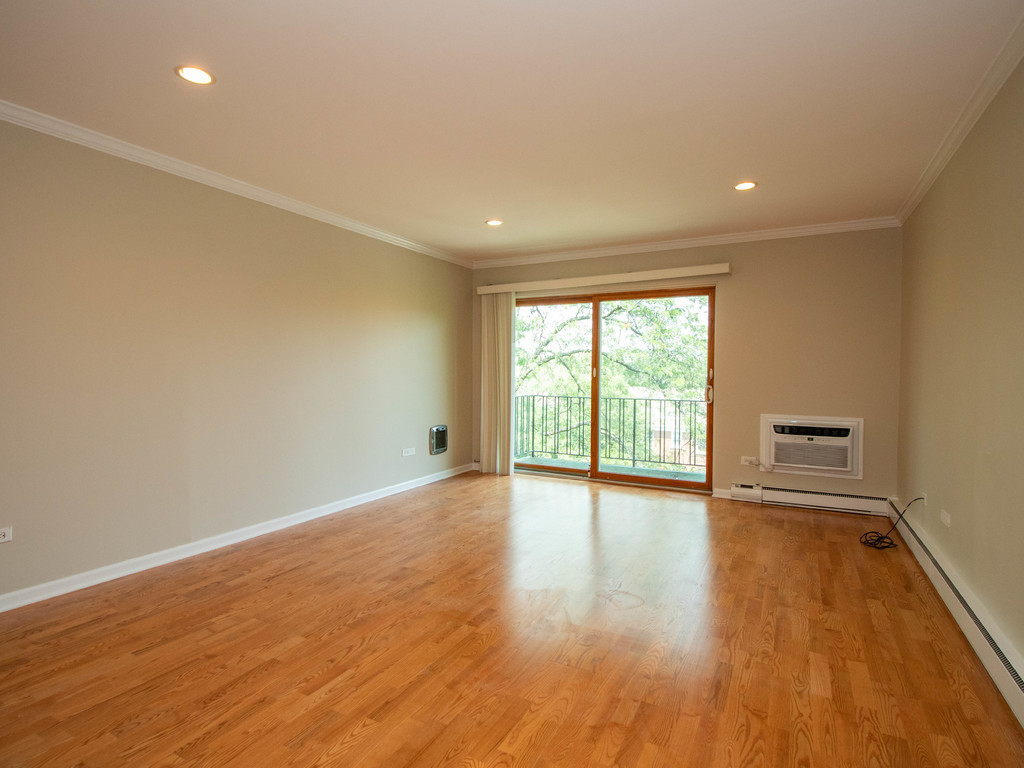
Vacant living room with hardwood floors, sliding glass doors to a balcony, and a wall-mounted air conditioner.
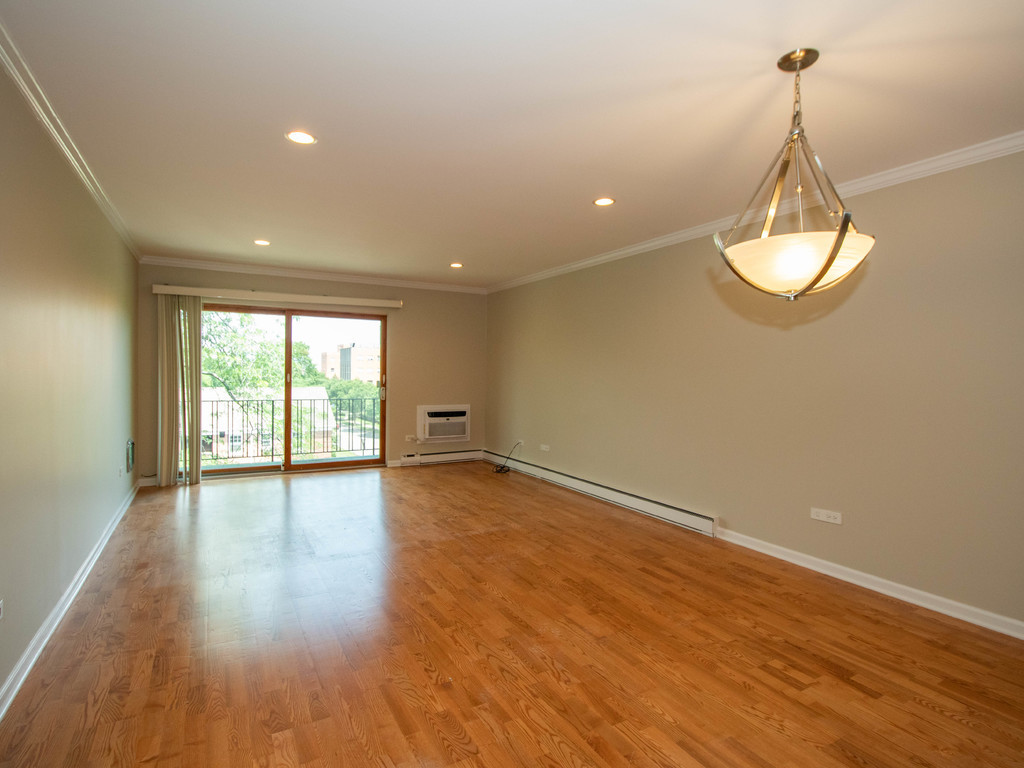
Empty living room with hardwood floors, chandelier, and sliding glass doors to a balcony.
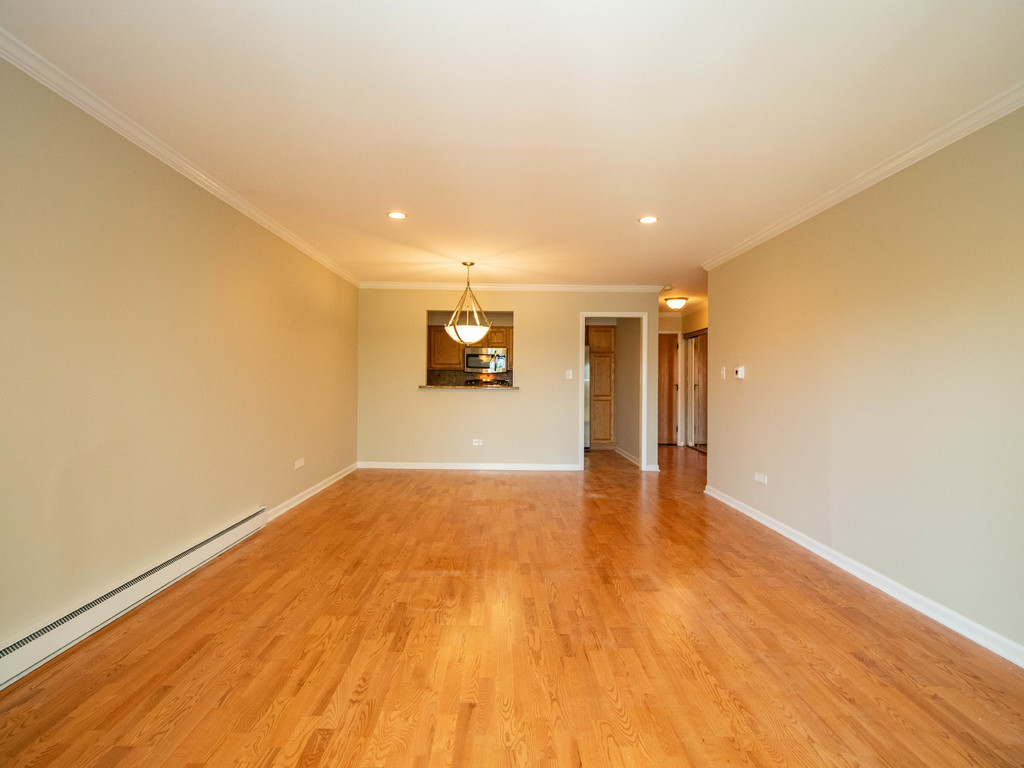
Empty living room with hardwood floors and a pass-through opening to the kitchen.
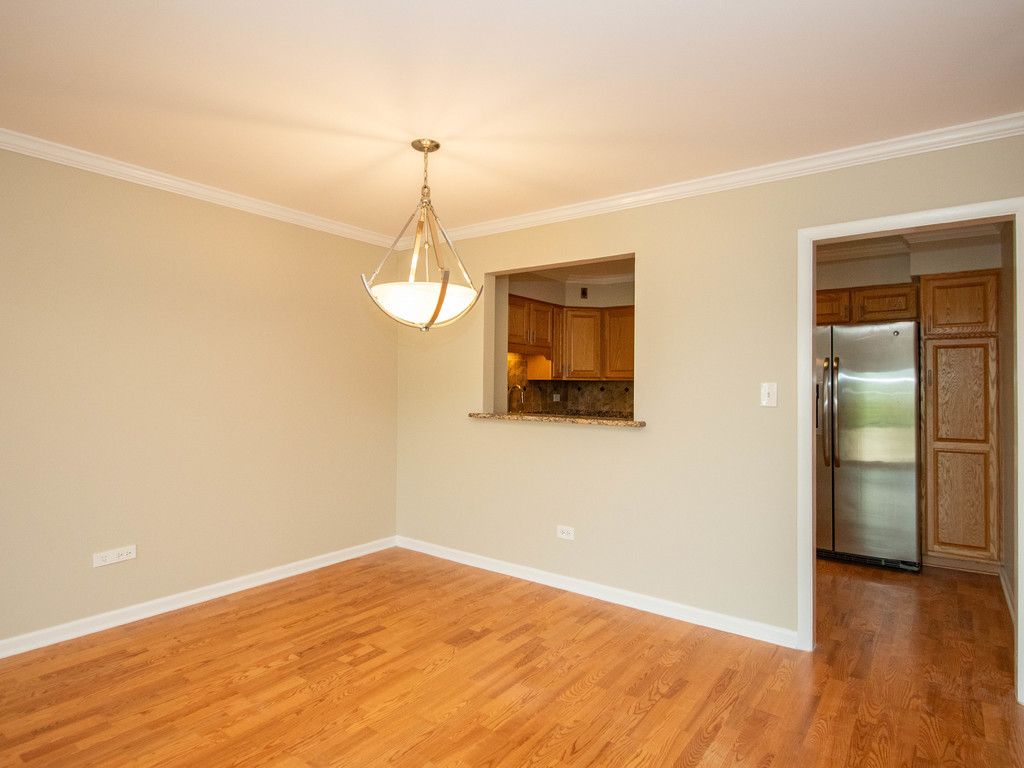
Empty dining area with hardwood floors, a chandelier, and a pass-through to the kitchen.
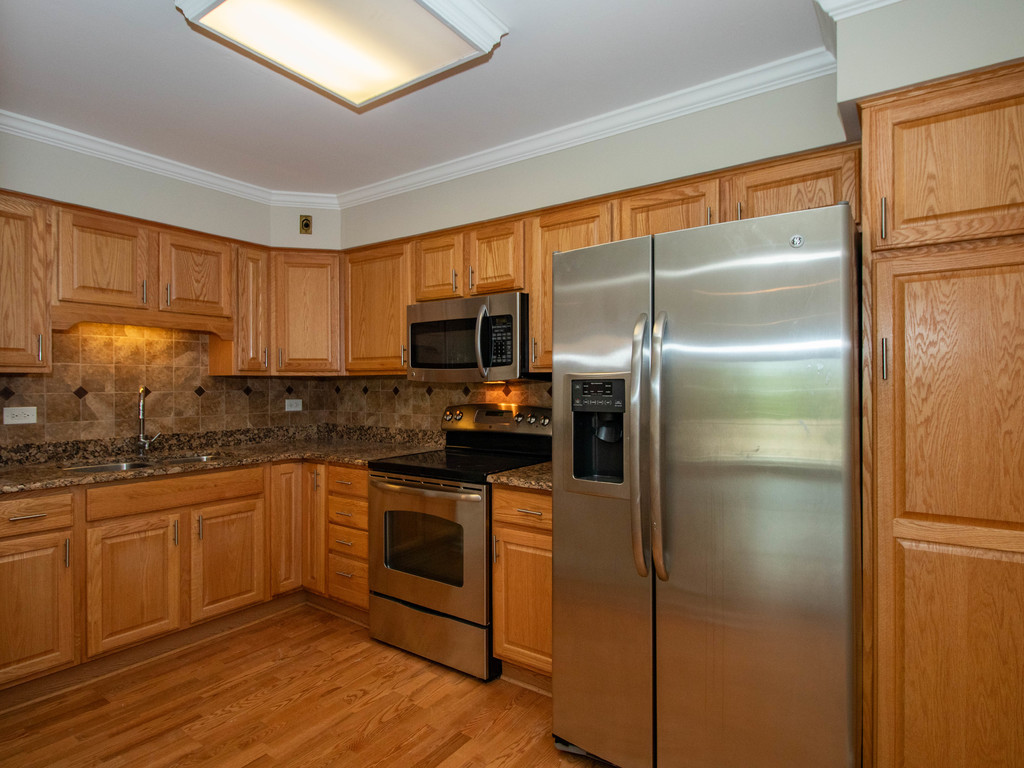
Kitchen with honey-toned wood cabinets, granite countertops, and stainless steel appliances.
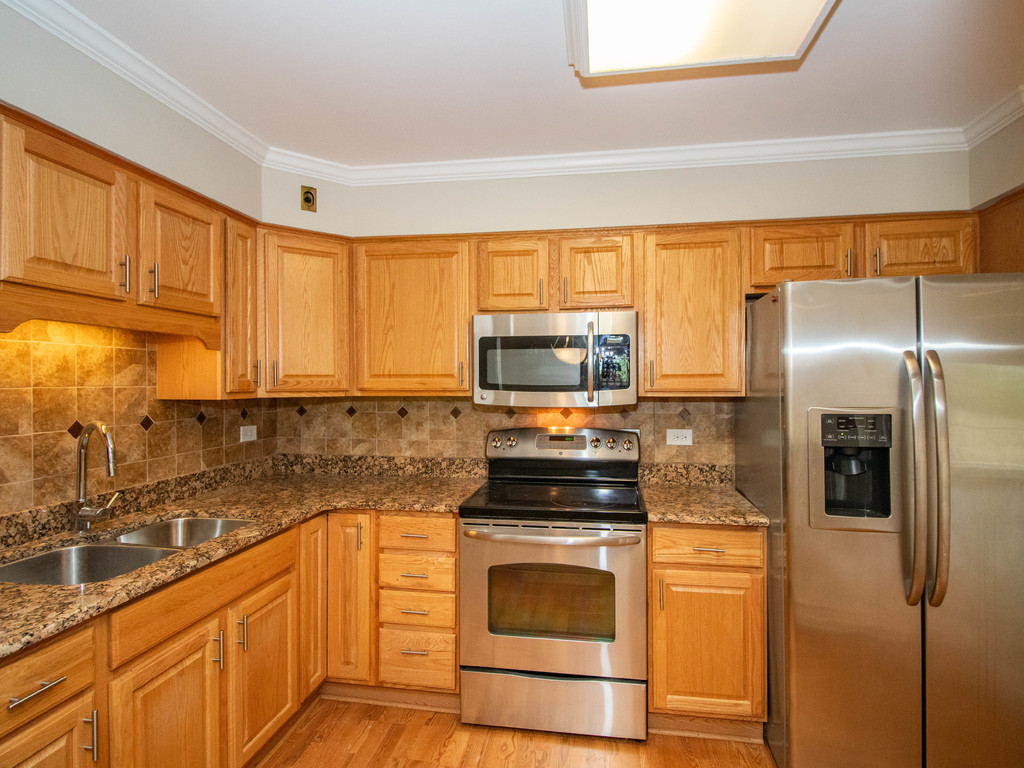
Kitchen with honey-toned wood cabinetry, granite counters, and stainless steel appliances.
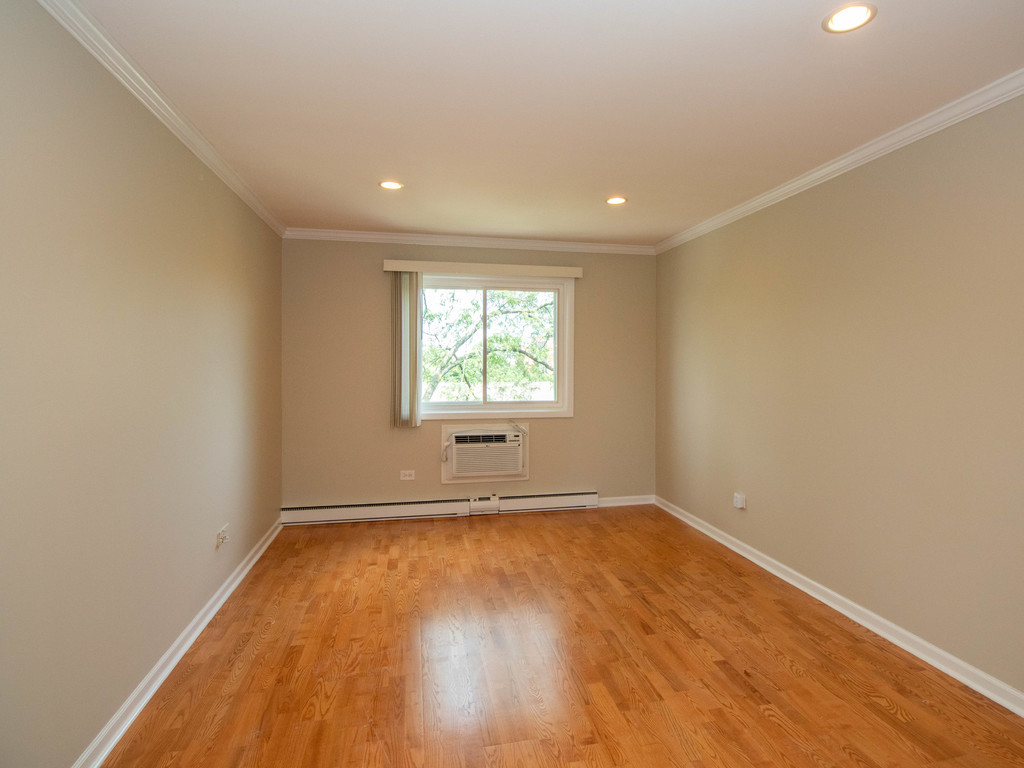
Empty room with hardwood floors, recessed lights, and a window above a wall-mounted air conditioner.
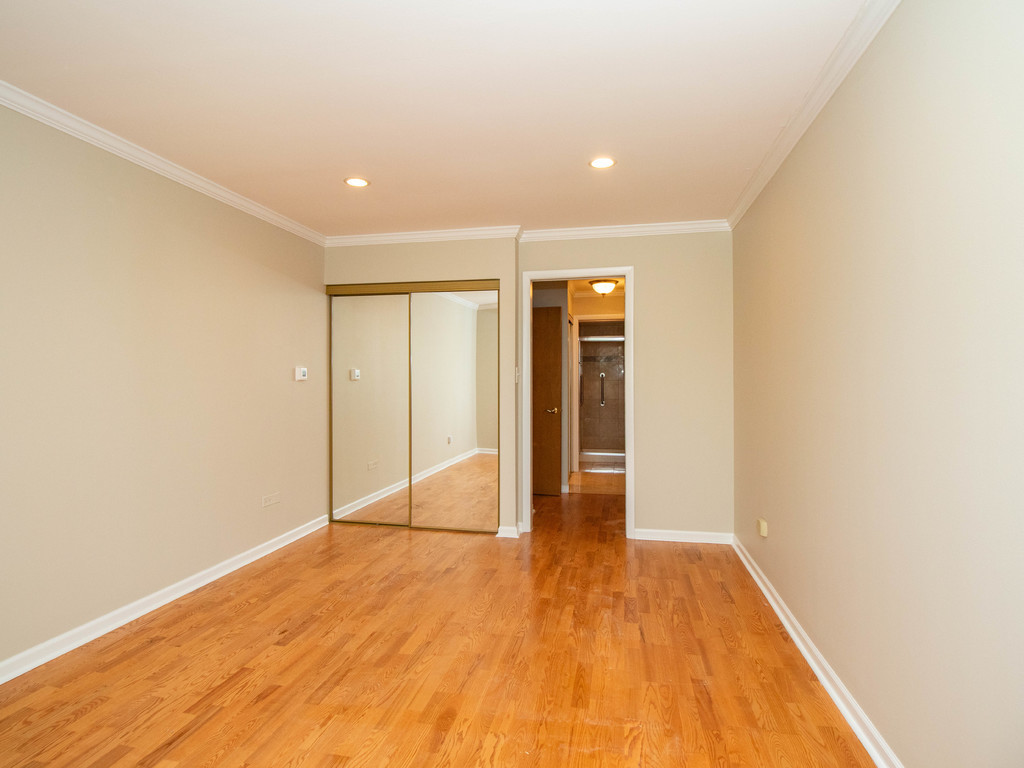
Vacant bedroom with hardwood floors, mirrored closet doors, and an adjoining bathroom doorway.
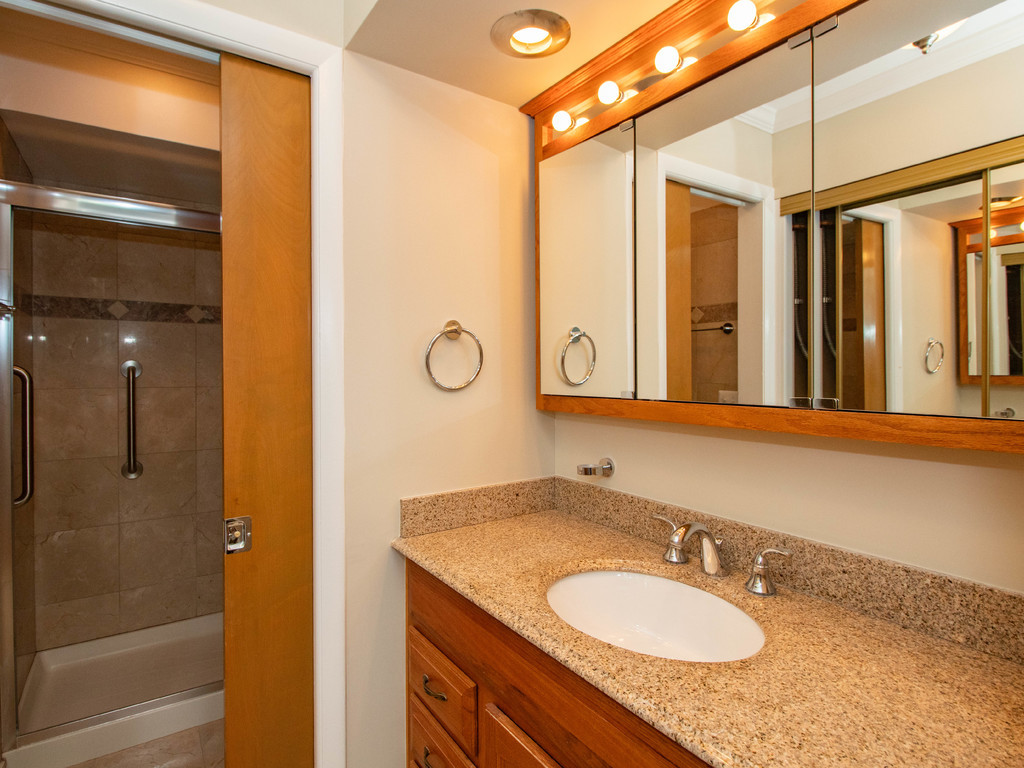
Bathroom with a granite vanity and oval sink beside a tiled tub-shower.
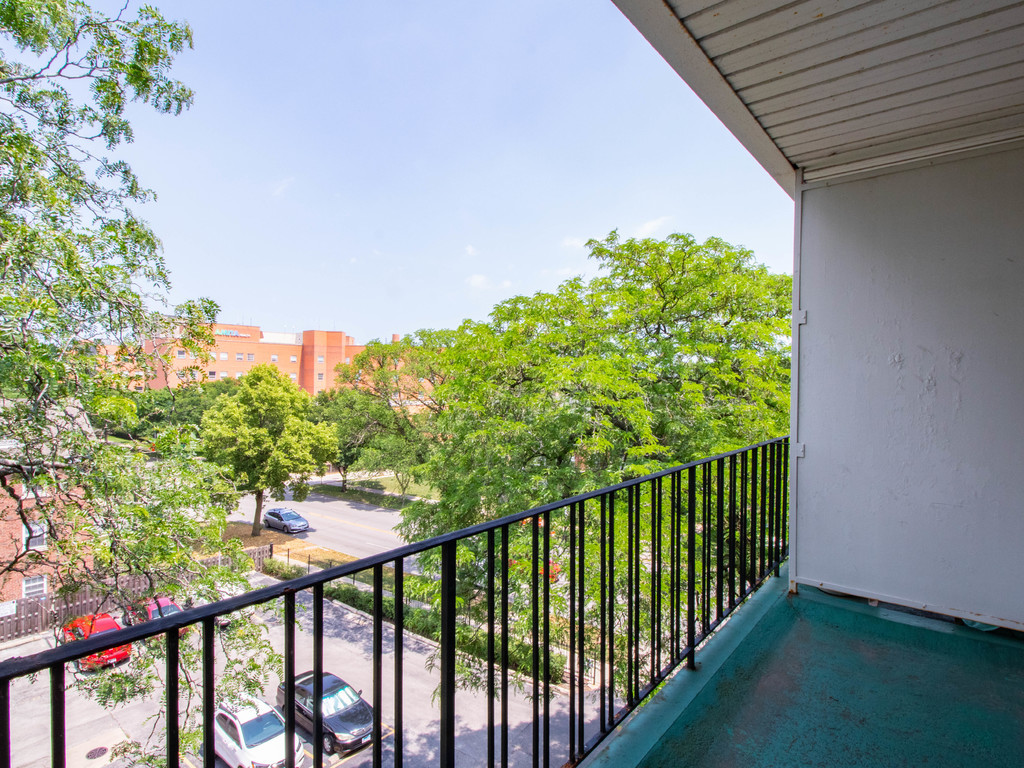
Apartment balcony overlooking leafy trees, a residential street, and a brick building.
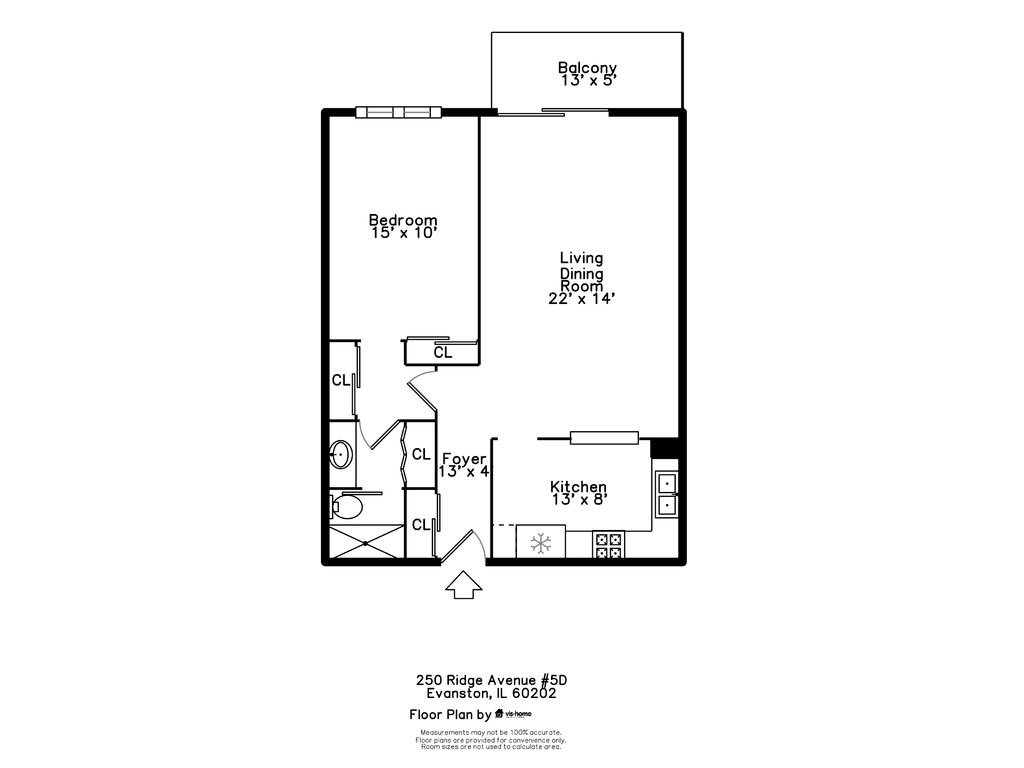
Floor plan for 250 Ridge Avenue Unit 5D, showing a bedroom, living and dining room, kitchen, and balcony.
SEE ALL PHOTOS
Brick condominium building with balconies and a glass entrance marked 250 Ridge.
Vacant living room with hardwood floors, sliding glass doors to a balcony, and a wall-mounted air conditioner.
Empty living room with hardwood floors, chandelier, and sliding glass doors to a balcony.
Empty living room with hardwood floors and a pass-through opening to the kitchen.
Empty dining area with hardwood floors, a chandelier, and a pass-through to the kitchen.
Kitchen with honey-toned wood cabinets, granite countertops, and stainless steel appliances.
Kitchen with honey-toned wood cabinetry, granite counters, and stainless steel appliances.
Empty room with hardwood floors, recessed lights, and a window above a wall-mounted air conditioner.
Vacant bedroom with hardwood floors, mirrored closet doors, and an adjoining bathroom doorway.
Bathroom with a granite vanity and oval sink beside a tiled tub-shower.
Apartment balcony overlooking leafy trees, a residential street, and a brick building.
Floor plan for 250 Ridge Avenue Unit 5D, showing a bedroom, living and dining room, kitchen, and balcony.
Sold

250 Ridge Avenue Unit: 5D

250 Ridge Avenue Unit: 5D, Evanston, IL 60202

$159,000
Fantastic top floor unit with tree top views in convenient elevator building features a spacious living/dining room with sliders to roomy balcony. Updated kitchen features oak cabinets, granite counters, stainless appliances and a pass thru to the dining area. Updated bath with step-in shower. Spacious bedroom with recessed lights and ample storage. Newer windows and recessed lighting enhance the space. Assigned parking included in price. Laundry and storage on the first floor. Pets ok. This is a no-smoking building.

1
bed

1
bath

Liz Bulf

Liz Bulf

Features & Amenities

Interior

  • total bedrooms1
  • Total bathroom1
  • full bathroom1
  • APPLIANCES Range, Microwave, Refrigerator

Area & Lot

  • Status Sold
  • Date Sold August 11, 2023
  • MLS® ID11823653
  • TypeCondo
  • YEAR BUILT1964
  • NeighborhoodEvanston
  • Elementary SchoolOakton Elementary School
  • Middle SchoolChute Middle School
  • High SchoolEvanston Twp High School
  • School District202

Exterior

  • STORIES5
  • water SourceLake Michigan
  • lot featuresCommon Grounds
  • parkingAssigned
  • HEAT TYPEElectric, Baseboard
  • AIR CONDITIONINGWindow/Wall Units - 2
  • sewerPublic Sewer
  • SubstructureConcrete Perimeter
  • HOA AmenitiesCoin Laundry, Elevator(s), Storage, Security Door Lock(s)
  • other exterior FeaturesBalcony, Storms/Screens

Financial

  • Sales Price$159,000
  • HOA $260/mo

Evanston

Explore

Work With Liz Bulf Real estate group

Get assistance in determining current property value, crafting a competitive offer, writing and negotiating a contract, and much more. Contact us today.

Follow Me on Instagram