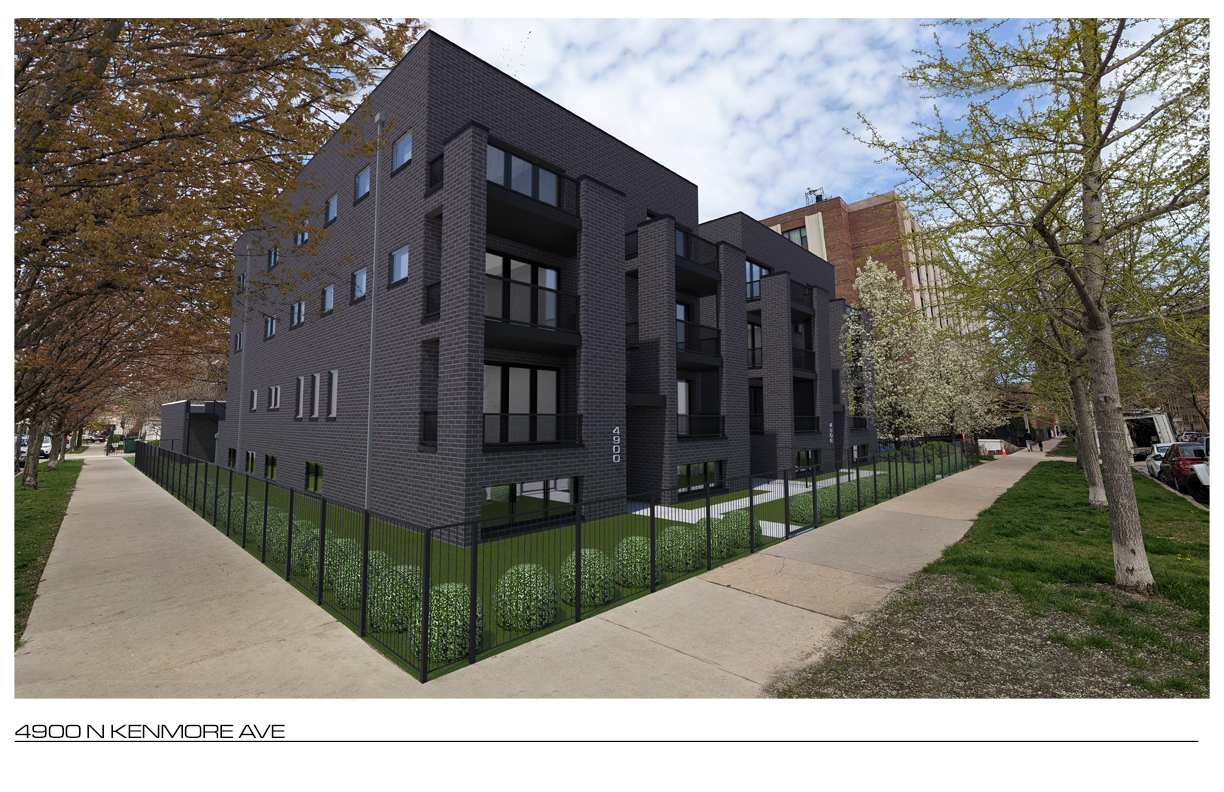
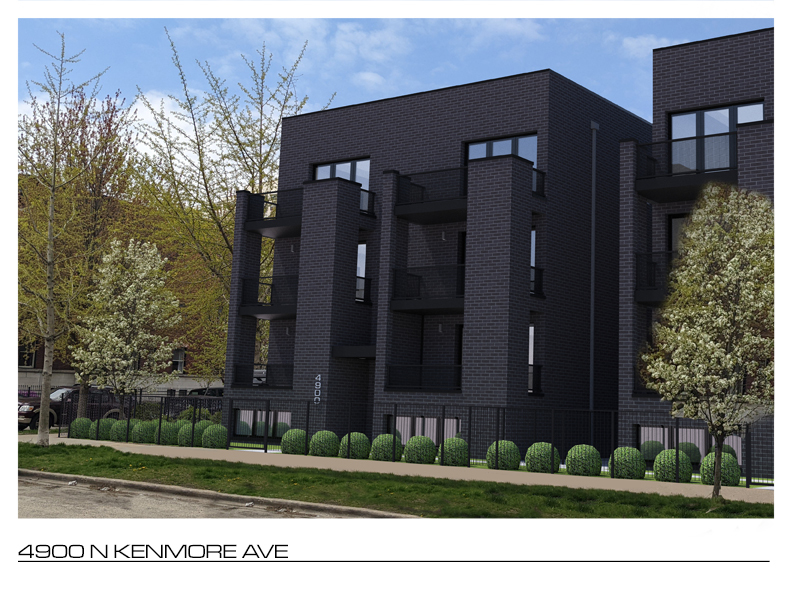
Modern dark brick apartment building with balconies and landscaped shrubs along the sidewalk.
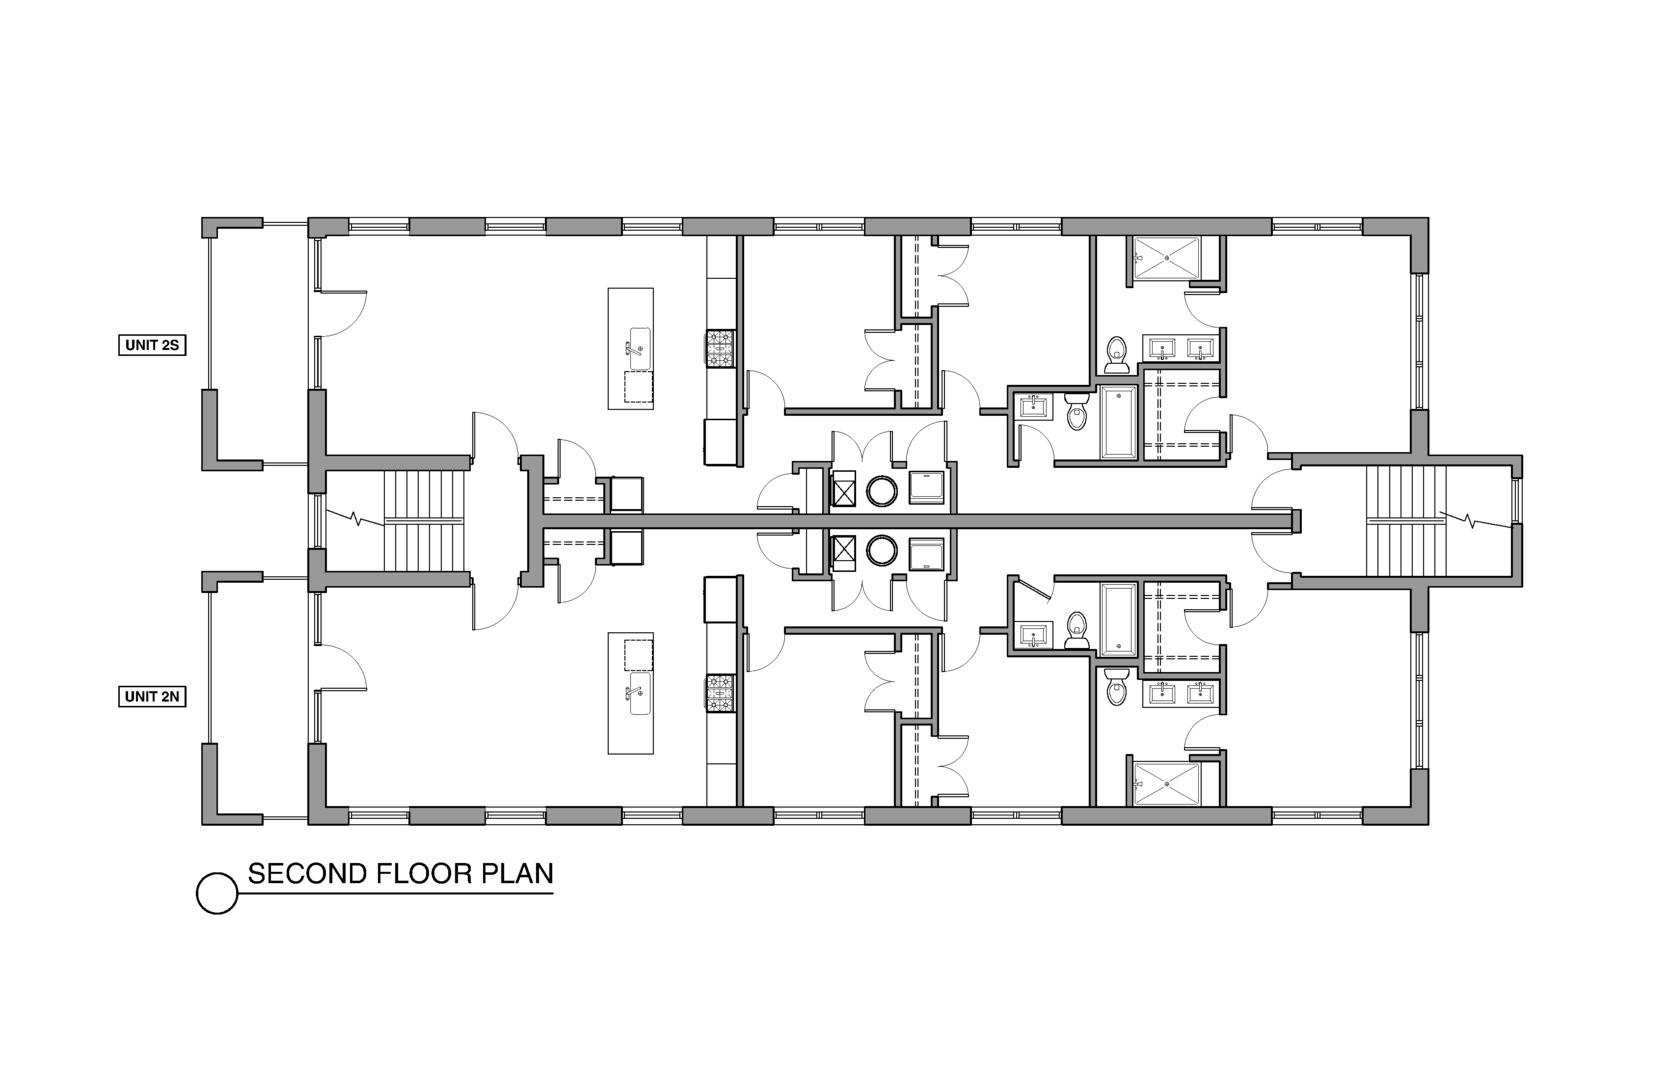
Second-floor plan showing Unit 2N and neighboring Unit 2S layouts.
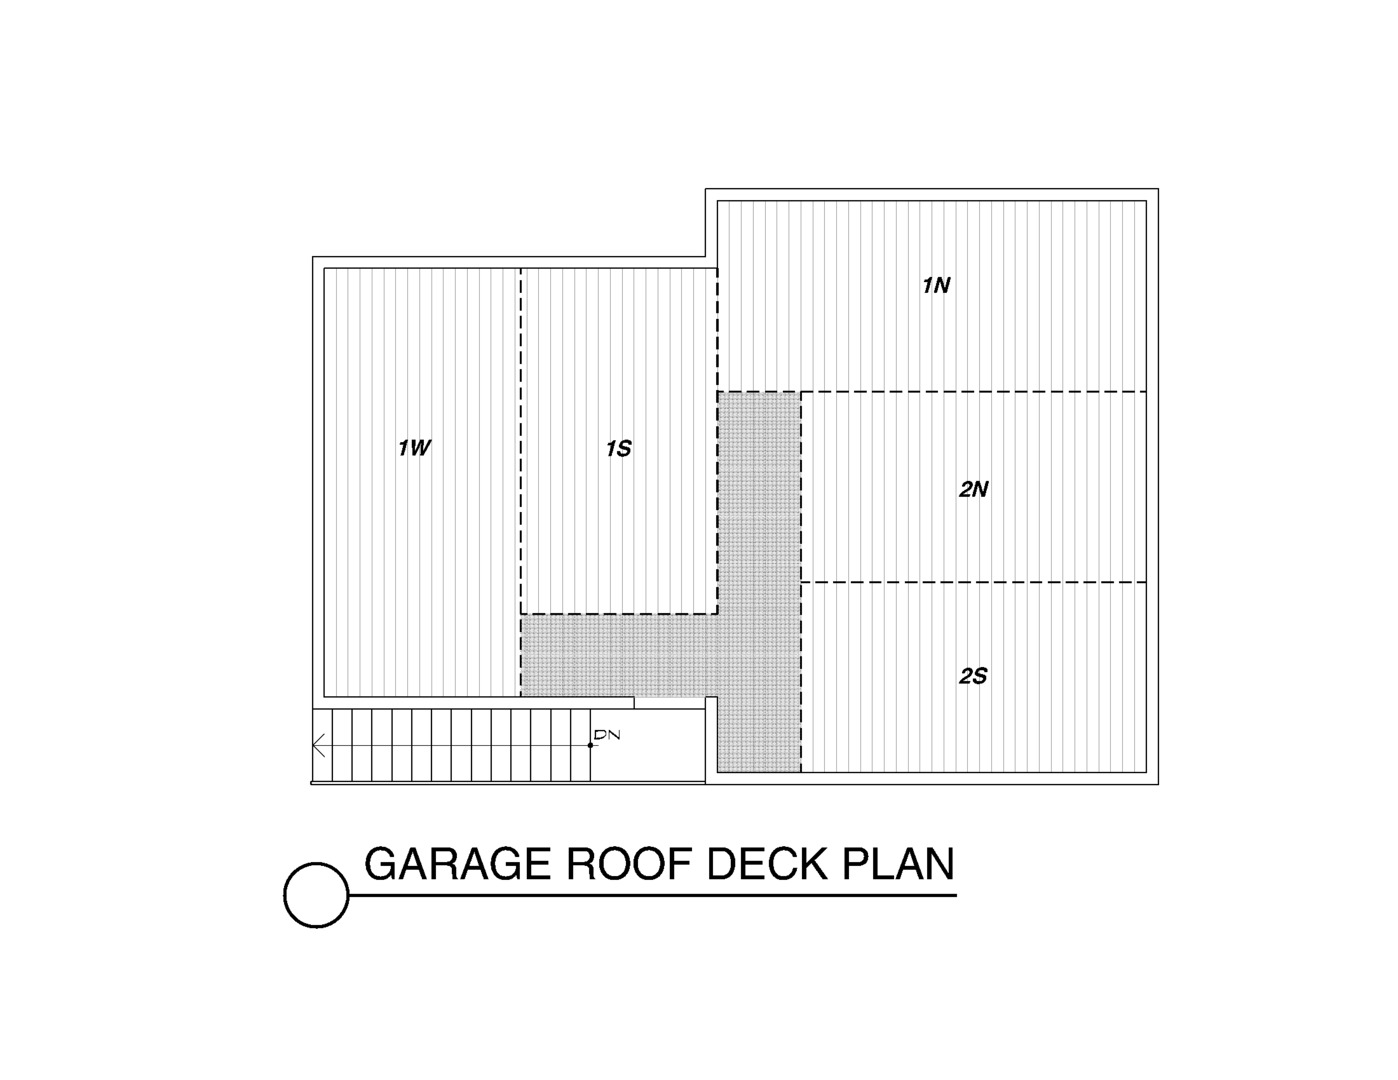
Garage roof deck plan showing labeled deck areas and stairs.
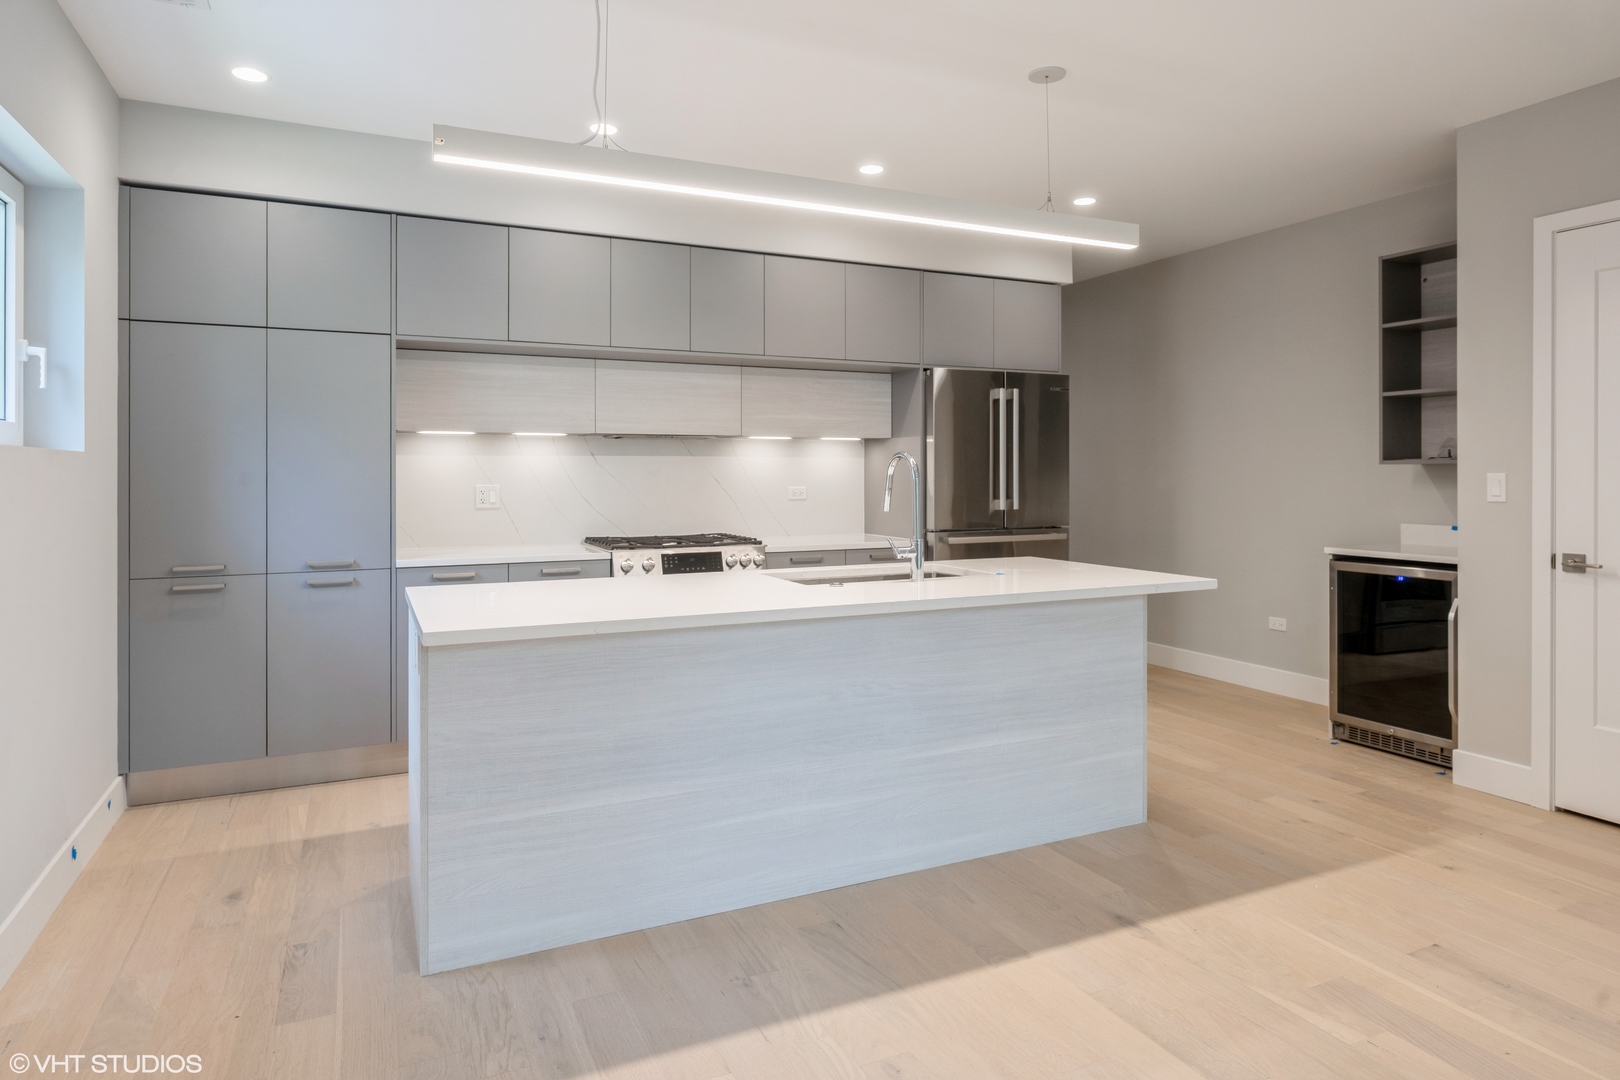
Modern kitchen with gray cabinets, a large white island, stainless steel appliances, and pale wood floors.
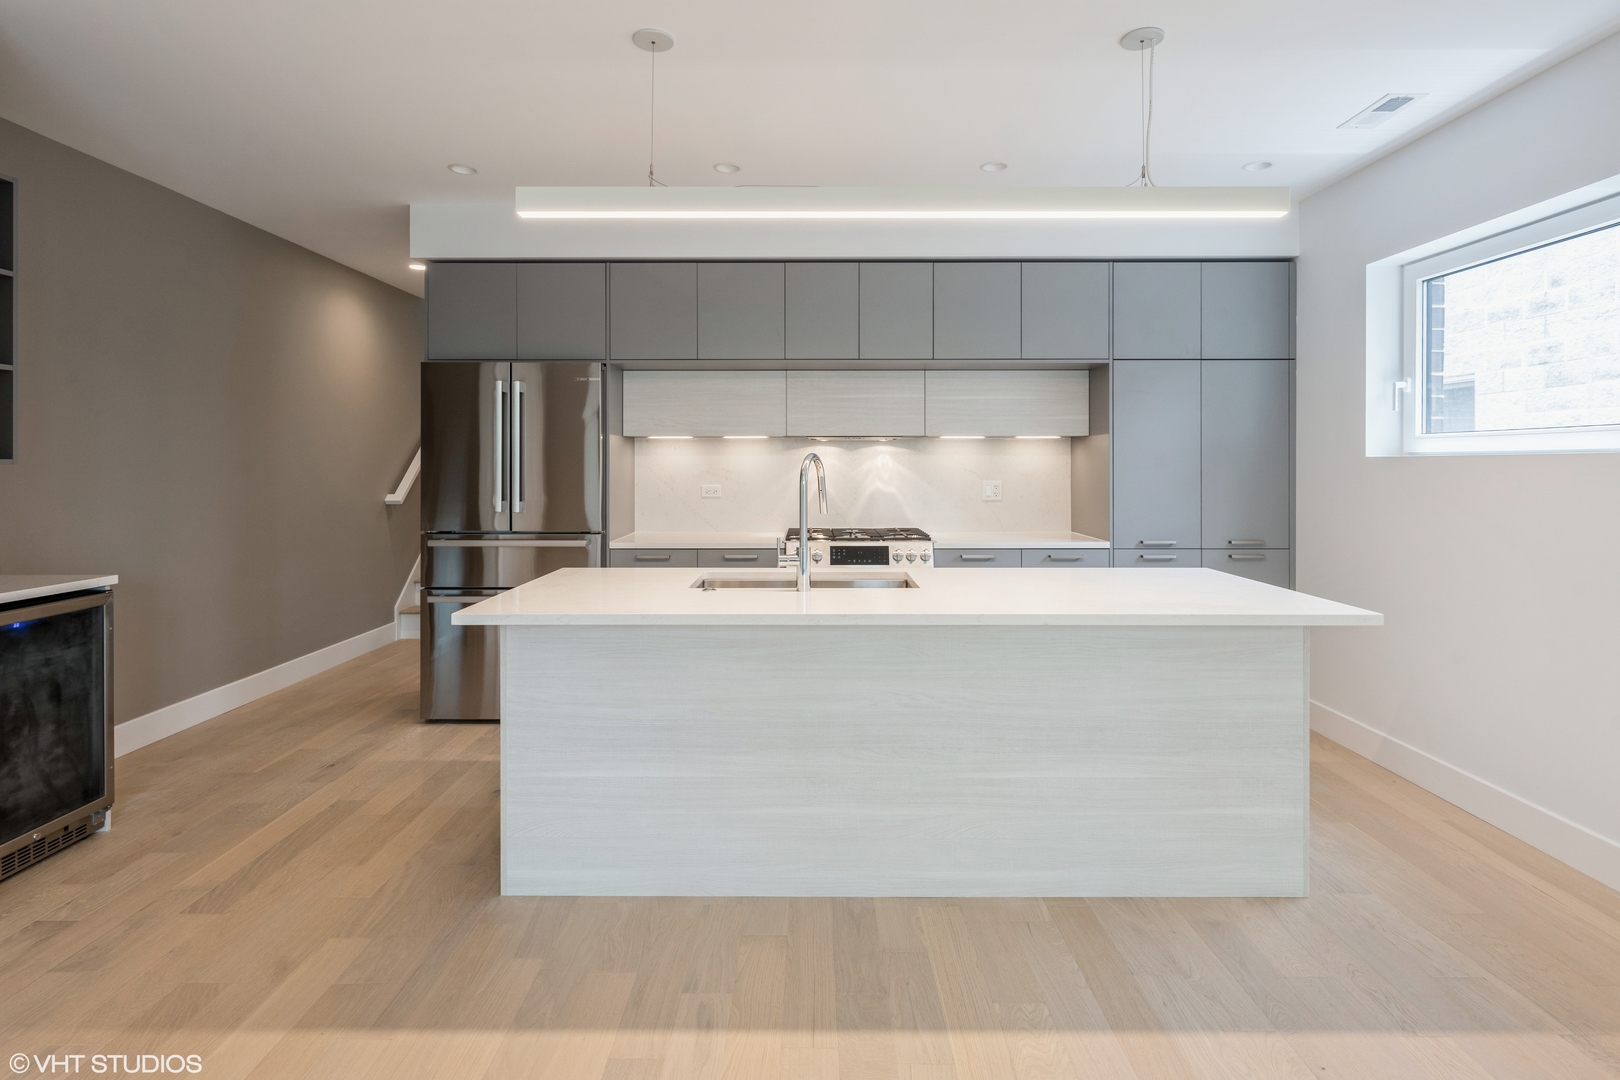
Modern kitchen with gray cabinetry, stainless appliances, and a large white island with a sink.
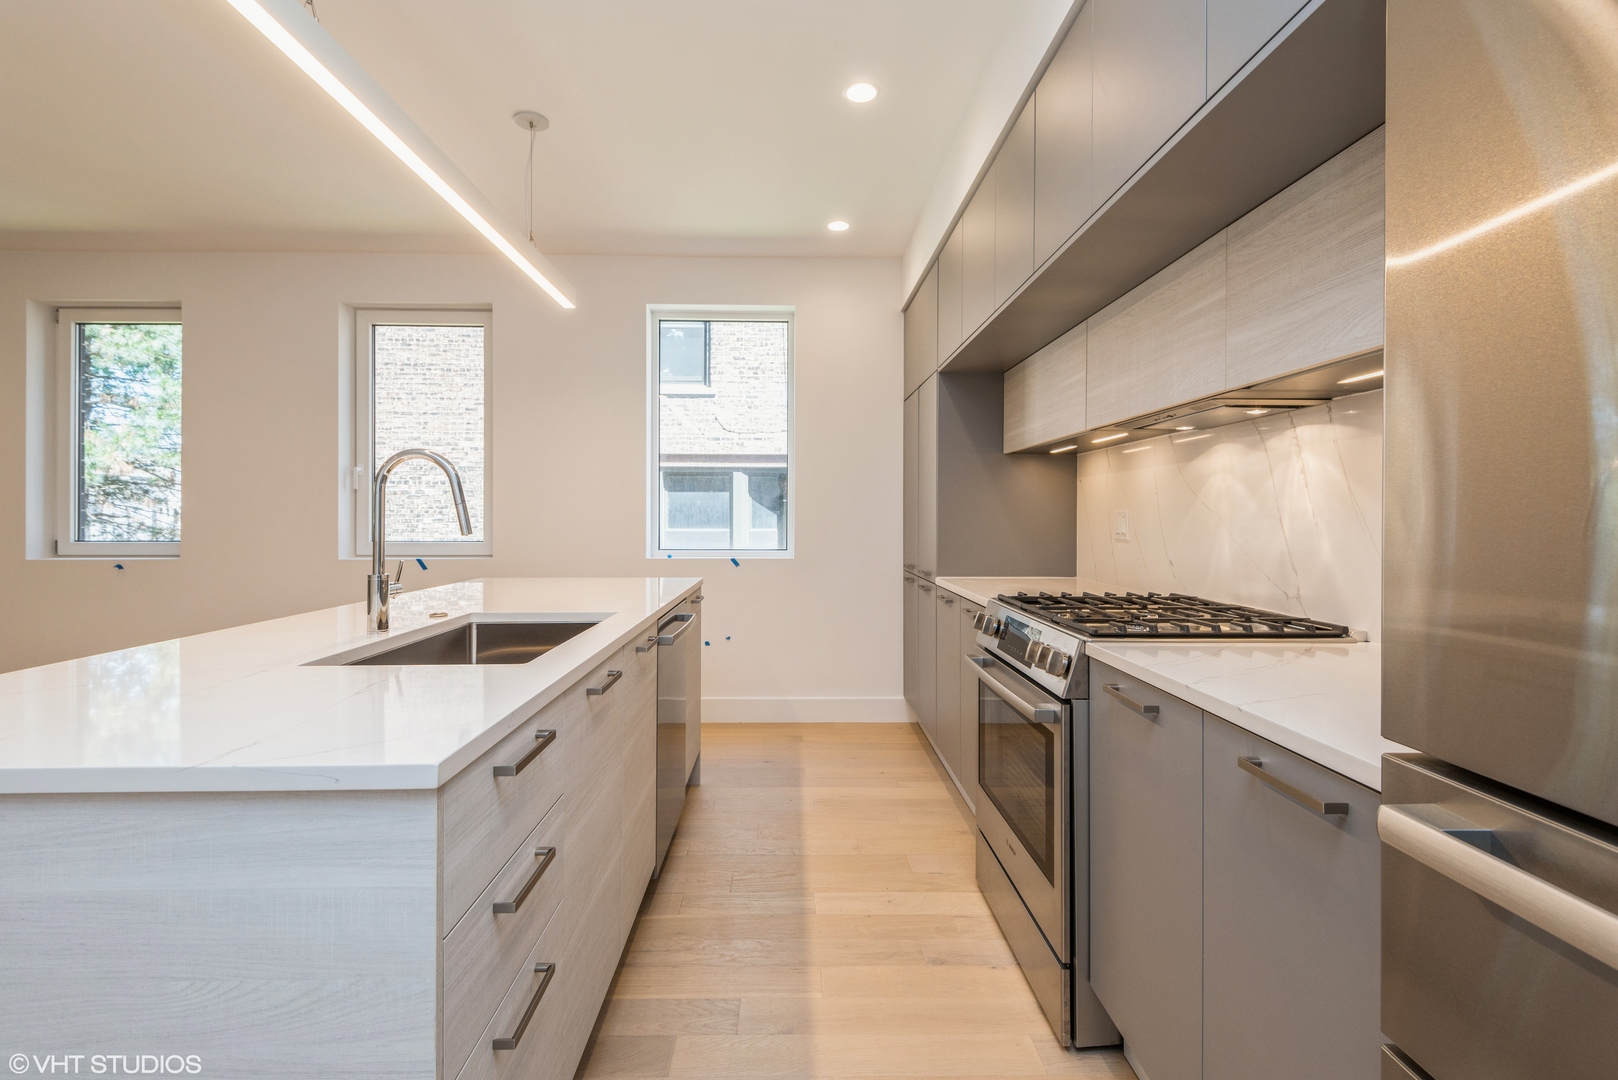
Modern kitchen with a large white island, light wood cabinetry, and stainless steel appliances.
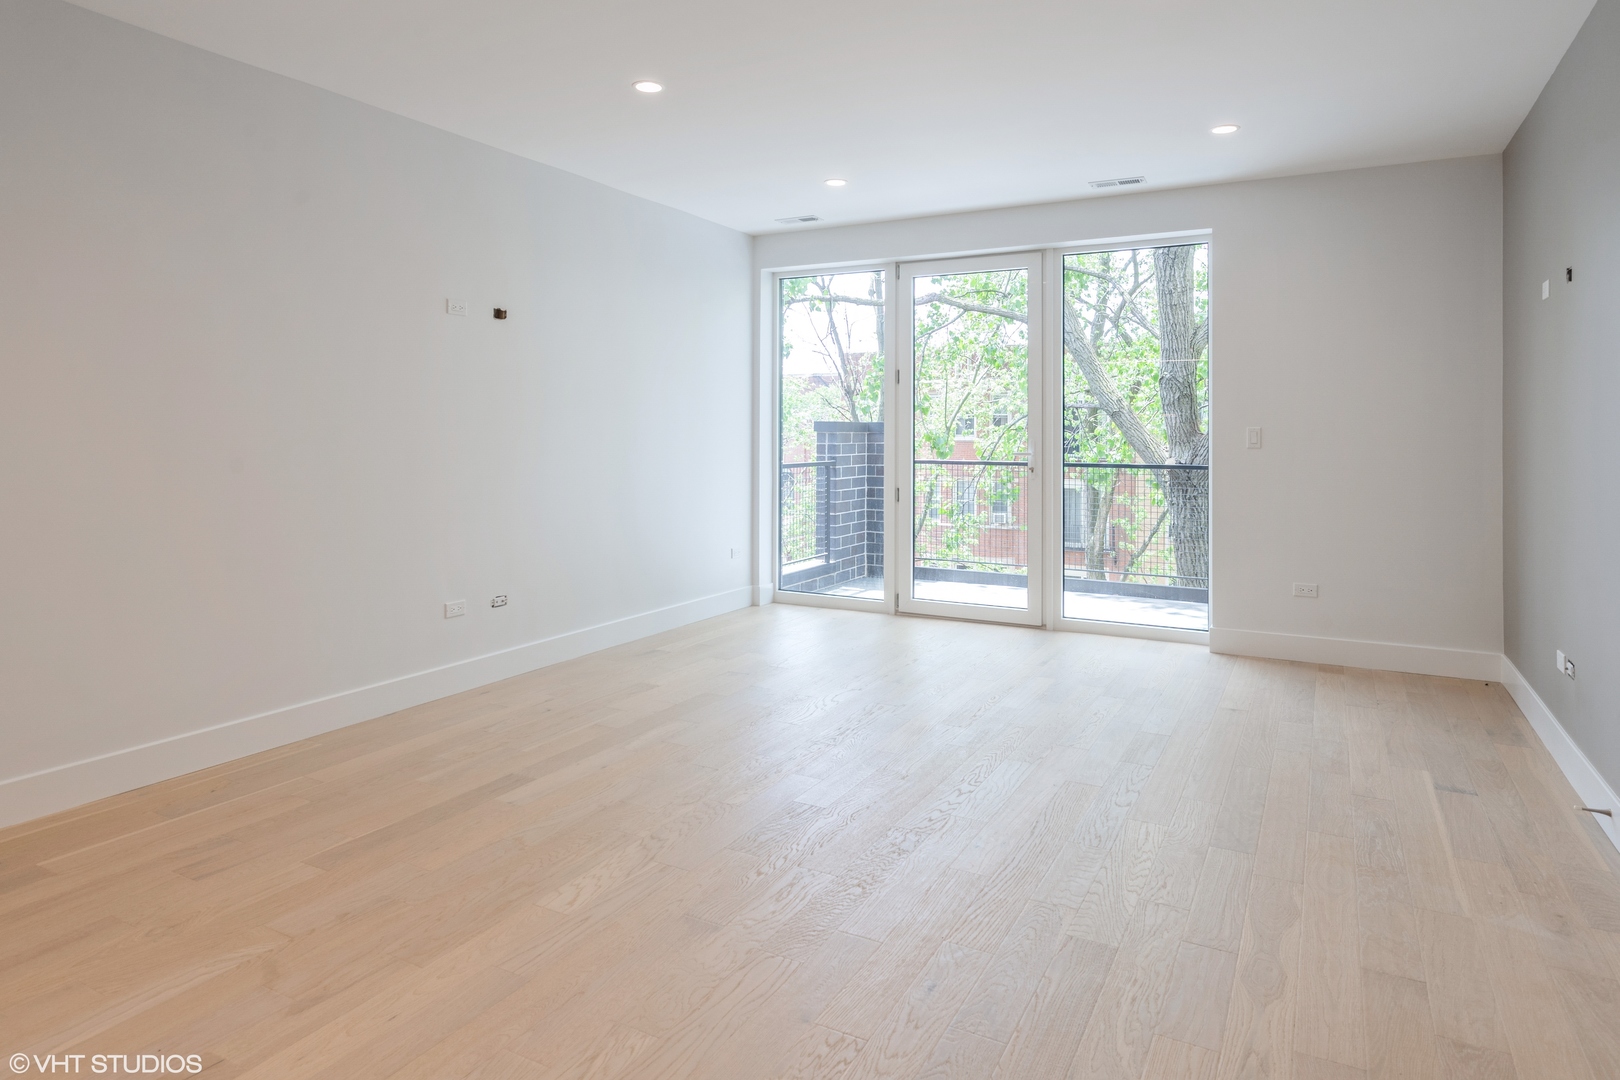
Empty living room with pale wood floors and glass doors opening to a tree-shaded balcony.
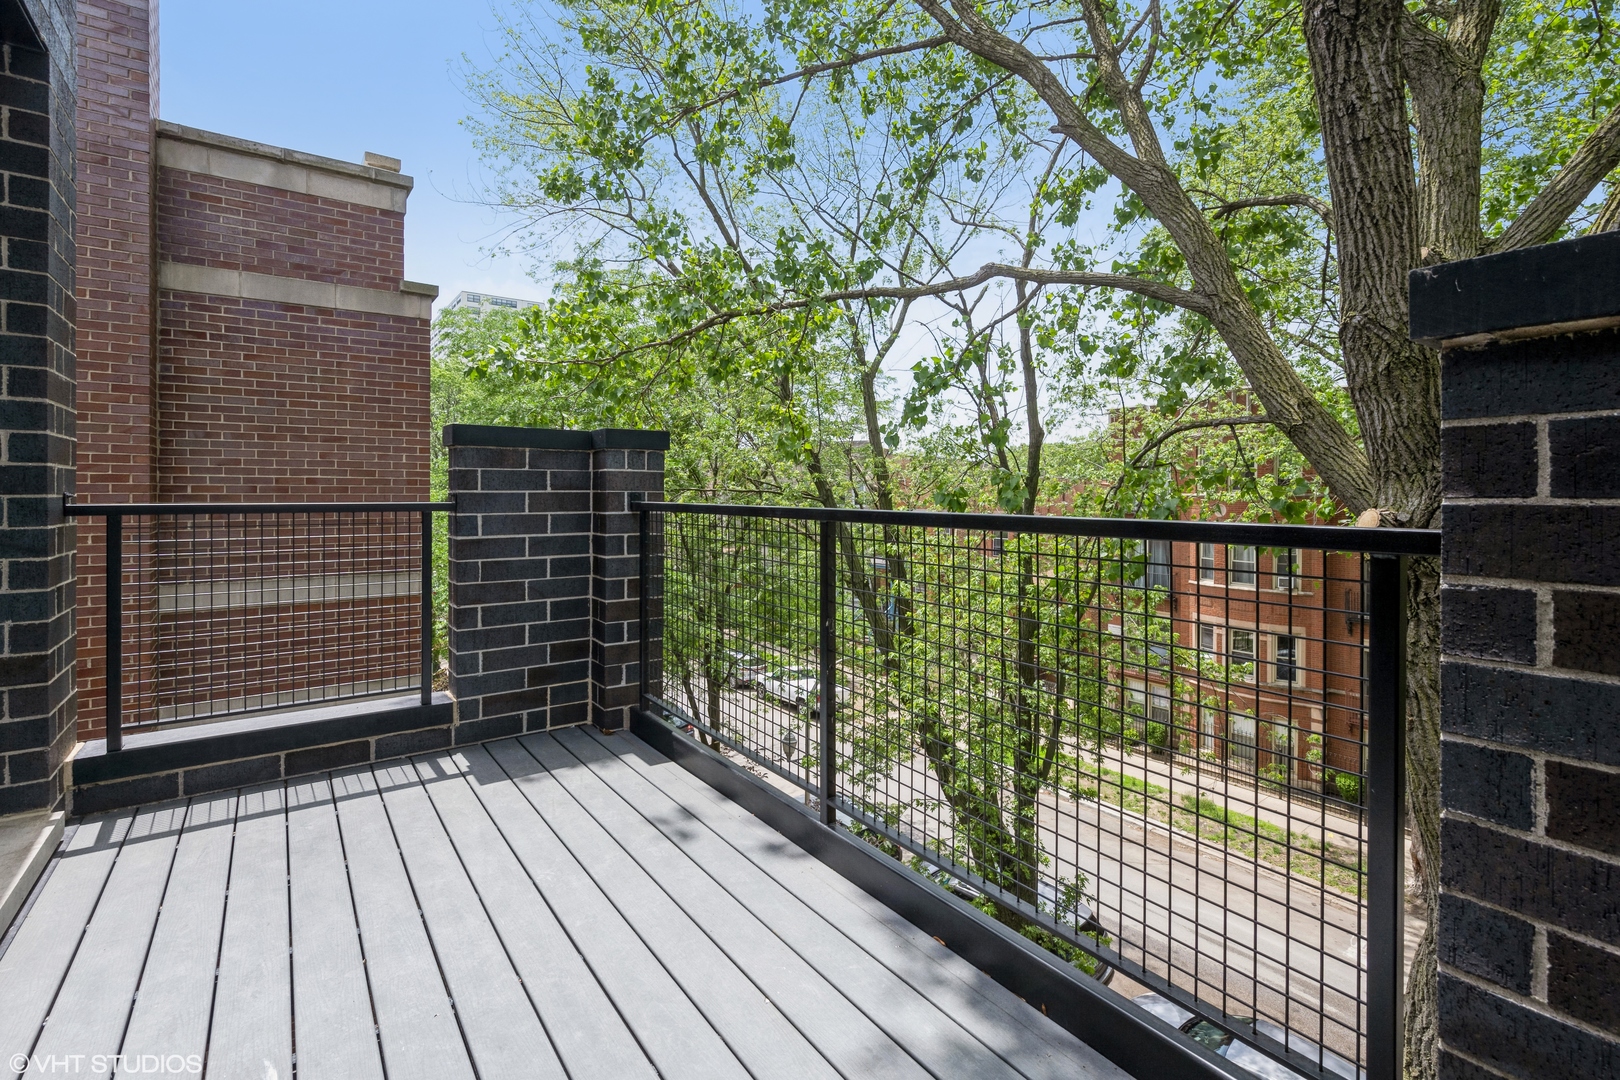
Balcony with gray decking and black railings overlooking leafy trees and neighboring brick buildings.
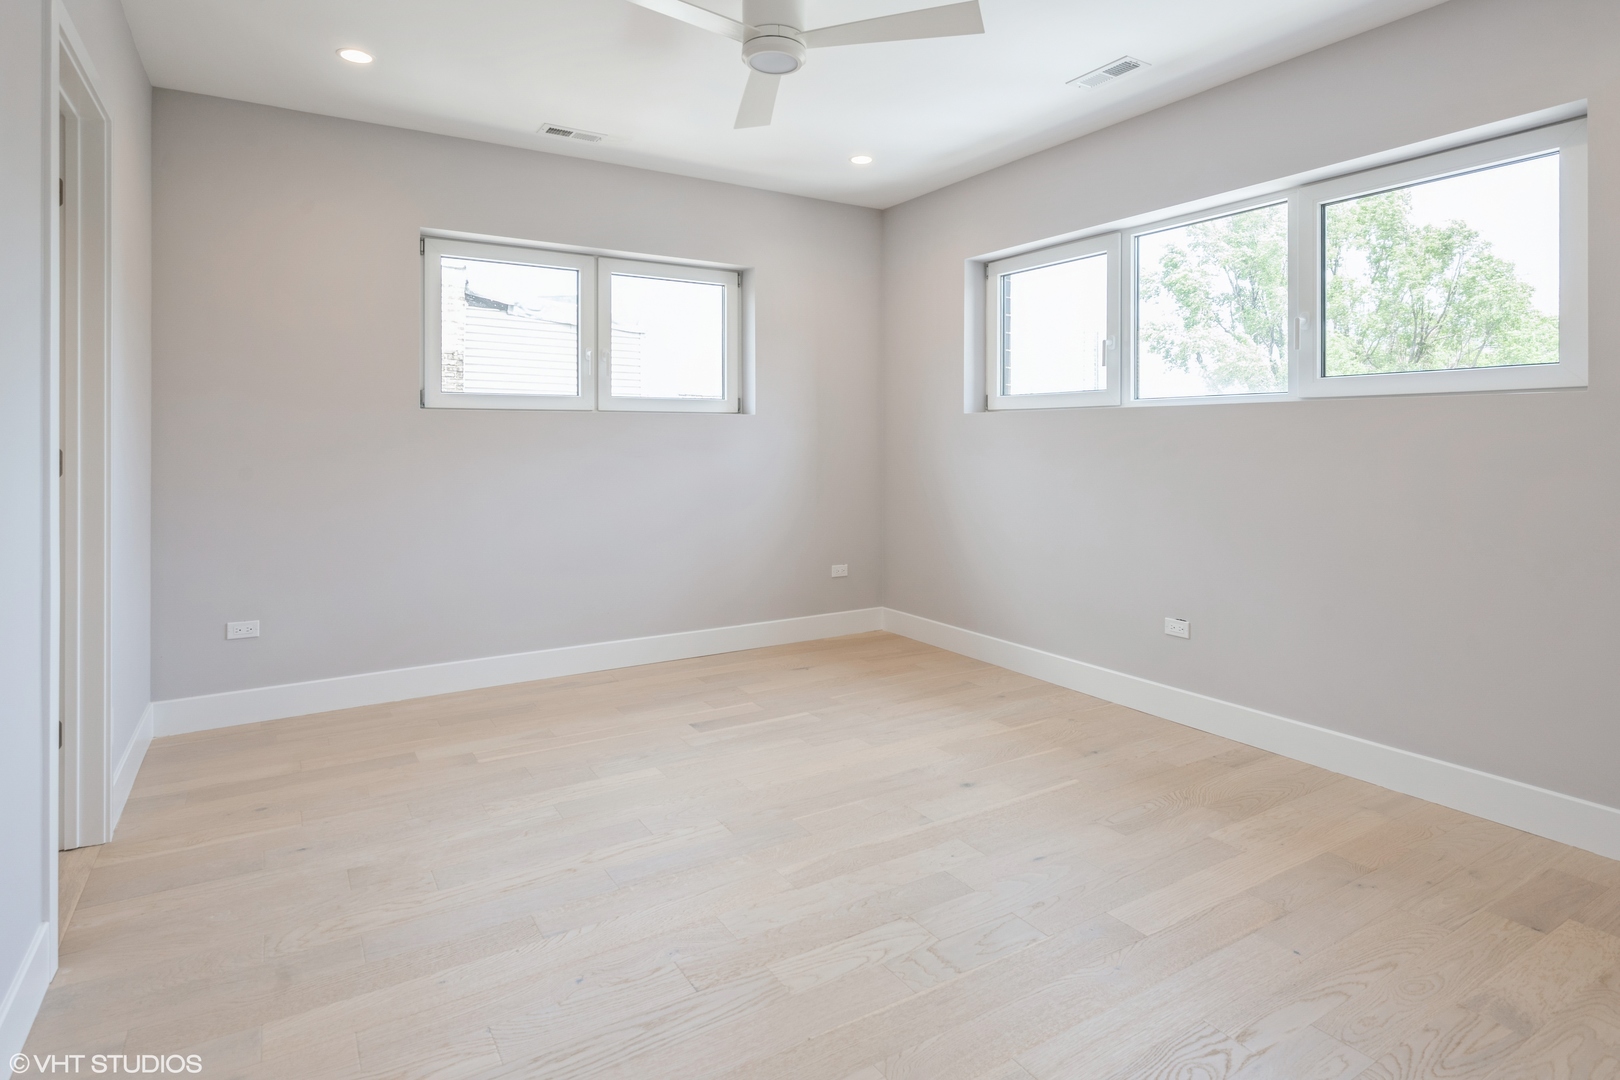
Vacant bedroom with pale hardwood floors, a ceiling fan, and windows on two walls.
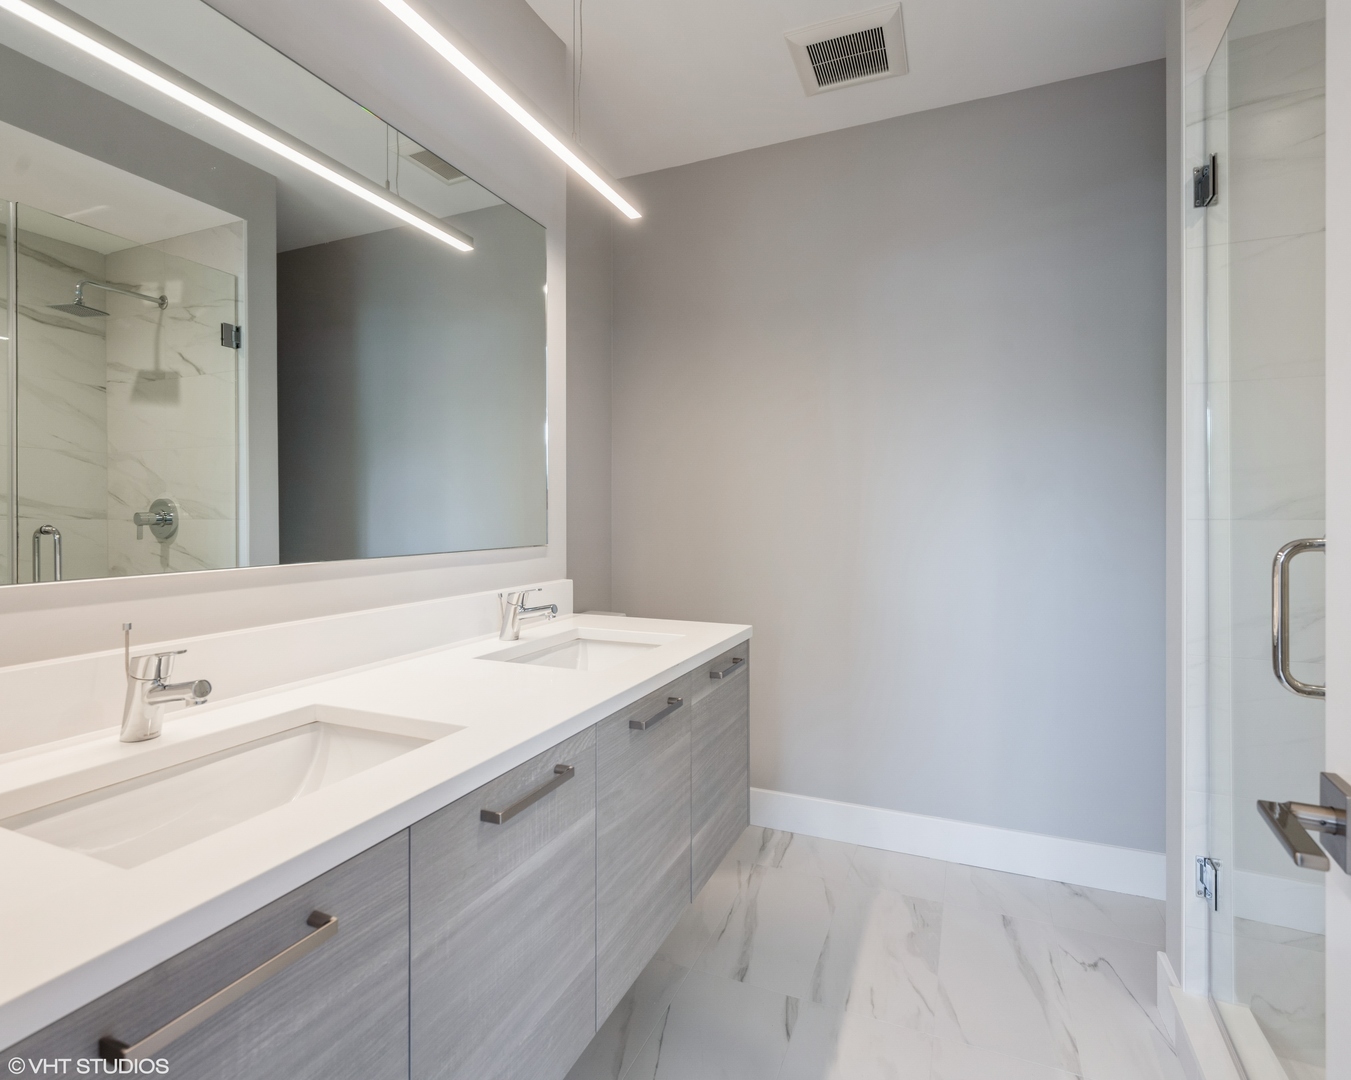
Modern bathroom with a double-sink vanity, gray cabinetry, and glass-enclosed shower.
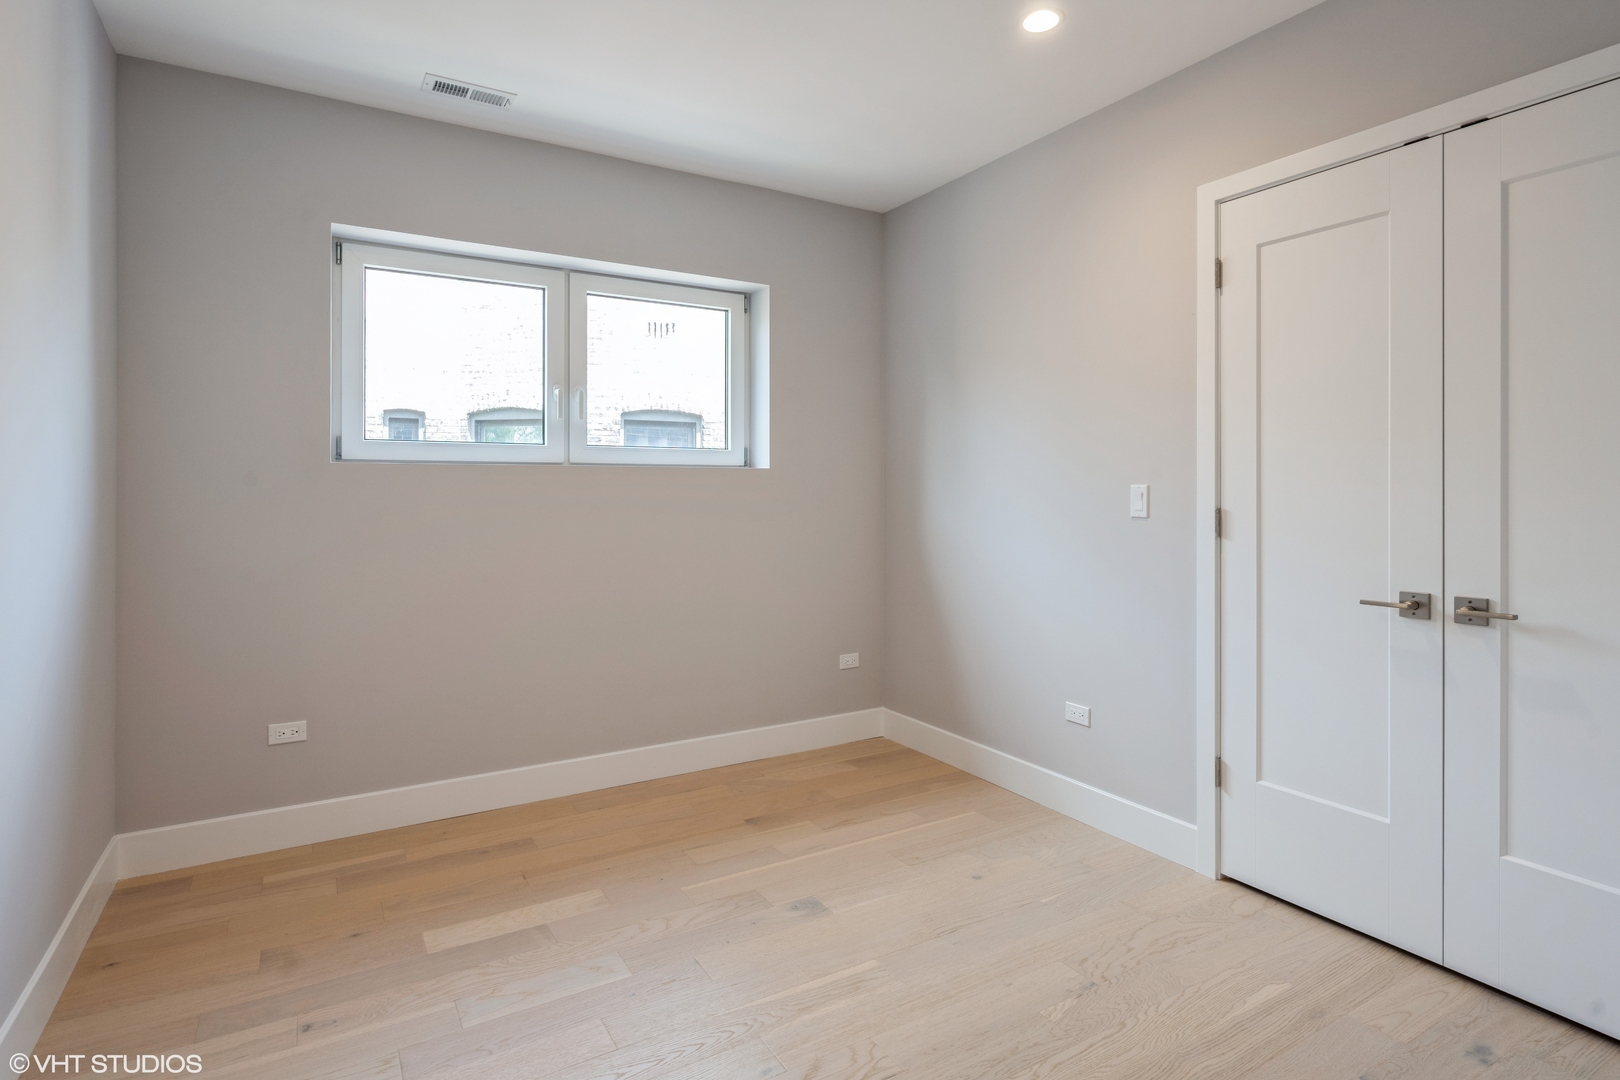
Vacant bedroom with light wood flooring, a high window, and white double closet doors.
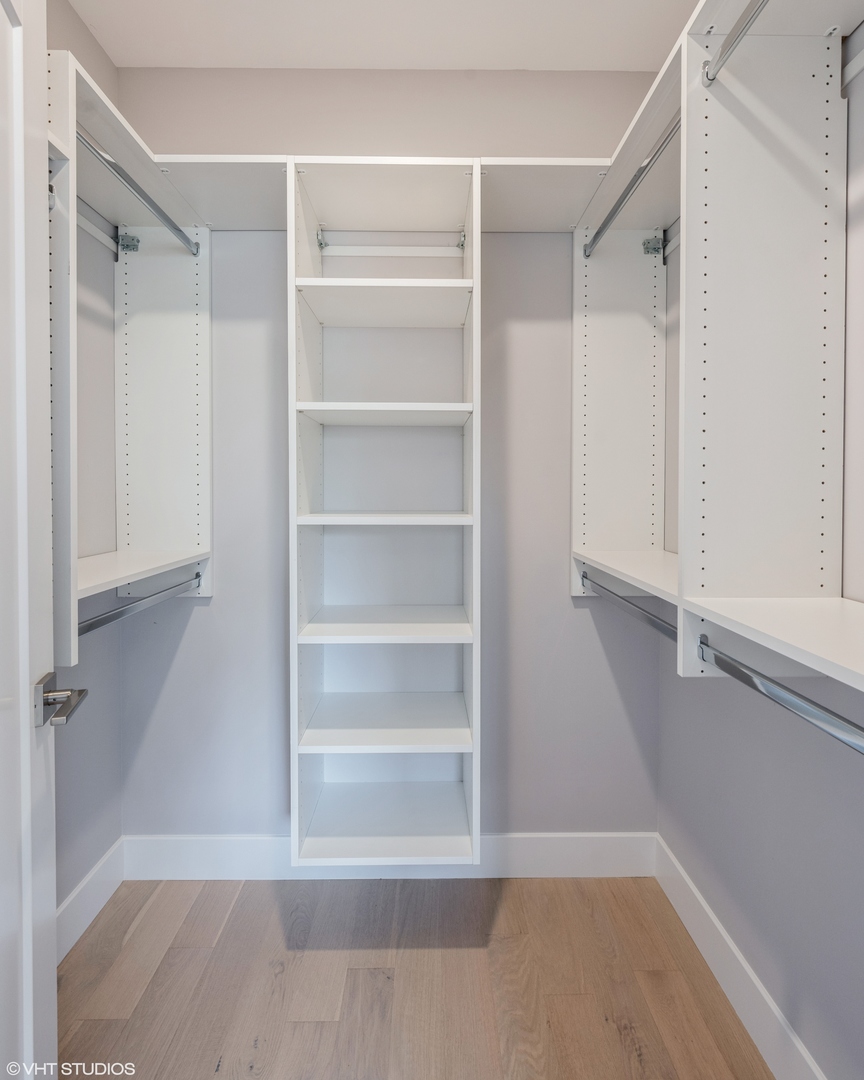
Walk-in closet with white built-in shelves, side hanging rods, and light wood flooring.
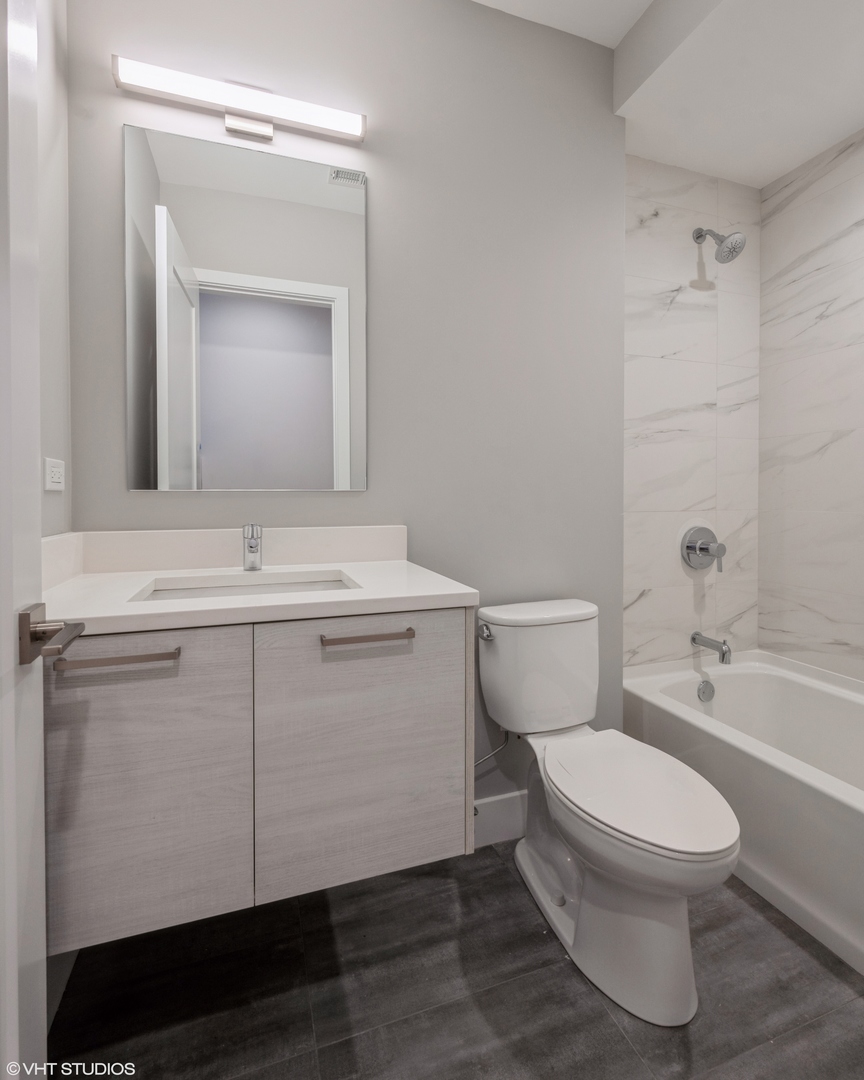
Bathroom with a light wood vanity, large mirror, and marble-look tub surround.
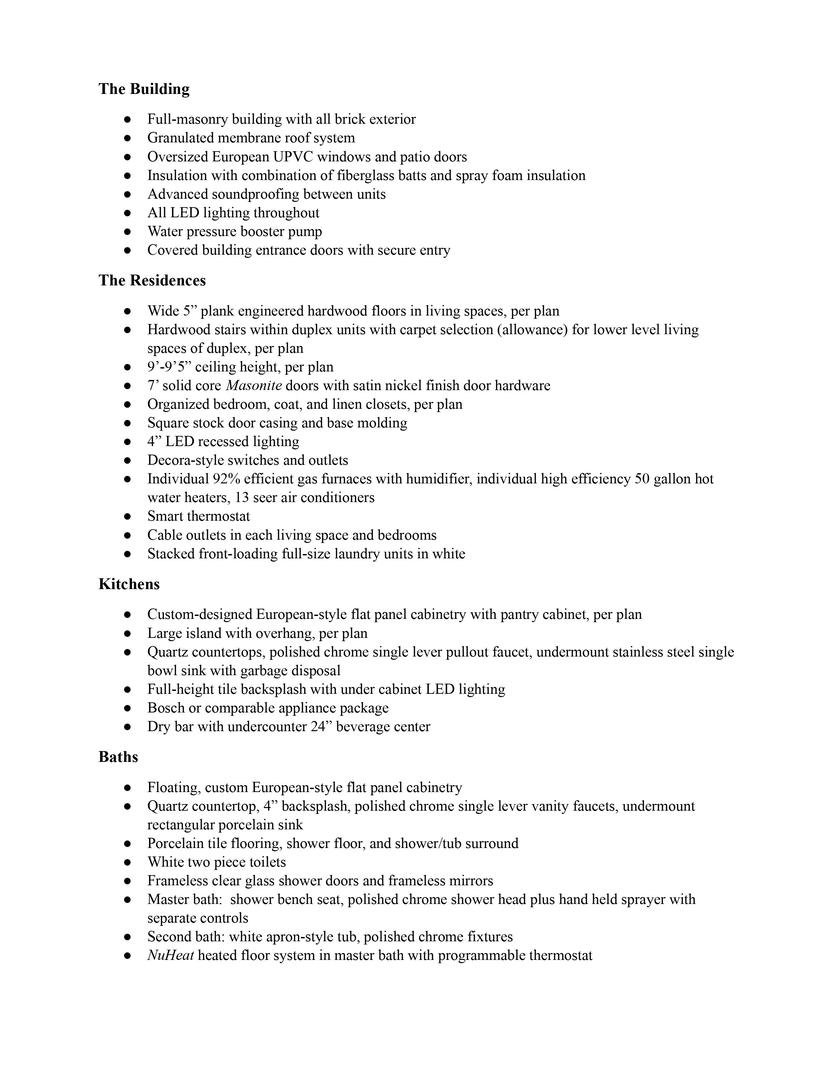
Property features sheet listing building, residence, kitchen, and bath specifications.
Outdoor spaces features list covering decks, garage, driveway, secured entry, and landscaping.
Dark brick apartment building with recessed balconies, fenced landscaping, and sidewalks on a tree-lined street.
SEE ALL PHOTOS
Modern dark brick apartment building with balconies and landscaped shrubs along the sidewalk.
Second-floor plan showing Unit 2N and neighboring Unit 2S layouts.
Garage roof deck plan showing labeled deck areas and stairs.
Modern kitchen with gray cabinets, a large white island, stainless steel appliances, and pale wood floors.
Modern kitchen with gray cabinetry, stainless appliances, and a large white island with a sink.
Modern kitchen with a large white island, light wood cabinetry, and stainless steel appliances.
Empty living room with pale wood floors and glass doors opening to a tree-shaded balcony.
Balcony with gray decking and black railings overlooking leafy trees and neighboring brick buildings.
Vacant bedroom with pale hardwood floors, a ceiling fan, and windows on two walls.
Modern bathroom with a double-sink vanity, gray cabinetry, and glass-enclosed shower.
Vacant bedroom with light wood flooring, a high window, and white double closet doors.
Walk-in closet with white built-in shelves, side hanging rods, and light wood flooring.
Bathroom with a light wood vanity, large mirror, and marble-look tub surround.
Property features sheet listing building, residence, kitchen, and bath specifications.
Outdoor spaces features list covering decks, garage, driveway, secured entry, and landscaping.
Dark brick apartment building with recessed balconies, fenced landscaping, and sidewalks on a tree-lined street.
Sold

4900 N Kenmore Avenue Unit: 2N

4900 N Kenmore Avenue Unit: 2N, Chicago, IL 60640

$564,900
75% sold! Latest rendition of today's modern by Vari Architects. 4900 N Kenmore is a NEW CONSTRUCTION building in the emerging East Andersonville environs, only 1 block to the El station and just blocks to the lakefront. This is a high second floor unit: three bedroom & two bathroom plus rooftop den with front 17'x7' terrace plus additional garage top deck. The building has a total of seven units positioned on a 50'x150' corner lot allowing for wide and long unit footprints. Several floorplans including: Two-3bed/2bath units on middle floor, each with front balcony and garage deck, two-3bed/2bath units on top floor with front balcony, rooftop den, and private rooftop terraces, three-3bed/2 1/2 bath duplex units with balcony and garage deck, one floorplan with fourth bedroom/den/office. This is a full-masonry building with significant window openings, an all brick exterior, modern design, and fine attention to every detail. Oversized European multi-position windows allow for maximum light and air from all exposures. Superior European-inspired finishes throughout. Details include wide 5" plank engineered hardwood floors, recessed LED lighting, 7' solid-core doors, and 9'+ ceiling height. Custom European-style flat panel cabinetry, oversized island, quartz countertops, Bosch appliance package, under-cabinet lighting, and a dry beverage bar are just a few of the luxury finishes in the kitchen. Bathrooms have quartz countertops, porcelain tile, and polished chrome fixtures. The master bath also has a NuHeat heated floor system with a programmable thermostat. Private decks have composite decking, lighting, power, and gas connections. The property is entirely fenced and has concrete sidewalks and rear driveway. Garage parking is included with every unit. A one year builder warranty included. List of recently completed projects by architect/builder Vari Architects is available. Interior photos are from the very similar recently completed 4937 N Winthrop. Residences are complete and ready for occupancy!
3
beds

2
baths

Liz Bulf

Liz Bulf

Features & Amenities

Interior

  • total bedrooms3
  • Total bathrooms2
  • full bathrooms2
  • Laundry room Gas Dryer Hookup, In Unit, Laundry Closet
  • other interior Features Bar-Dry, Hardwood Floors, Heated Floors, First Floor Laundry, Laundry Hook-Up in Unit, Walk-In Closet(s), Ceiling - 9 Foot, Open Floorplan

Area & Lot

  • Status Sold
  • Date Sold August 3, 2023
  • MLS® ID11823306
  • TypeCondo
  • YEAR BUILT2023
  • School District299

Exterior

  • STORIES3
  • Garage Space1.0
  • water SourceLake Michigan, Public
  • lot featuresCommon Grounds
  • HEAT TYPENatural Gas, Forced Air
  • AIR CONDITIONINGCentral Air
  • sewerPublic Sewer
  • SubstructureConcrete Perimeter
  • HOA AmenitiesSecurity Door Lock(s), Intercom
  • other exterior FeaturesBalcony, Roof Deck, Storms/Screens, Cable Access

Financial

  • Sales Price$564,900
  • HOA $149/mo

Work With Liz Bulf Real estate group

Get assistance in determining current property value, crafting a competitive offer, writing and negotiating a contract, and much more. Contact us today.

Follow Me on Instagram