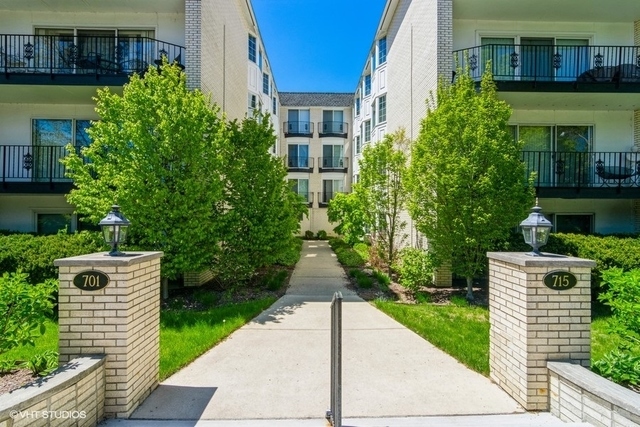
Condominium courtyard entrance with a walkway between leafy trees and brick pillars marked 701 and 715.
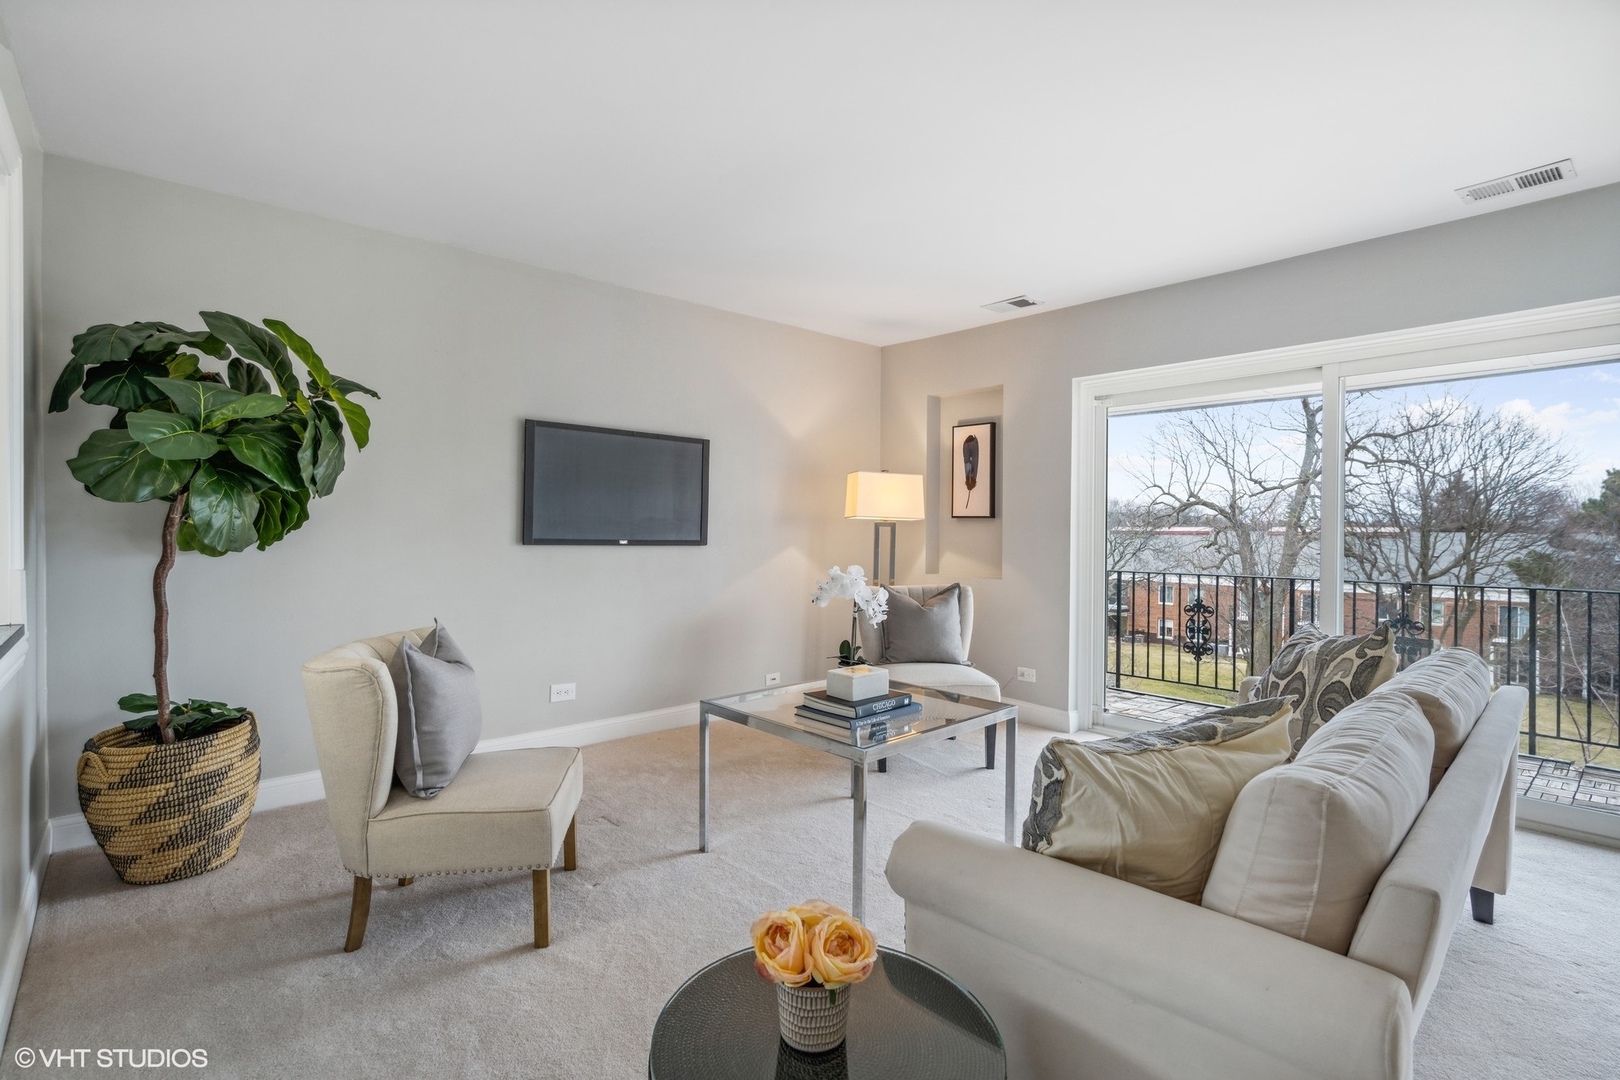
Staged living room with cream seating and a glass coffee table beside sliding doors to a balcony.
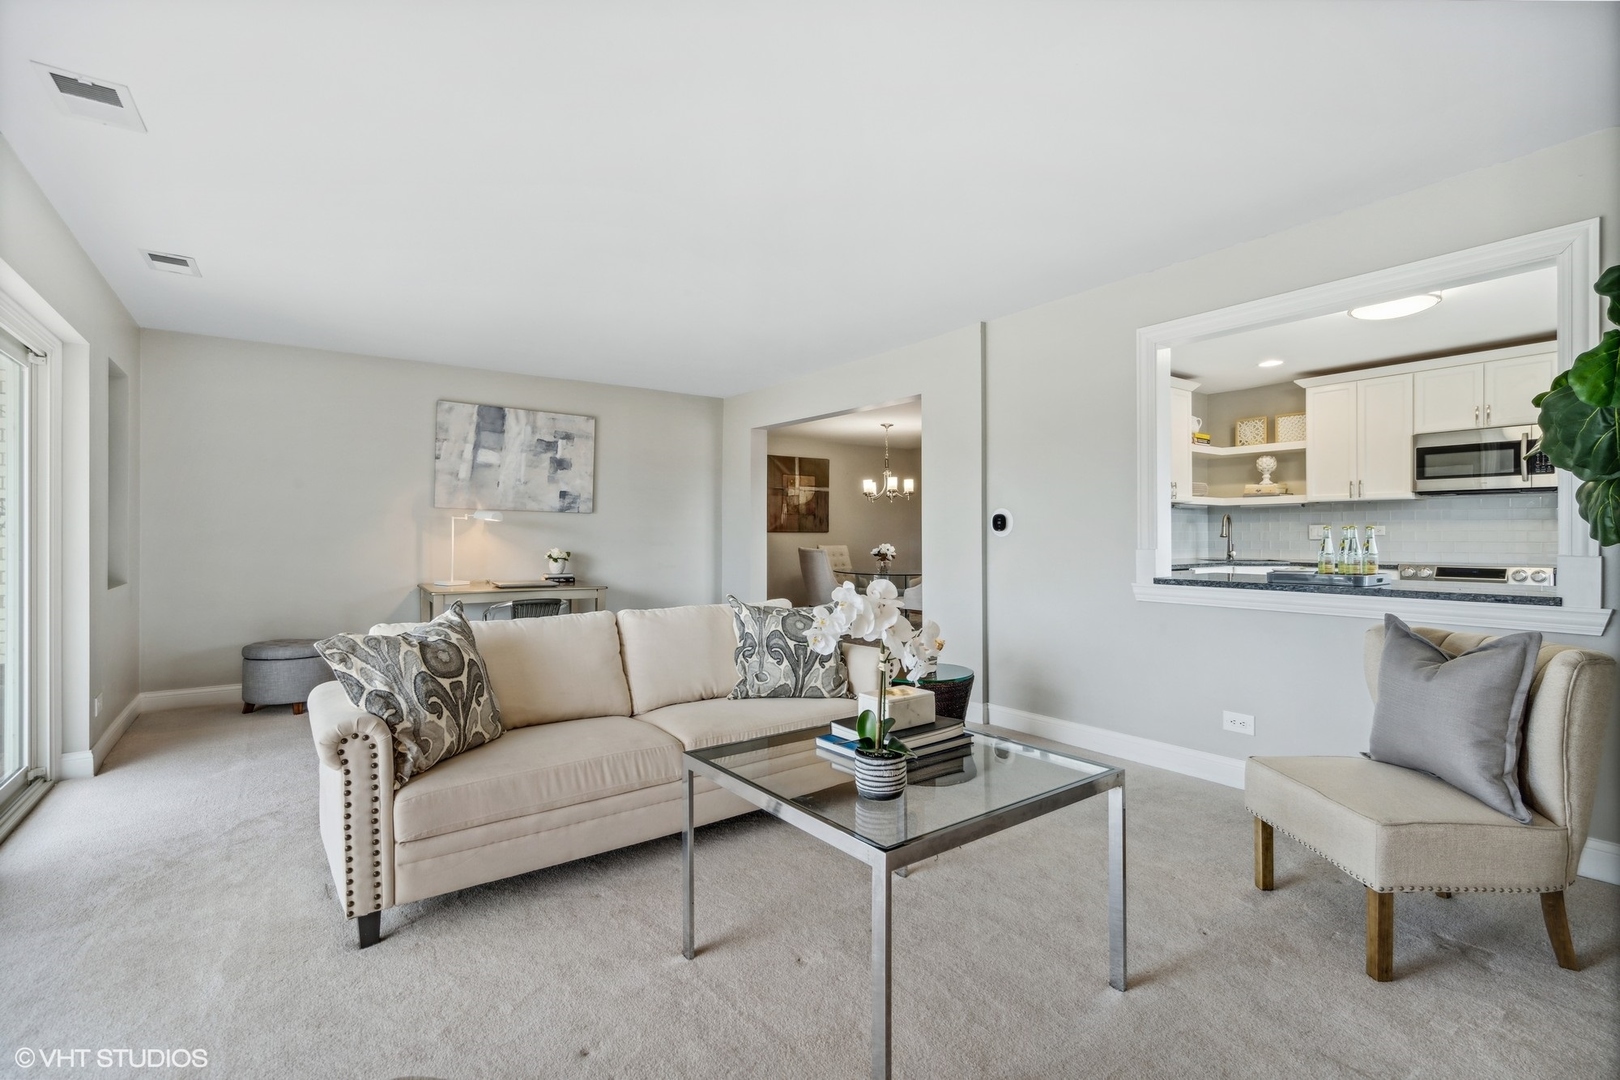
Staged living room with a cream sofa and glass coffee table, opening to a white kitchen.
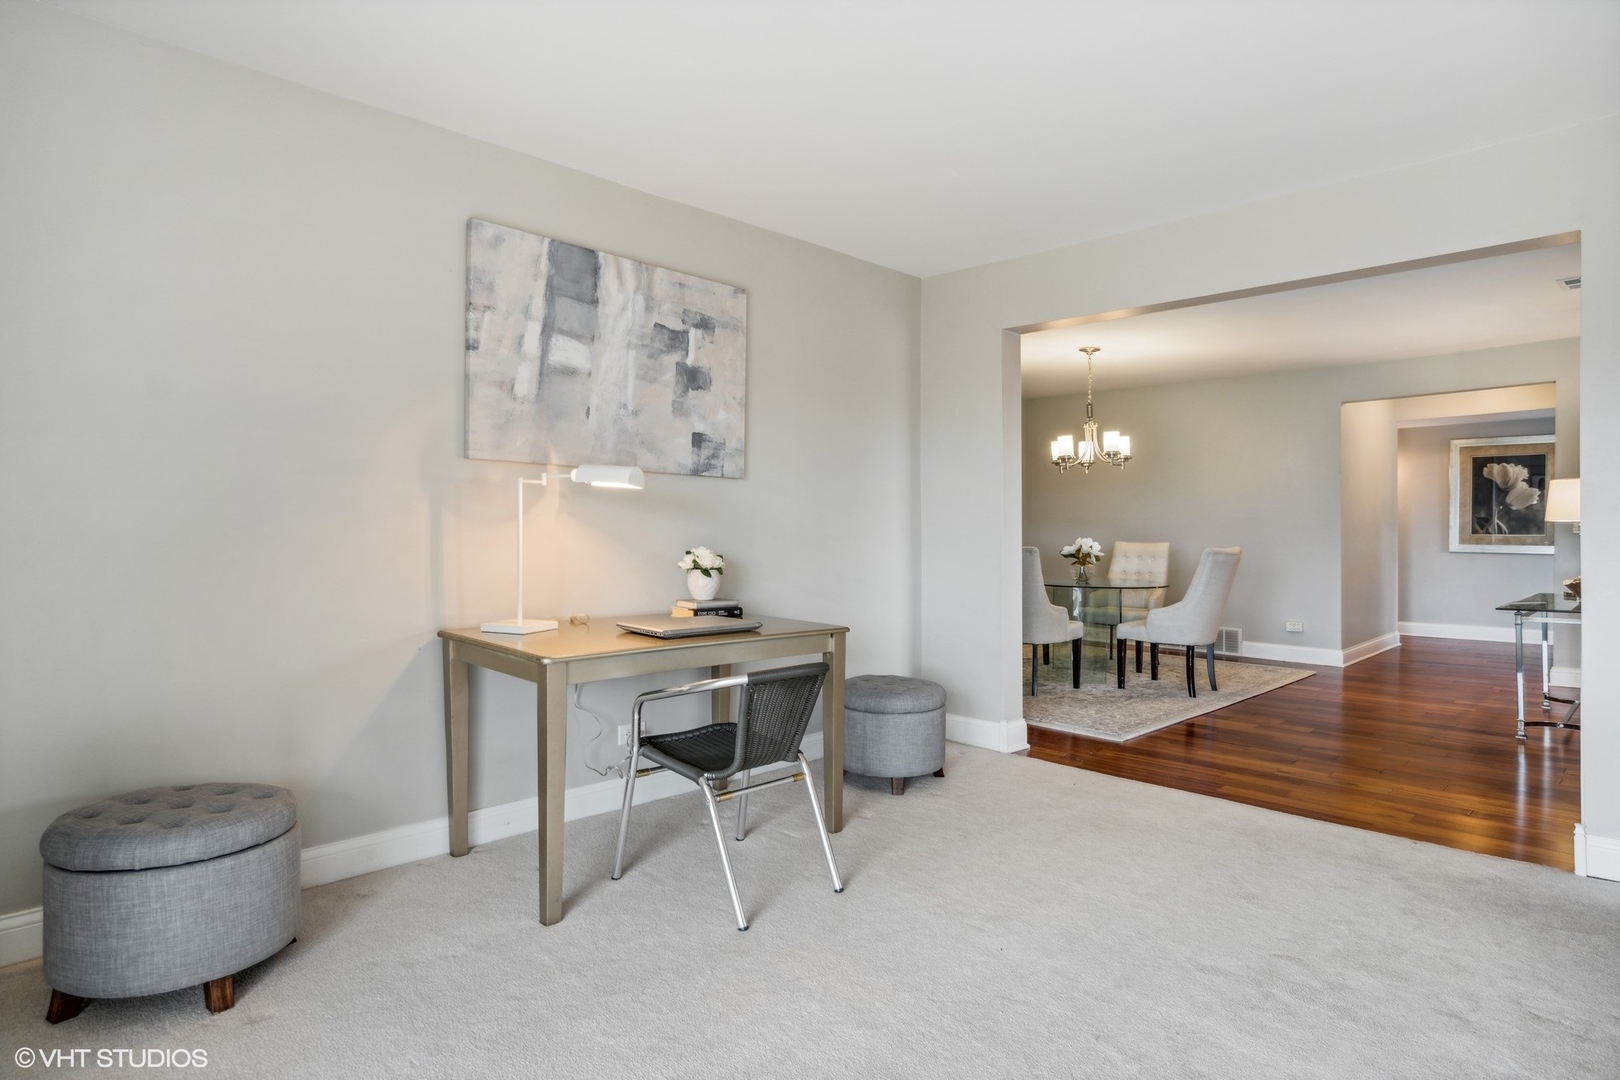
Carpeted condo sitting area with a writing desk, opening to a dining area with hardwood floors.
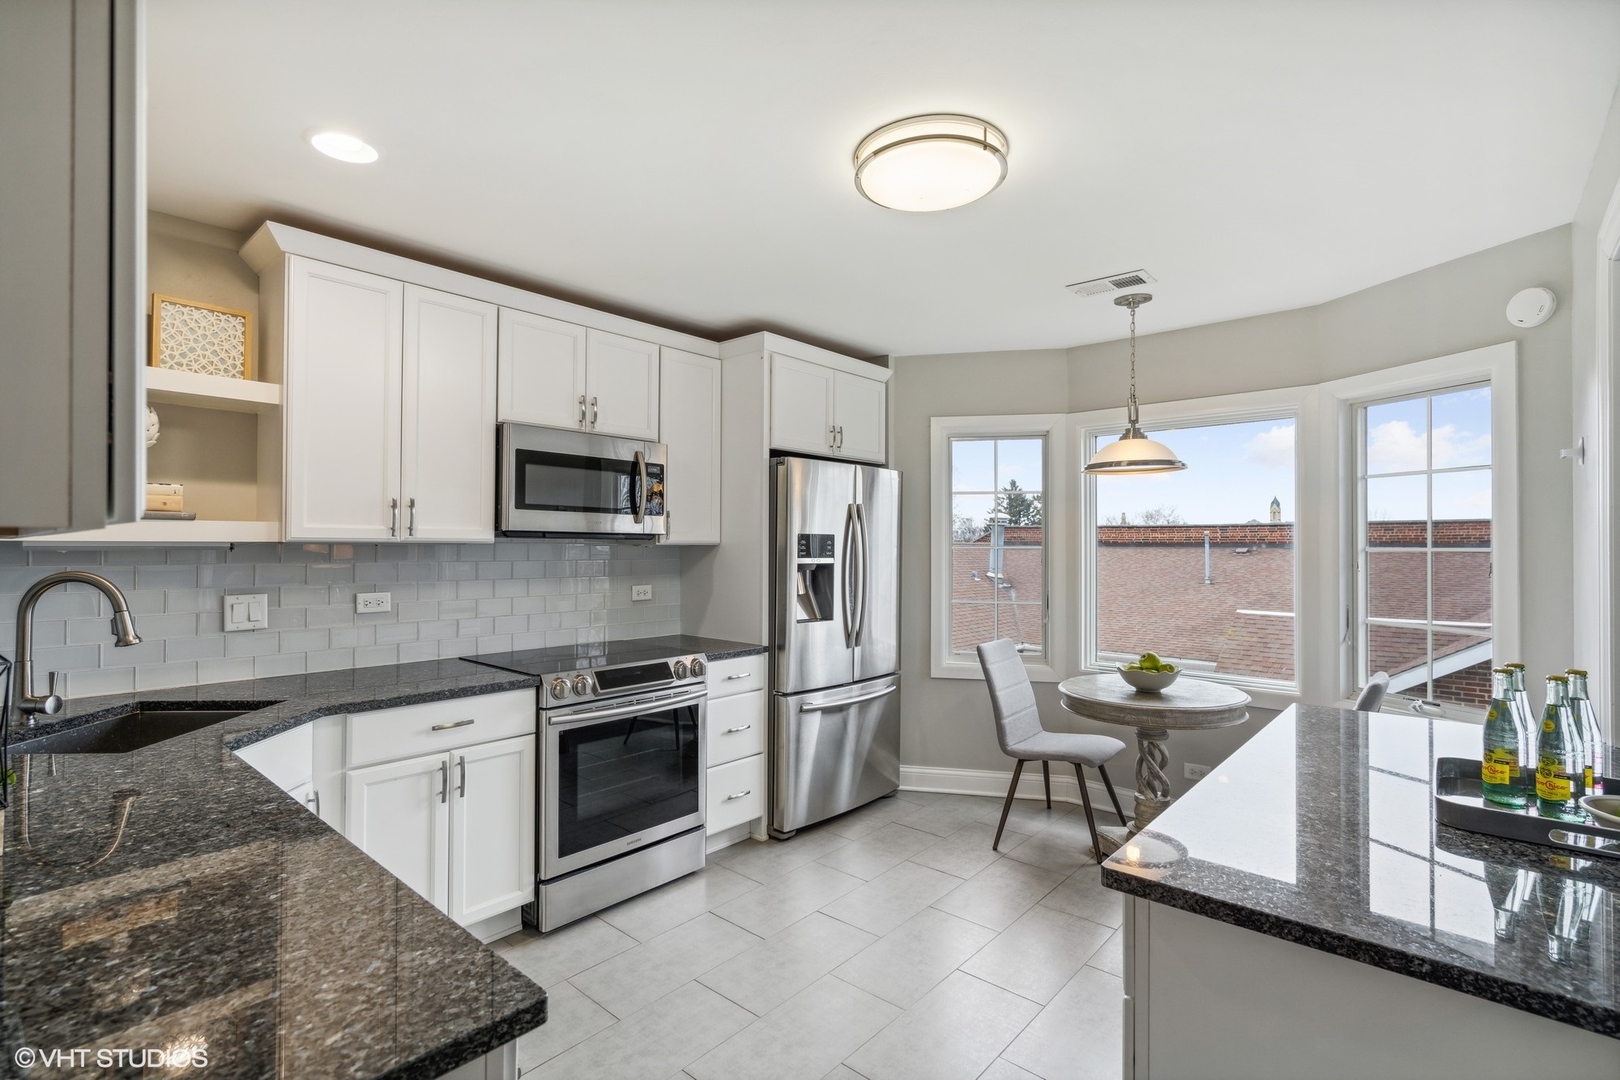
Kitchen with white cabinets, granite counters, stainless appliances, and a window-side breakfast nook.
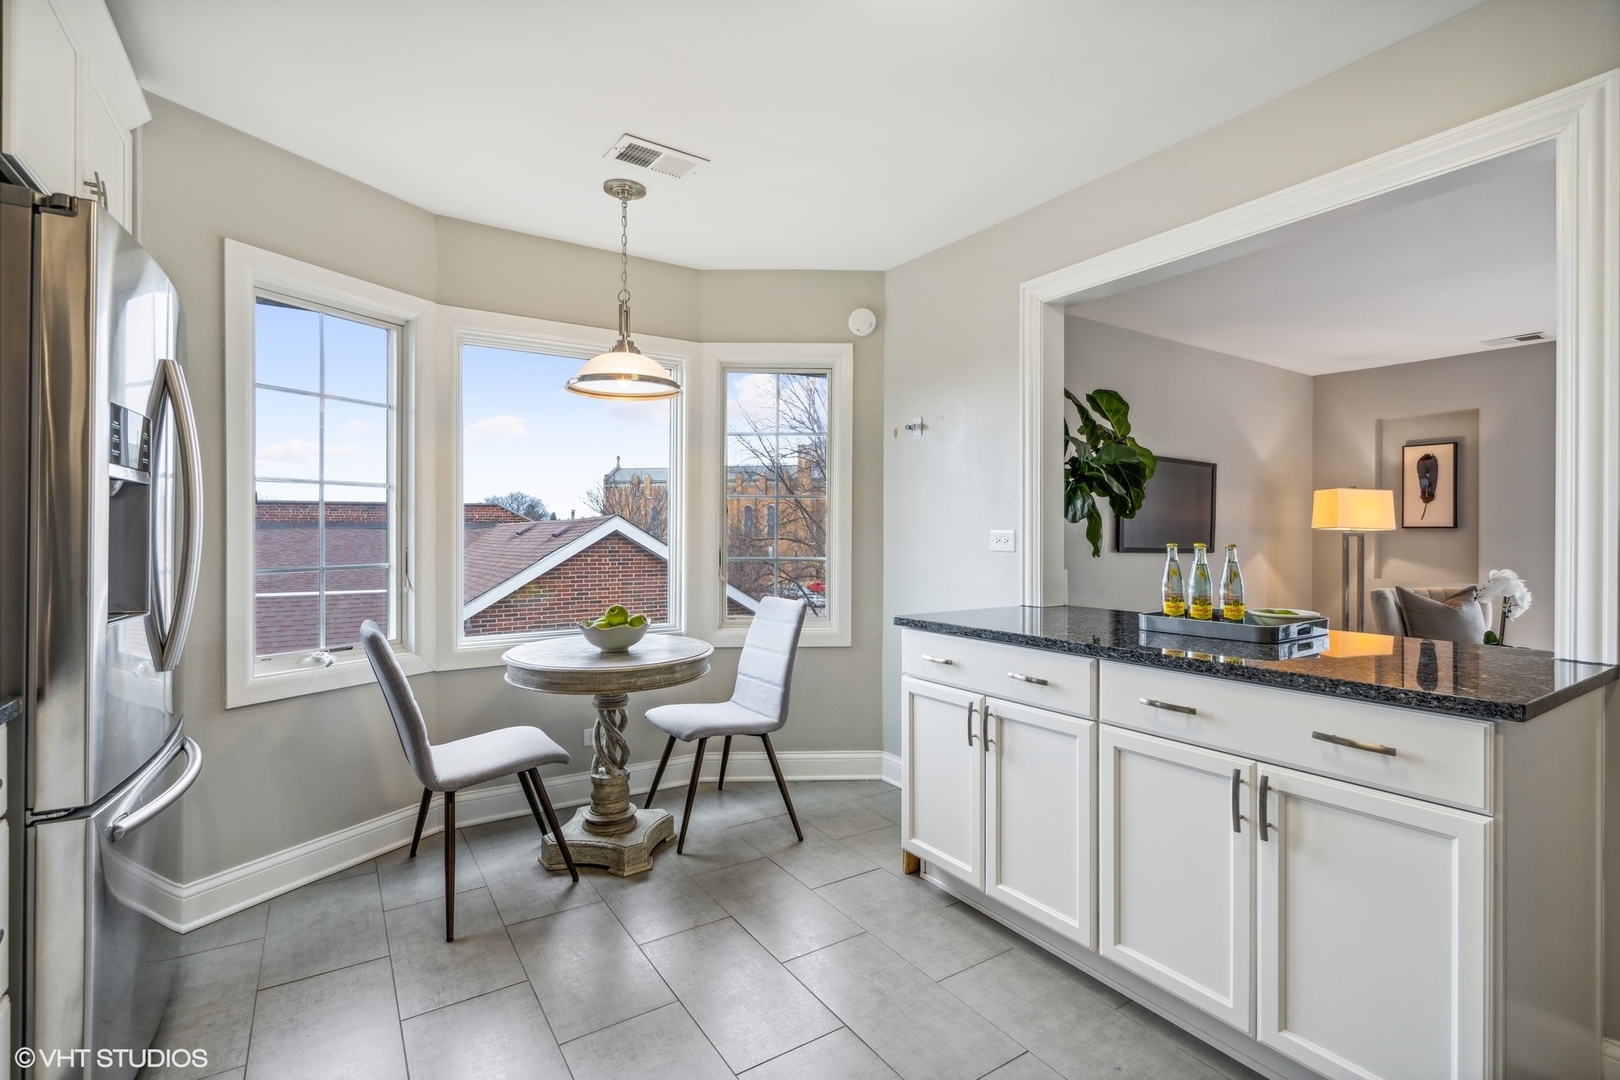
Kitchen with a dark granite island, stainless steel refrigerator, and dining table beside three windows.
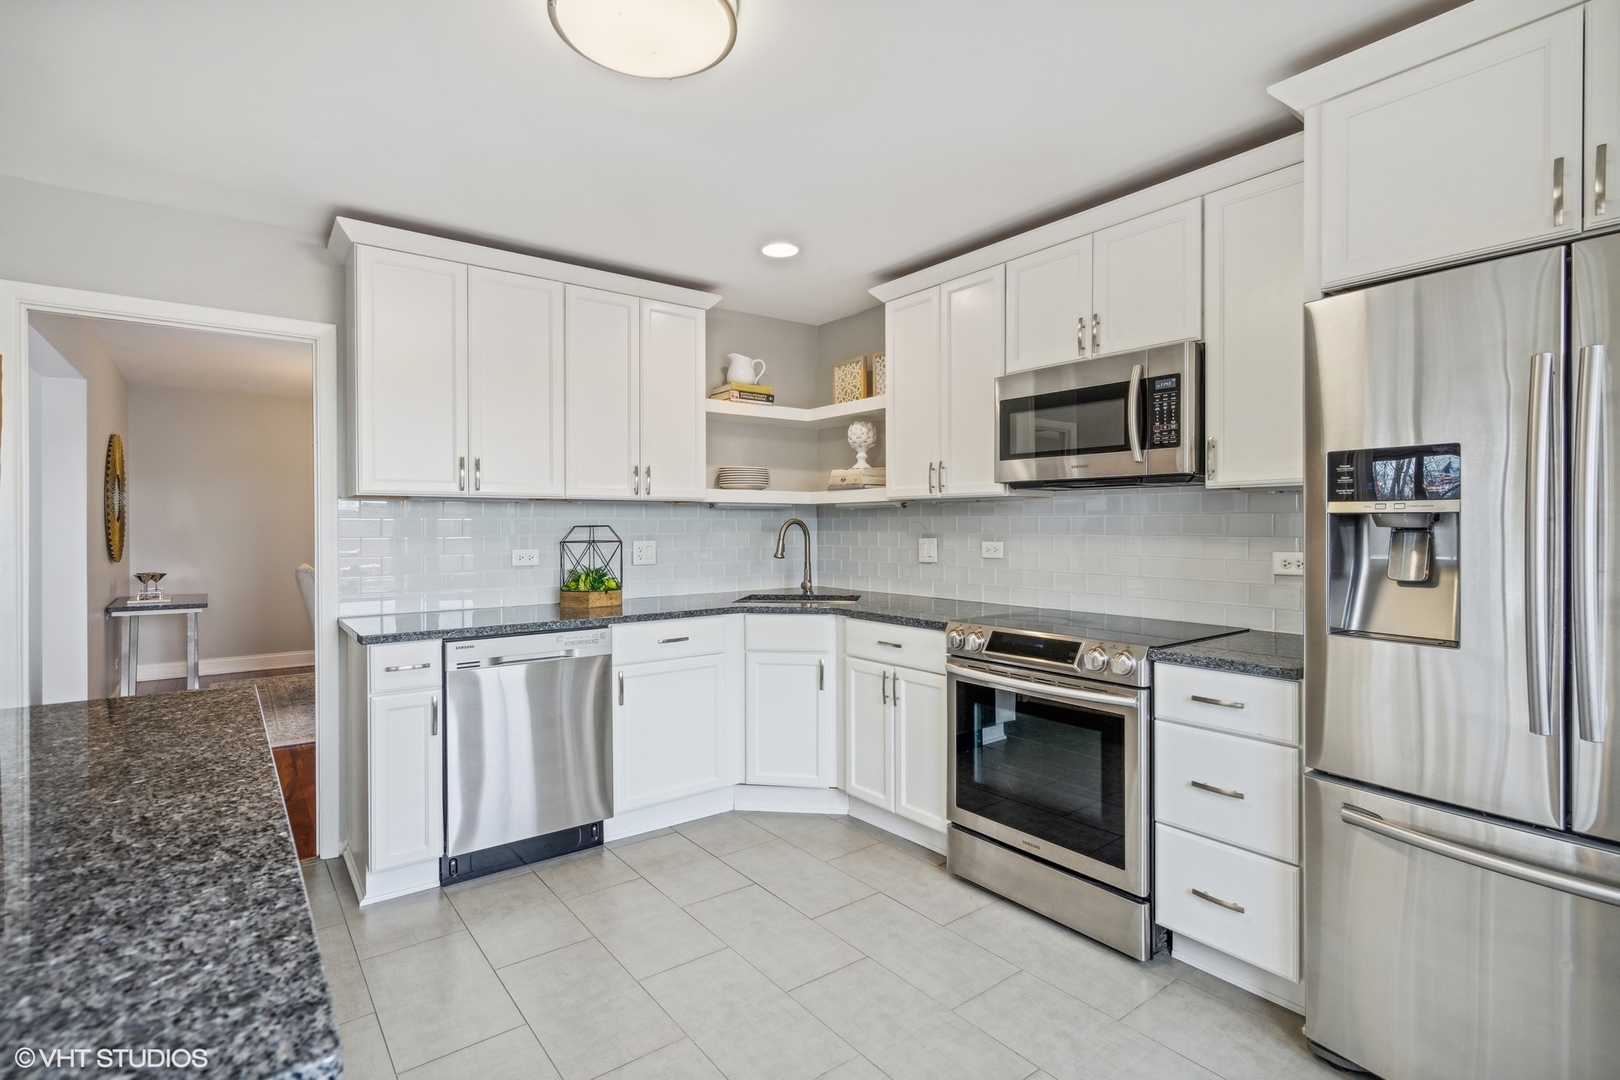
Updated kitchen with white cabinets, dark granite counters, and stainless steel appliances.
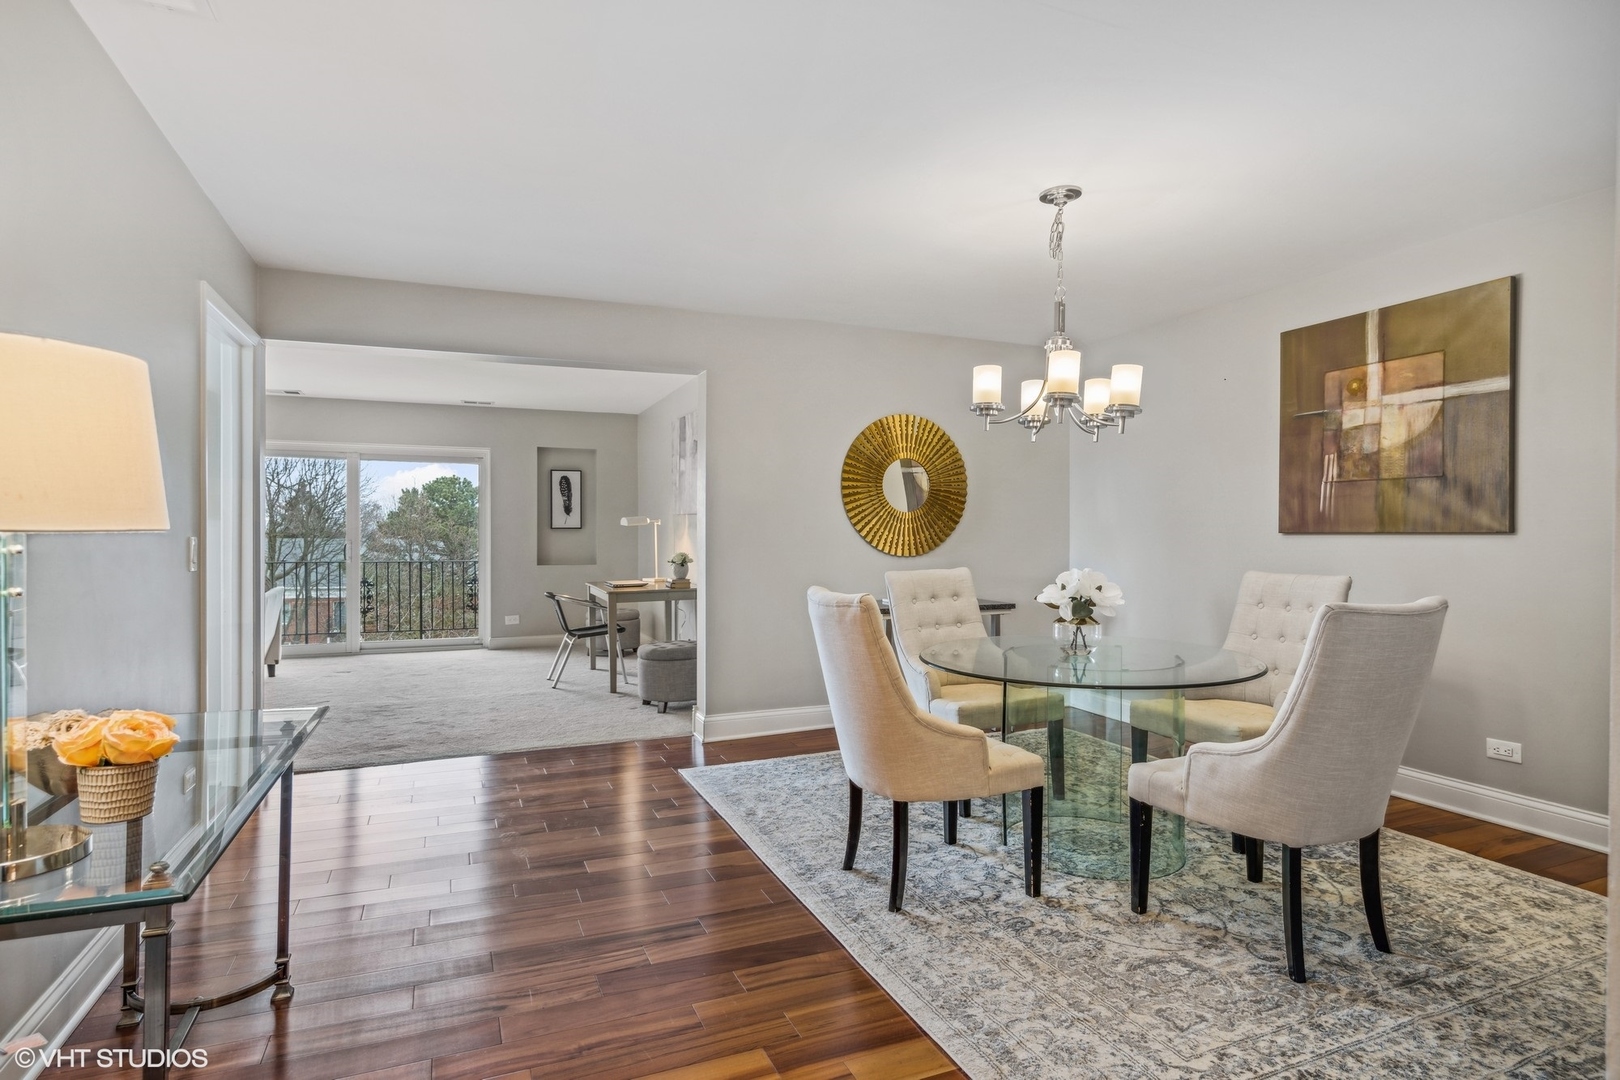
Dining room with a glass table and upholstered chairs, opening to a carpeted sitting area and balcony doors.
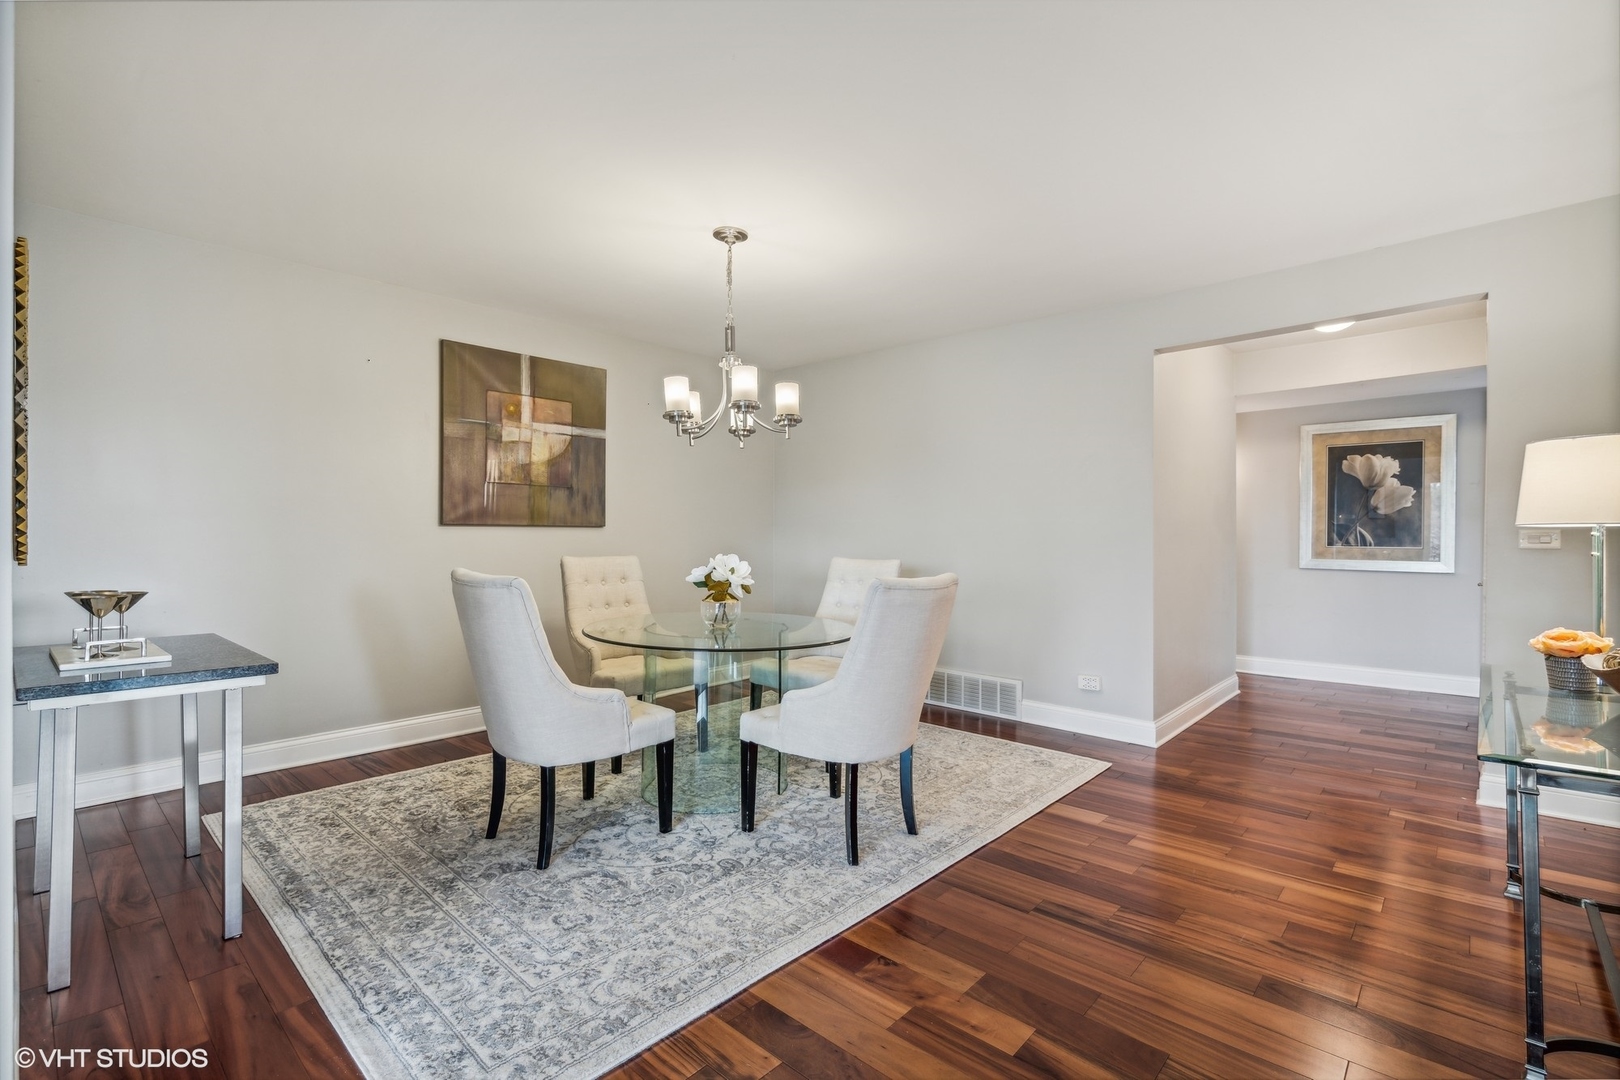
Dining room with a round glass table, four upholstered chairs, and dark hardwood floors.
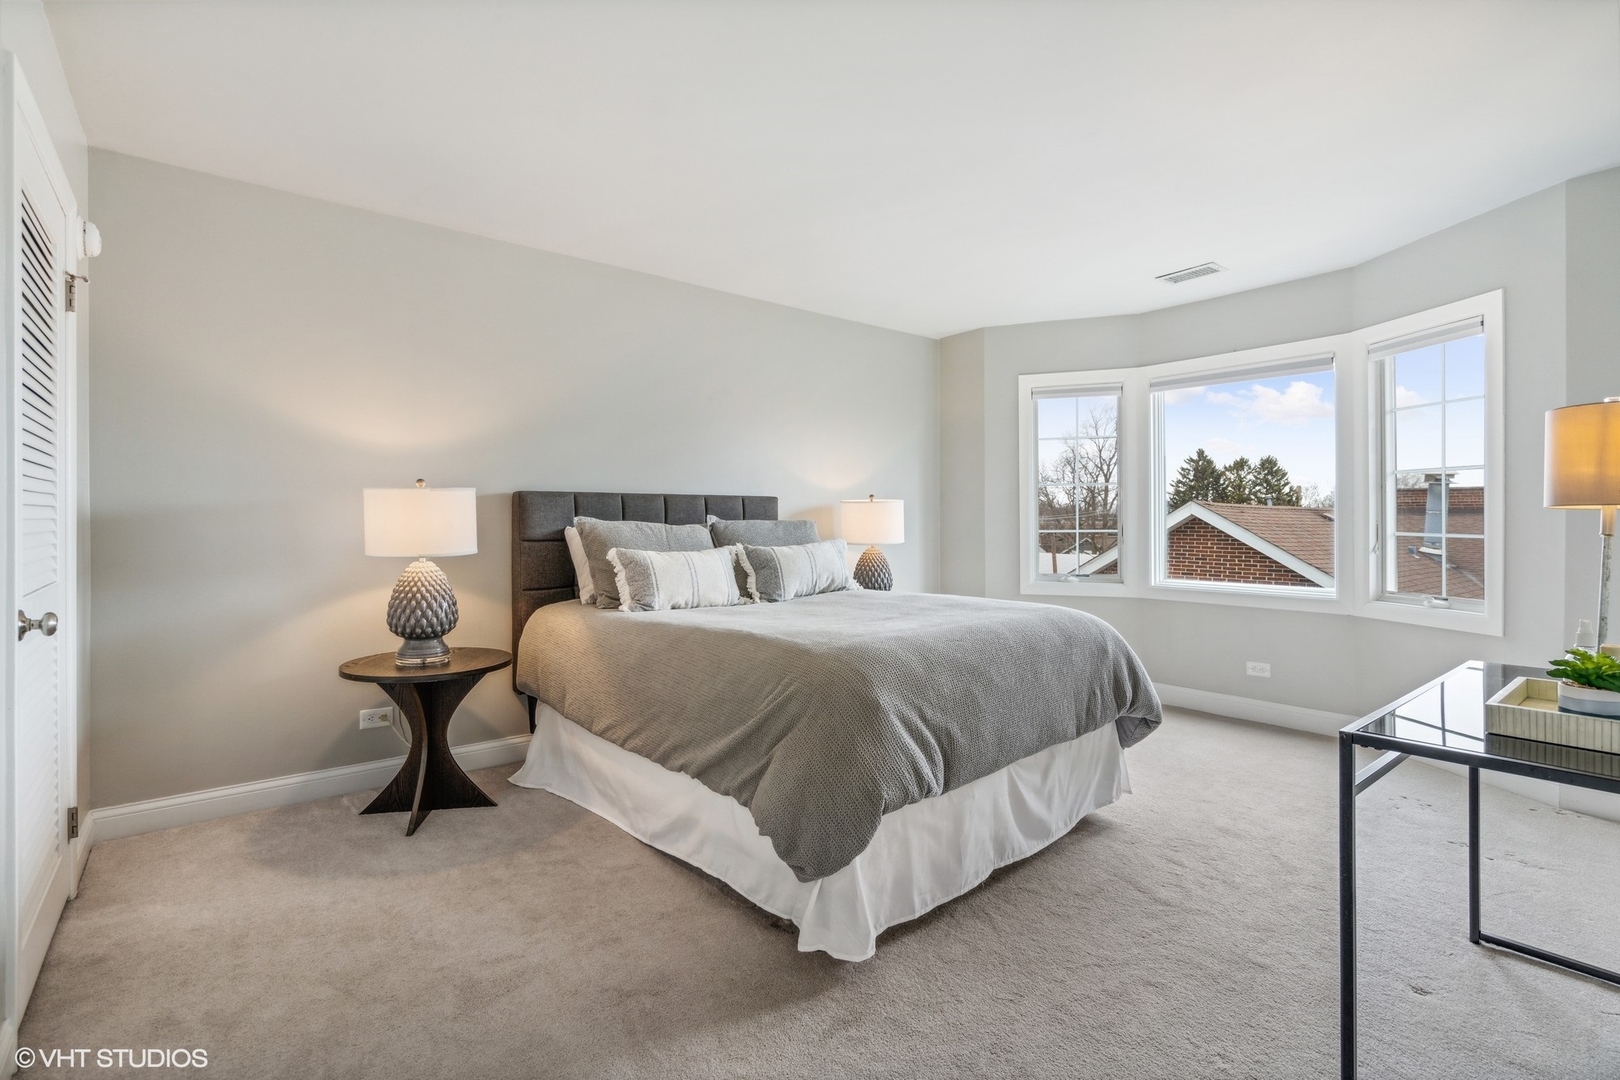
Furnished bedroom with a gray bed and three large windows overlooking rooftops.
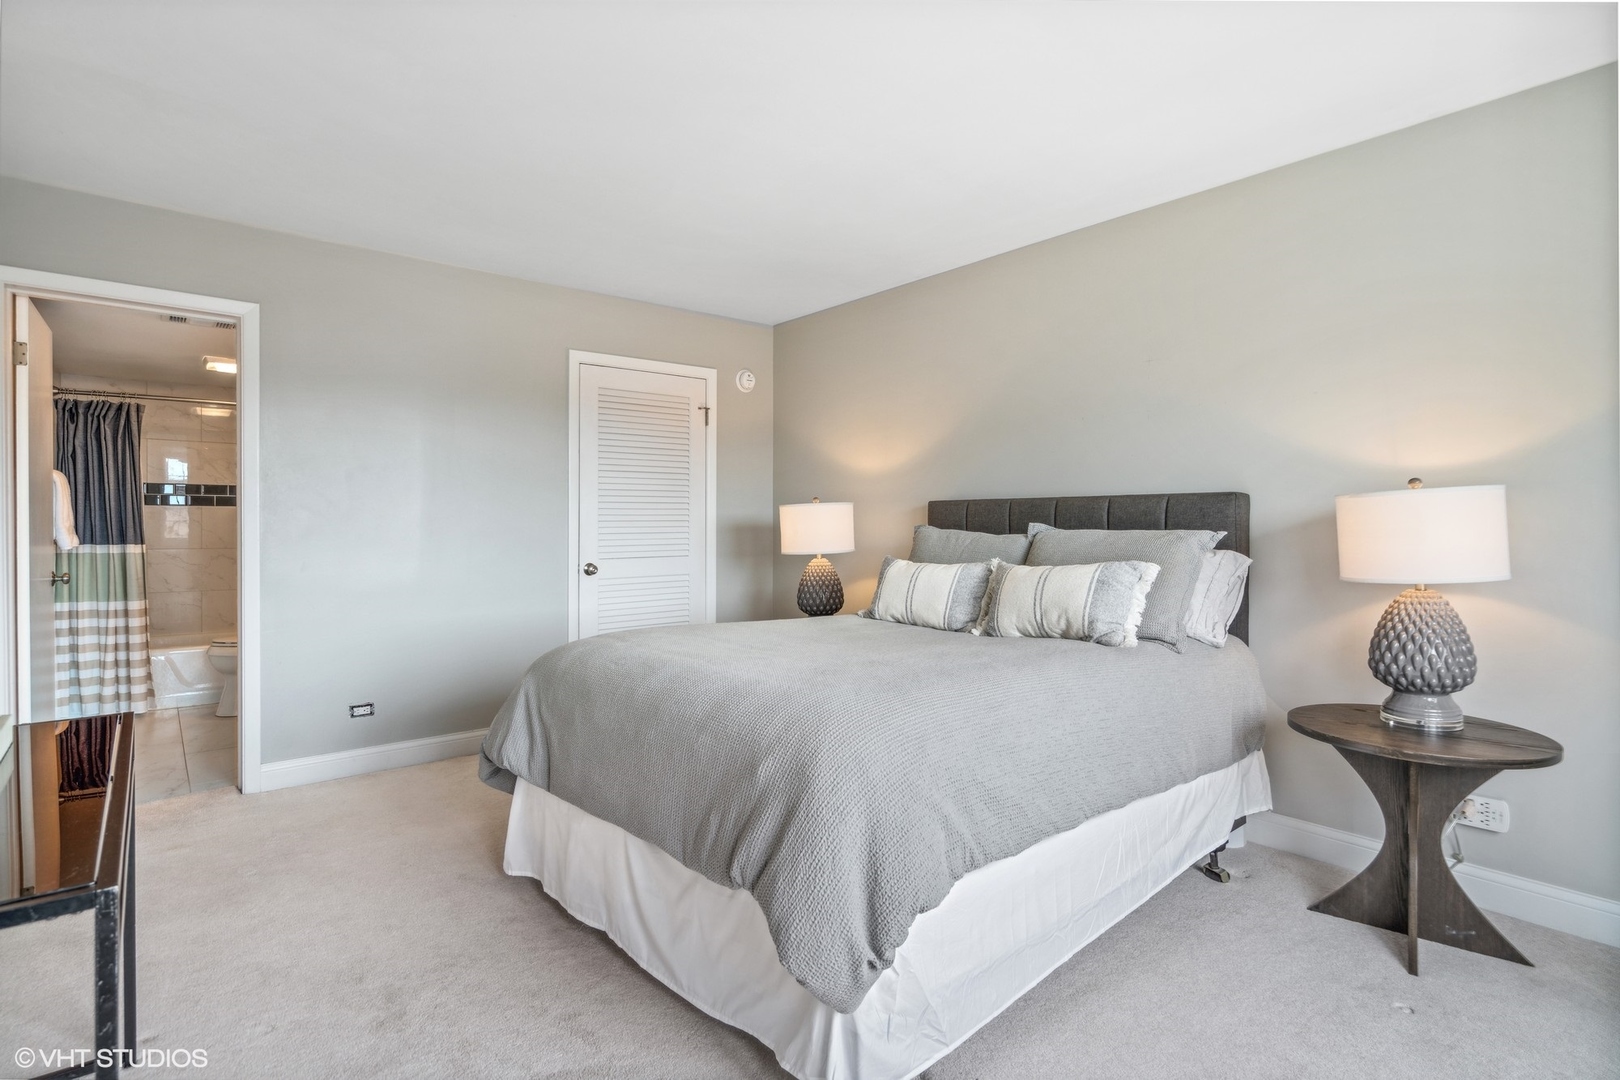
Bedroom with a gray upholstered bed and bedside lamps, opening to an en-suite bathroom.
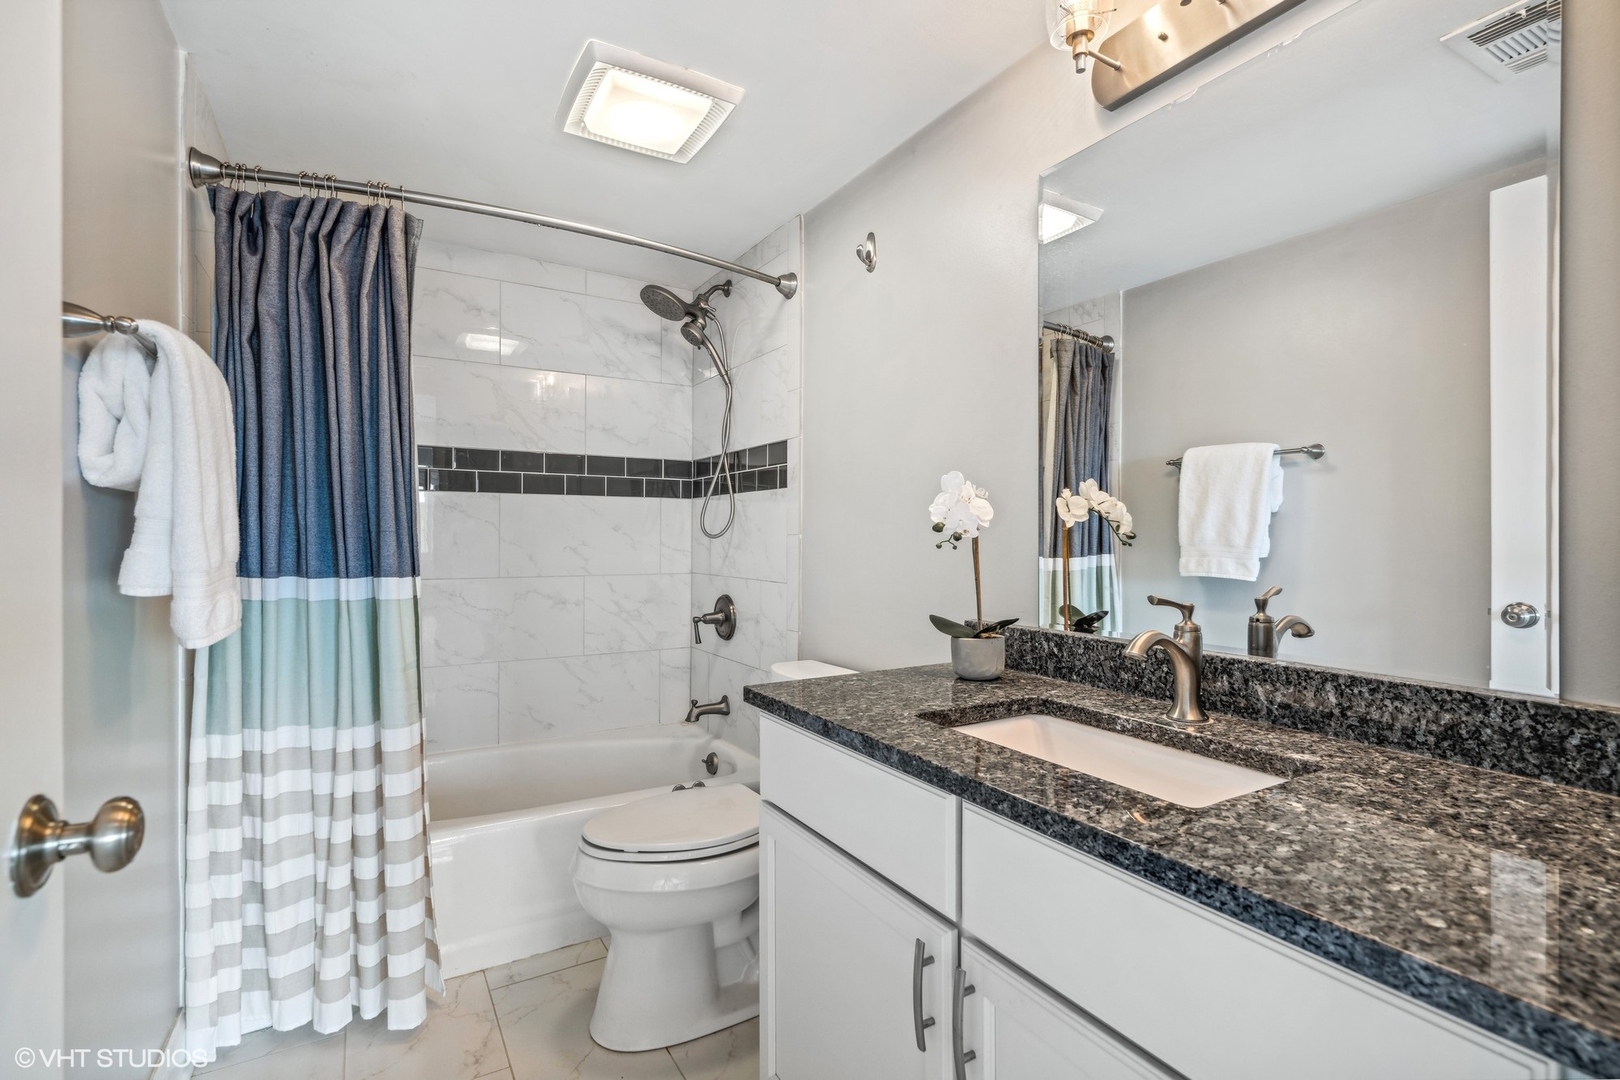
Bathroom with a striped shower curtain, marble-look tile, and dark granite vanity.
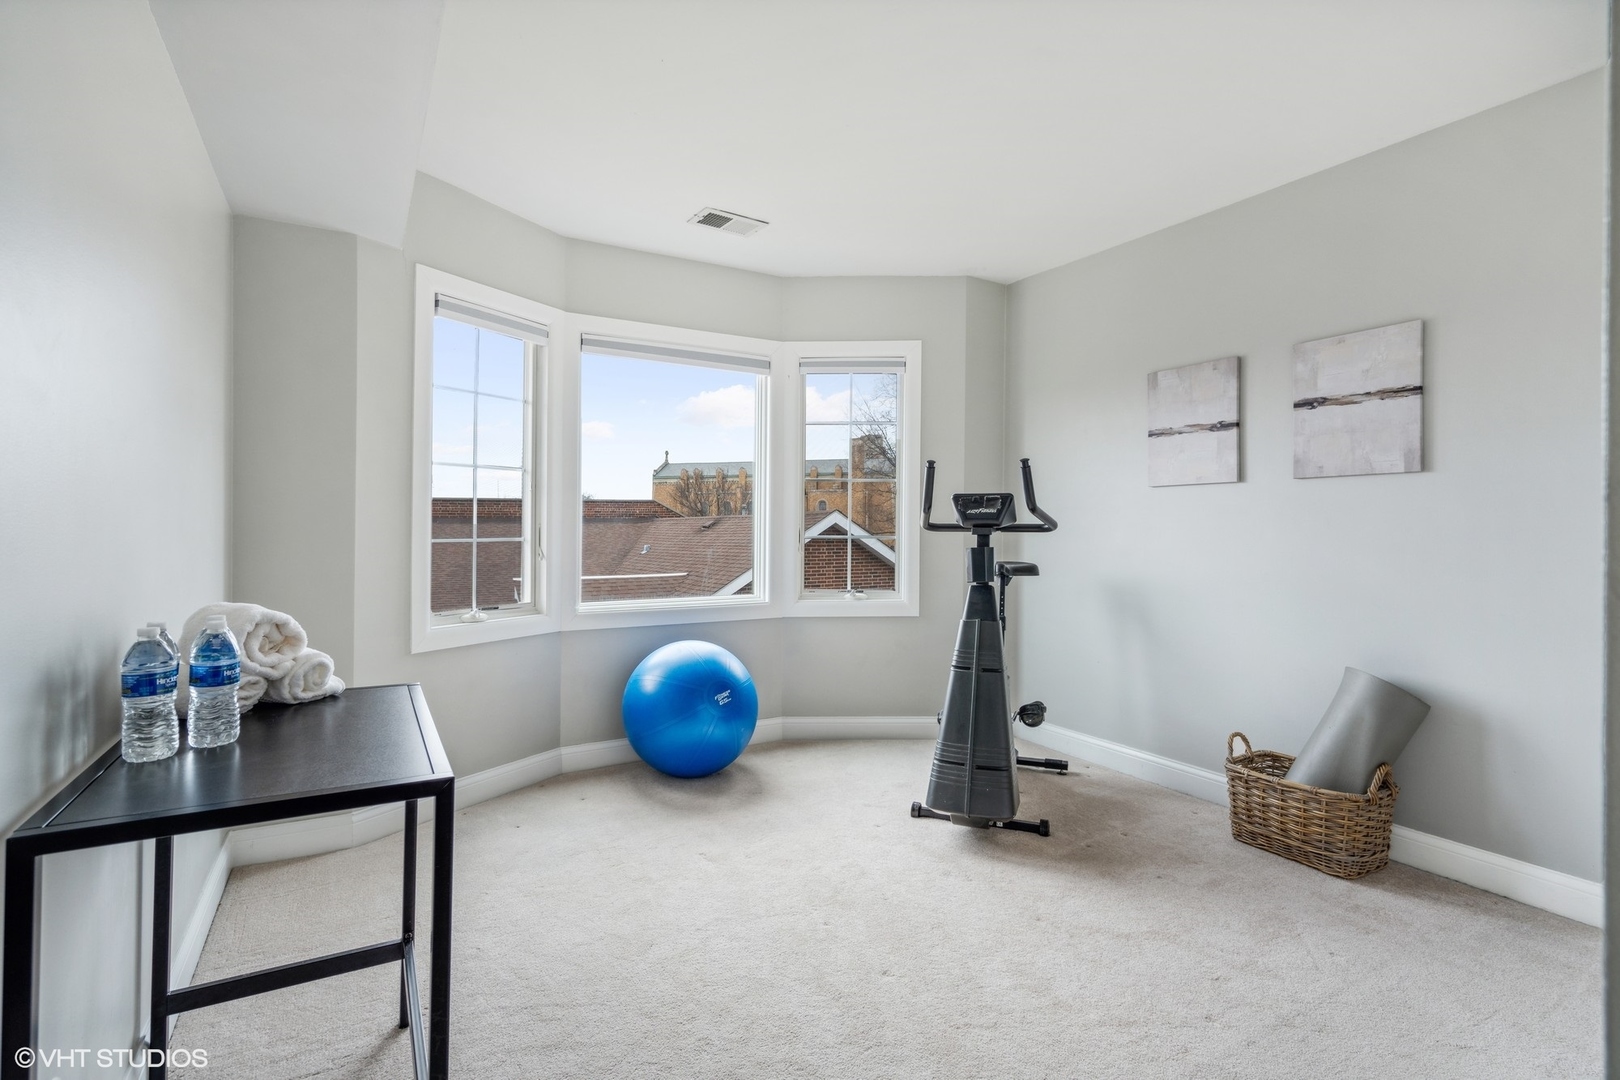
Carpeted exercise room with an elliptical, blue exercise ball, and large bay windows.
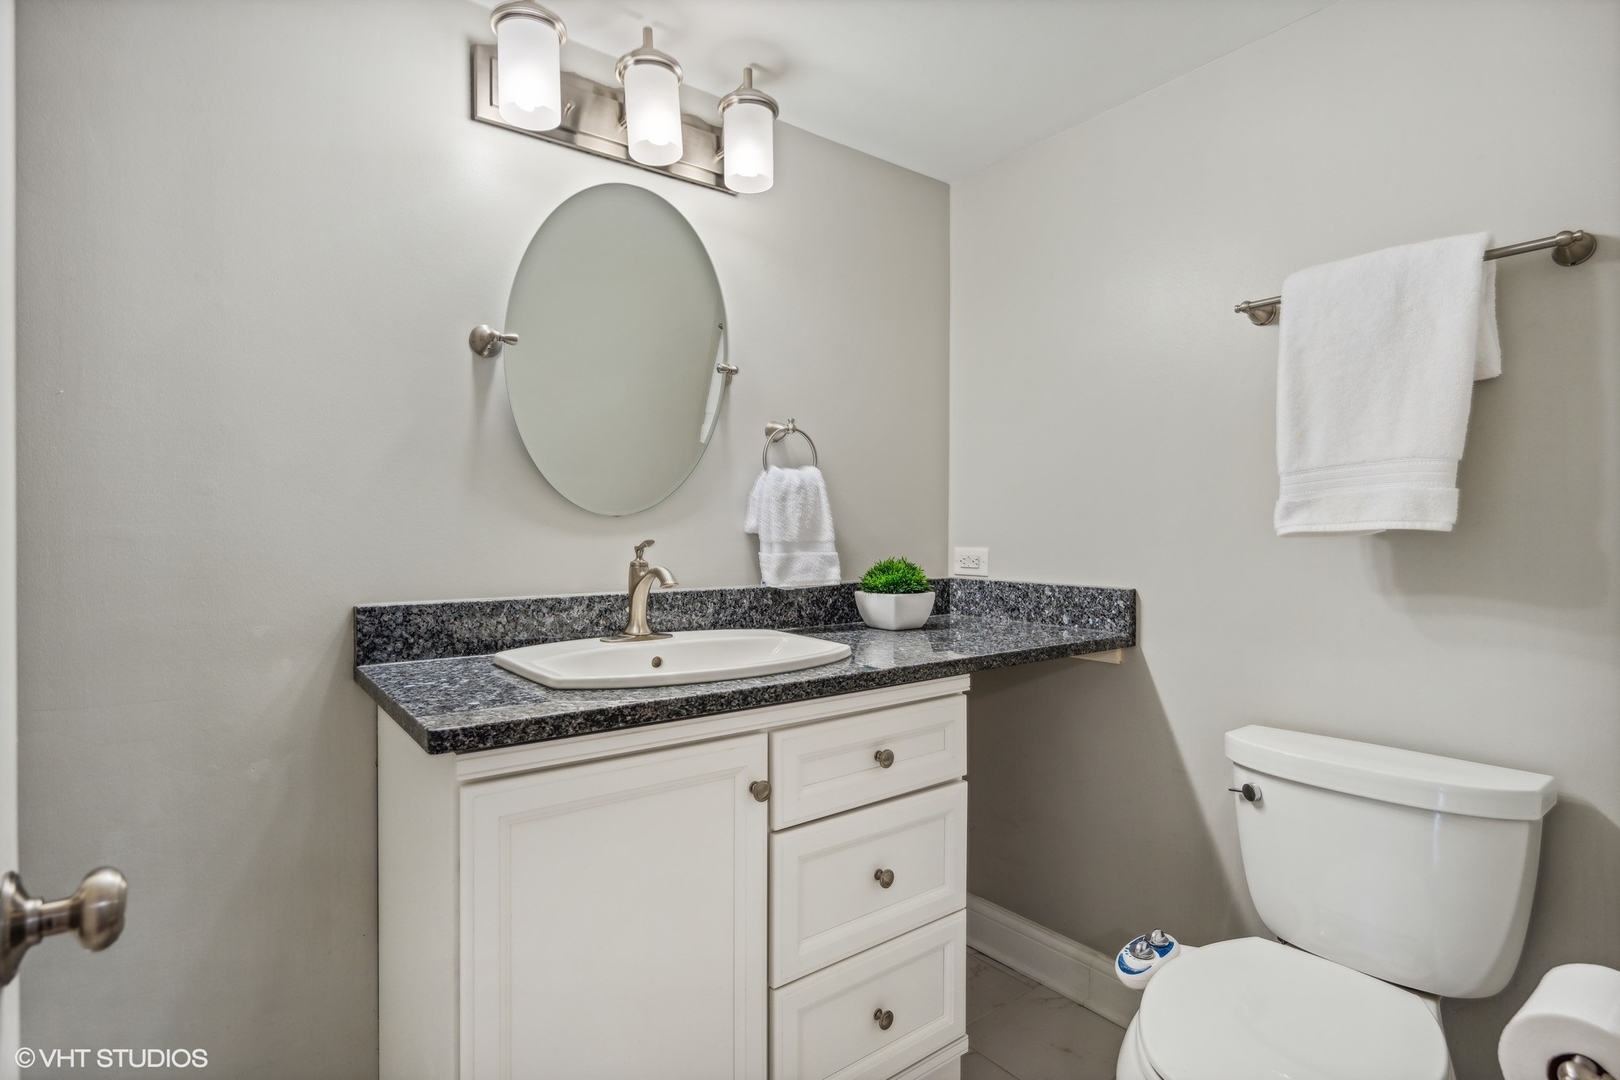
Bathroom with a dark granite vanity, oval mirror, and white toilet.
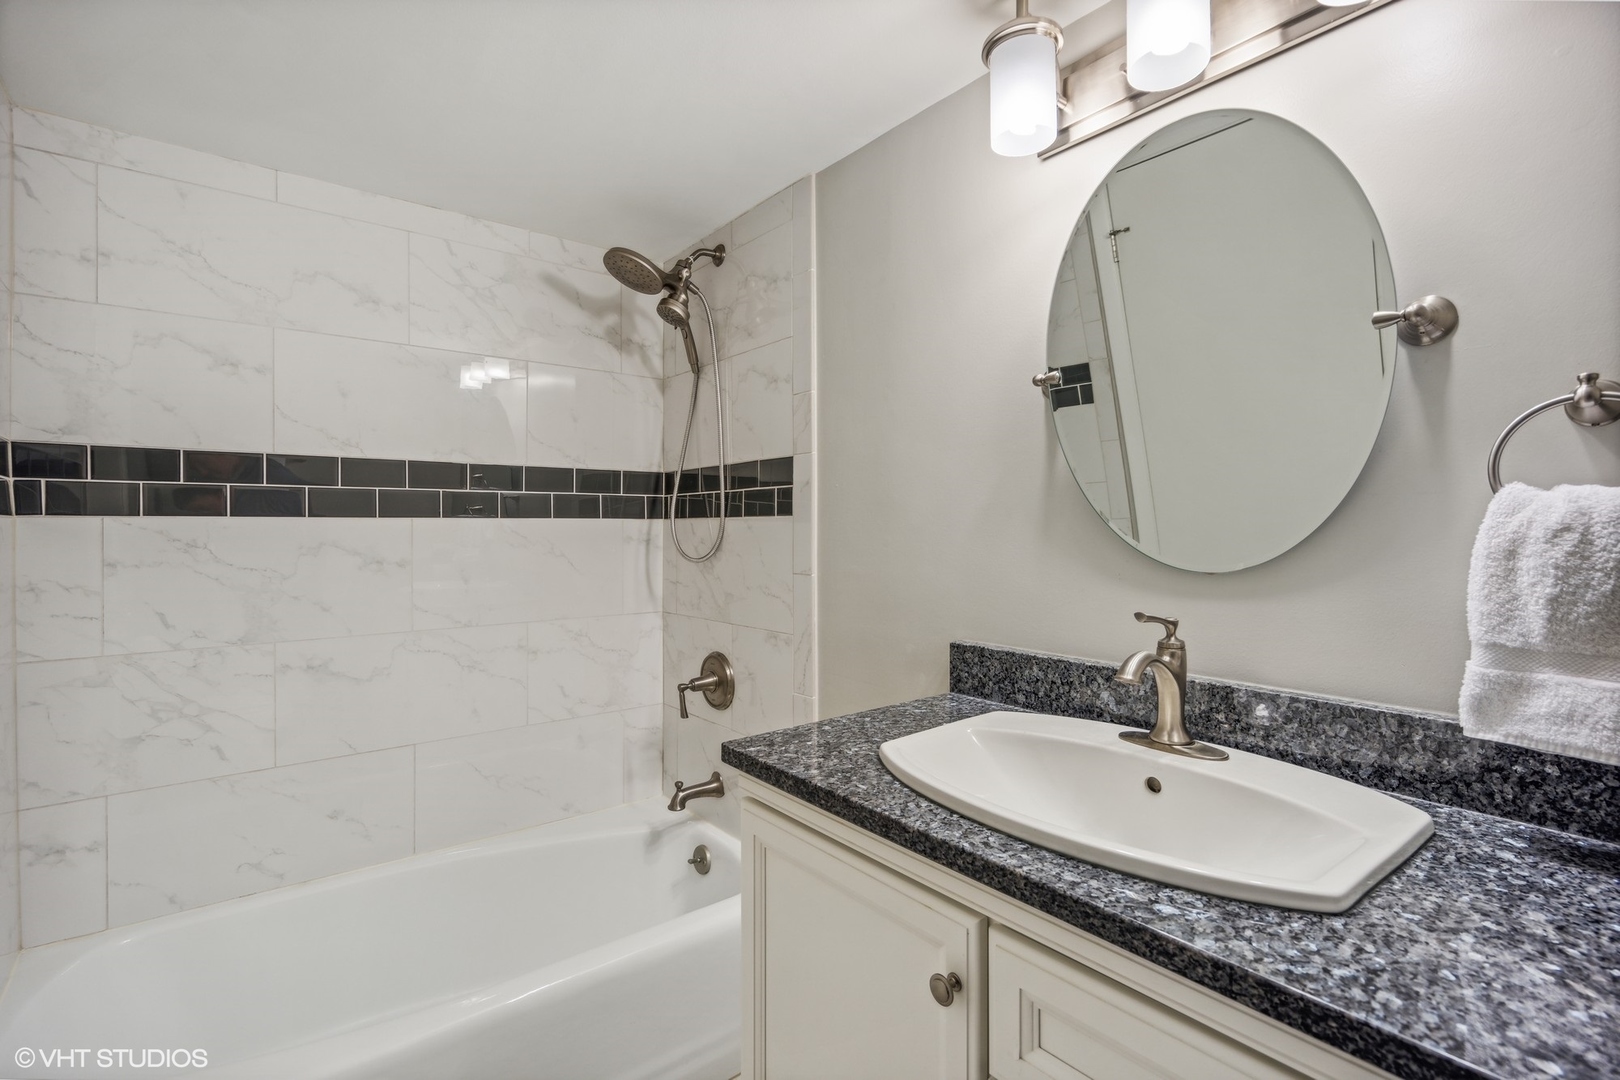
Bathroom with a white tub, marble-look tile and dark accent band beside a granite vanity and oval mirror.
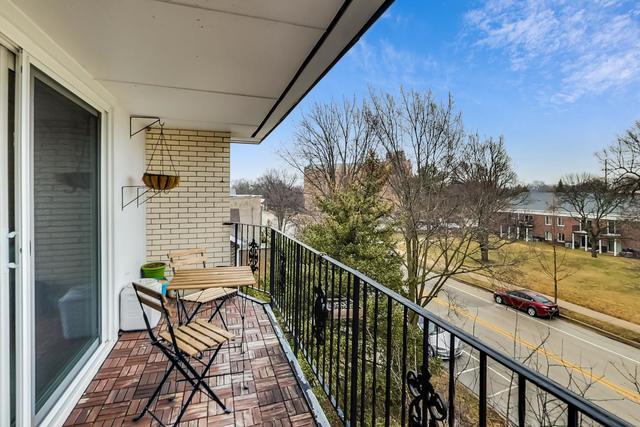
Balcony with brick pavers and a small table overlooking trees, lawn, and the street.
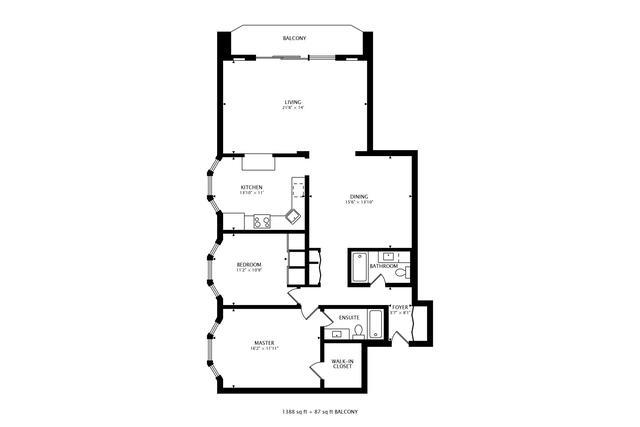
Residence floor plan with balcony, living and dining areas, kitchen, two bedrooms, and two bathrooms.
SEE ALL PHOTOS
Condominium courtyard entrance with a walkway between leafy trees and brick pillars marked 701 and 715.
Staged living room with cream seating and a glass coffee table beside sliding doors to a balcony.
Staged living room with a cream sofa and glass coffee table, opening to a white kitchen.
Carpeted condo sitting area with a writing desk, opening to a dining area with hardwood floors.
Kitchen with white cabinets, granite counters, stainless appliances, and a window-side breakfast nook.
Kitchen with a dark granite island, stainless steel refrigerator, and dining table beside three windows.
Updated kitchen with white cabinets, dark granite counters, and stainless steel appliances.
Dining room with a glass table and upholstered chairs, opening to a carpeted sitting area and balcony doors.
Dining room with a round glass table, four upholstered chairs, and dark hardwood floors.
Furnished bedroom with a gray bed and three large windows overlooking rooftops.
Bedroom with a gray upholstered bed and bedside lamps, opening to an en-suite bathroom.
Bathroom with a striped shower curtain, marble-look tile, and dark granite vanity.
Carpeted exercise room with an elliptical, blue exercise ball, and large bay windows.
Bathroom with a dark granite vanity, oval mirror, and white toilet.
Bathroom with a white tub, marble-look tile and dark accent band beside a granite vanity and oval mirror.
Balcony with brick pavers and a small table overlooking trees, lawn, and the street.
Residence floor plan with balcony, living and dining areas, kitchen, two bedrooms, and two bathrooms.
Sold

715 Ridge Road Unit: 4A

715 Ridge Road Unit: 4A, Wilmette, IL 60091

$260,000
Recently rehabbed Wilmette 2 bed 2 bath top floor corner condo in intimate elevator building. Full of sunlight with 2 exposures. Unit features white kitchen with granite countertops, stainless steel appliances, breakfast bar, and space for an eat-in table. Ample countertop space for cooking and entertaining together with a passthrough to the living room rounds out this wonderful kitchen. The large dining room can accommodate dinner parties large or small. The living room is generous and walks out to your own private East facing balcony. Both primary bath and full bath have been updated white with cabinets and natural stone. Great closet space including an entry coat closet. Assigned storage and outdoor parking space included. Great walkable location close to parks, restaurants, train, town and more.

2
beds

2
baths

Liz Bulf

Liz Bulf

Features & Amenities

Interior

  • total bedrooms2
  • Total bathrooms2
  • full bathrooms2
  • APPLIANCES Range, Dishwasher, Refrigerator, Disposal, Stainless Steel Appliance(s)
  • other interior Features Wood Laminate Floors, Storage, Walk-In Closet(s)

Area & Lot

  • Status Sold
  • Date Sold March 30, 2023
  • MLS® ID11722420
  • TypeCondo
  • YEAR BUILT1968
  • NeighborhoodWilmette
  • Elementary SchoolHarper Elementary School
  • Middle SchoolWilmette Junior High School
  • High SchoolNew Trier Twp H.S. Northfield/Wi
  • School District203

Exterior

  • STORIES4
  • water SourceLake Michigan
  • parkingAssigned
  • HEAT TYPEElectric, Forced Air
  • AIR CONDITIONINGCentral Air
  • sewerPublic Sewer
  • HOA AmenitiesCoin Laundry, Elevator(s), Storage, Security Door Lock(s)
  • other exterior FeaturesBalcony

Financial

  • Sales Price$260,000
  • Real Estate Tax $3,963/yr
  • HOA $508/mo

Wilmette

Explore

Work With Liz Bulf Real estate group

Get assistance in determining current property value, crafting a competitive offer, writing and negotiating a contract, and much more. Contact us today.

Follow Me on Instagram