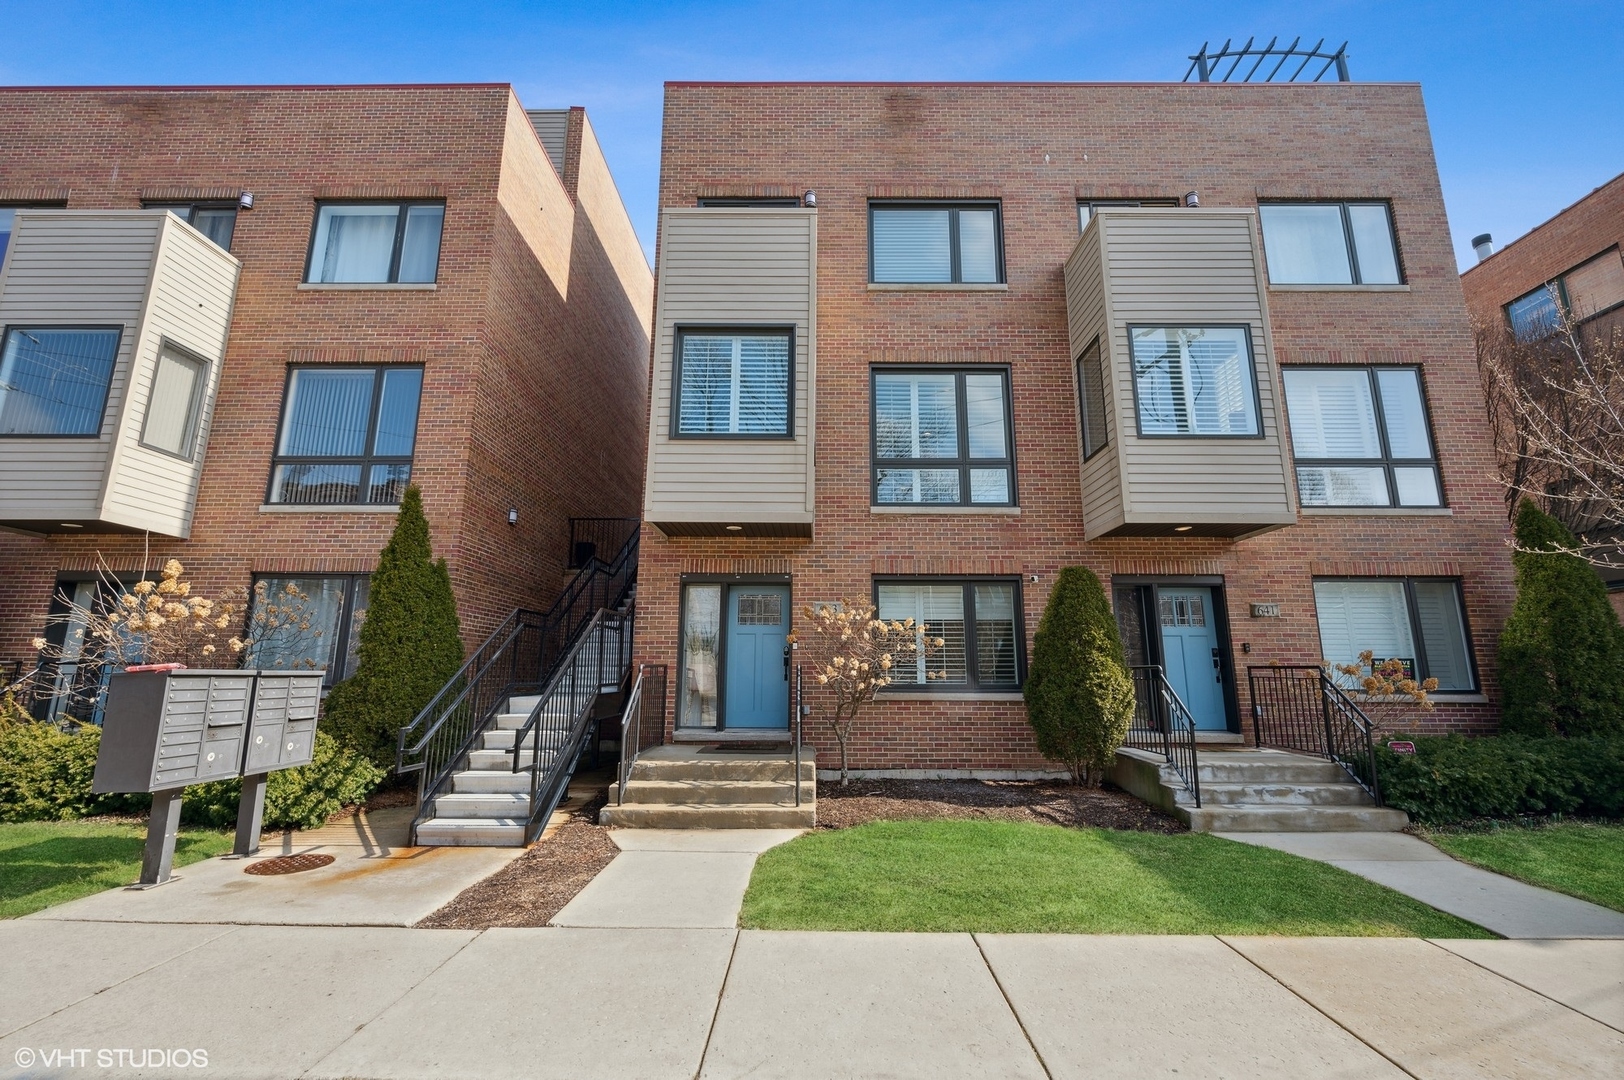
Brick townhouse exterior with blue entry doors, projecting window bays, and front steps.
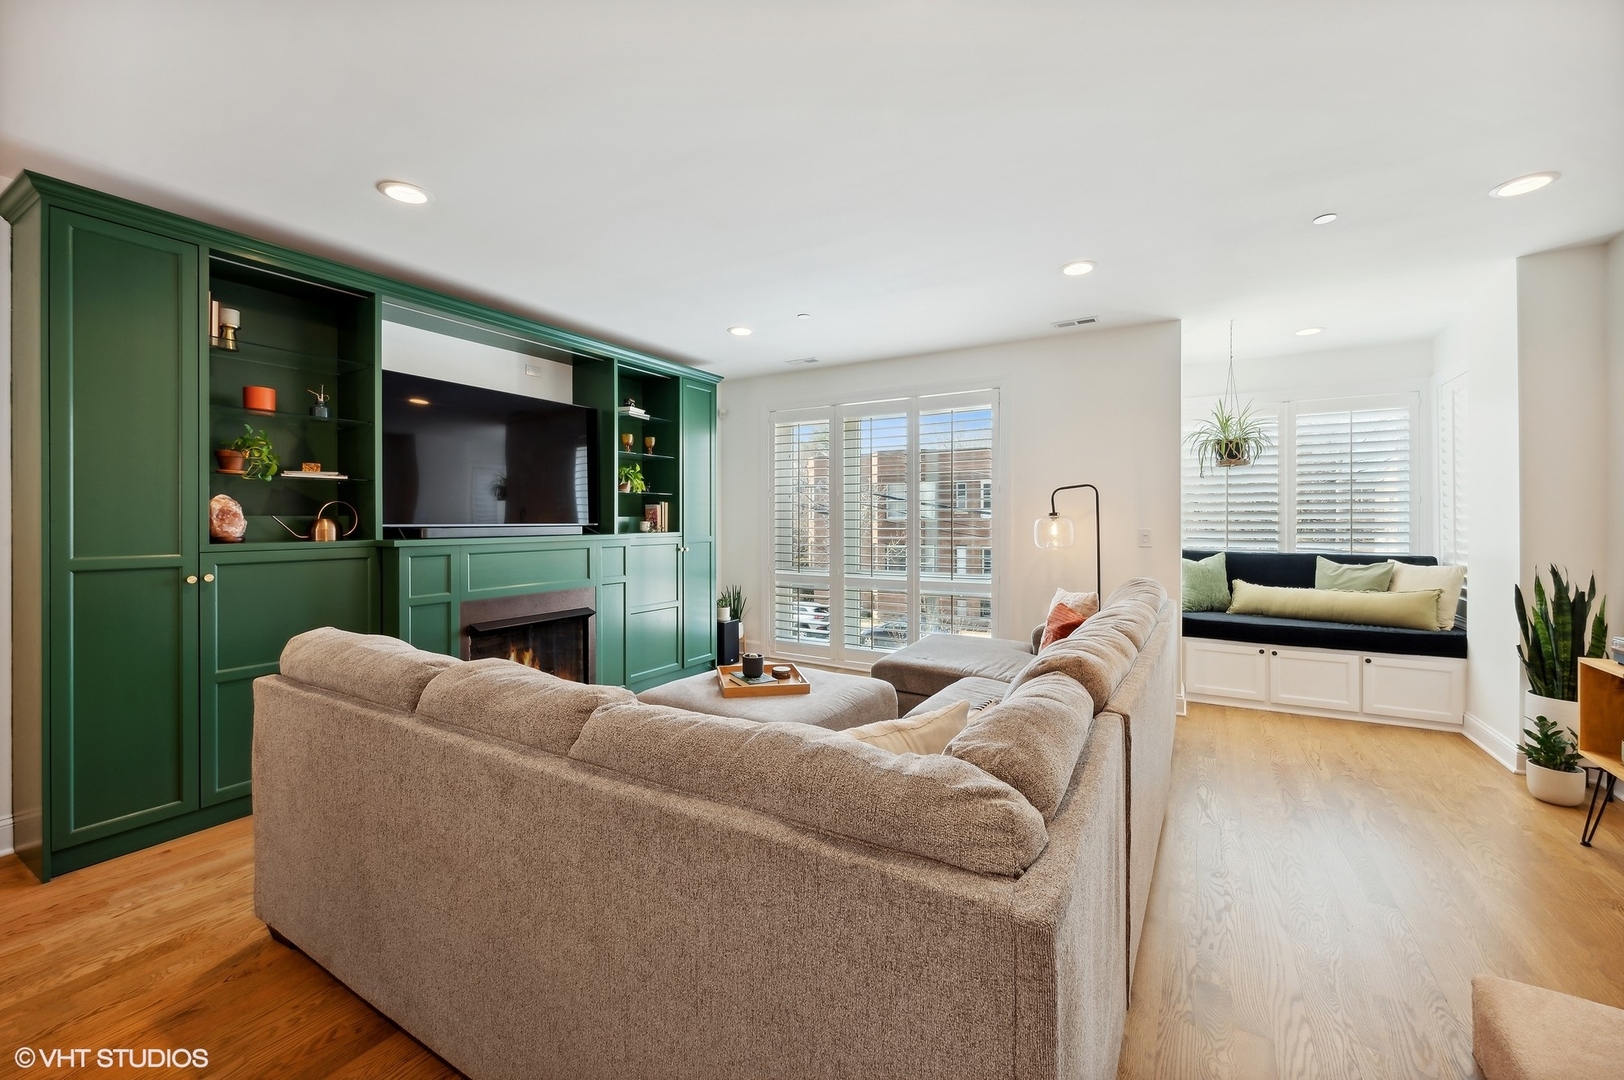
Living room with a beige sectional, green built-in media wall, fireplace, and bright window seat.
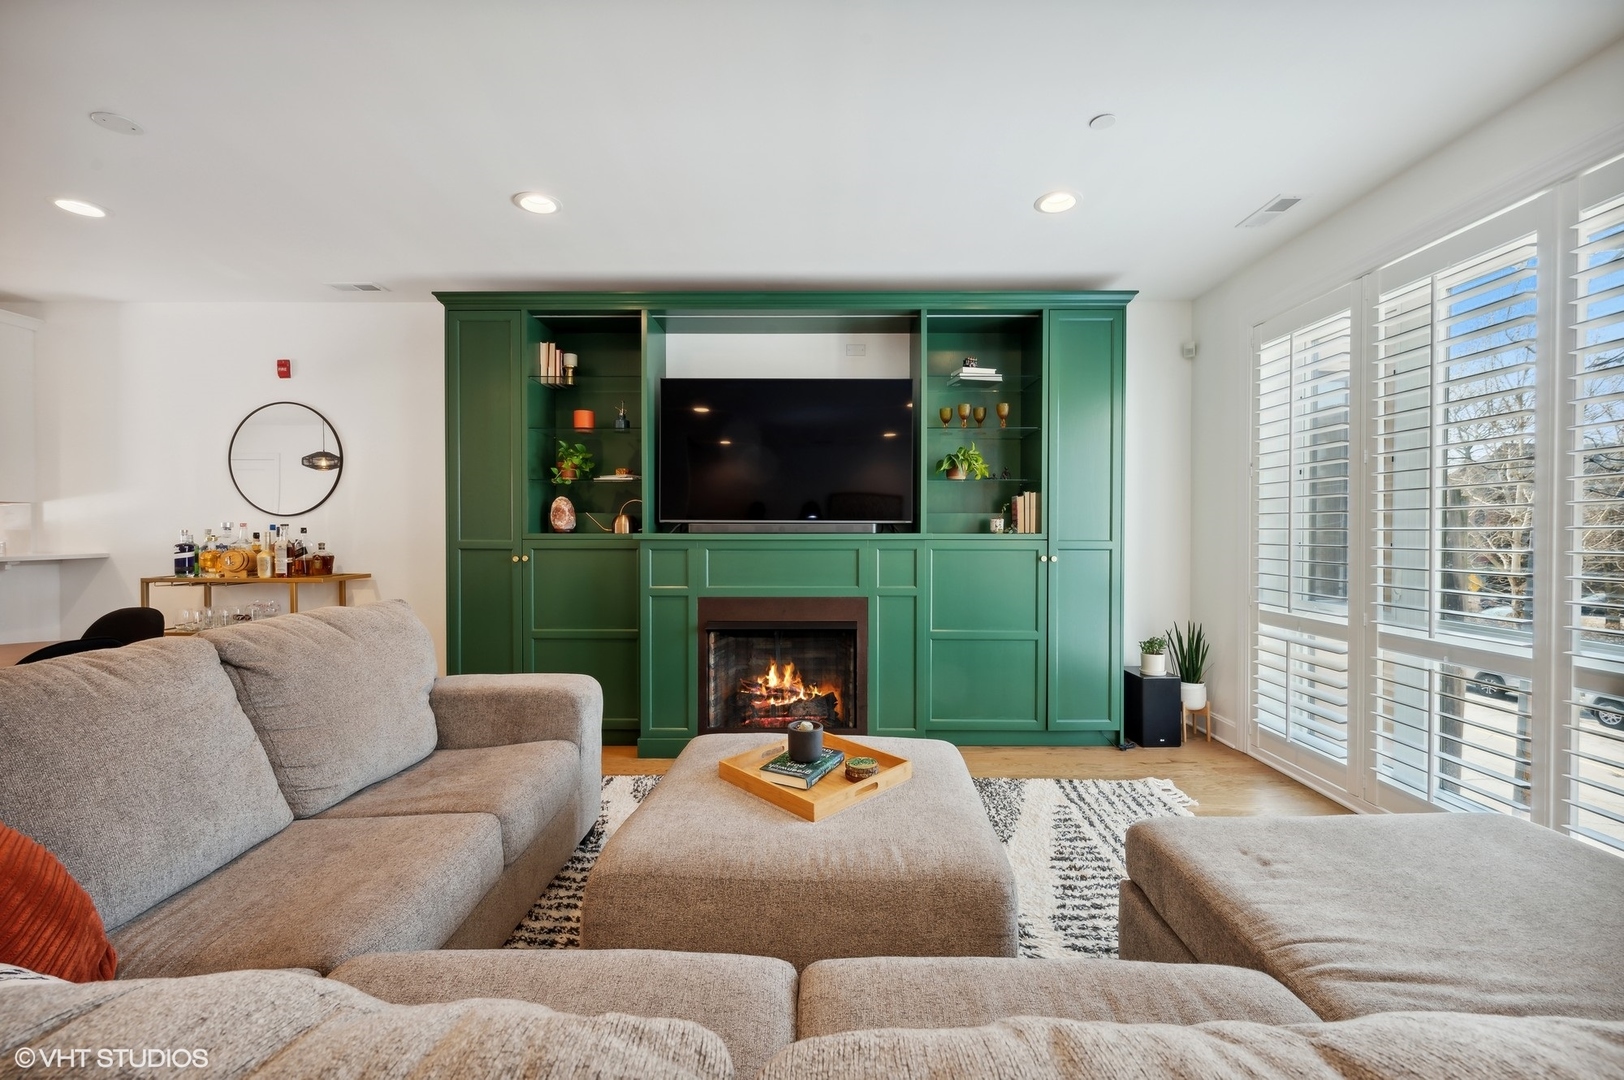
Living room with a green built-in entertainment wall, fireplace, and large windows.
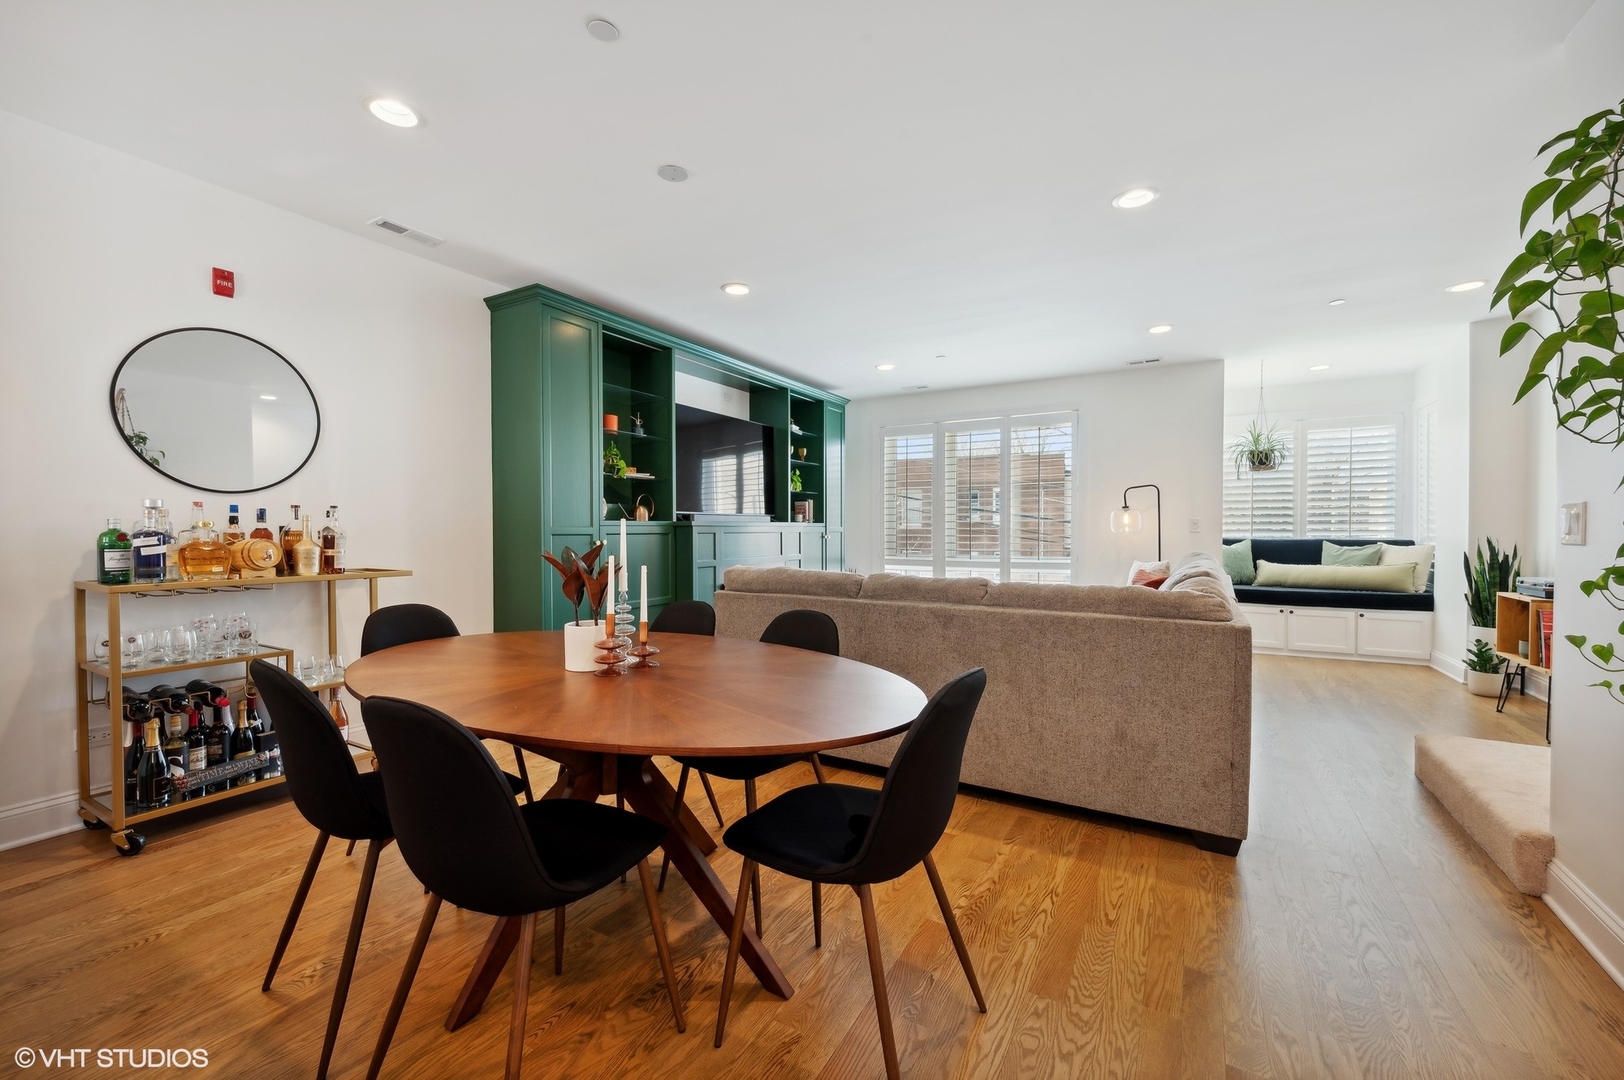
Open-plan dining and living room with green built-ins, a round wood table, and a window seat.
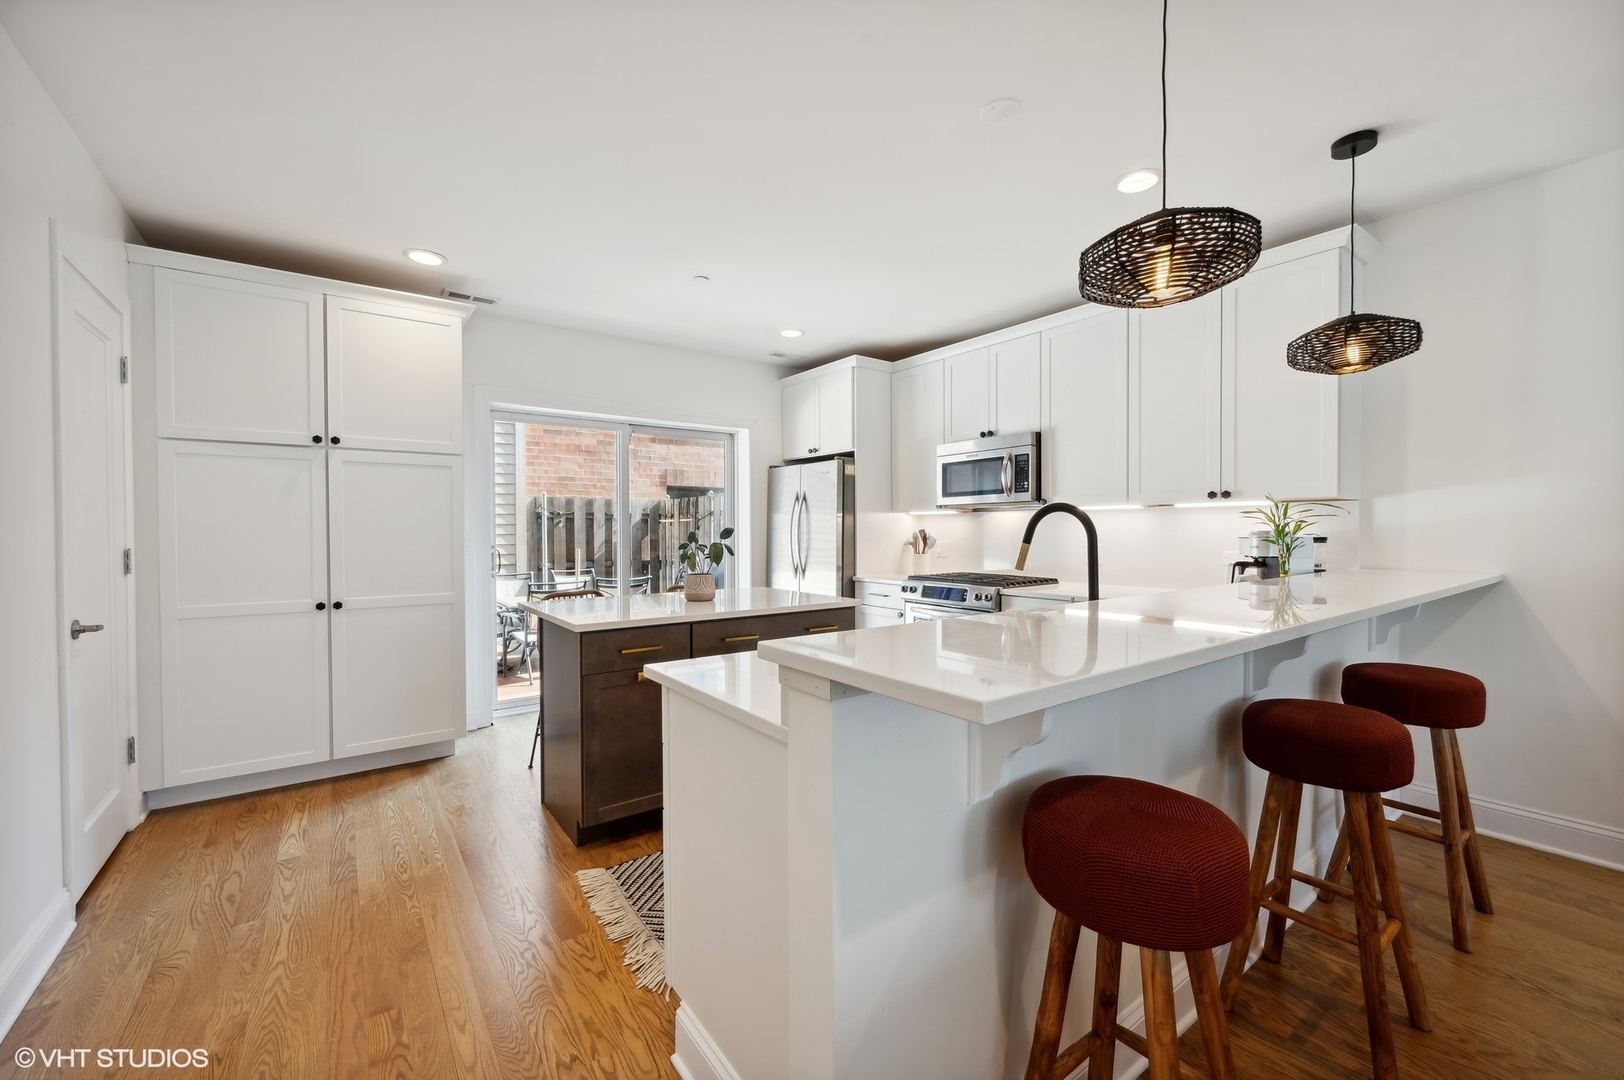
Bright kitchen with white cabinets, a large island, stainless steel appliances, and dark red bar stools.
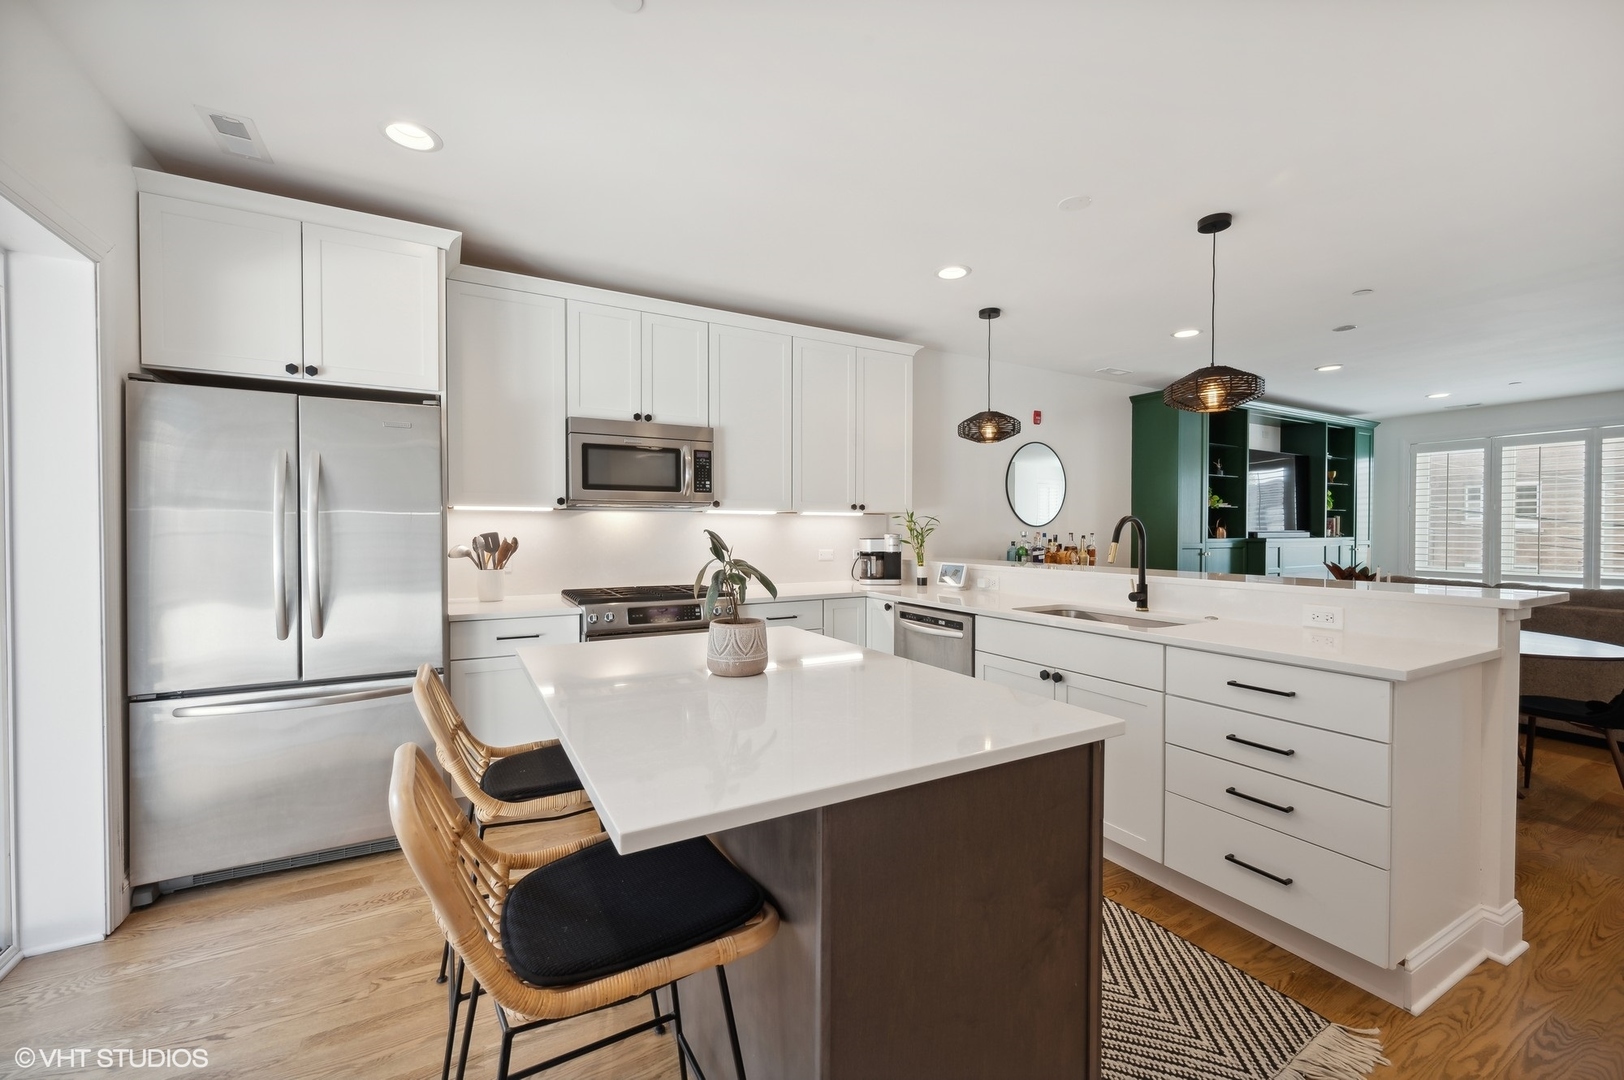
Bright kitchen with a large white island, stainless-steel appliances, and dark green built-in cabinetry.
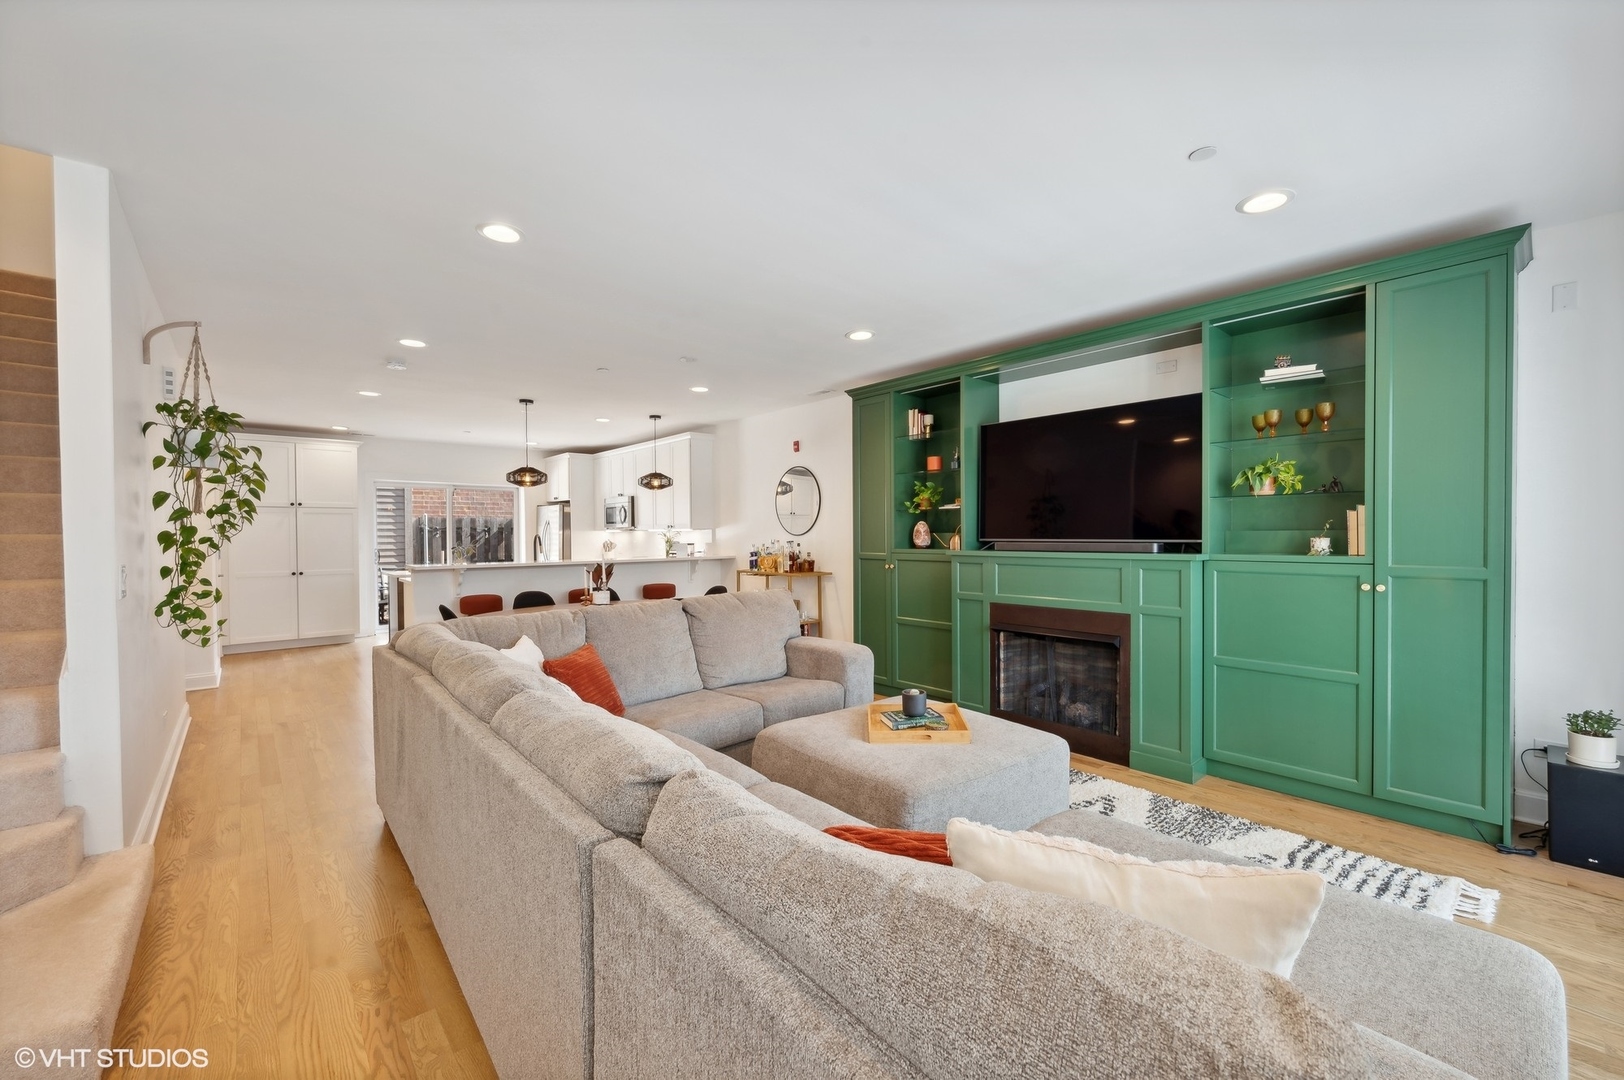
Living room with a green built-in media wall and fireplace, gray sectional, open kitchen, and staircase.
Bright bedroom with a white bed, wooden dresser, and large windows.
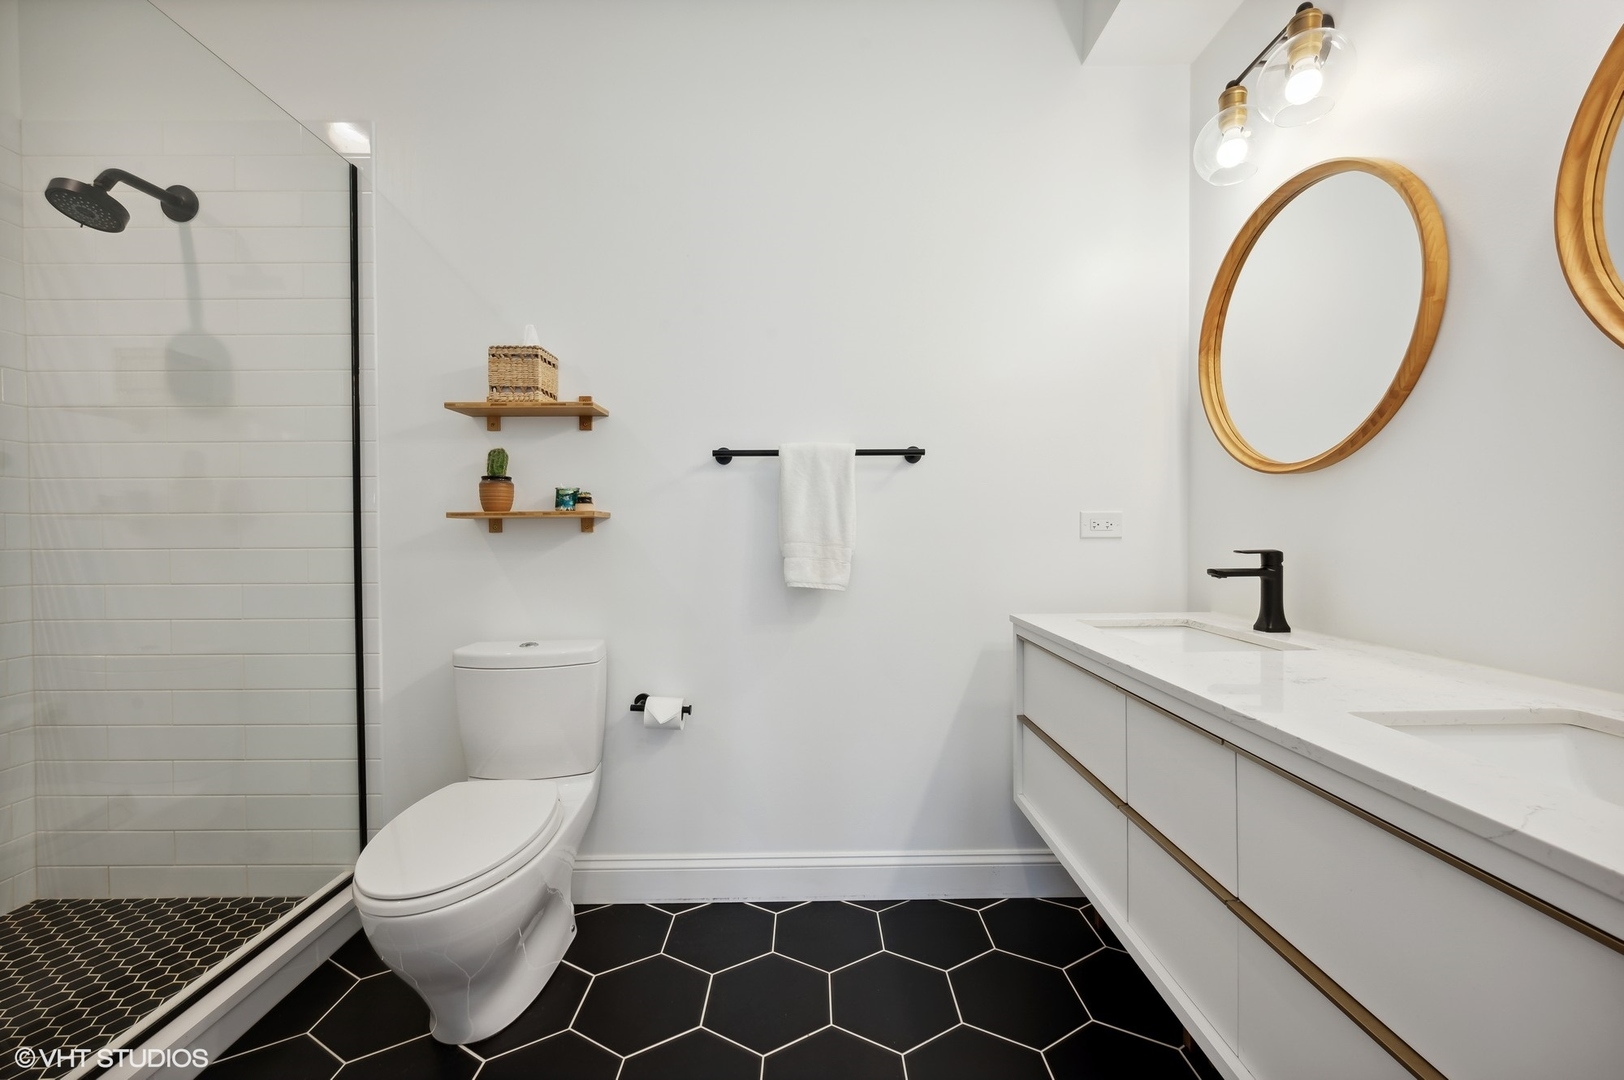
Renovated bathroom with a glass shower, black hexagonal floor tiles, and a white double vanity.
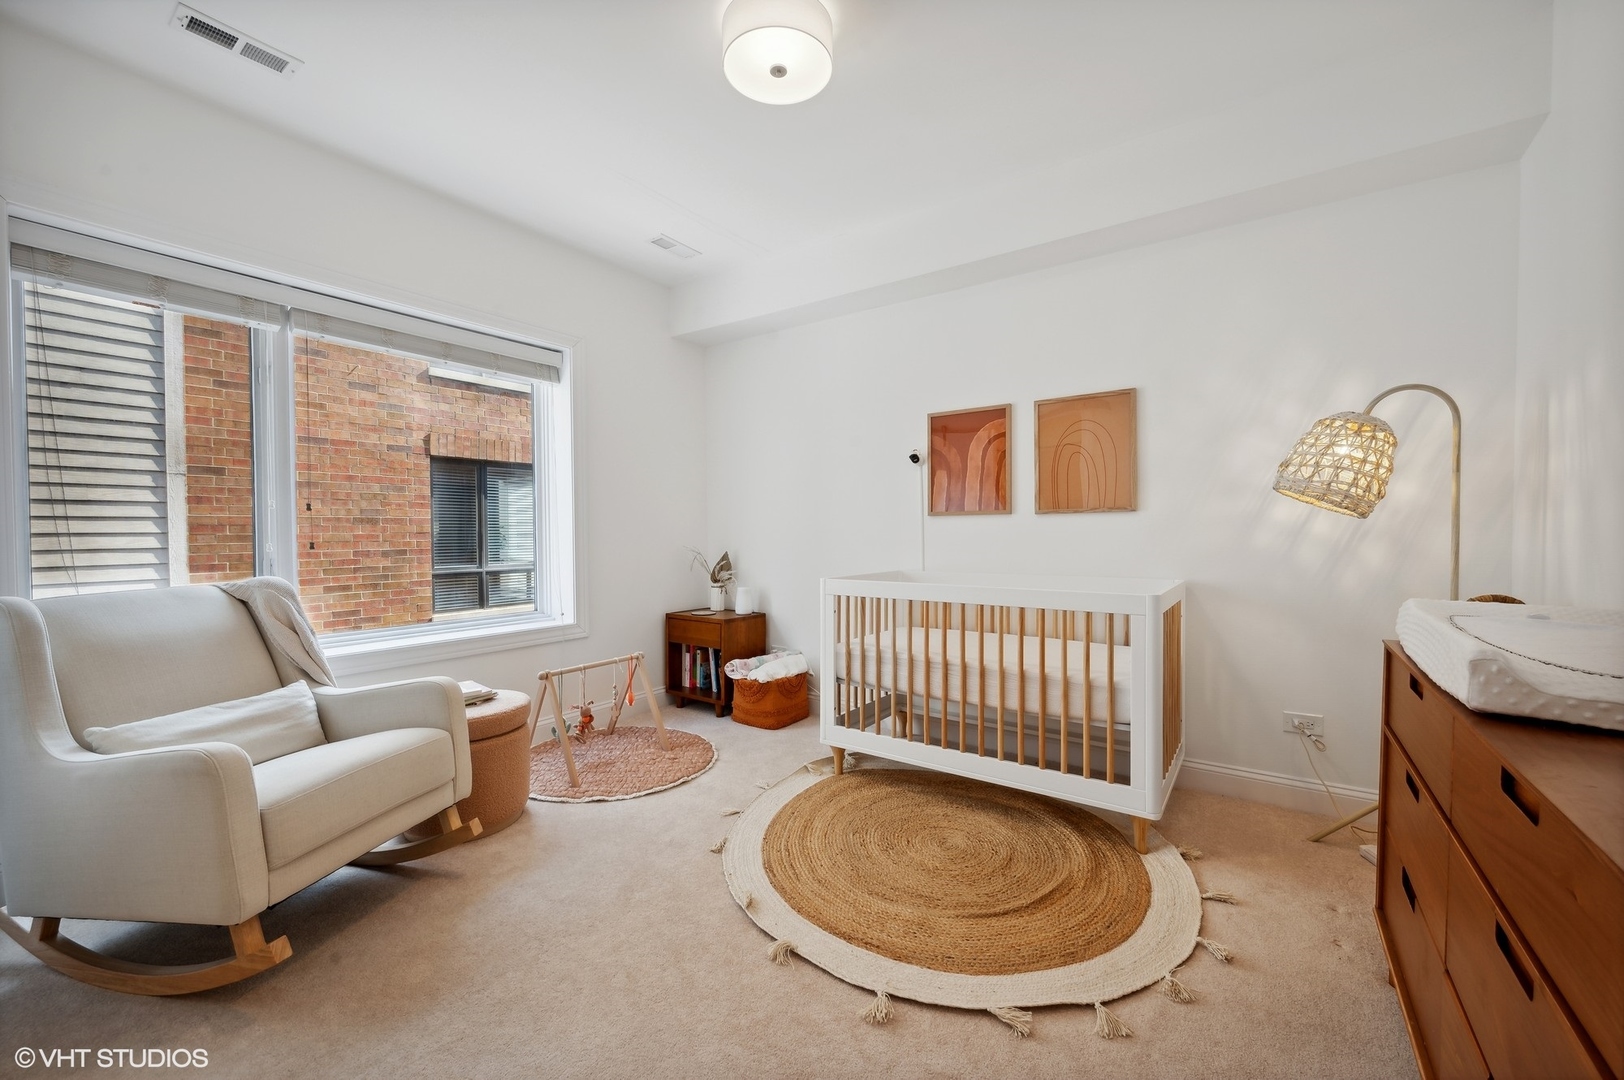
Nursery with a white crib, rocking chair, woven rugs, and a large window.
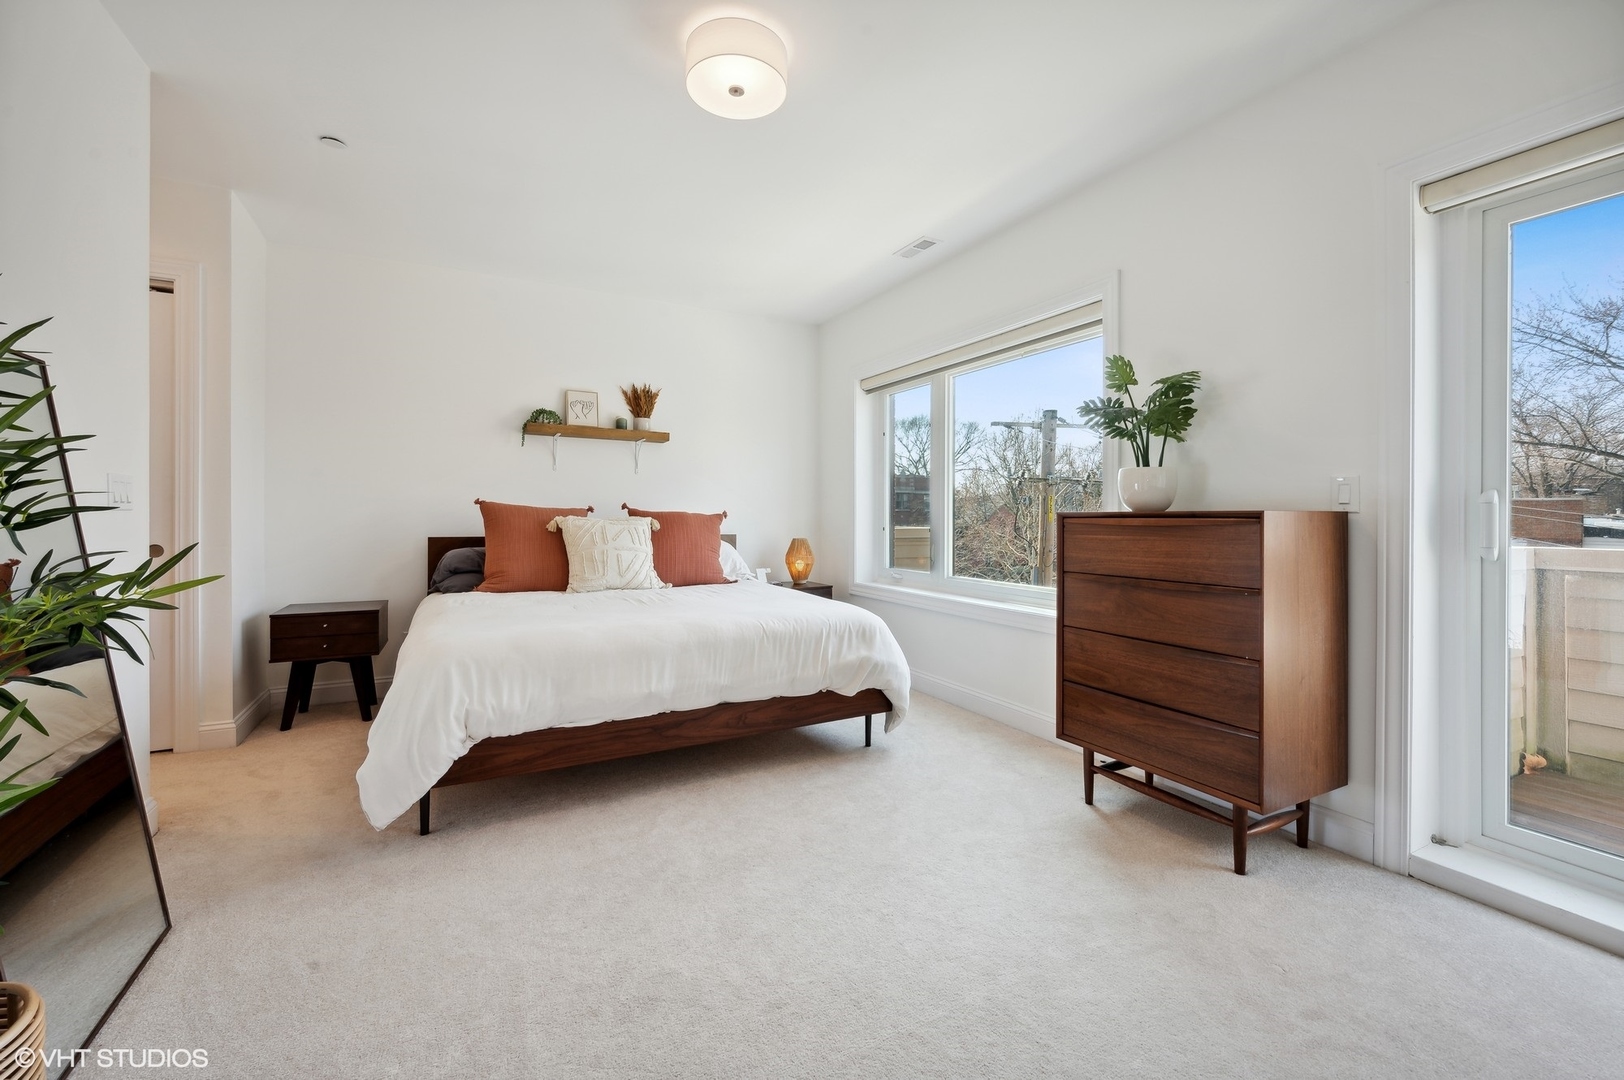
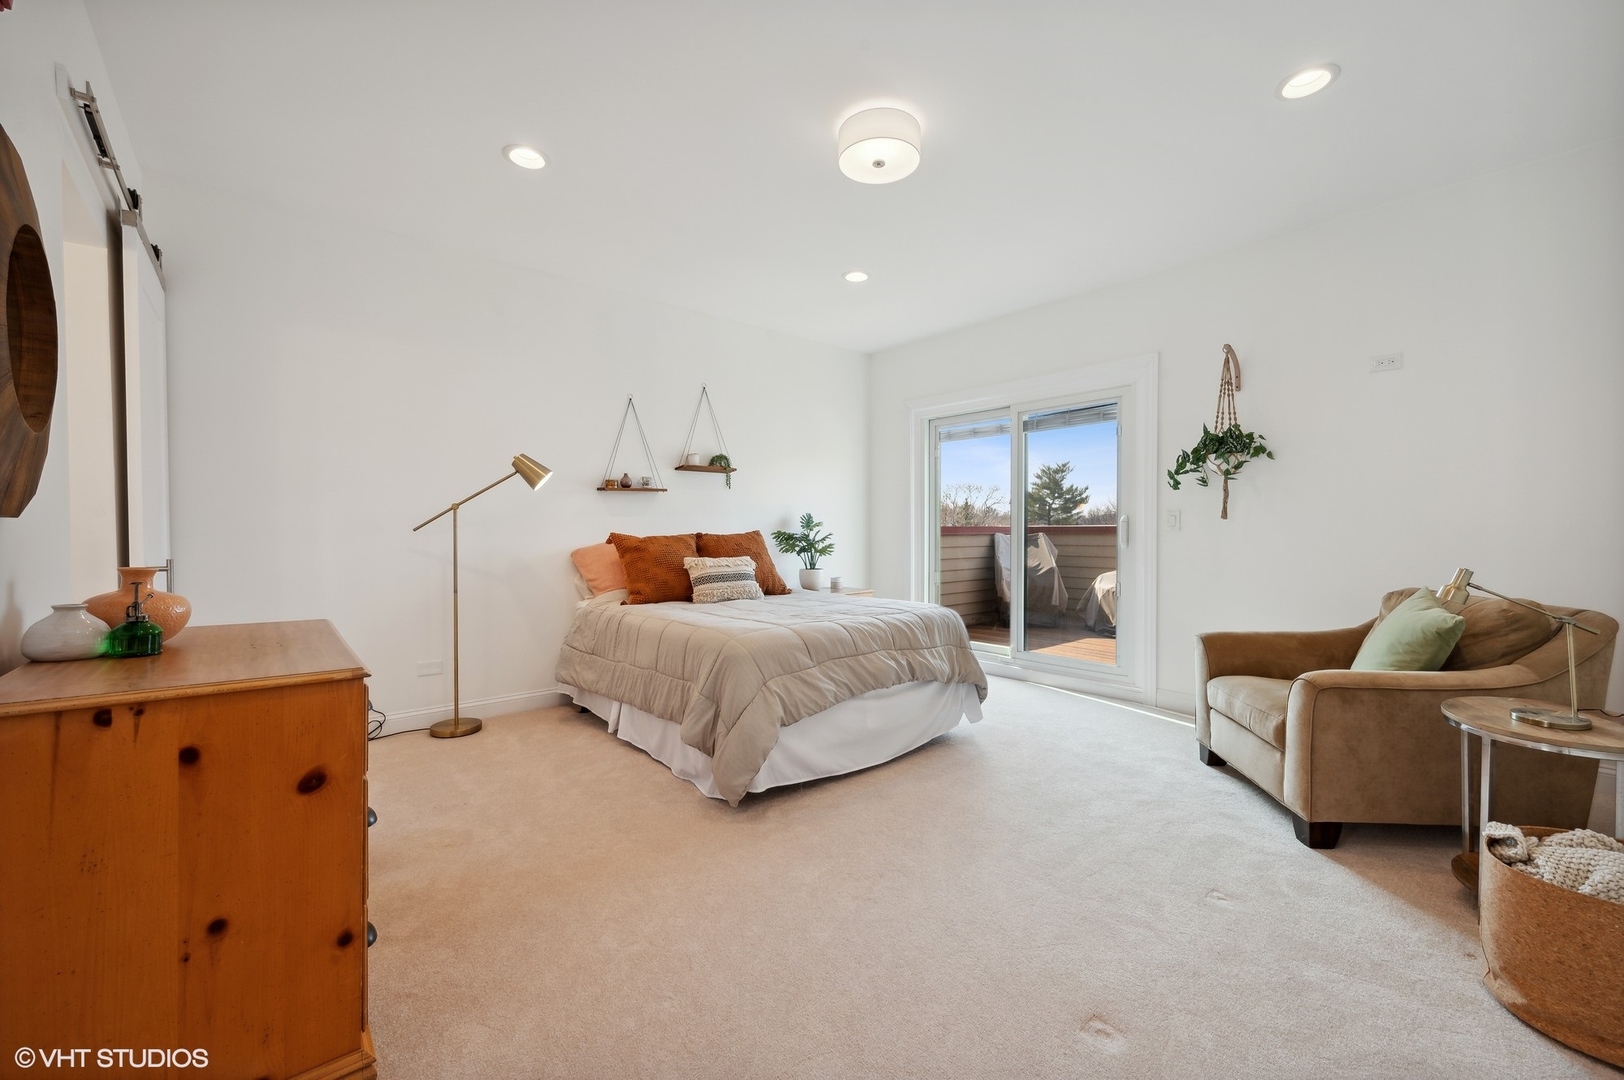
Bright bedroom with a centered bed, wooden dresser, and sliding glass doors to a balcony.
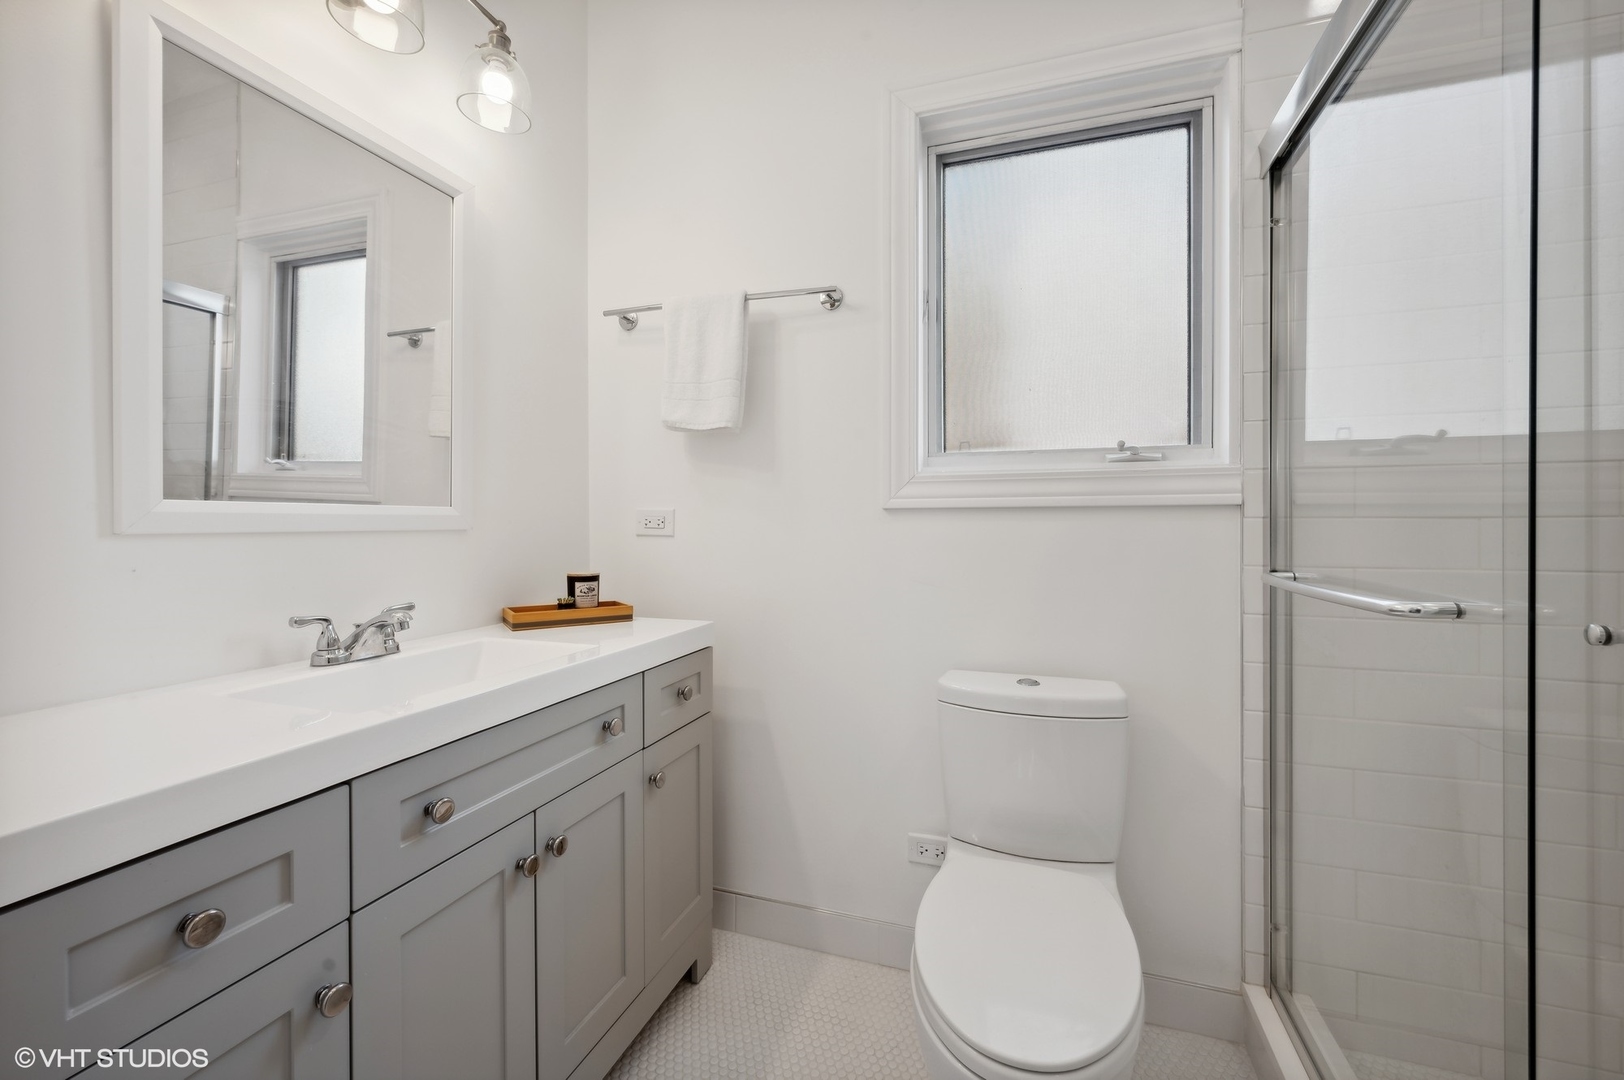
Bathroom with a gray vanity, toilet beneath a frosted window, and glass-enclosed shower.
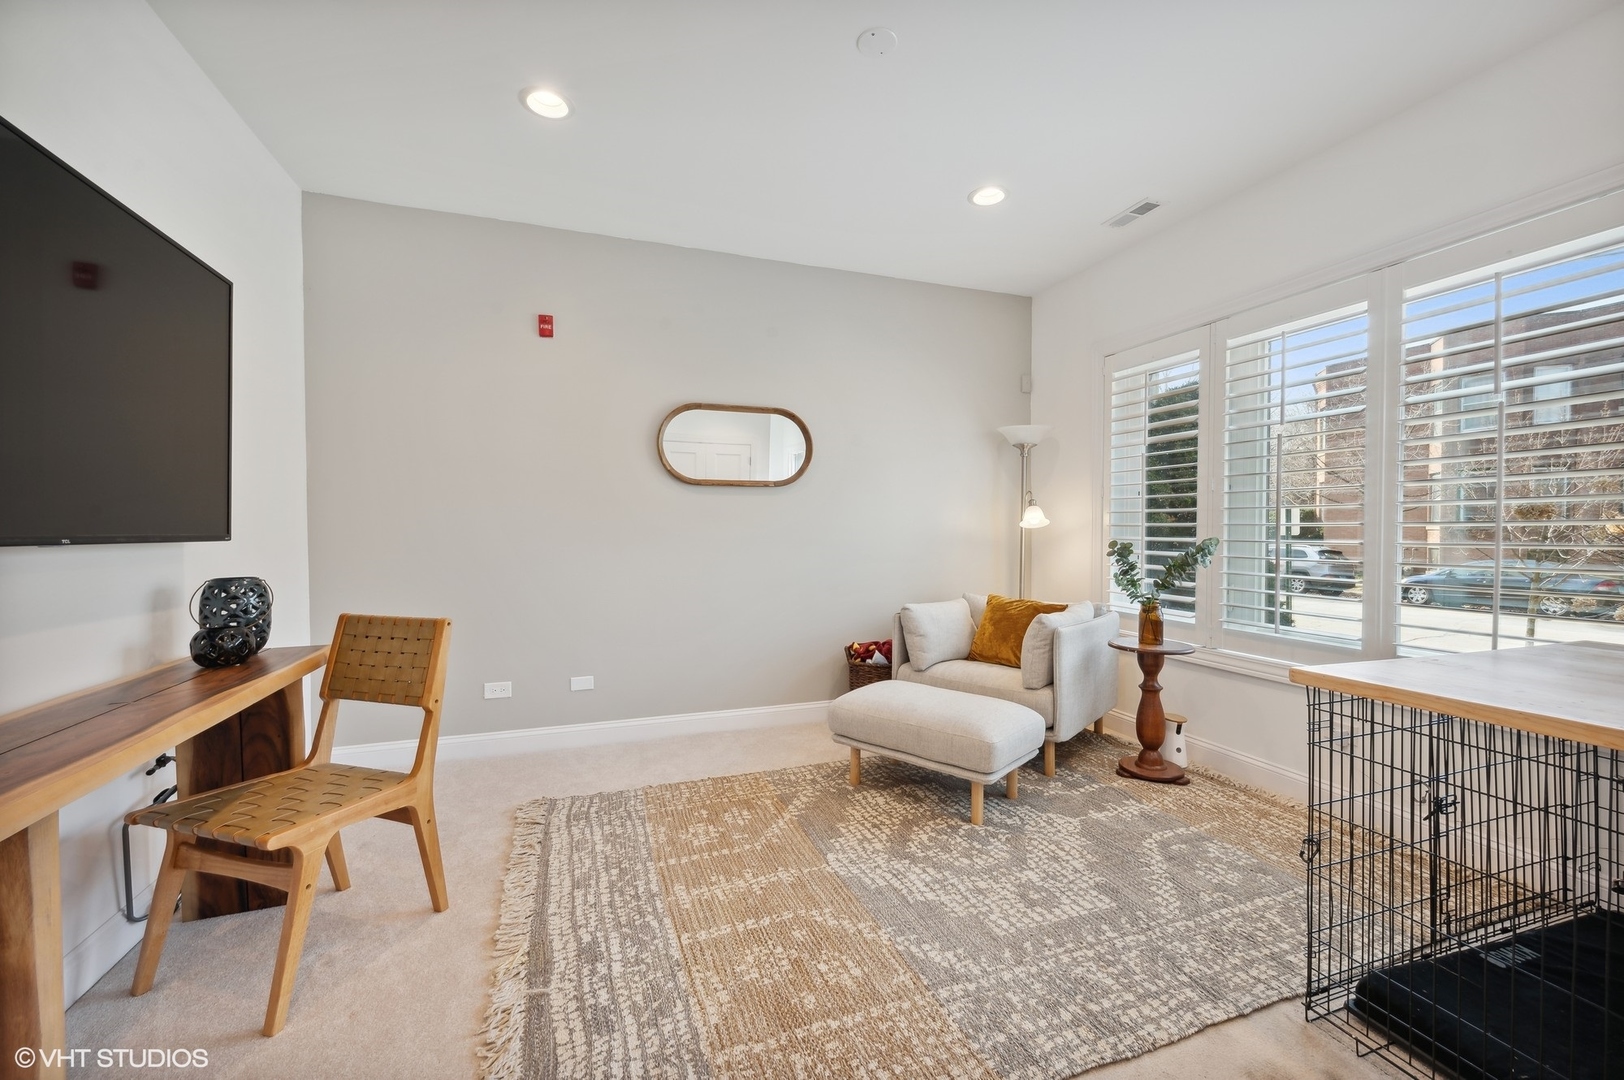
Living room with a cream armchair, patterned rug, wooden desk, and large shuttered windows.
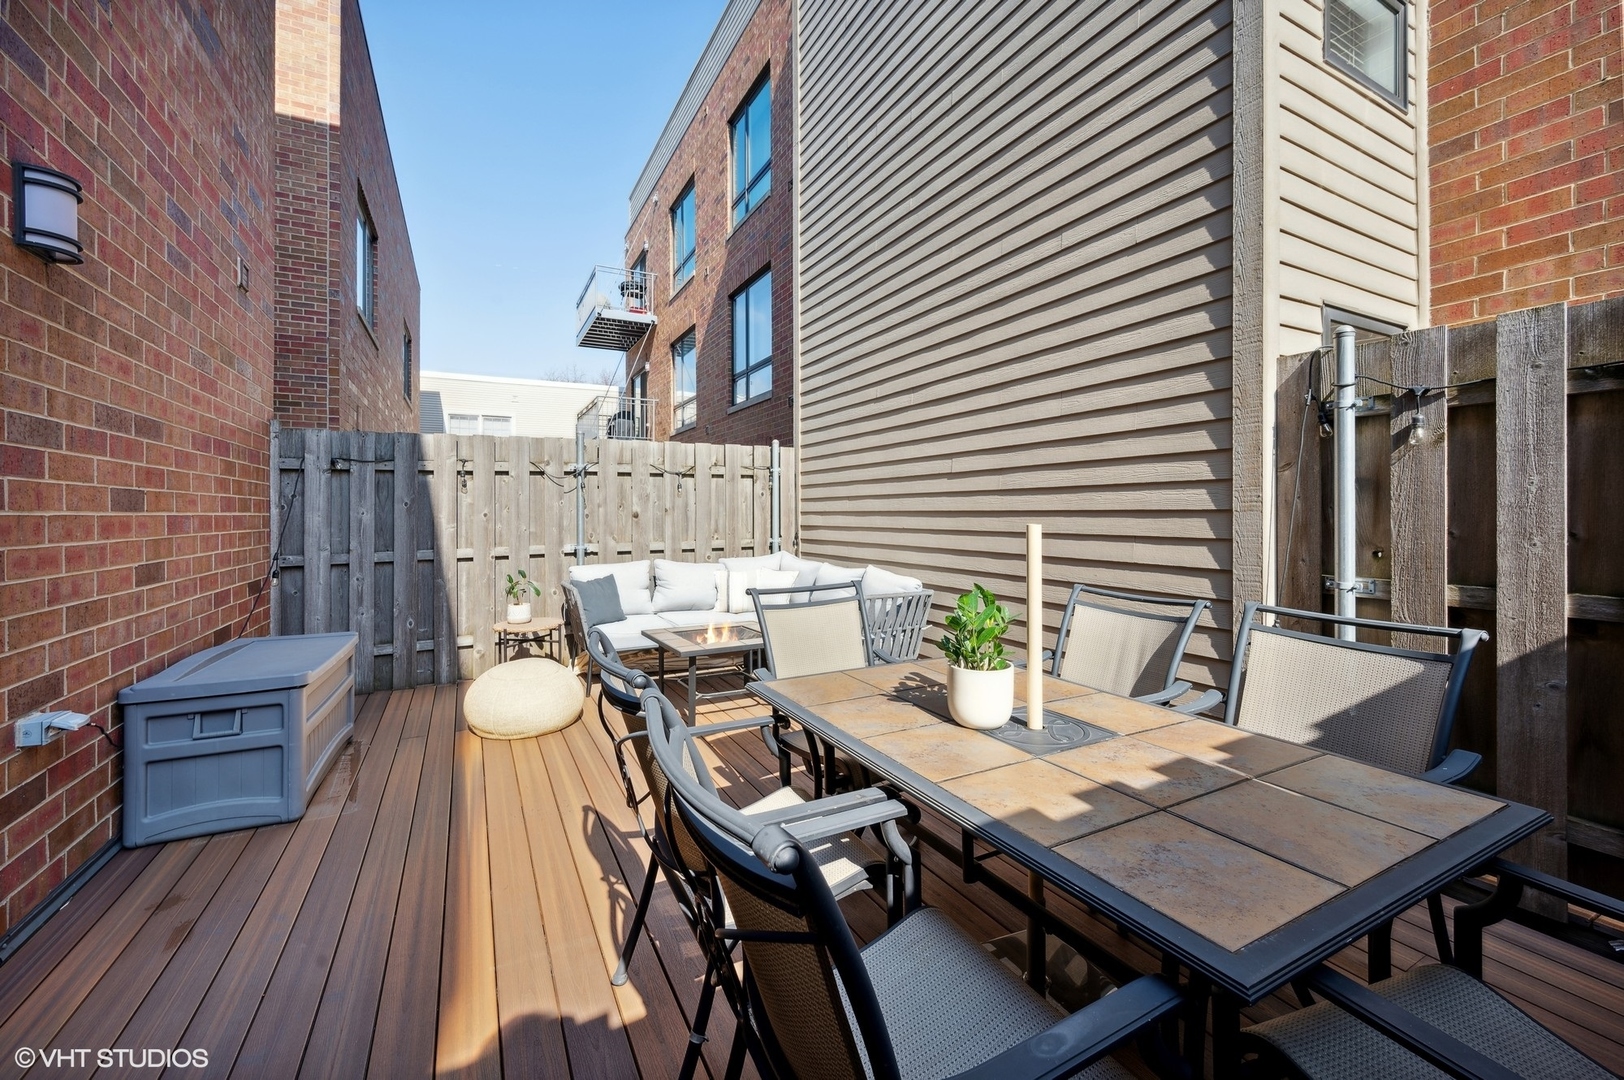
Fenced patio with a wood deck, outdoor dining table, chairs, and a white-cushioned lounge area.
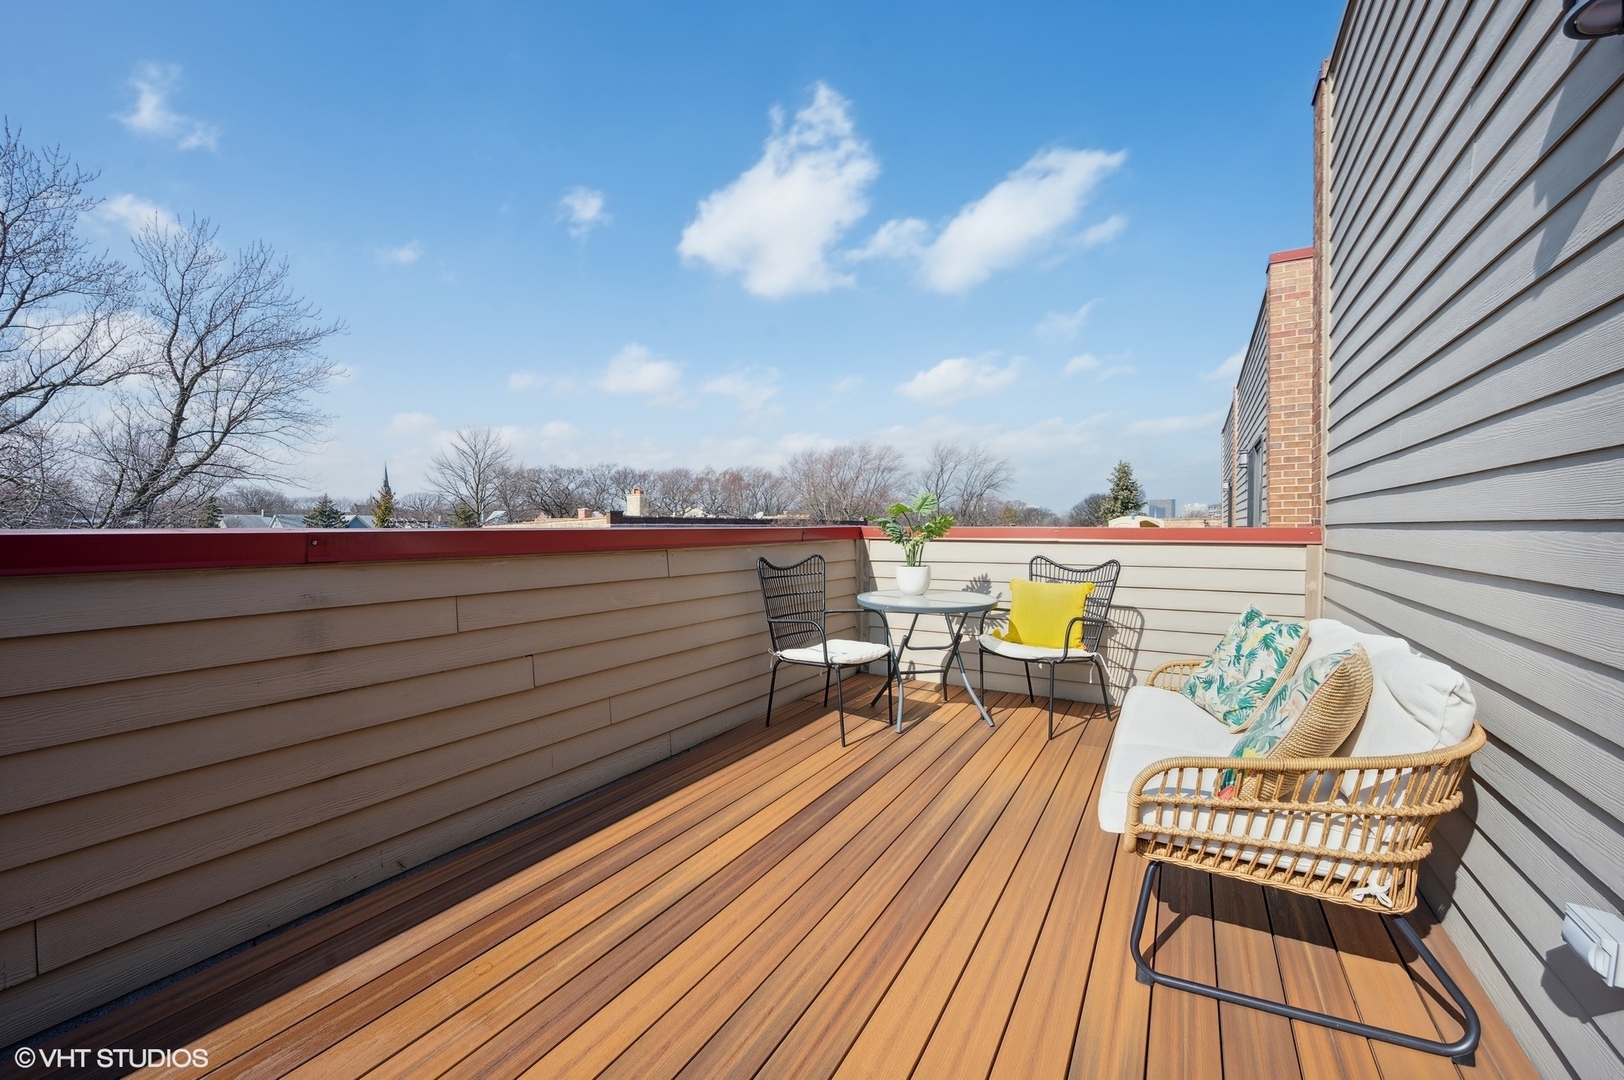
Furnished wood-plank deck with wicker seating, a small table, and red-trimmed privacy walls.
SEE ALL PHOTOS
Brick townhouse exterior with blue entry doors, projecting window bays, and front steps.
Living room with a beige sectional, green built-in media wall, fireplace, and bright window seat.
Living room with a green built-in entertainment wall, fireplace, and large windows.
Open-plan dining and living room with green built-ins, a round wood table, and a window seat.
Bright kitchen with white cabinets, a large island, stainless steel appliances, and dark red bar stools.
Bright kitchen with a large white island, stainless-steel appliances, and dark green built-in cabinetry.
Living room with a green built-in media wall and fireplace, gray sectional, open kitchen, and staircase.
Bright bedroom with a white bed, wooden dresser, and large windows.
Renovated bathroom with a glass shower, black hexagonal floor tiles, and a white double vanity.
Nursery with a white crib, rocking chair, woven rugs, and a large window.
Bright bedroom with a centered bed, wooden dresser, and sliding glass doors to a balcony.
Bathroom with a gray vanity, toilet beneath a frosted window, and glass-enclosed shower.
Living room with a cream armchair, patterned rug, wooden desk, and large shuttered windows.
Fenced patio with a wood deck, outdoor dining table, chairs, and a white-cushioned lounge area.
Furnished wood-plank deck with wicker seating, a small table, and red-trimmed privacy walls.
Sold

643 Custer Avenue

643 Custer Avenue, Evanston, IL 60202

$700,000
Gorgeously updated and modern maintenance free living in the heart of Southeast Evanston!! This all brick, fee simple home, has 3 bedrooms and 3.1 baths, 4 outdoor entertaining areas, custom built-ins and open concept living at its best. Don't forget the heated two-car garage! Brand new primary bath, stunning designer finishes with an urban chic flair. Gas fireplace, plantation shutters, Elfa closet systems and Nest Smart Thermostats. Amazing walkable location to all things South East Evanston and Main Street shops, area cafes, coffee, parks, Metra, L, and Lake Michigan. Off Market Showings Start Saturday March 4th!

3
beds

4
baths

2,370 Sq.Ft. LIVING AREA

Liz Bulf

Liz Bulf

Features & Amenities

Interior

  • total bedrooms3
  • Total bathrooms4
  • full bathrooms3
  • half bathroom1
  • Laundry room In Unit, Laundry Closet
  • APPLIANCES Range, Microwave, Dishwasher, Refrigerator, Washer, Dryer, Disposal, Stainless Steel Appliance(s)
  • other interior Features Hardwood Floors, Laundry Hook-Up in Unit, Built-in Features, Walk-In Closet(s), Open Floorplan

Area & Lot

  • Status Sold
  • Date Sold March 31, 2023
  • Living Area2,370 Sq.Ft.
  • MLS® ID11729311
  • TypeTownhouse
  • YEAR BUILT2010
  • NeighborhoodEvanston
  • Elementary SchoolLincoln Elementary School
  • Middle SchoolNichols Middle School
  • High SchoolEvanston Twp High School
  • School District202

Exterior

  • STORIES4
  • Garage Space2.0
  • water SourceLake Michigan
  • HEAT TYPENatural Gas, Forced Air, Zoned
  • AIR CONDITIONINGCentral Air, Zoned
  • sewerPublic Sewer
  • HOA AmenitiesNone
  • other exterior FeaturesBalcony, Deck, Storms/Screens

Financial

  • Sales Price$700,000
  • Real Estate Tax $11,935/yr
  • HOA $140/mo

Evanston

Explore

Work With Liz Bulf Real estate group

Get assistance in determining current property value, crafting a competitive offer, writing and negotiating a contract, and much more. Contact us today.

Follow Me on Instagram