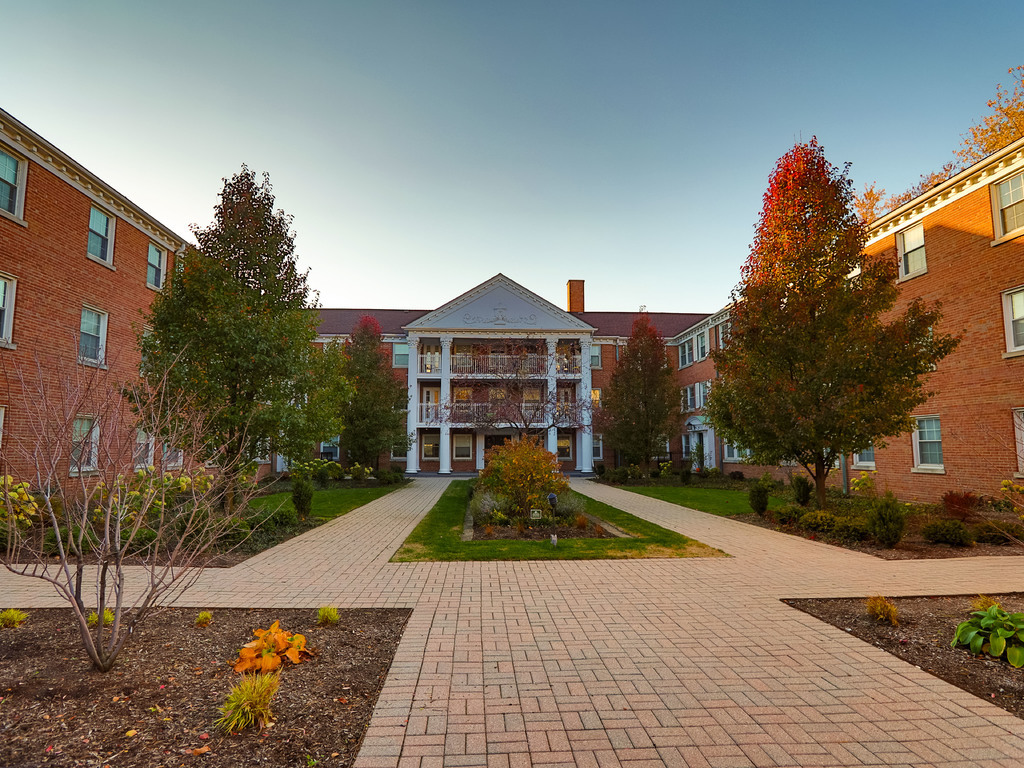
Brick residential building with central balconies, autumn trees, and a paved courtyard walkway.
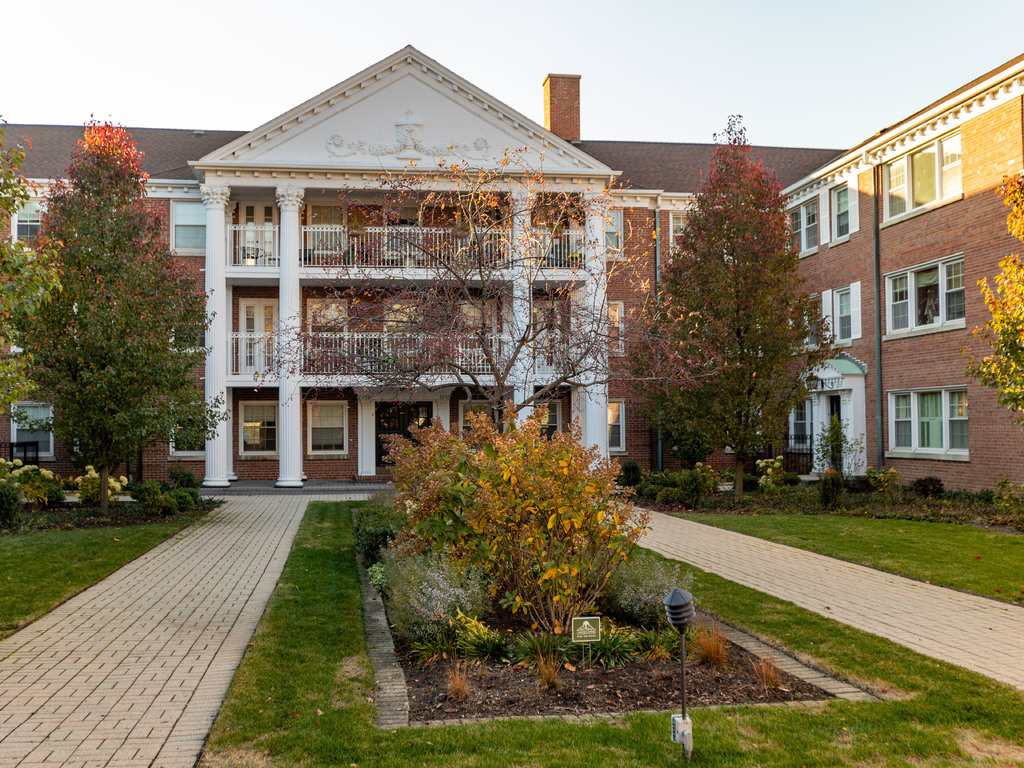
Red-brick apartment building with white columns, balconies, and autumn landscaping.
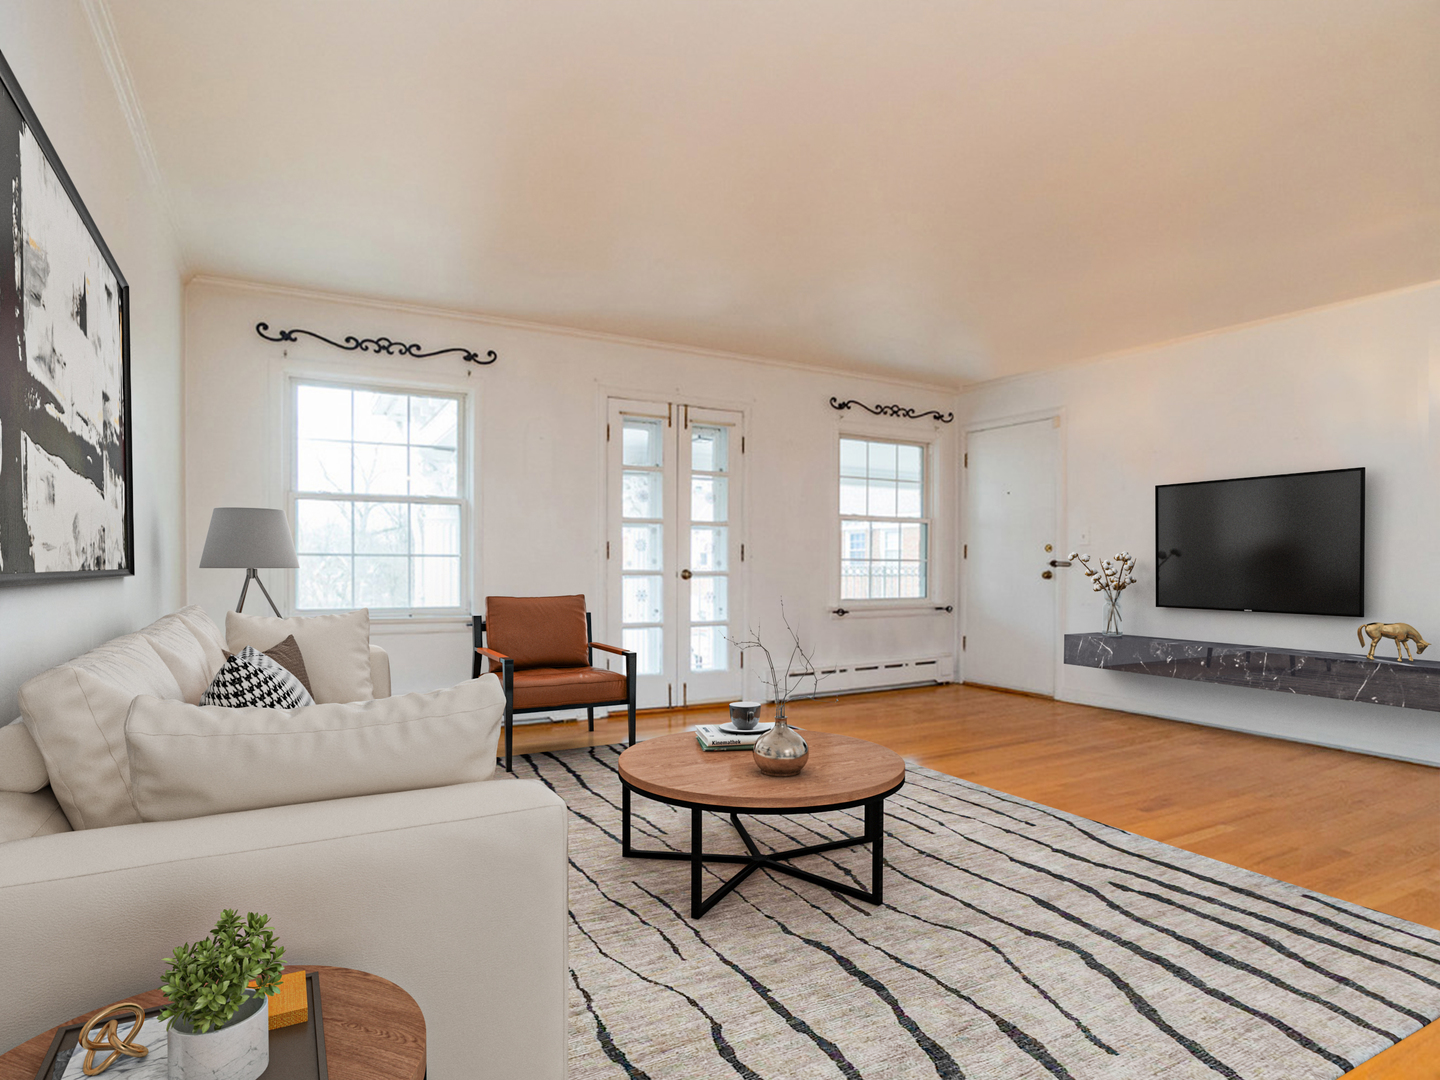
Staged living room with a white sofa, leather chair, hardwood floors, and tall windows.
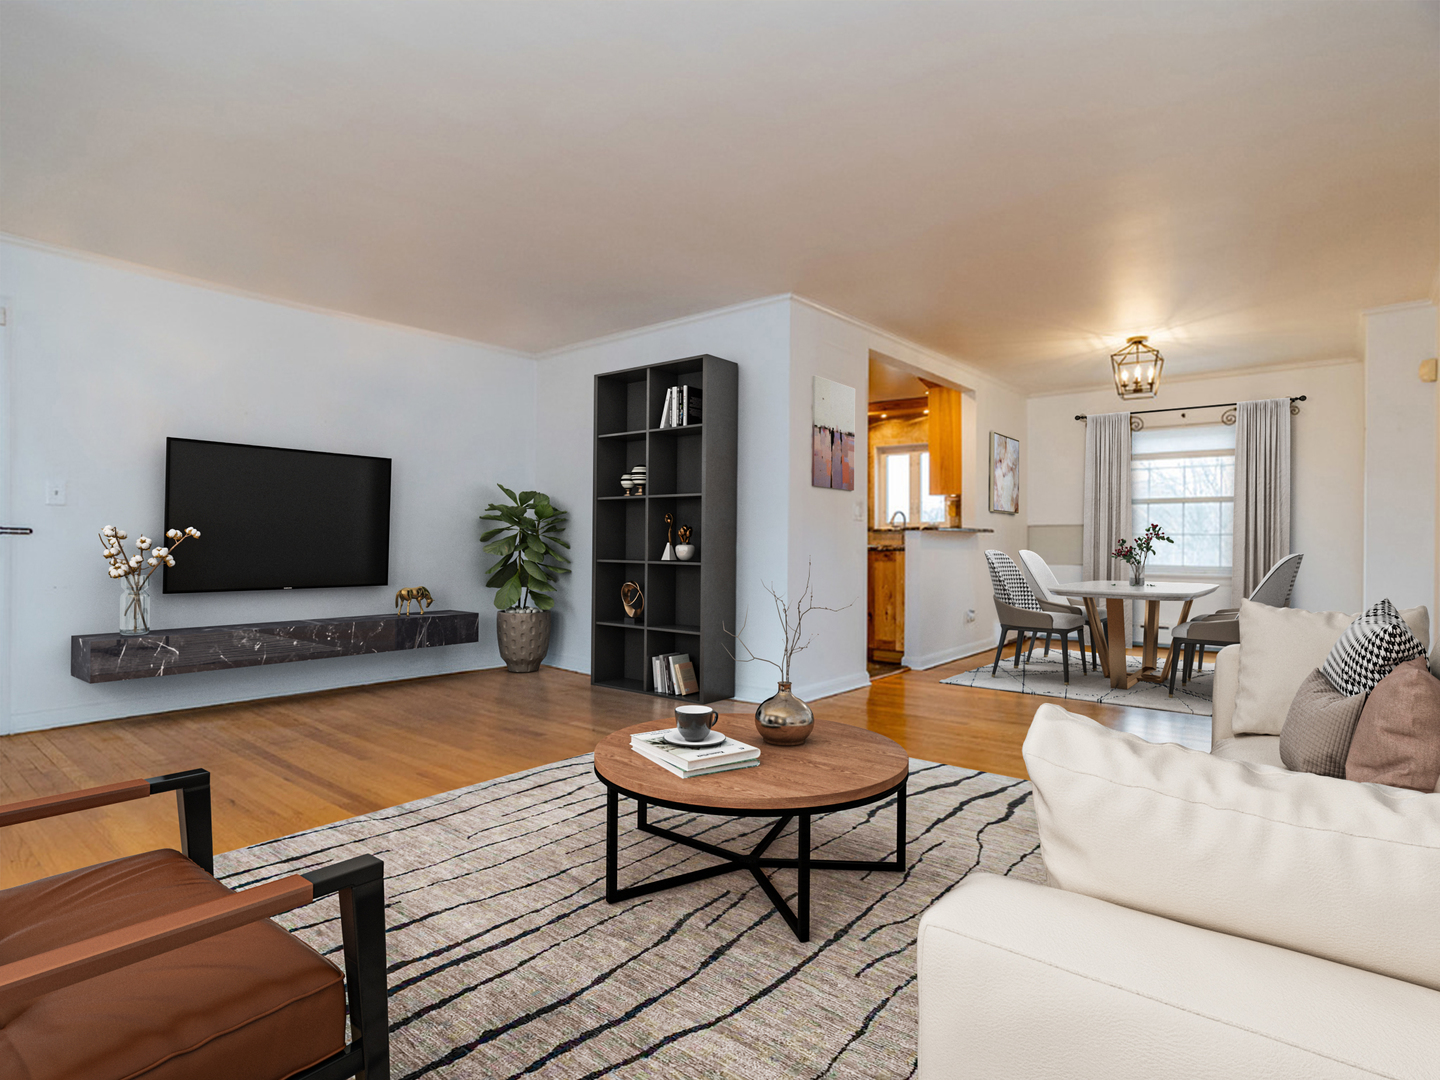
Staged living room with white sofa, wood floors, wall-mounted TV, and adjoining dining area.
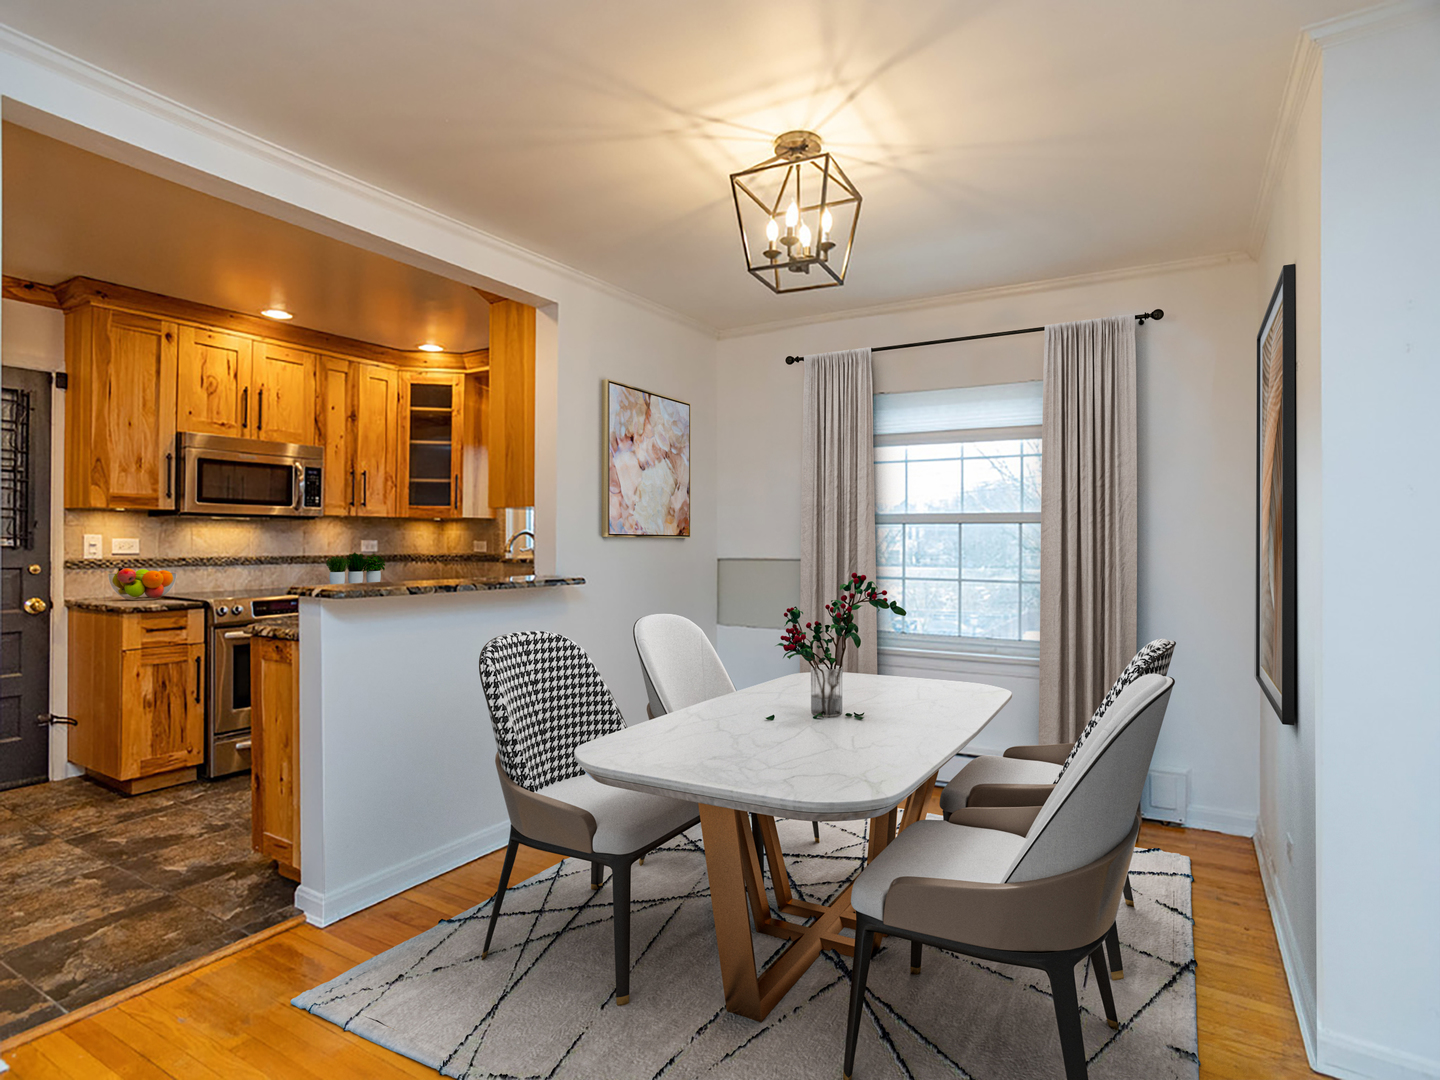
Dining area with a marble-look table and upholstered chairs beside a warm wood kitchen.
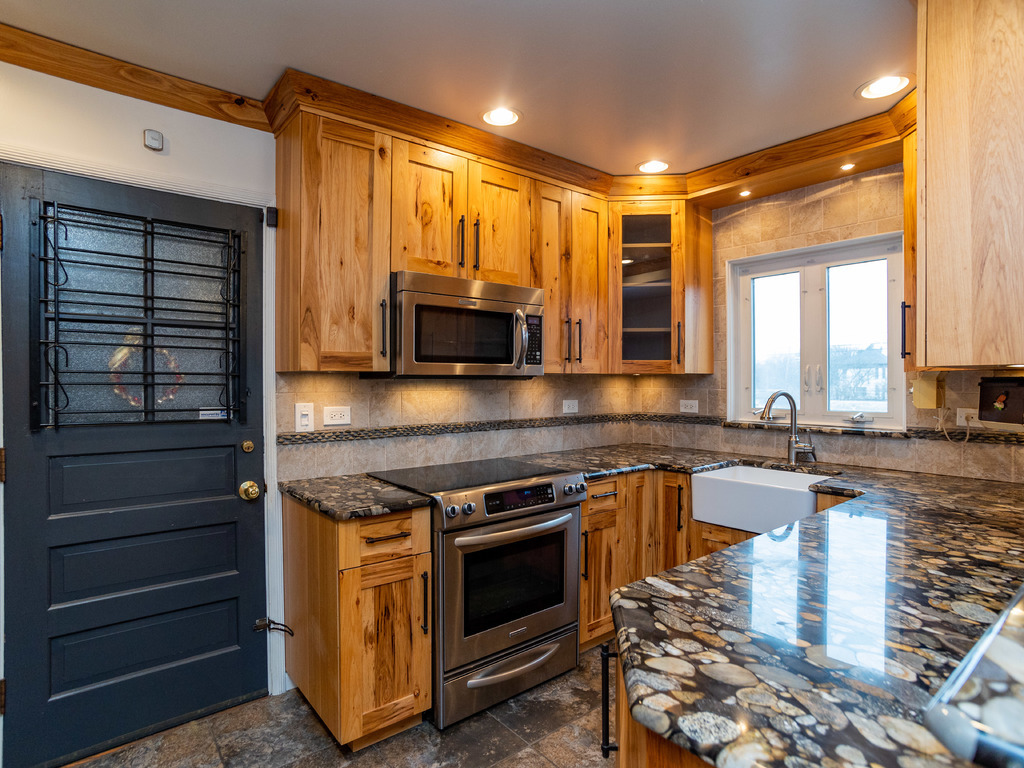
Kitchen with natural wood cabinets, stone countertops, a farmhouse sink, and stainless steel appliances.
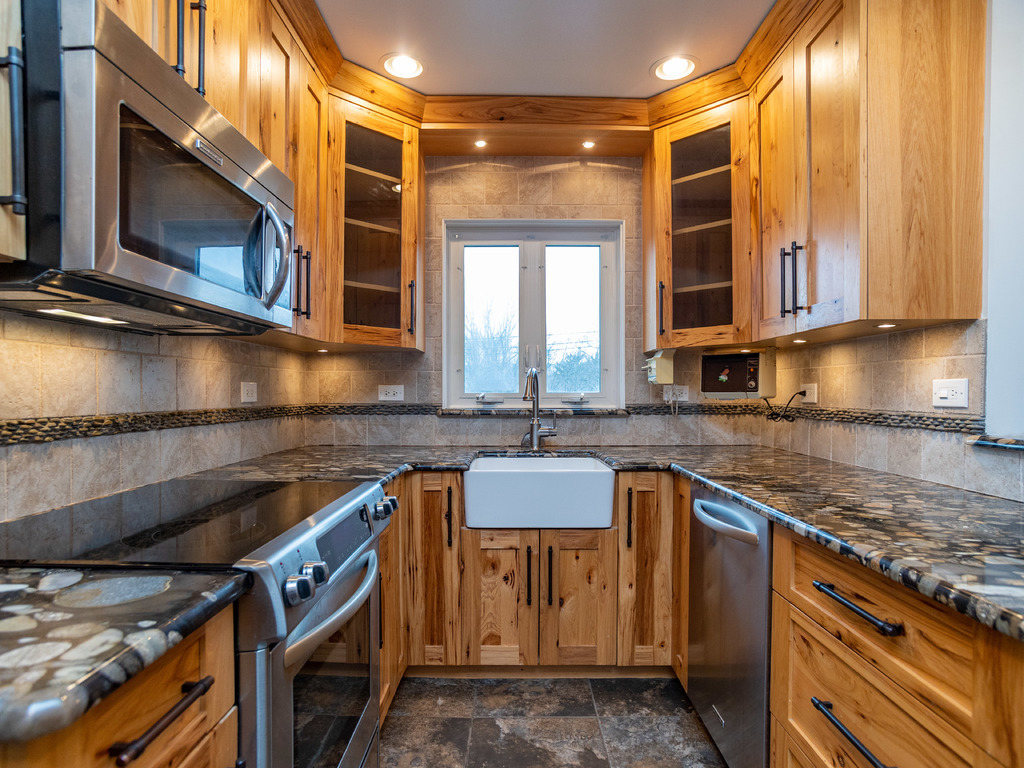
U-shaped kitchen with wood cabinets, dark stone counters, a farmhouse sink, and stainless-steel appliances.
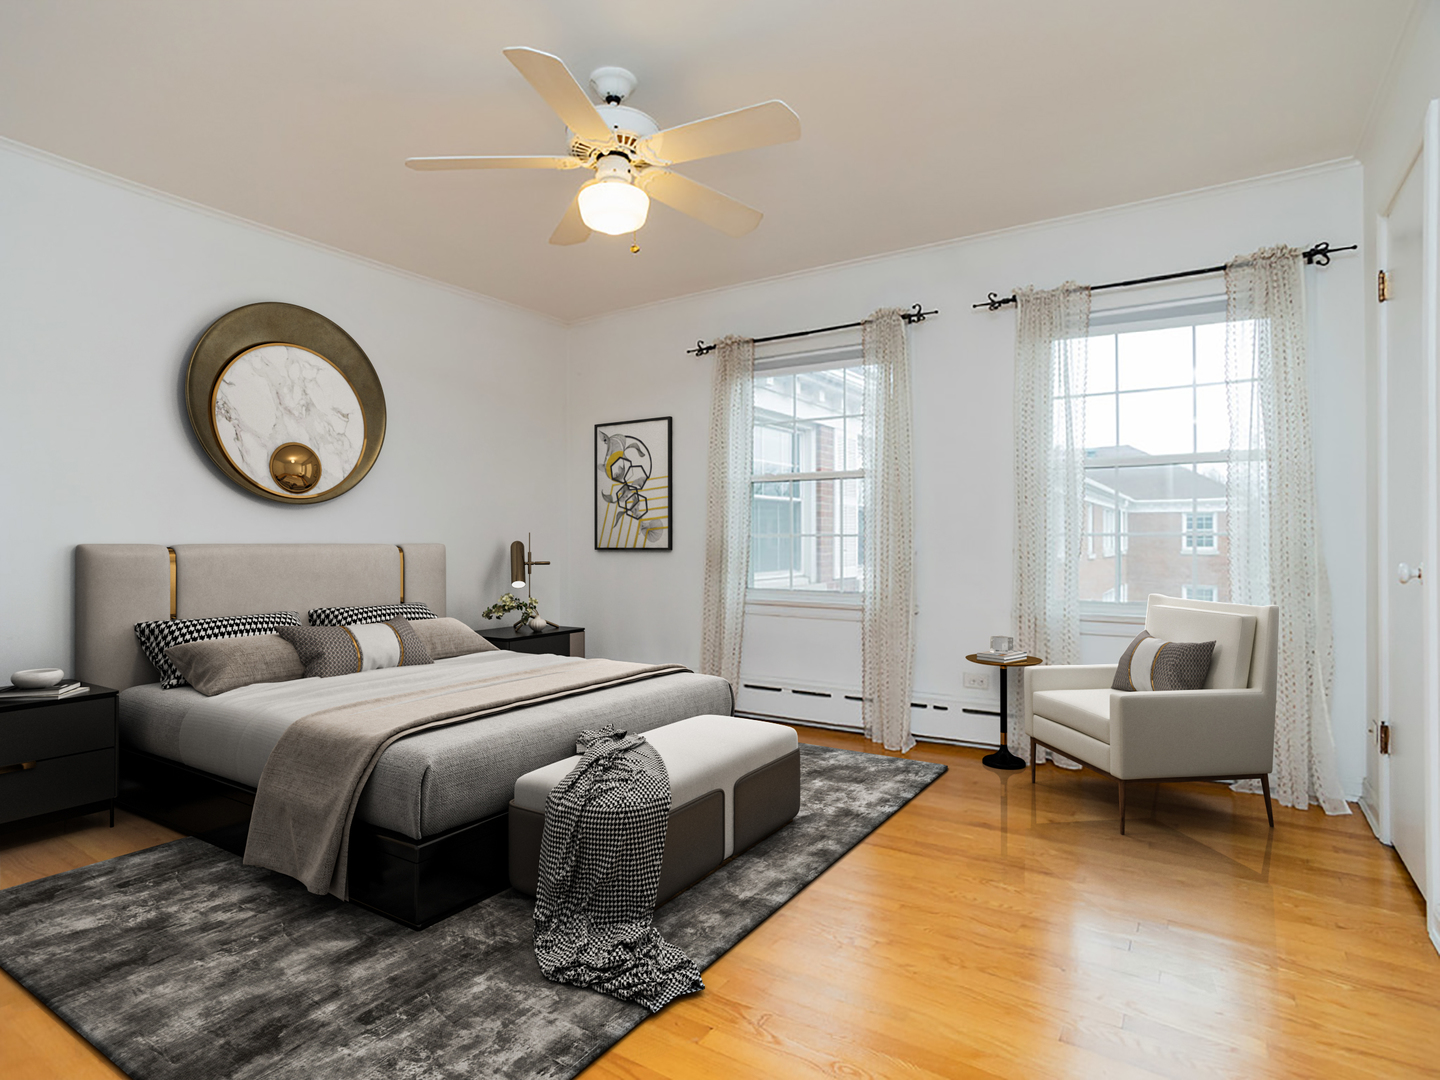
Staged bedroom with a gray upholstered bed, bench, armchair, and two curtained windows.
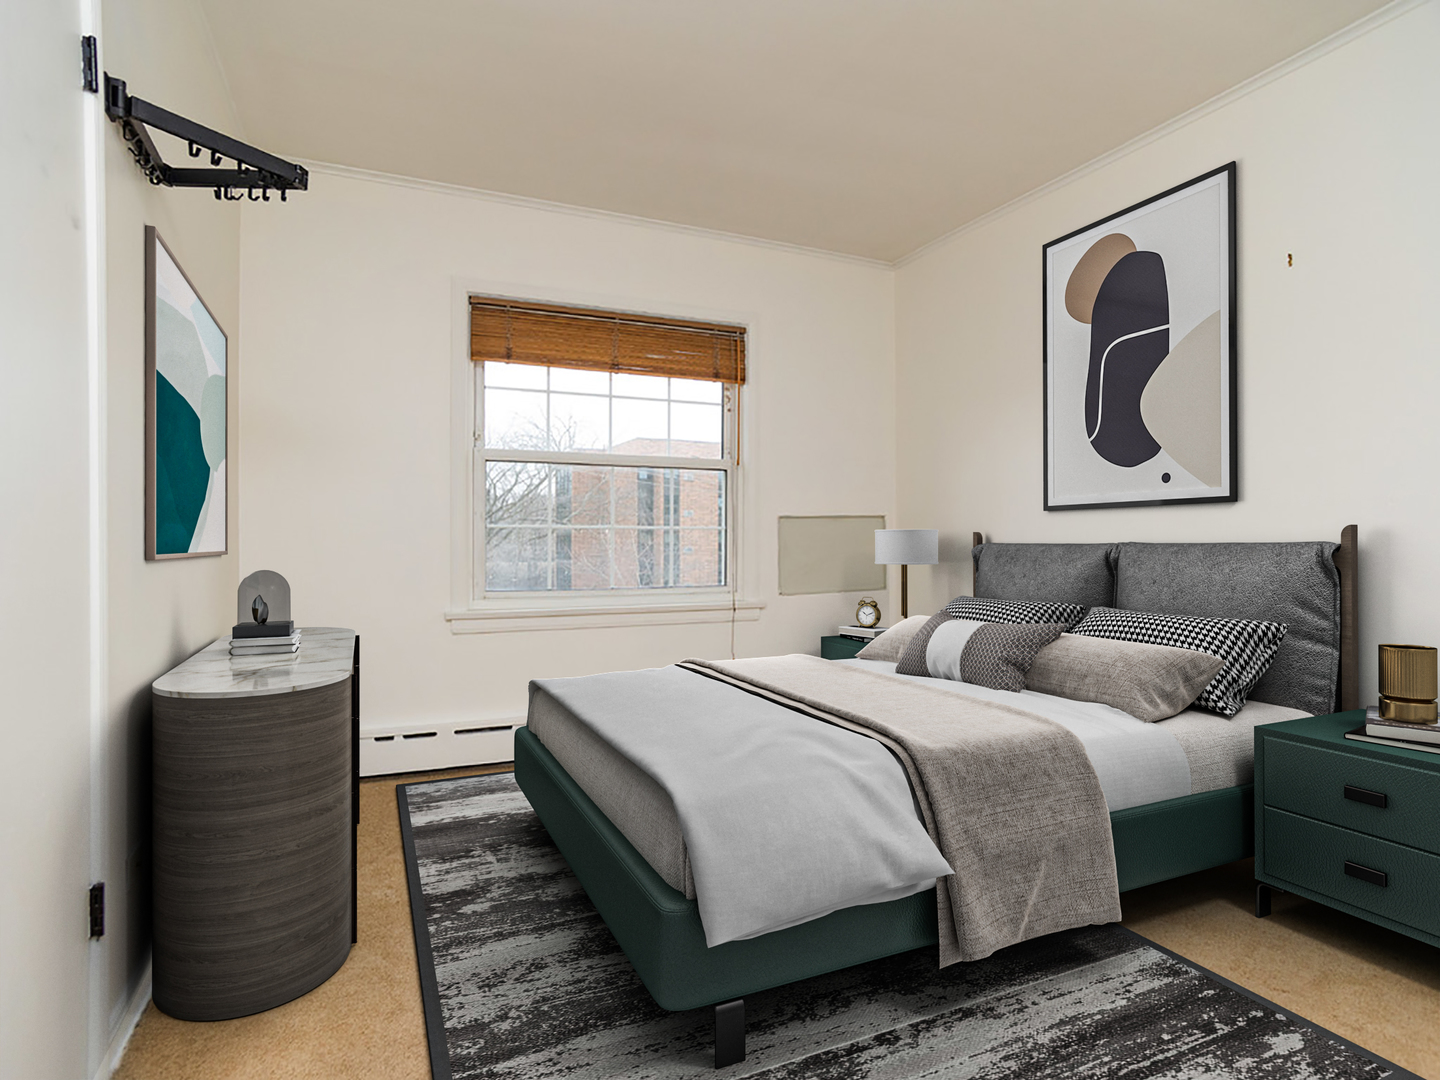
Staged bedroom with a teal bed, layered gray bedding, patterned rug, and window with wooden blind.
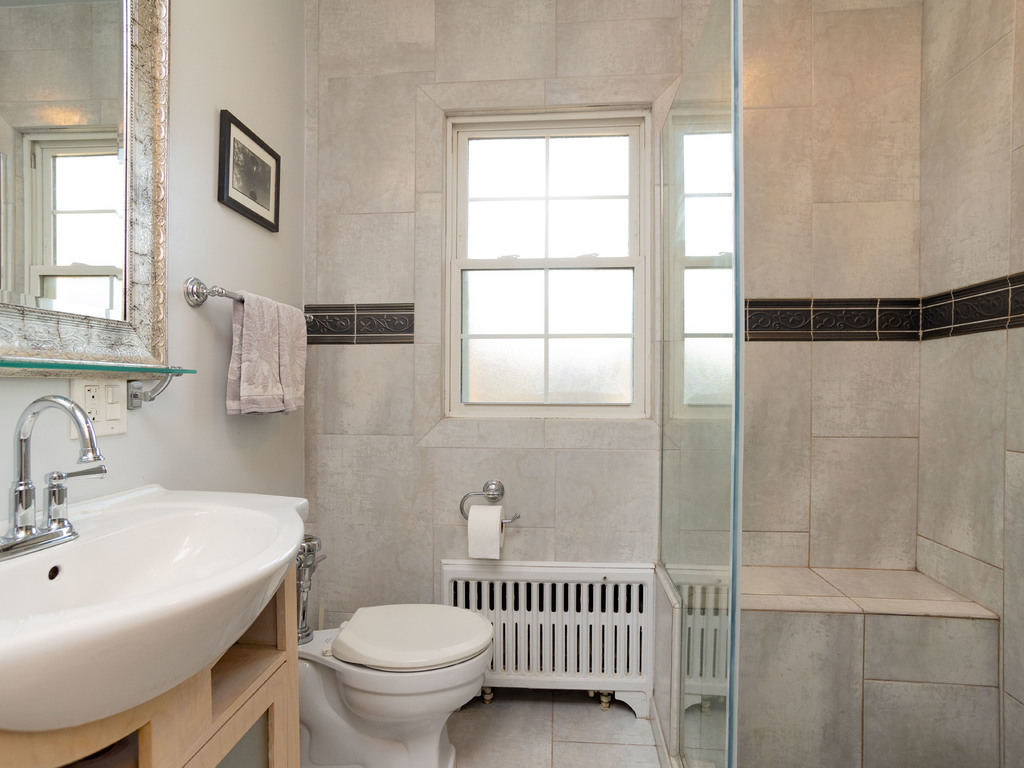
Bathroom with beige tile, a glass-enclosed shower, and a window above a radiator.
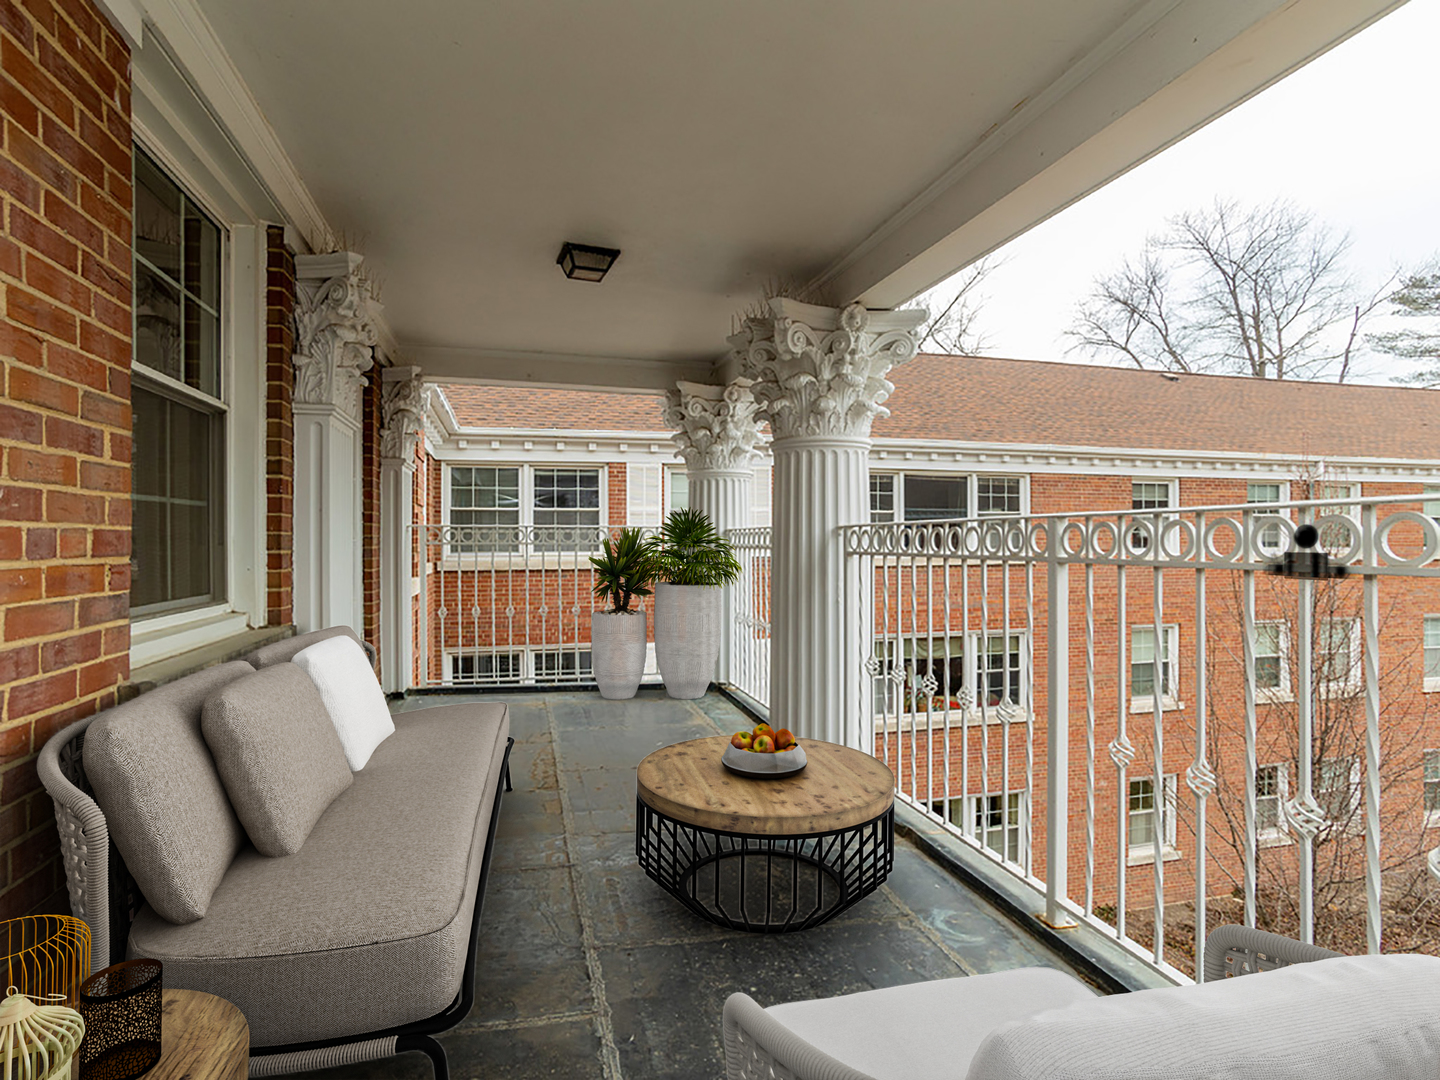
Covered balcony with ornate white columns, decorative railing, and cushioned outdoor seating.
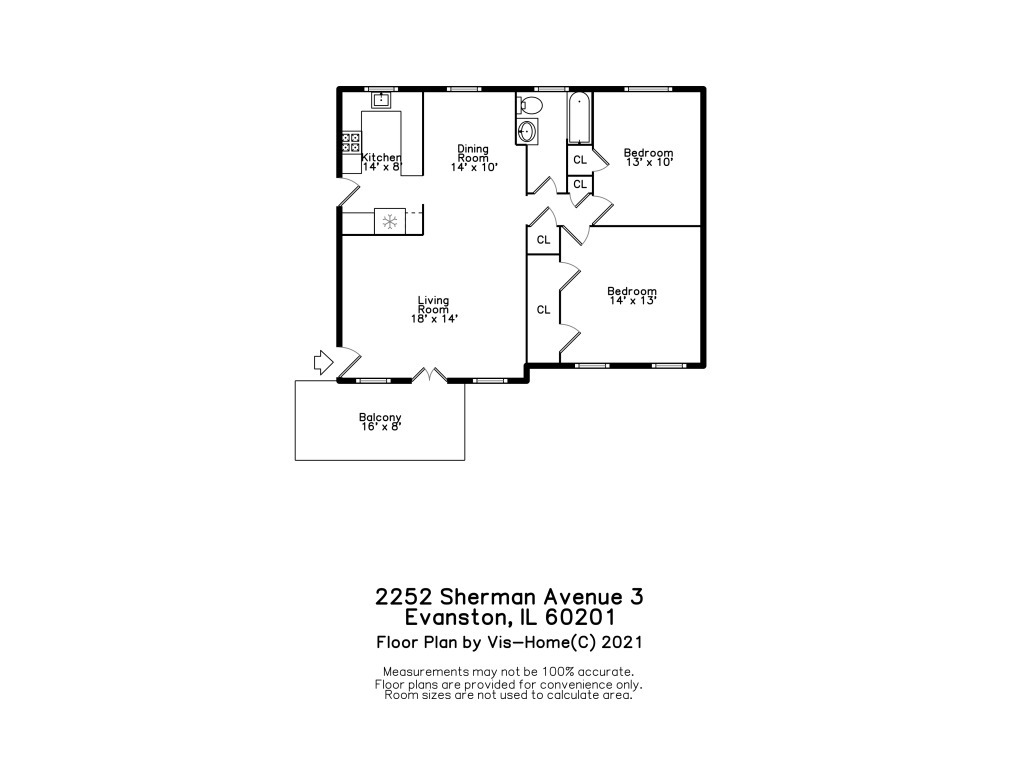
Floor plan of 2252 Sherman Avenue Unit 3 with two bedrooms and a balcony.
SEE ALL PHOTOS
Brick residential building with central balconies, autumn trees, and a paved courtyard walkway.
Red-brick apartment building with white columns, balconies, and autumn landscaping.
Staged living room with a white sofa, leather chair, hardwood floors, and tall windows.
Staged living room with white sofa, wood floors, wall-mounted TV, and adjoining dining area.
Dining area with a marble-look table and upholstered chairs beside a warm wood kitchen.
Kitchen with natural wood cabinets, stone countertops, a farmhouse sink, and stainless steel appliances.
U-shaped kitchen with wood cabinets, dark stone counters, a farmhouse sink, and stainless-steel appliances.
Staged bedroom with a gray upholstered bed, bench, armchair, and two curtained windows.
Staged bedroom with a teal bed, layered gray bedding, patterned rug, and window with wooden blind.
Bathroom with beige tile, a glass-enclosed shower, and a window above a radiator.
Covered balcony with ornate white columns, decorative railing, and cushioned outdoor seating.
Floor plan of 2252 Sherman Avenue Unit 3 with two bedrooms and a balcony.
Sold

2252 Sherman Avenue Unit: 3

2252 Sherman Avenue Unit: 3, Evanston, IL 60201

$212,000
Fantastic 2 bedroom condo in excellent location with coveted semi-private balcony overlooking the beautifully landscaped courtyard. This top floor condo has lovely views and features a living room with hardwood floors that opens to the balcony. Dining area includes a breakfast bar which opens to the updated kitchen with beautiful cabinetry, stone counters, recessed lighting and stainless appliances. The bath was updated recently with walk-in shower, HEATED floors and built-in cabinets. Laundry, storage and assigned parking space are down the back stairs. This unit is ready to go! Sorry, no pets or rentals.

2
beds

1
bath

1,000 Sq.Ft. LIVING AREA

Liz Bulf

Liz Bulf

Features & Amenities

Interior

  • total bedrooms2
  • Total bathroom1
  • full bathroom1
  • APPLIANCES Range, Microwave, Dishwasher, Refrigerator, Stainless Steel Appliance(s)

Area & Lot

  • Status Sold
  • Date Sold July 31, 2023
  • Living Area1,000 Sq.Ft.
  • MLS® ID11694883
  • TypeCondo
  • YEAR BUILT1959
  • NeighborhoodEvanston
  • Elementary SchoolOrrington Elementary School
  • Middle SchoolHaven Middle School
  • High SchoolEvanston Twp High School
  • School District202

Exterior

  • STORIES3
  • water SourceLake Michigan
  • parkingAssigned, Driveway
  • HEAT TYPENatural Gas, Steam, Baseboard
  • AIR CONDITIONINGWindow/Wall Units - 2
  • sewerSewer-Storm
  • HOA AmenitiesCoin Laundry, Storage
  • other exterior FeaturesBalcony

Financial

  • Sales Price$212,000
  • Real Estate Tax $2,993/yr
  • HOA $444/mo

Evanston

Explore

Work With Liz Bulf Real estate group

Get assistance in determining current property value, crafting a competitive offer, writing and negotiating a contract, and much more. Contact us today.

Follow Me on Instagram