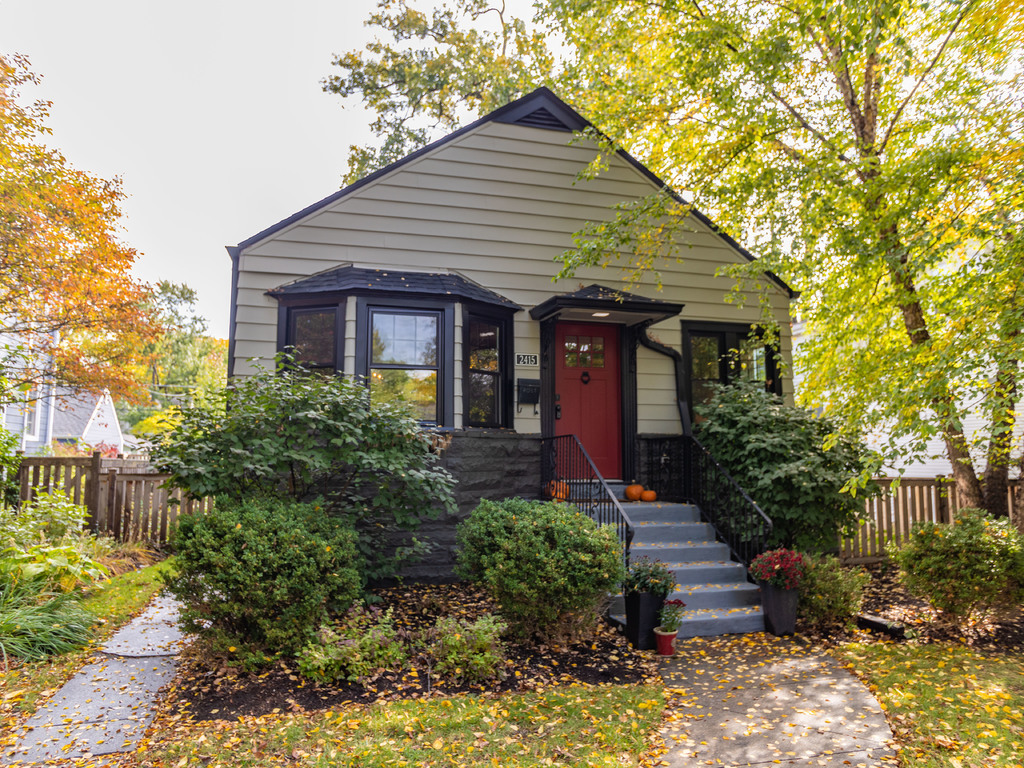
House with a red front door, bay window, and autumn leaves along the front walk.
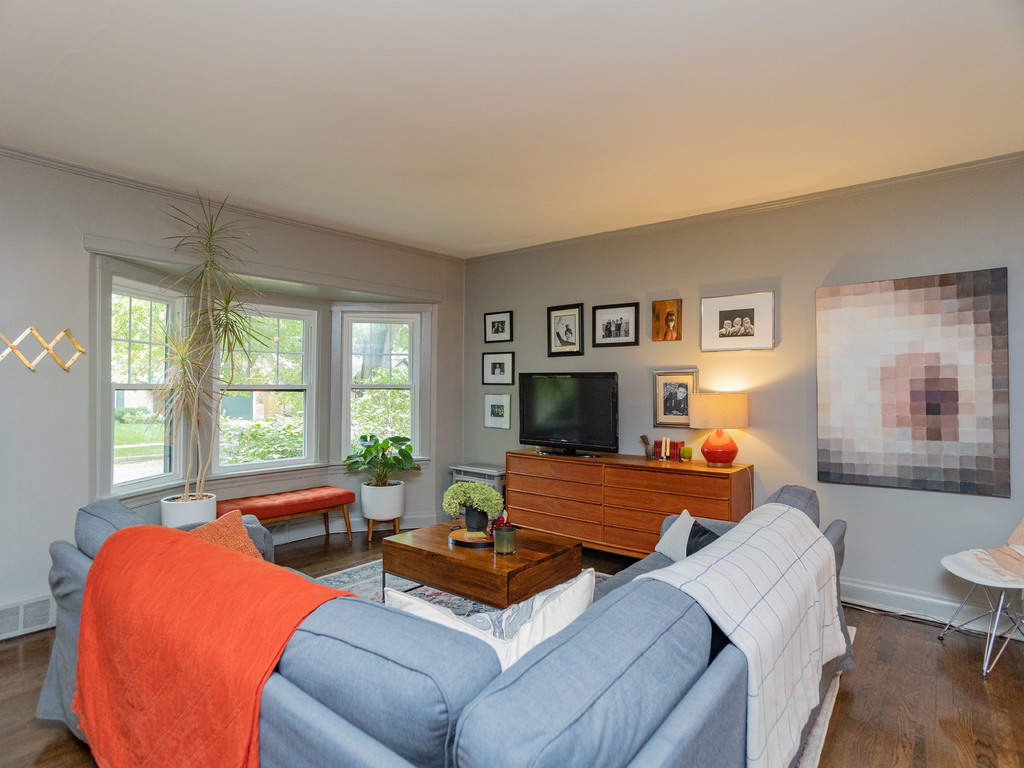
Living room with a blue sectional, orange throw, wood furniture, and large windows overlooking greenery.
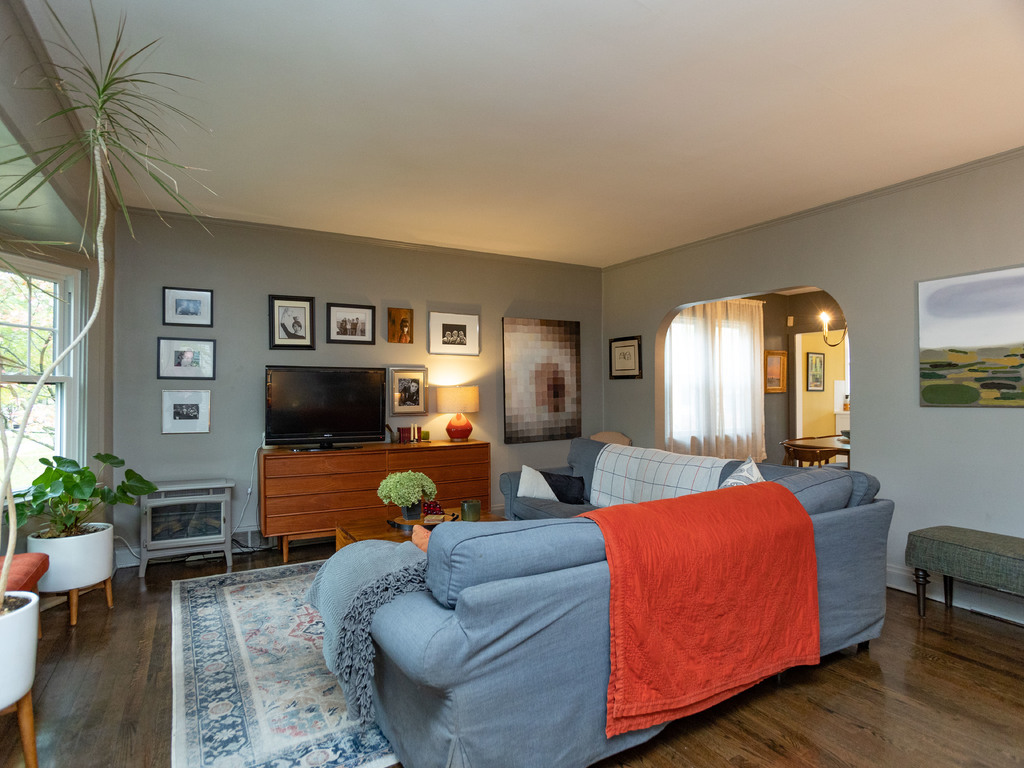
Living room with a blue-gray sofa, bright red throw, hardwood floors, and large window.
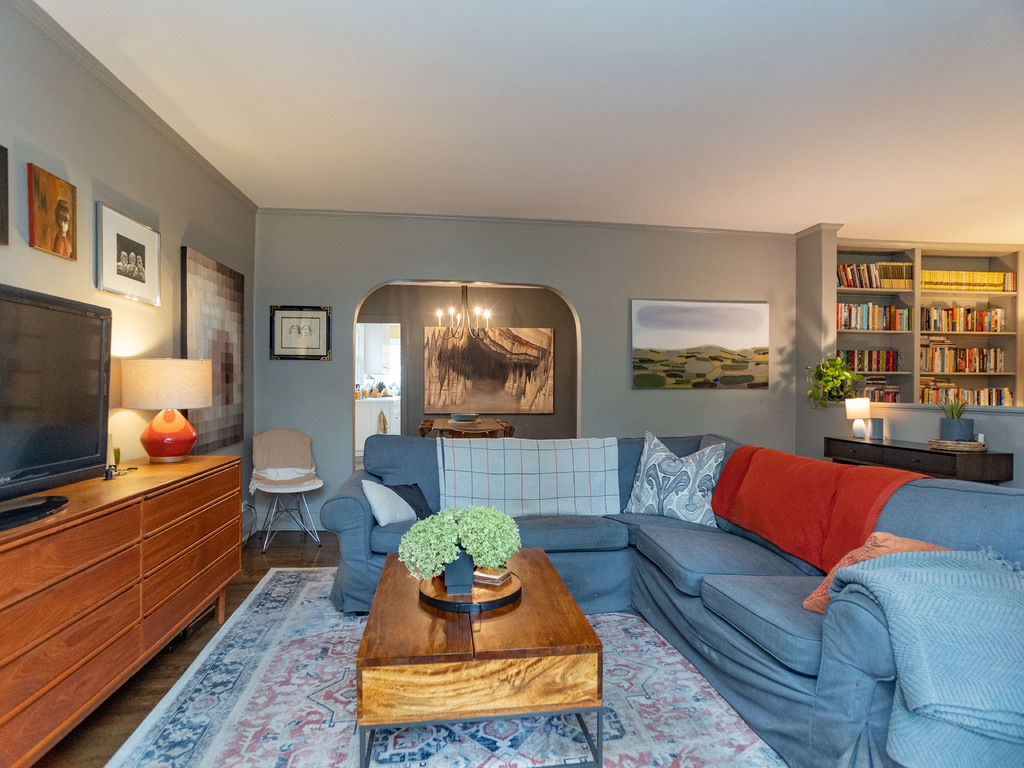
Furnished living room with a blue sectional, wooden coffee table, and built-in bookshelves.
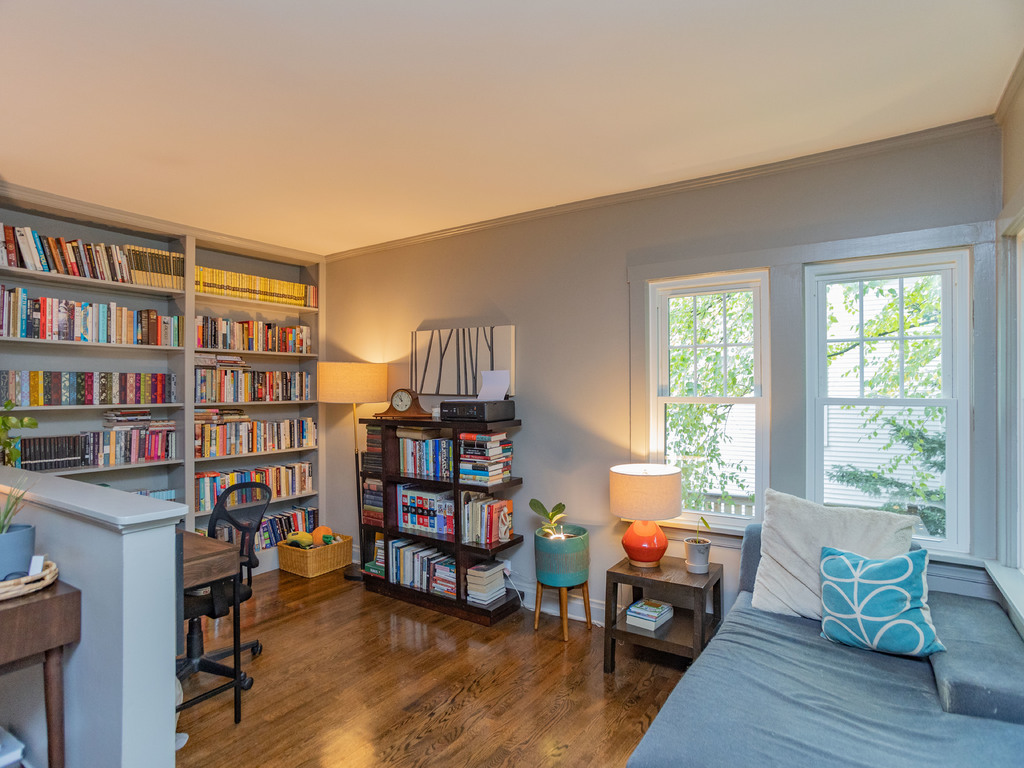
Home office with built-in bookshelves, a desk, and a cushioned window seat beside two large windows.
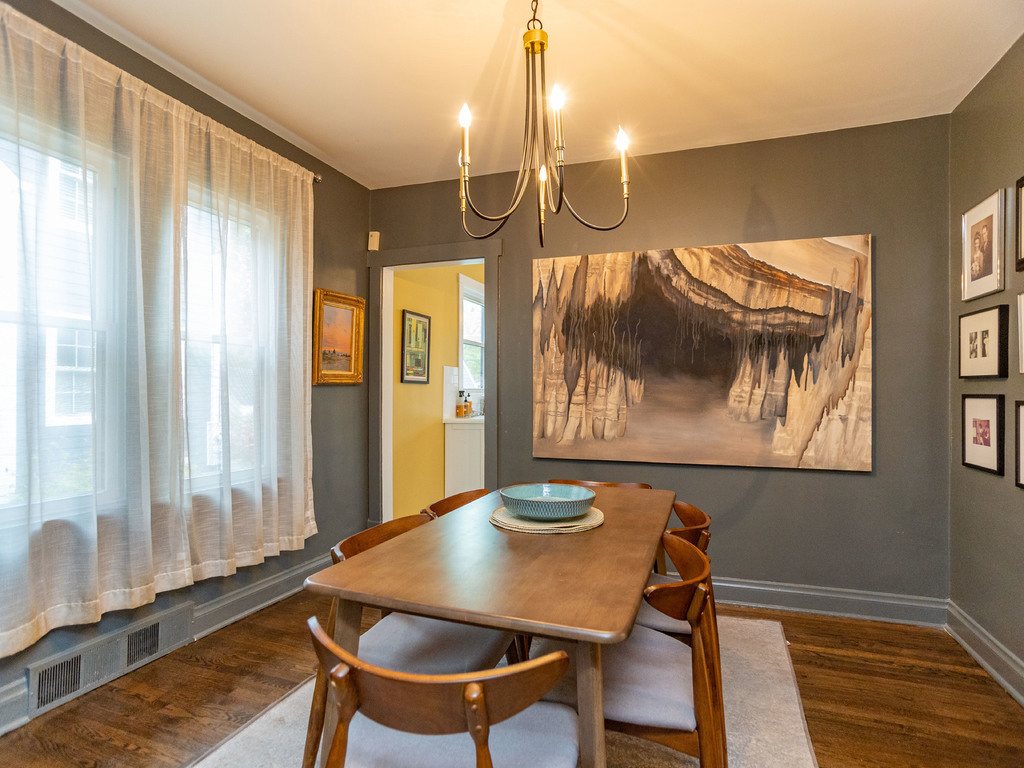
Dining room with a wooden table, sheer window curtains, chandelier, and large landscape painting.
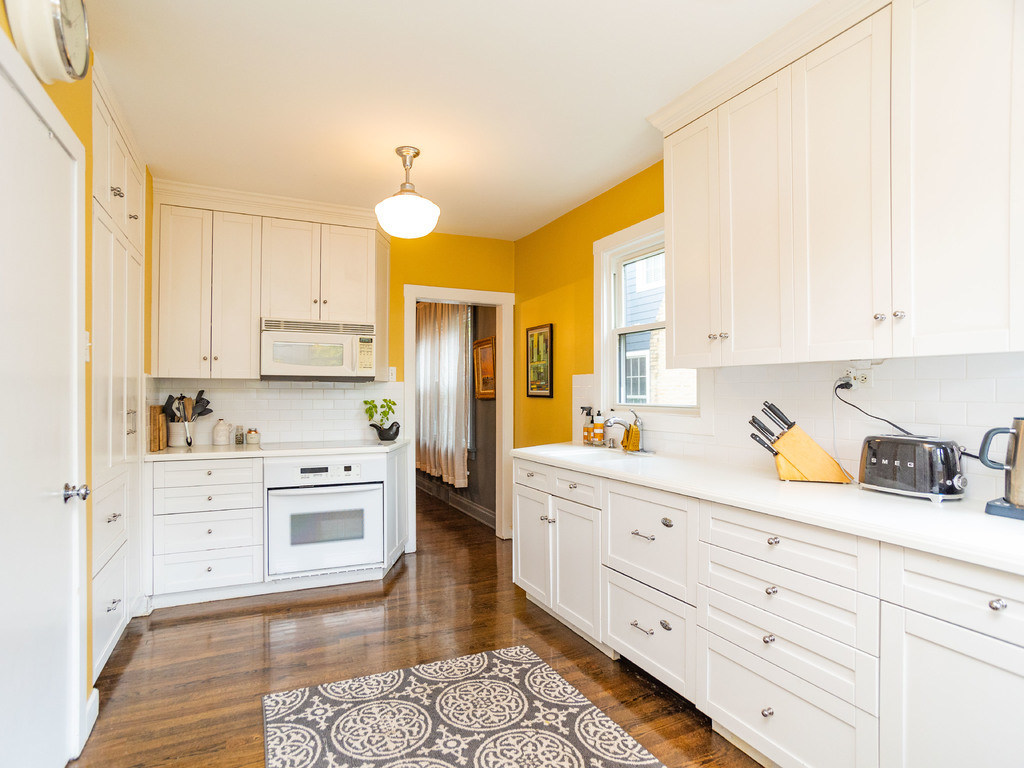
Kitchen with white cabinetry, mustard-yellow walls, dark wood floors, and a patterned runner rug.
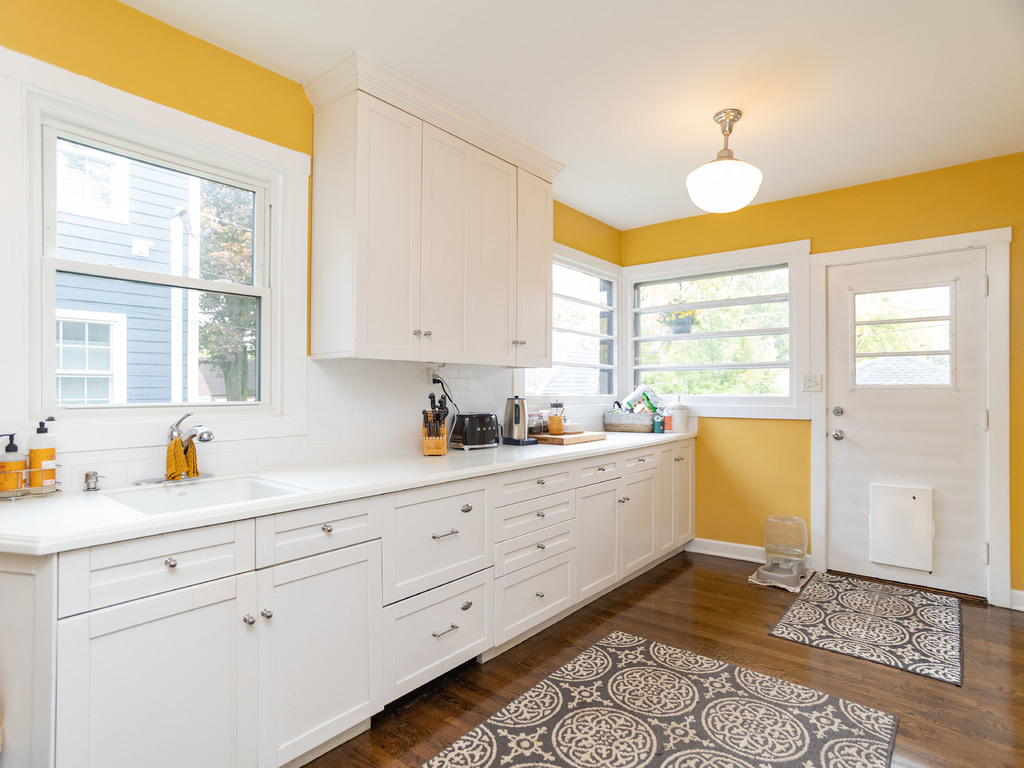
Bright kitchen with white cabinets, mustard-yellow walls, large windows, and dark wood floors.
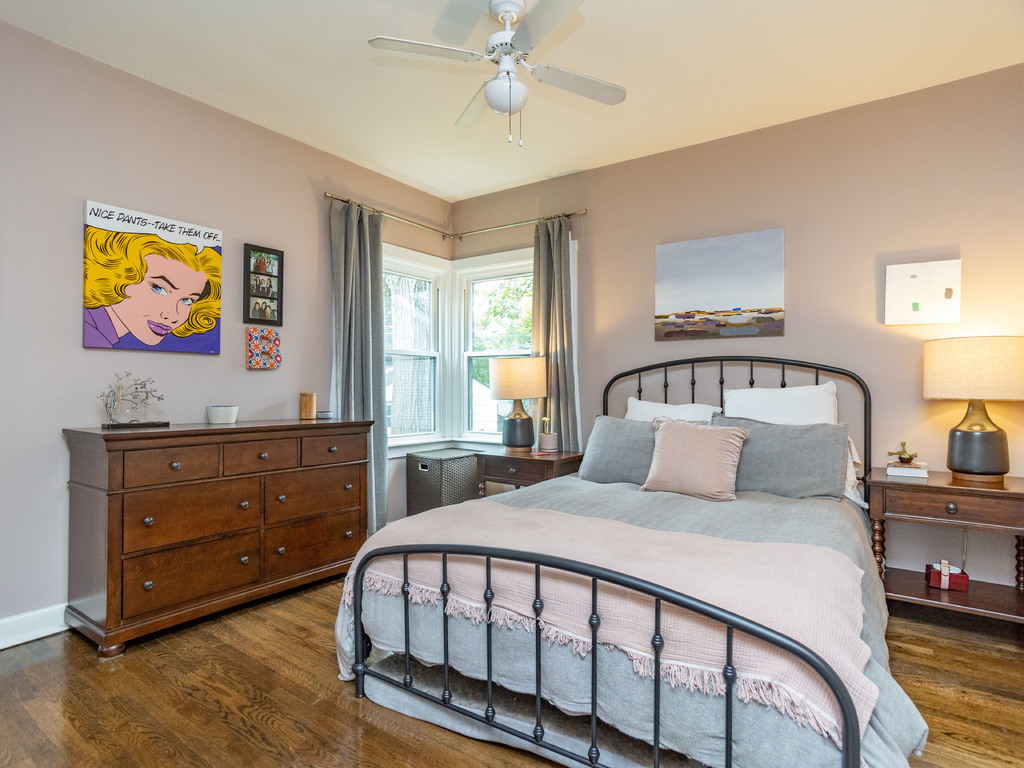
Bedroom with a black metal bed, blush and gray bedding, hardwood floors, and bright corner windows.
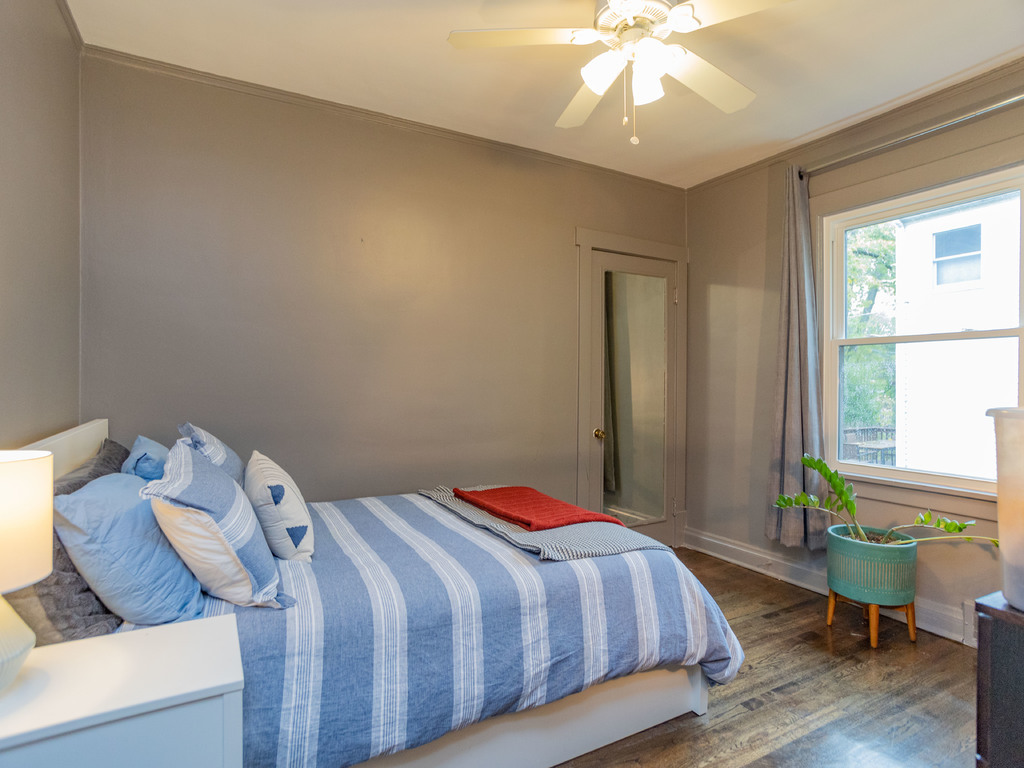
Bedroom with blue-and-white striped bedding, a ceiling fan, and a potted plant by the window.
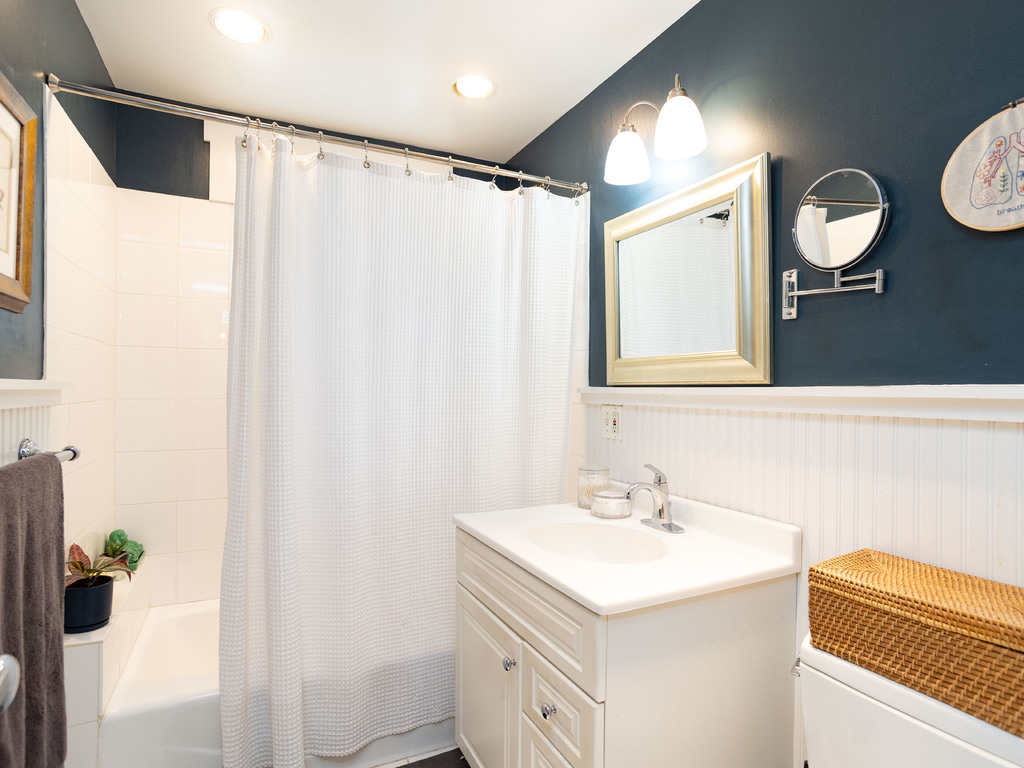
Bathroom with a white vanity, curtained tub, and dark blue walls above white beadboard.
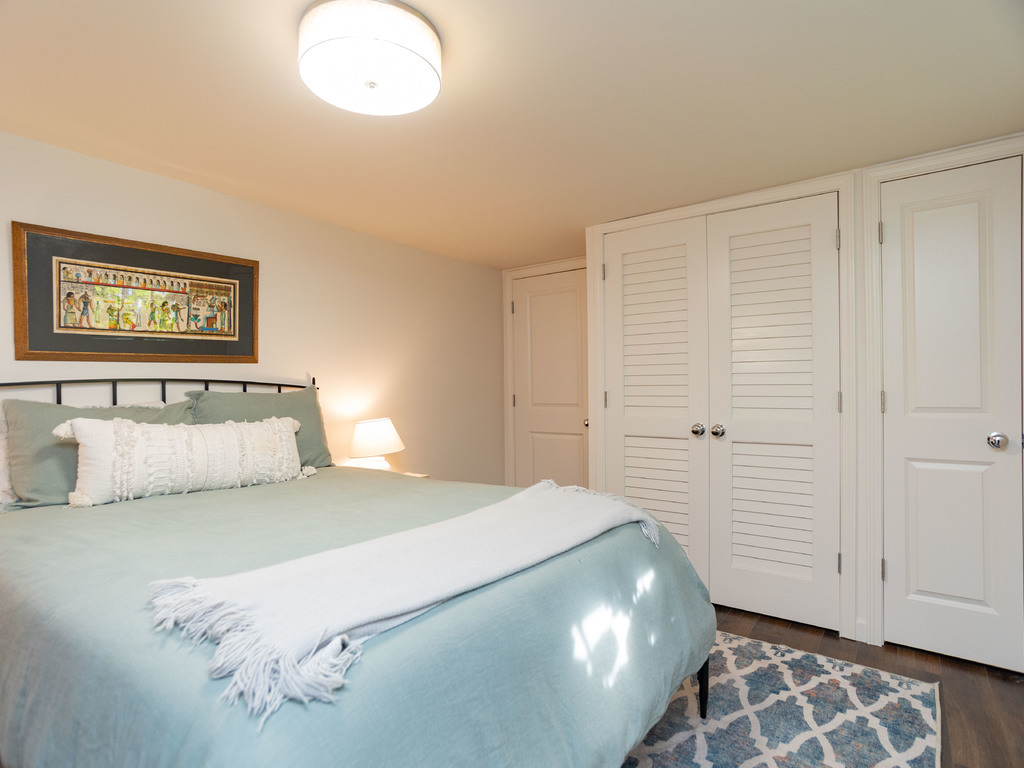
Bedroom with pale aqua bedding, a white throw, framed artwork, and louvered closet doors.
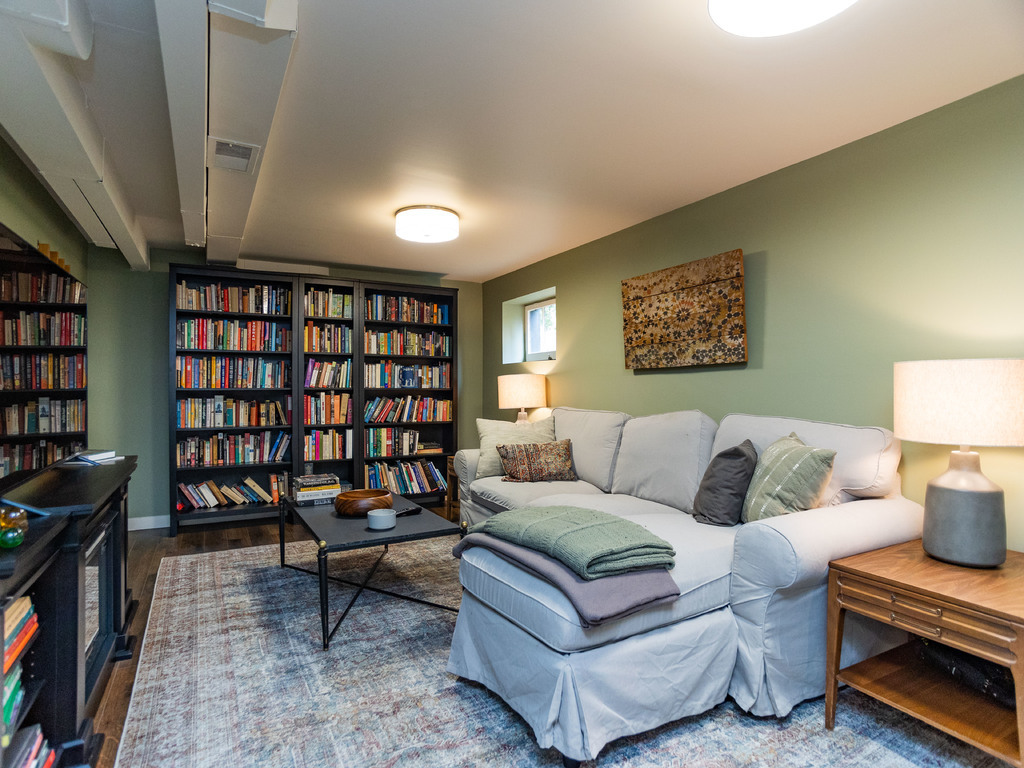
Living room with a white sectional sofa, sage-green walls, and tall book-filled shelves.
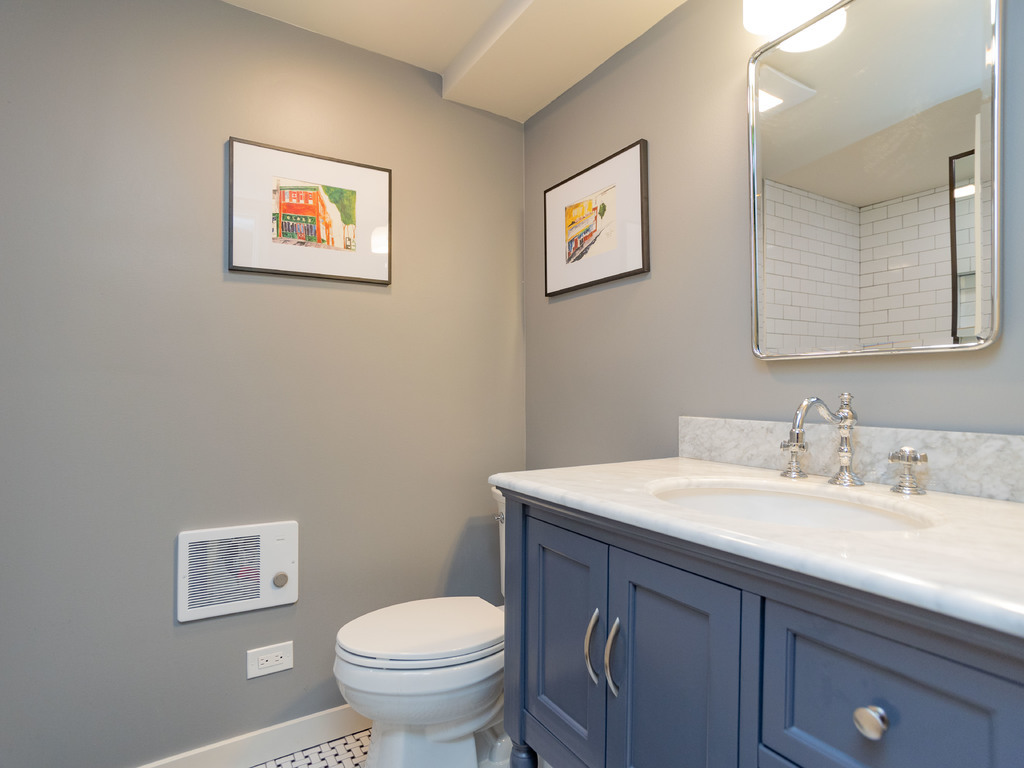
Bathroom with a blue vanity, marble countertop, chrome fixtures, and framed artwork.
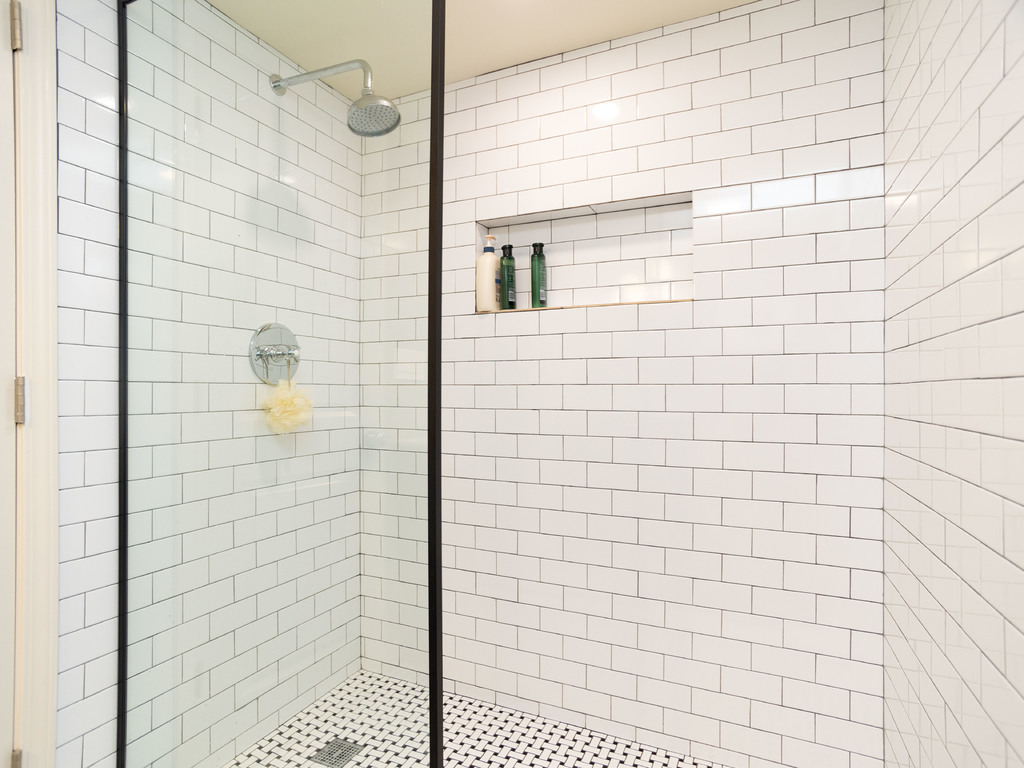
Walk-in shower with white subway tile, mosaic floor, glass enclosure, and recessed toiletry shelf.
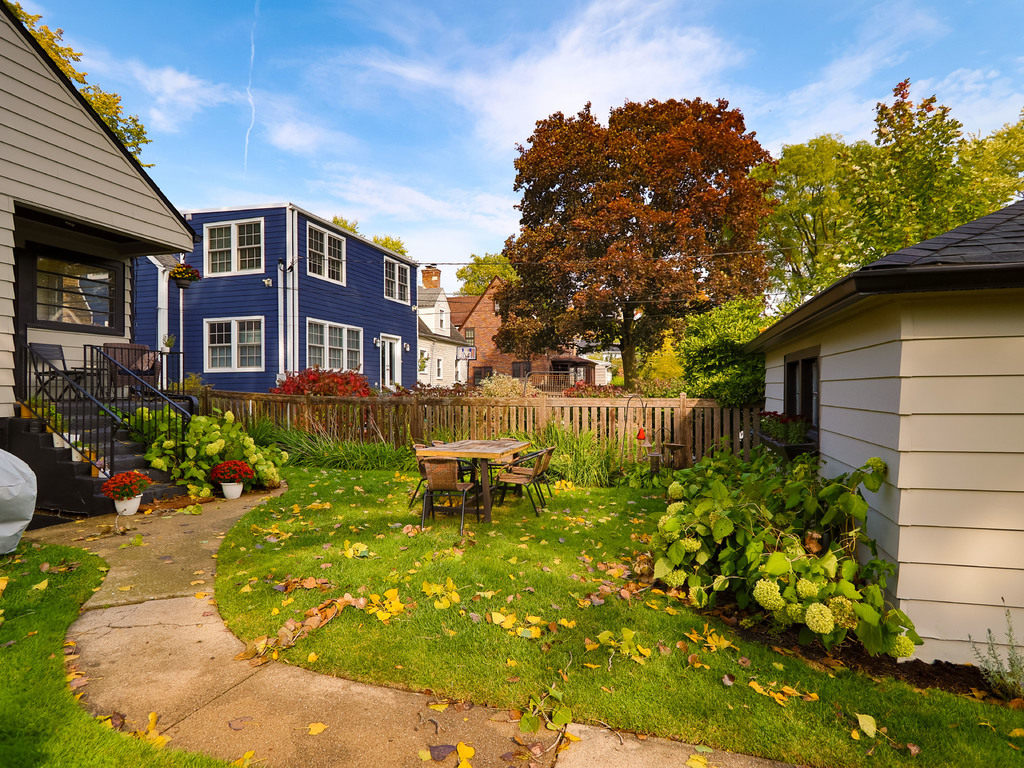
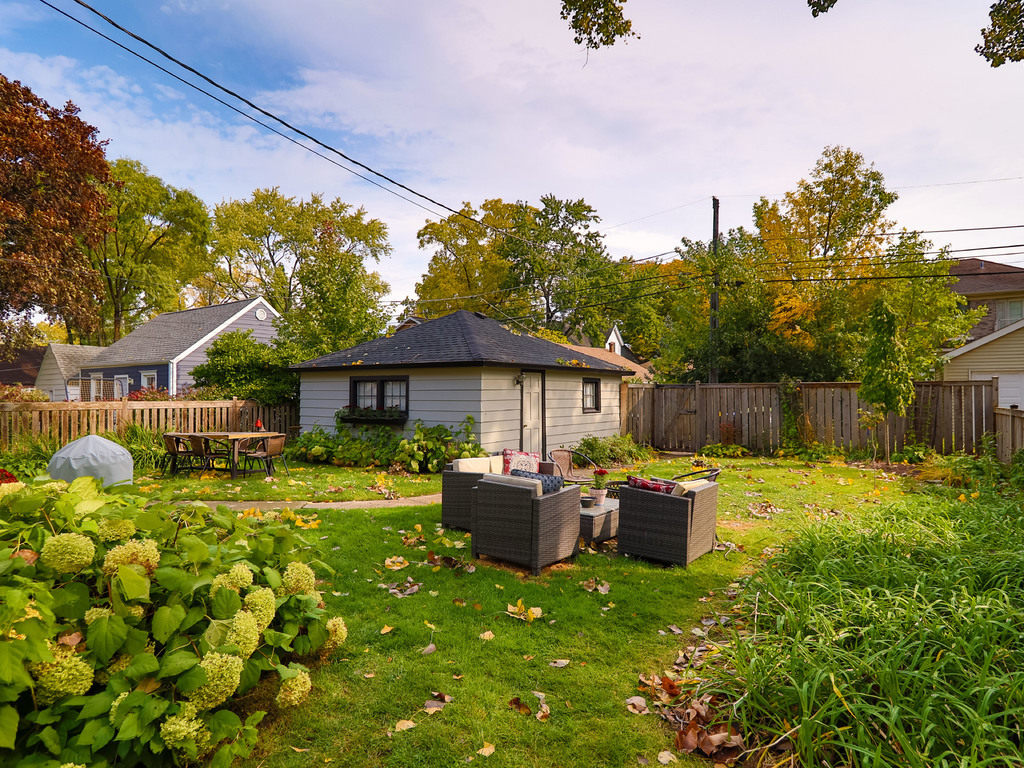
Fenced backyard with a lawn, patio table and chairs, and colorful autumn trees.
Fenced backyard with patio seating, garden beds, and a small detached outbuilding.
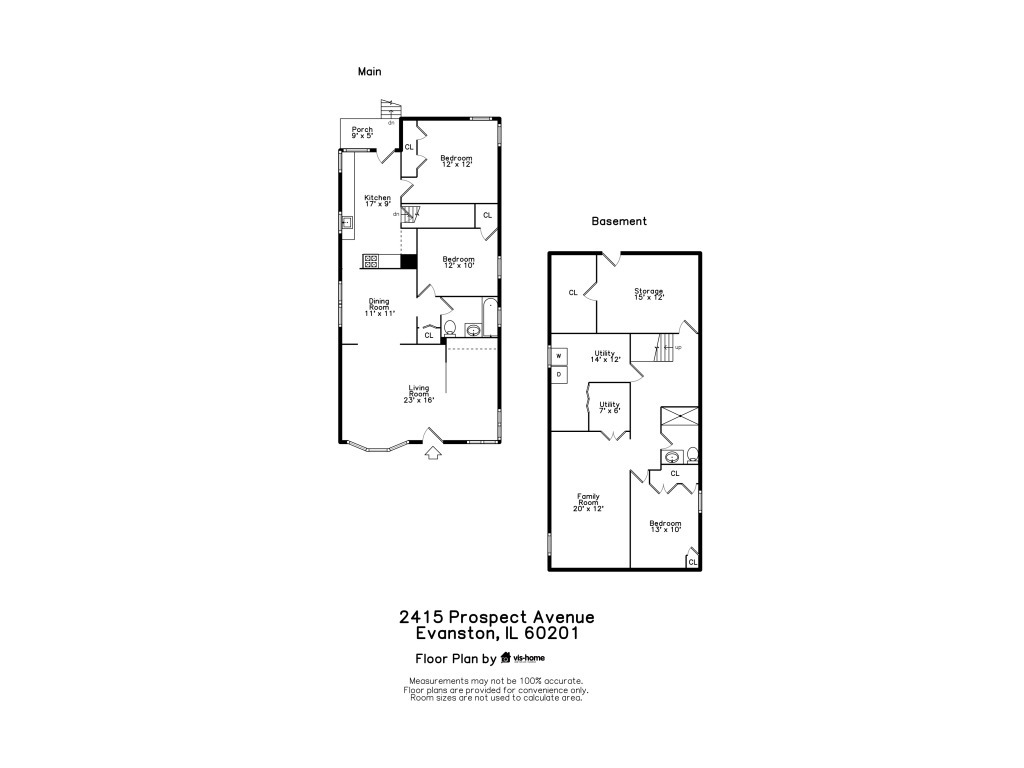
Two-level floor plan showing the main floor and basement, with room labels and dimensions.
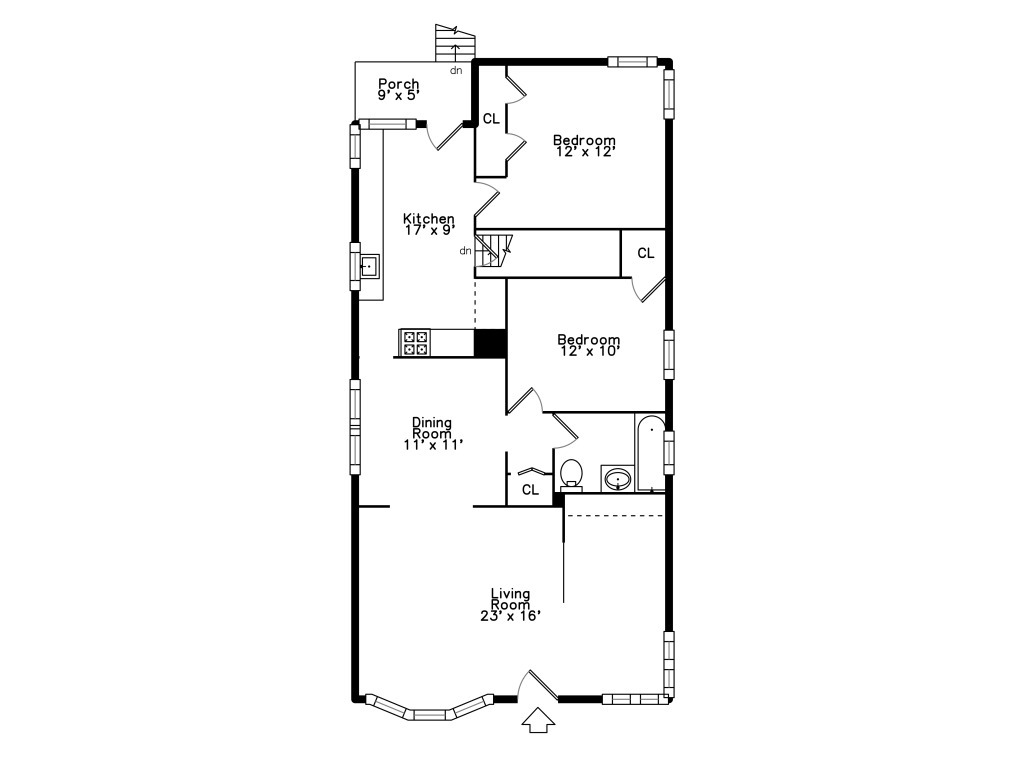
Floor plan showing two bedrooms, a kitchen, dining room, living room, bathroom, and porch.
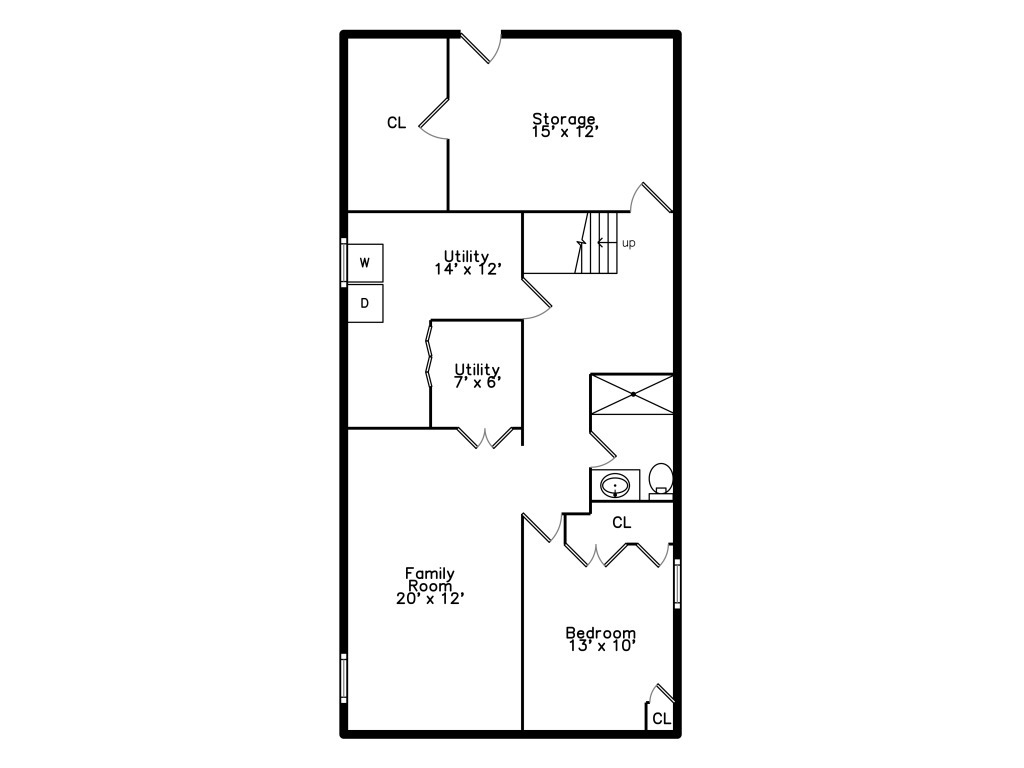
Floor plan showing a family room, bedroom, storage, utility areas, stairs, and bathroom.
SEE ALL PHOTOS
House with a red front door, bay window, and autumn leaves along the front walk.
Living room with a blue sectional, orange throw, wood furniture, and large windows overlooking greenery.
Living room with a blue-gray sofa, bright red throw, hardwood floors, and large window.
Furnished living room with a blue sectional, wooden coffee table, and built-in bookshelves.
Home office with built-in bookshelves, a desk, and a cushioned window seat beside two large windows.
Dining room with a wooden table, sheer window curtains, chandelier, and large landscape painting.
Kitchen with white cabinetry, mustard-yellow walls, dark wood floors, and a patterned runner rug.
Bright kitchen with white cabinets, mustard-yellow walls, large windows, and dark wood floors.
Bedroom with a black metal bed, blush and gray bedding, hardwood floors, and bright corner windows.
Bedroom with blue-and-white striped bedding, a ceiling fan, and a potted plant by the window.
Bathroom with a white vanity, curtained tub, and dark blue walls above white beadboard.
Bedroom with pale aqua bedding, a white throw, framed artwork, and louvered closet doors.
Living room with a white sectional sofa, sage-green walls, and tall book-filled shelves.
Bathroom with a blue vanity, marble countertop, chrome fixtures, and framed artwork.
Walk-in shower with white subway tile, mosaic floor, glass enclosure, and recessed toiletry shelf.
Fenced backyard with a lawn, patio table and chairs, and colorful autumn trees.
Fenced backyard with patio seating, garden beds, and a small detached outbuilding.
Two-level floor plan showing the main floor and basement, with room labels and dimensions.
Floor plan showing two bedrooms, a kitchen, dining room, living room, bathroom, and porch.
Floor plan showing a family room, bedroom, storage, utility areas, stairs, and bathroom.
Sold

2415 Prospect Avenue

2415 Prospect Avenue, Evanston, IL 60201

$537,500
Move-in ready cottage in popular northwest Evanston. Sunny living room has a pretty bay window and adjacent den with custom bookcases. Separate dining room. Updated kitchen features custom cabinets, Sub-zero refrigerator, and Fisher-Paykel 2-drawer dishwasher! 2 bedrooms on main level with updated hall bath. Full basement w/rec room, 3rd bedroom, 2nd bath, laundry and storage. Pretty fenced yard. 2-C garage. So many recent updates including: all new windows (except basement), new fence, gutters, fresh interior and exterior paint, new hot water heater, new washer/dryer, basement sealed/waterproofed, basement remodel including new bathroom/bedroom/rec room, built-in book cases, new trees - red maple, dogwood, crabapple!

3
beds

2
baths

2,124 Sq.Ft. LIVING AREA

5,902.38 Sq.Ft. lot

Liz Bulf

Liz Bulf

Features & Amenities

Interior

  • total bedrooms3
  • Total bathrooms2
  • full bathrooms2
  • Laundry room In Unit
  • APPLIANCES Range, Microwave, Dishwasher, Refrigerator, Washer, Dryer
  • other interior Features Hardwood Floors, First Floor Bedroom, First Floor Full Bath, Built-in Features, Bookcases

Area & Lot

  • Status Sold
  • Date Sold January 18, 2023
  • Living Area2,124 Sq.Ft.
  • Lot Area5,902.38 Sq.Ft.
  • MLS® ID11662595
  • TypeResidential
  • YEAR BUILT1924
  • NeighborhoodEvanston
  • Architecture StylesCottage
  • Elementary SchoolWillard Elementary School
  • Middle SchoolHaven Middle School
  • High SchoolEvanston Twp High School
  • School District202

Exterior

  • Garage Space2.0
  • water SourceLake Michigan
  • HEAT TYPENatural Gas, Forced Air
  • AIR CONDITIONINGCentral Air
  • sewerSewer-Storm
  • SubstructureConcrete Perimeter

Financial

  • Sales Price$537,500
  • Real Estate Tax $7,491/yr

Evanston

Explore

Work With Liz Bulf Real estate group

Get assistance in determining current property value, crafting a competitive offer, writing and negotiating a contract, and much more. Contact us today.

Follow Me on Instagram