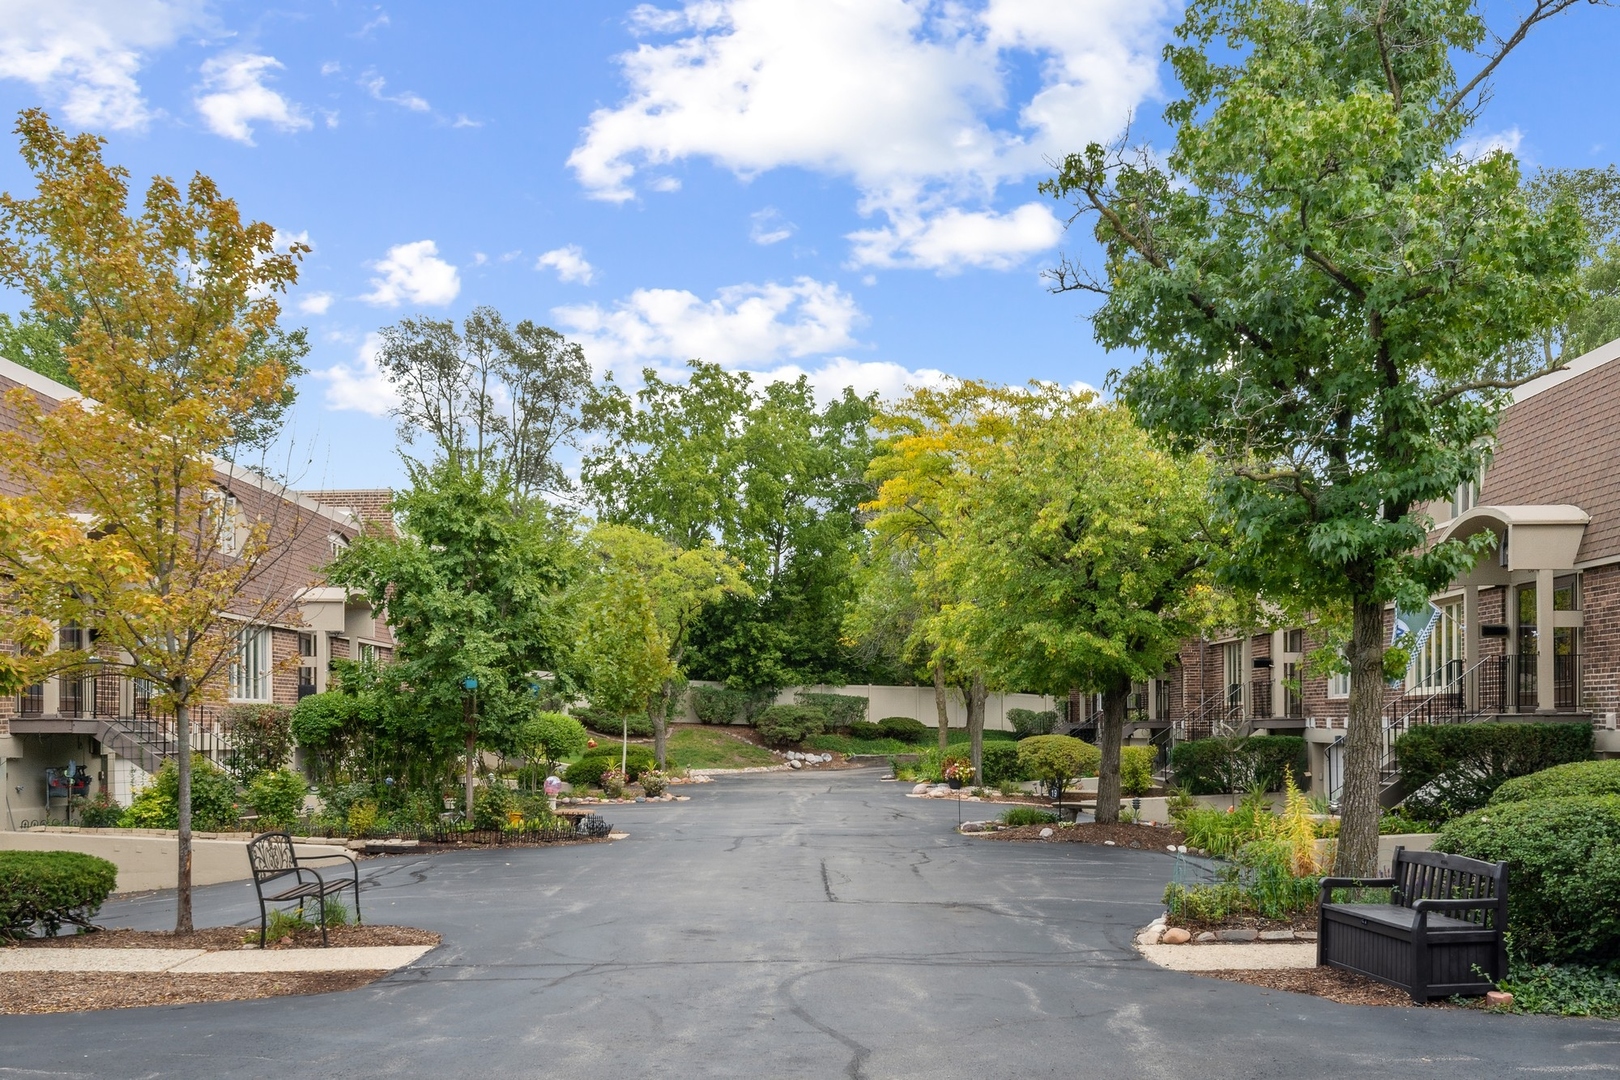
Driveway between brick condominium buildings, lined with mature trees, landscaping, and benches.
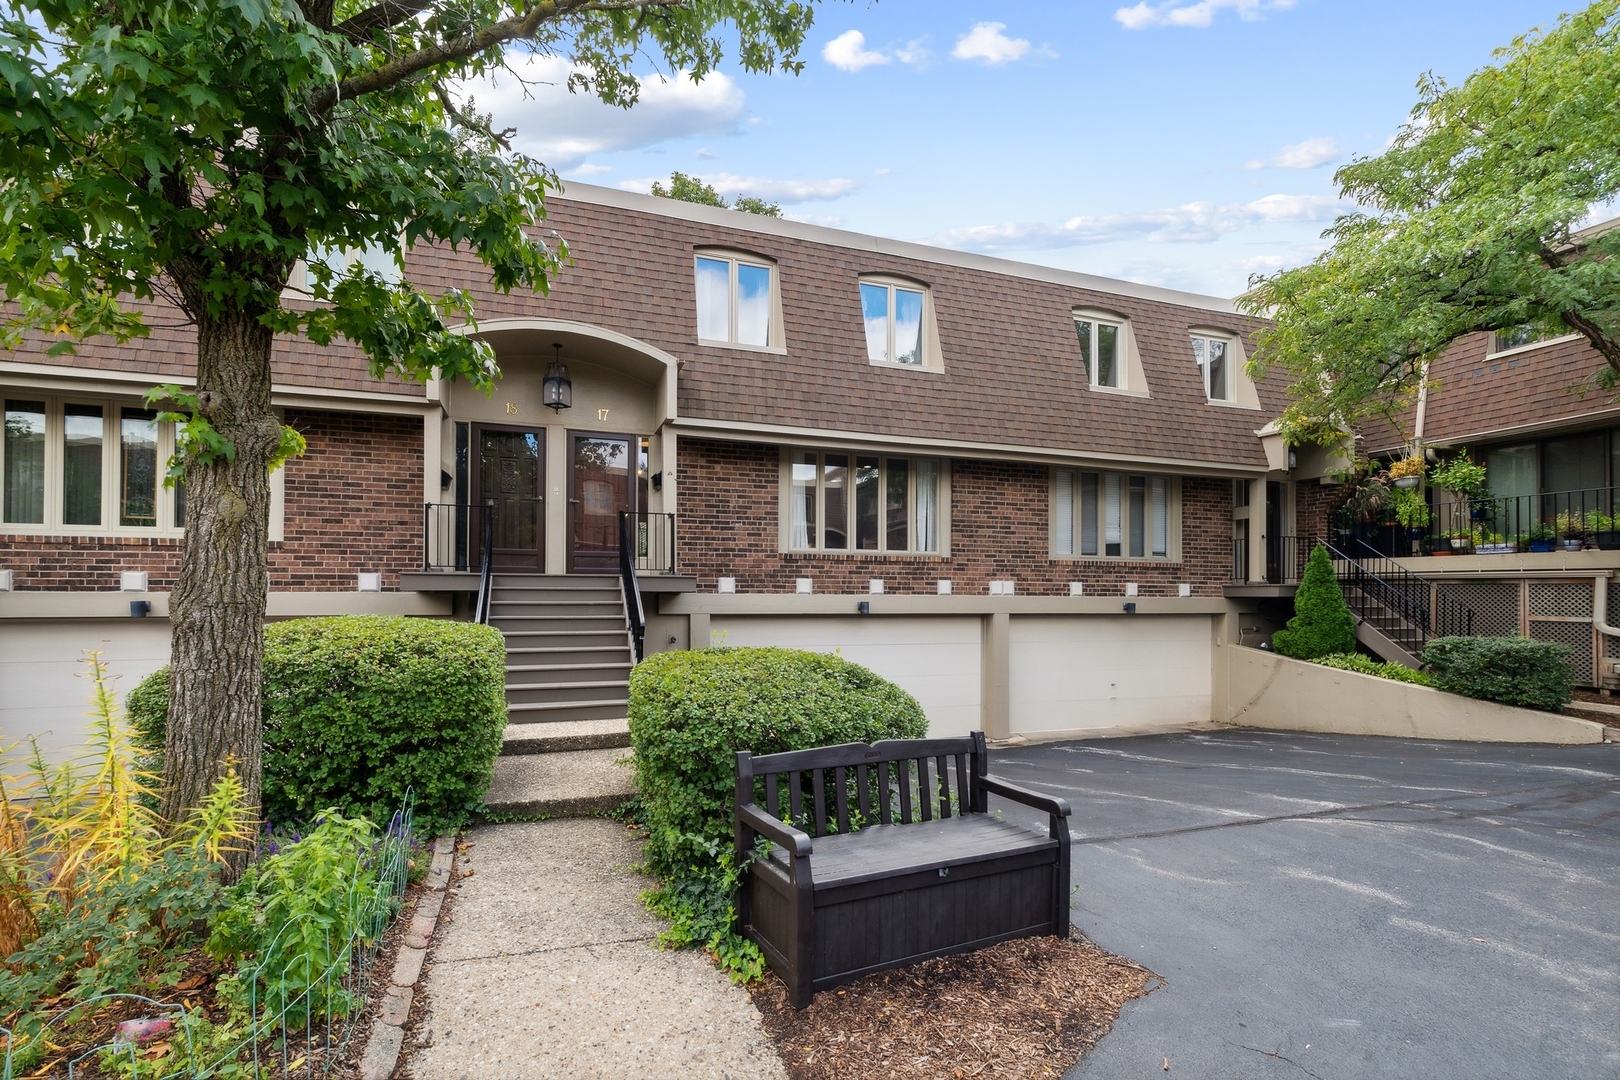
Brick condominium exterior with unit 17 entrance, raised stairs, garage doors, and landscaped walkway.
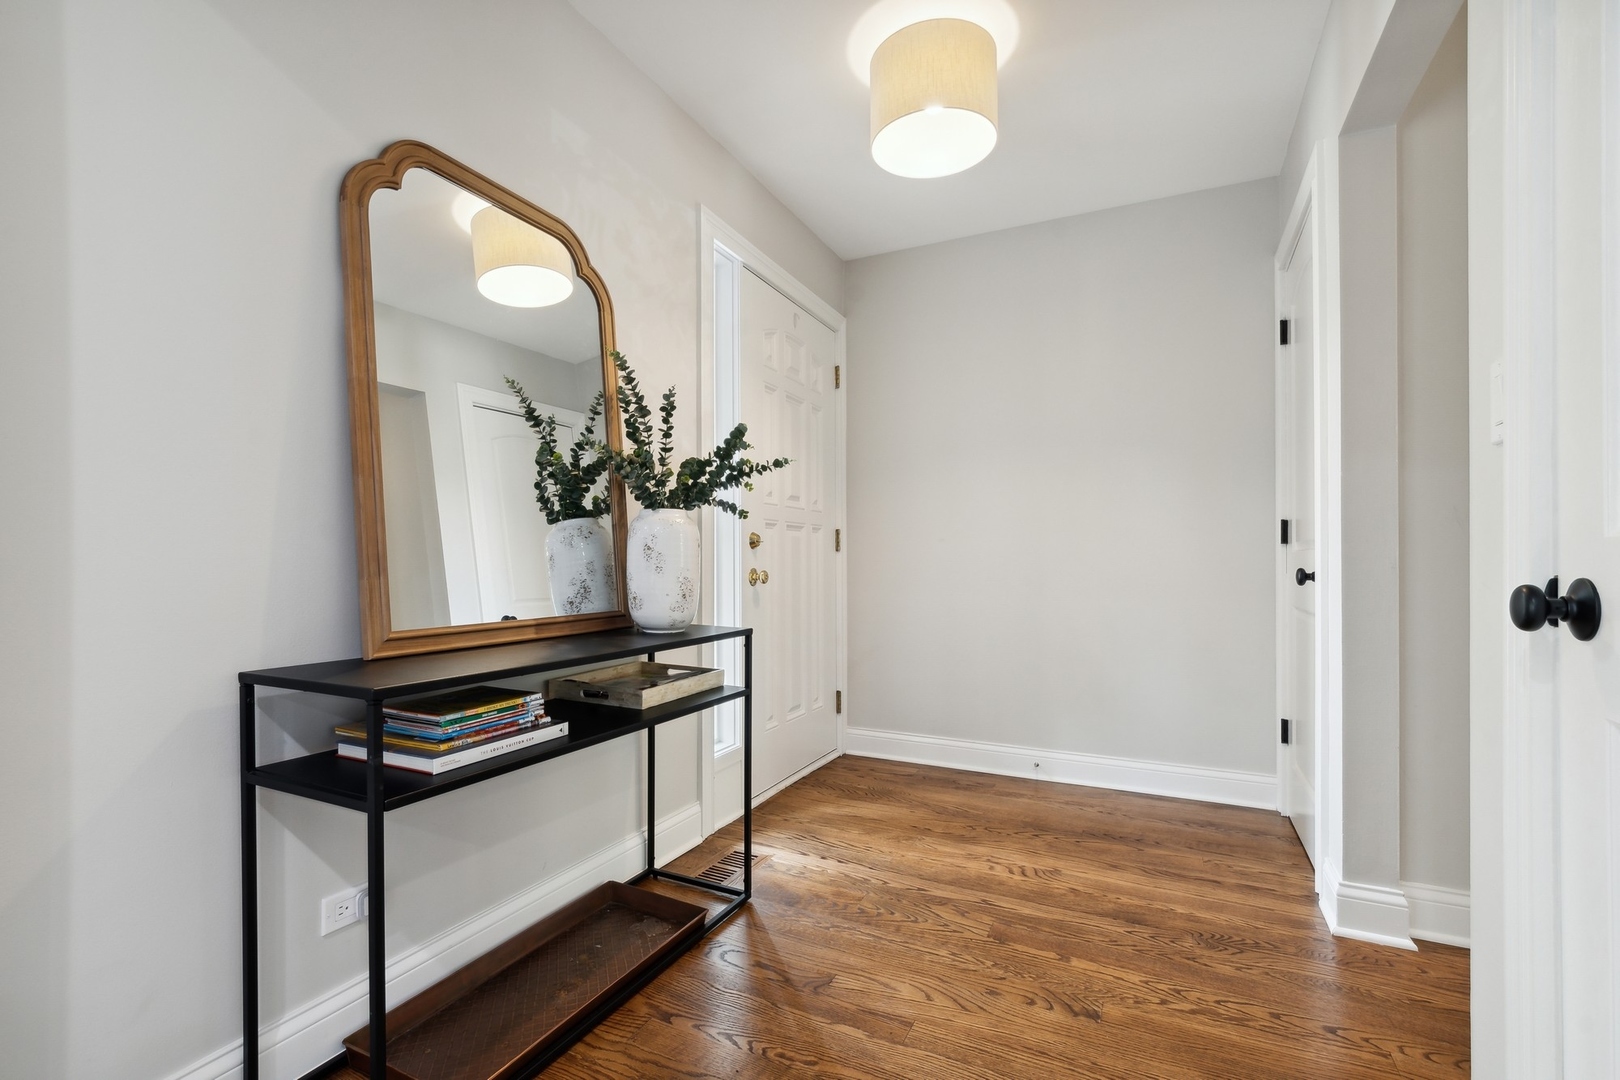
Furnished entryway with hardwood floors, a wood-framed mirror, and a black console table.
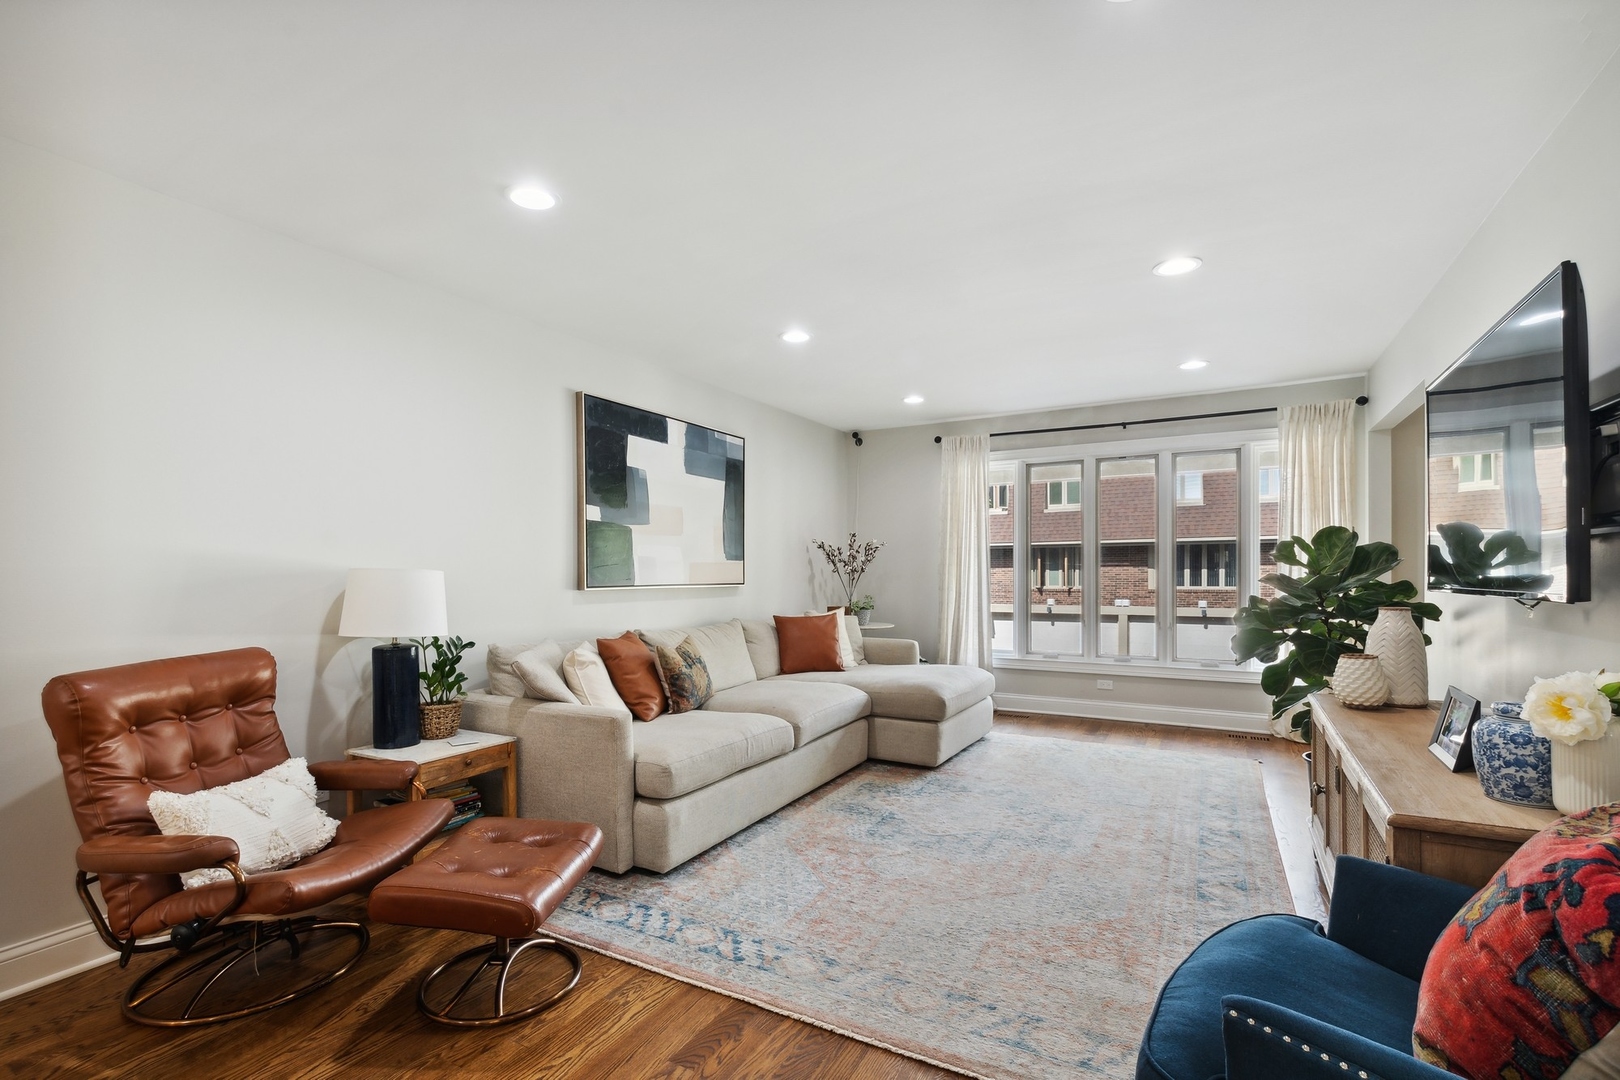
Living room with a cream sectional, leather lounge chair, hardwood floors, and large windows.
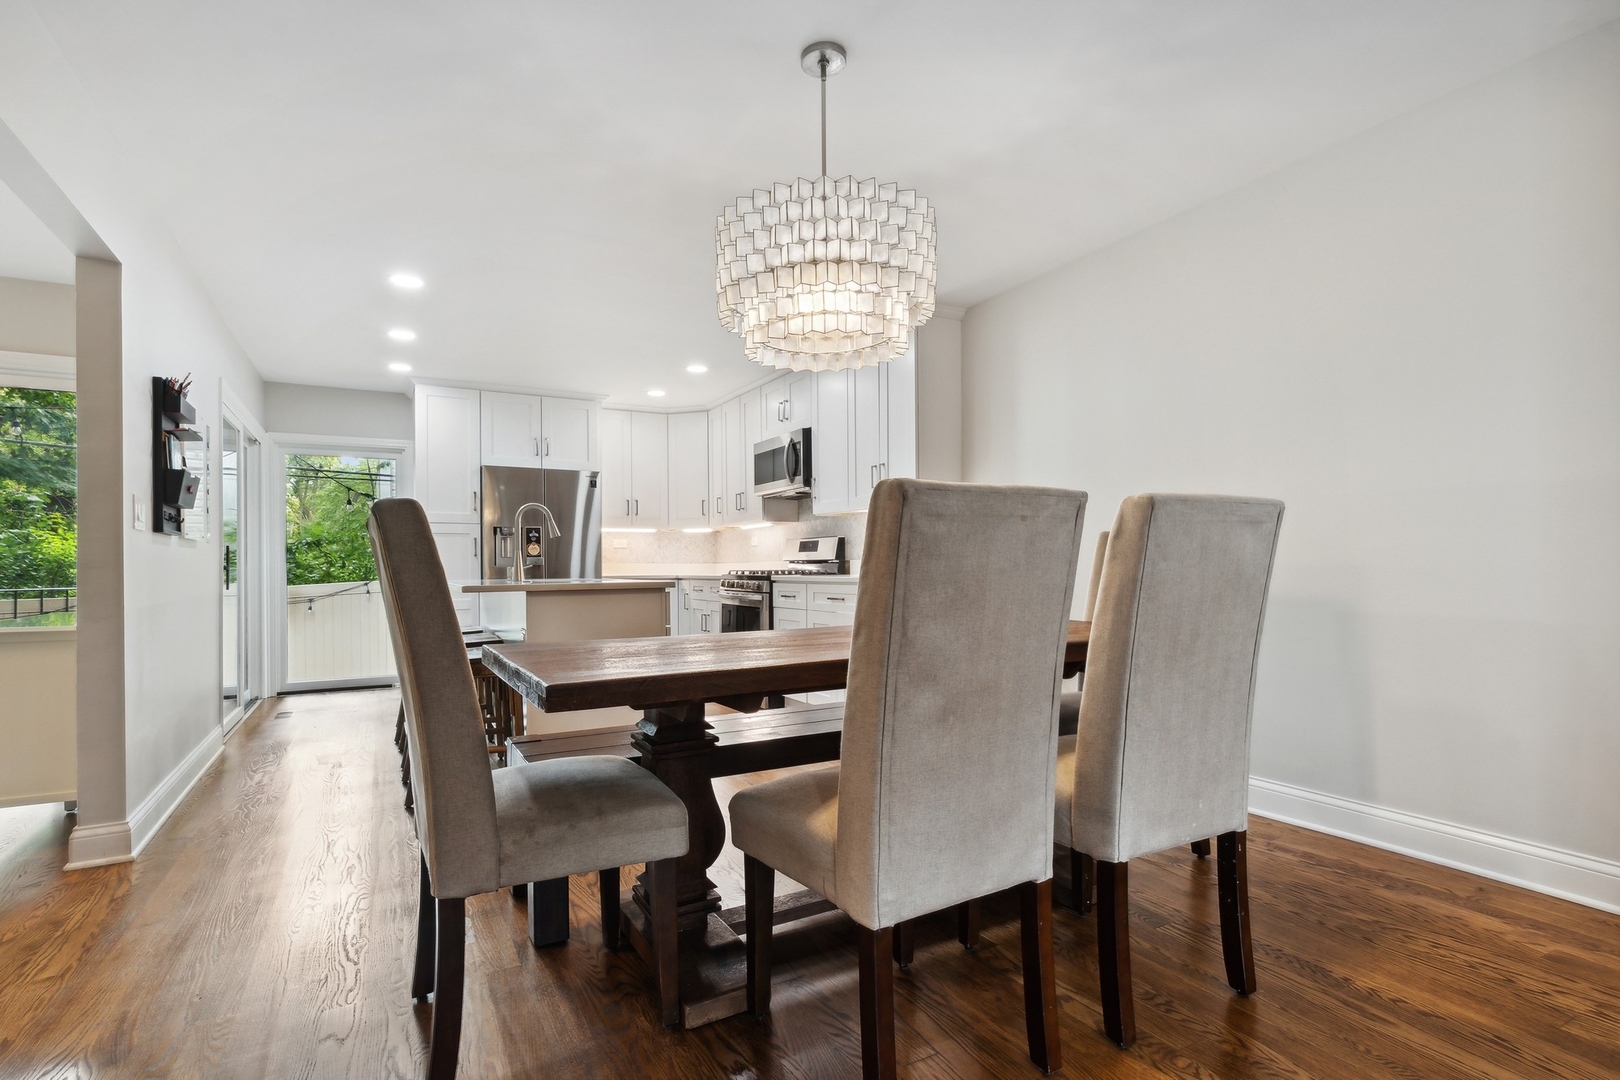
Dining area with a dark wood table, upholstered chairs, and a bright white kitchen.
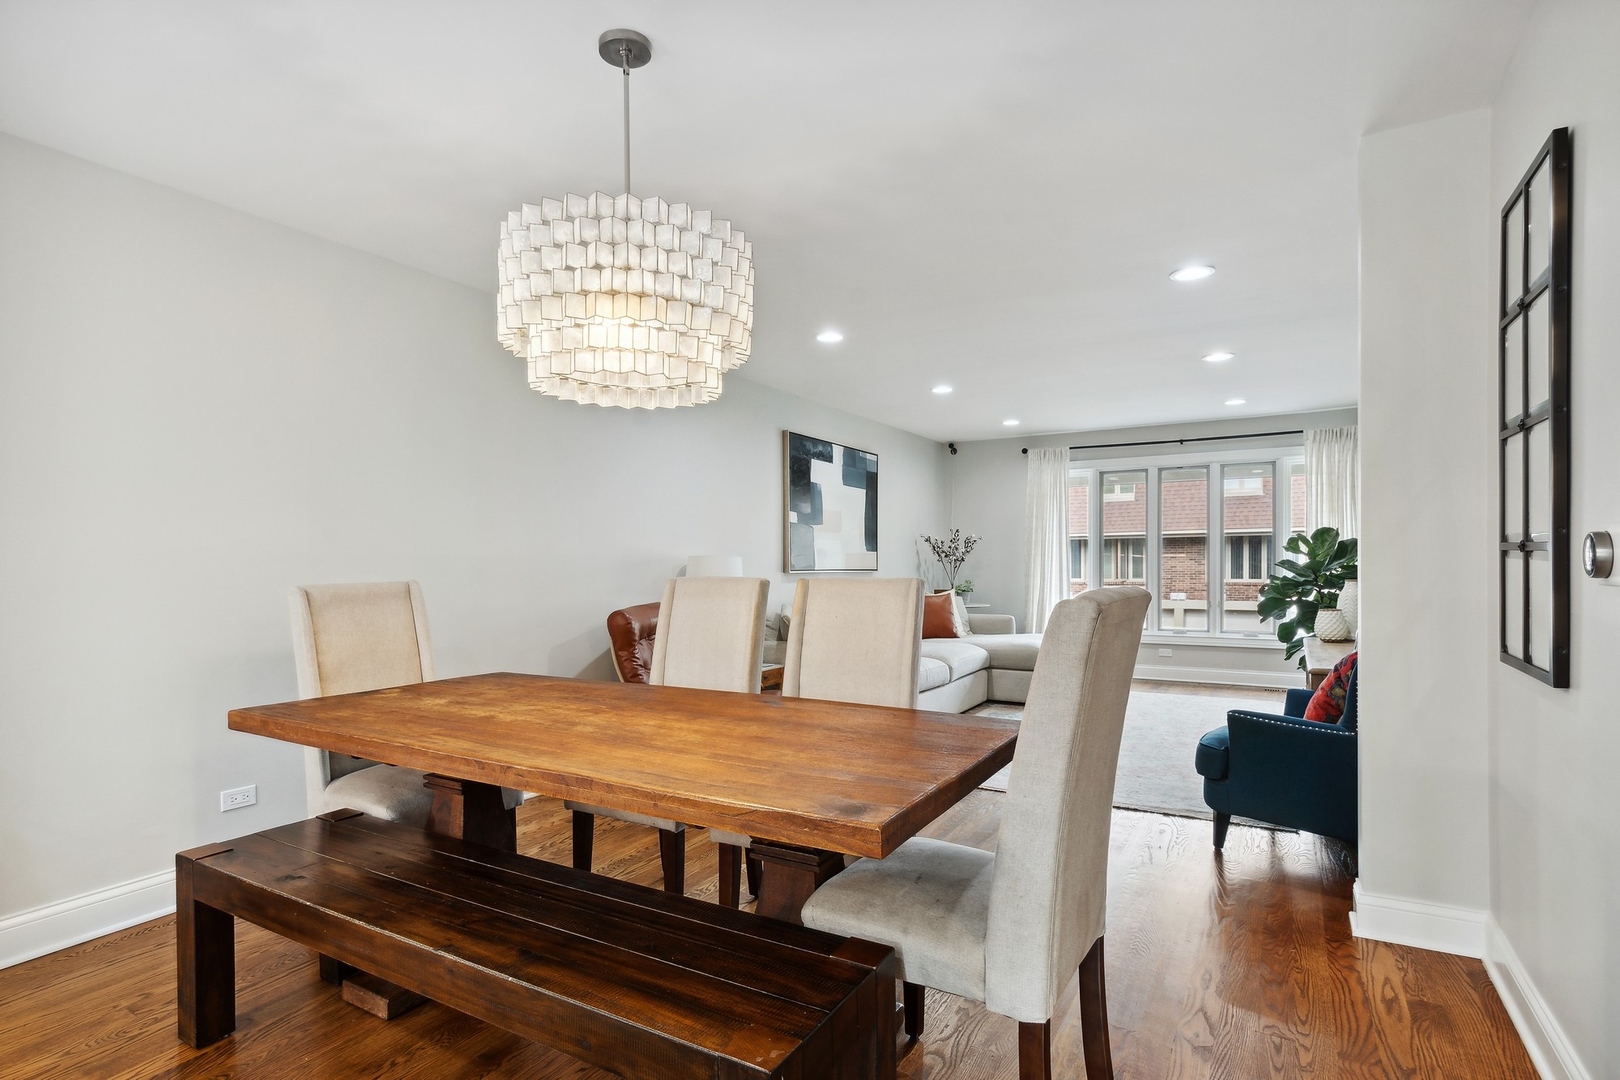
Dining area with a wooden table and bench, sculptural chandelier, and living room beyond.
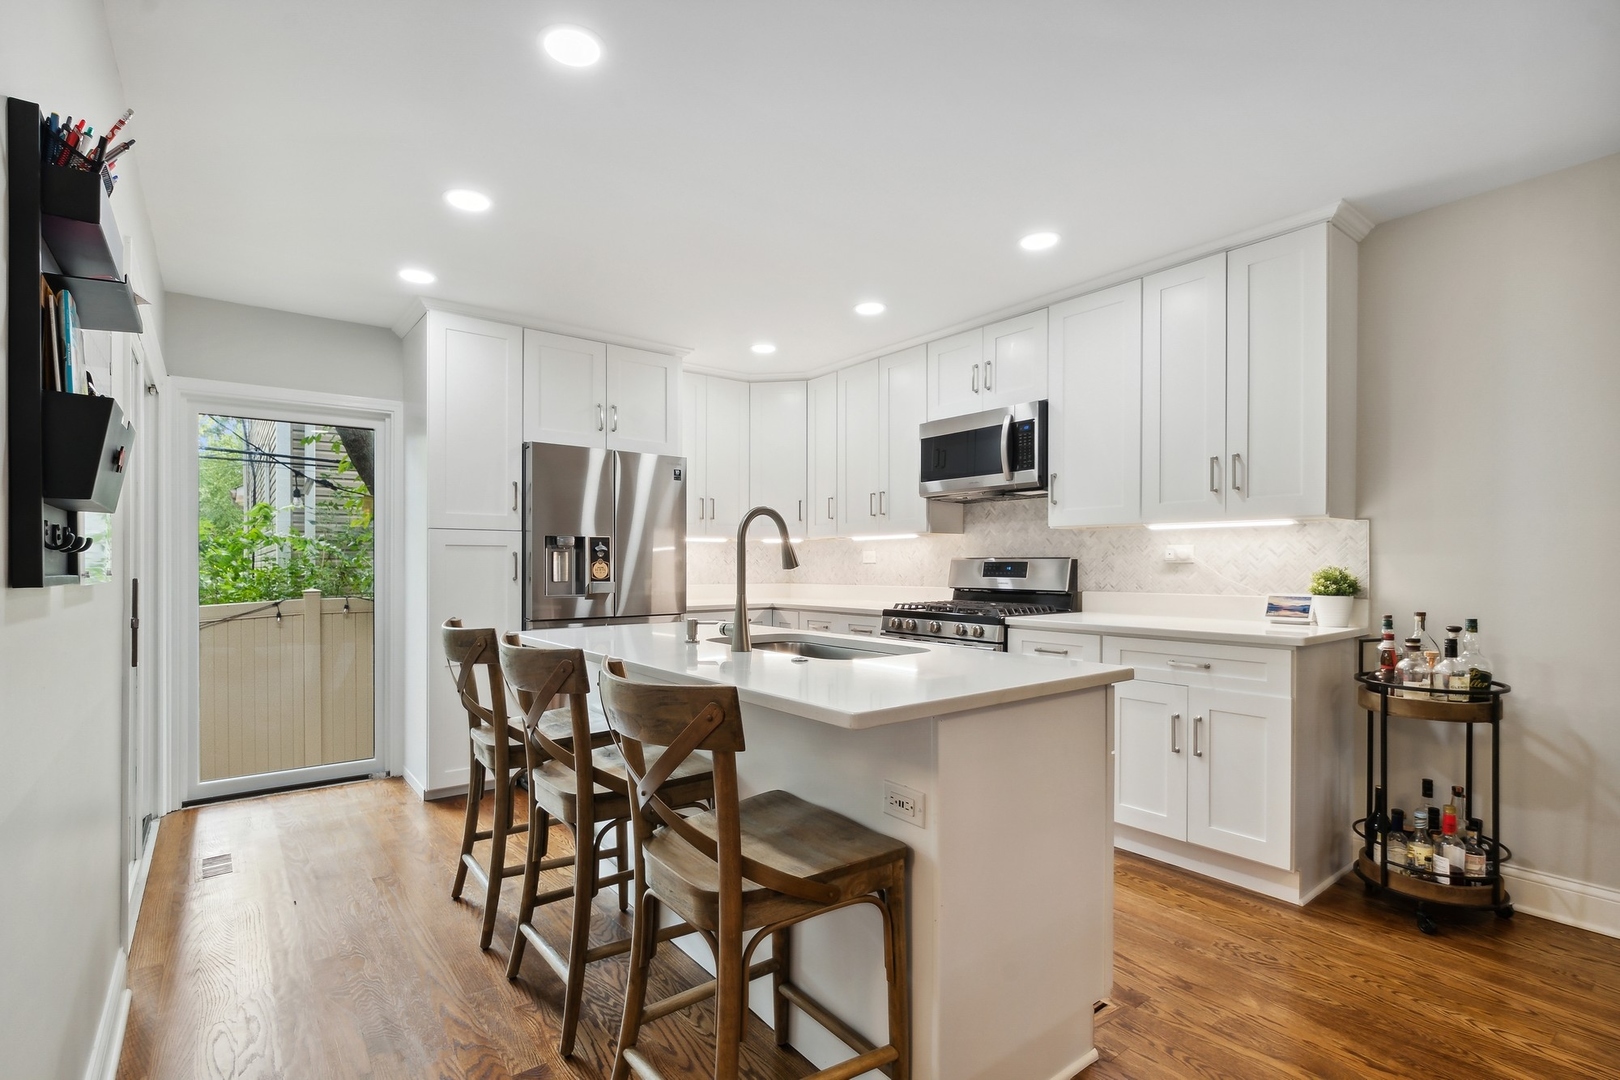
Renovated kitchen with white cabinets, stainless steel appliances, and a large island with wooden bar stools.
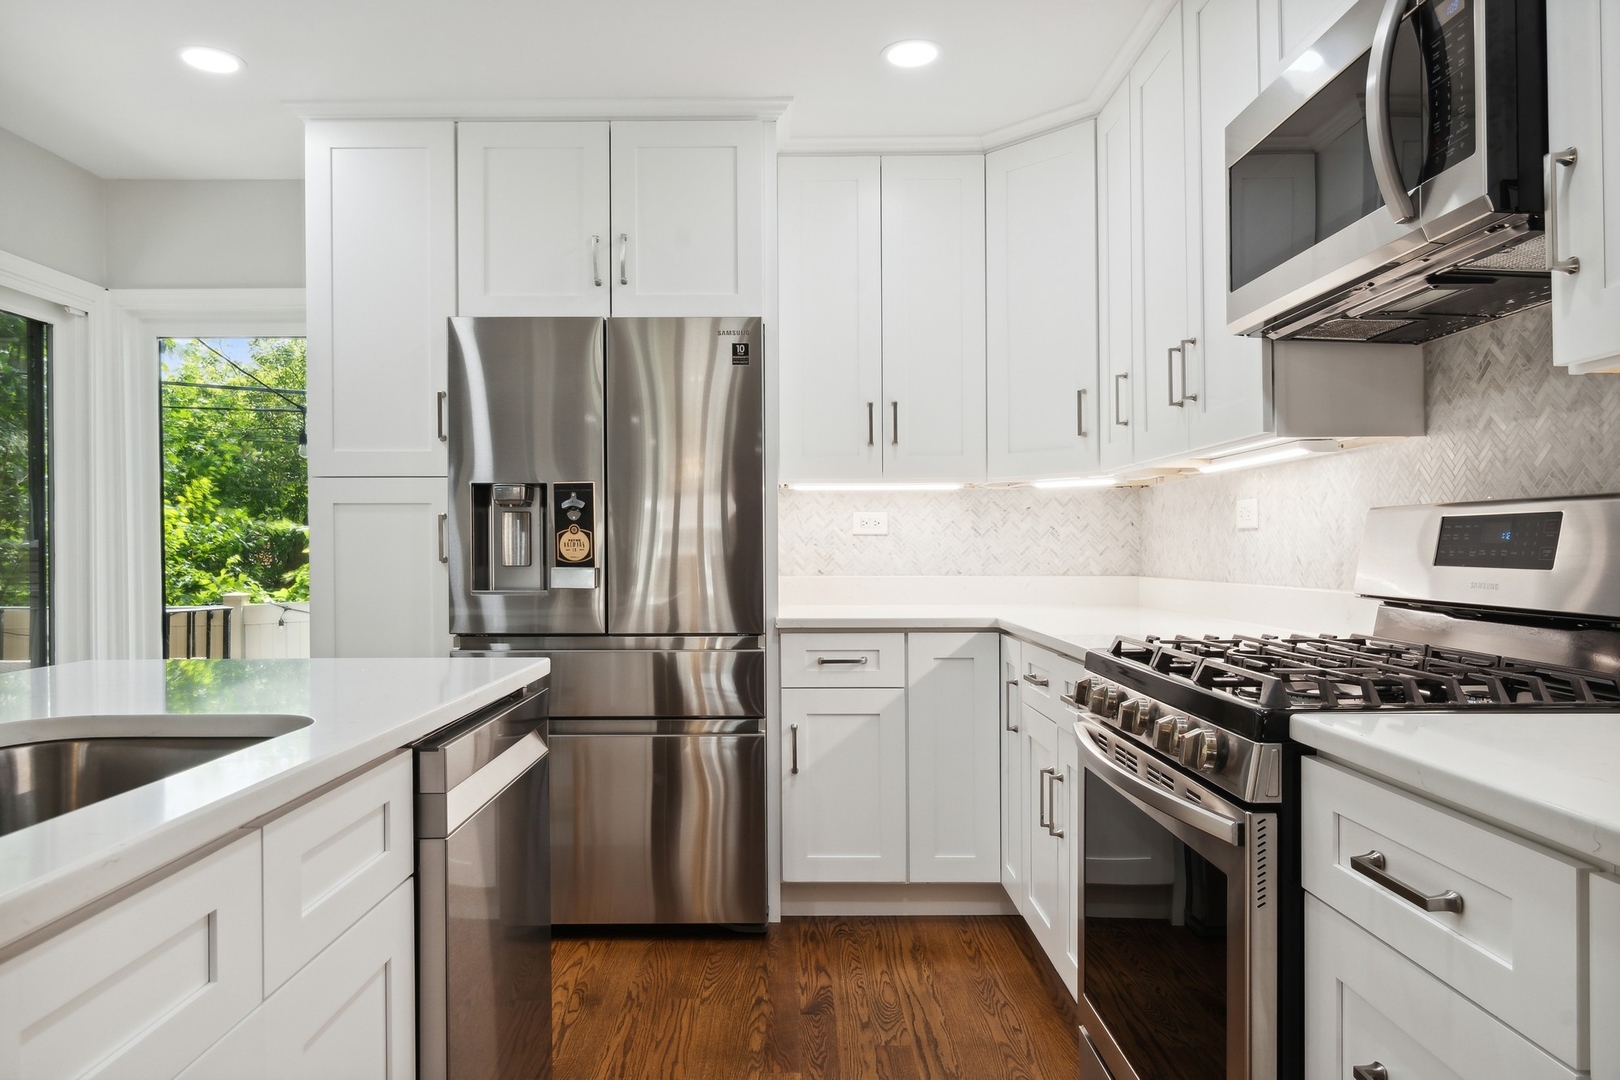
Renovated kitchen with white cabinets, stainless steel appliances, herringbone backsplash, and warm wood floors.
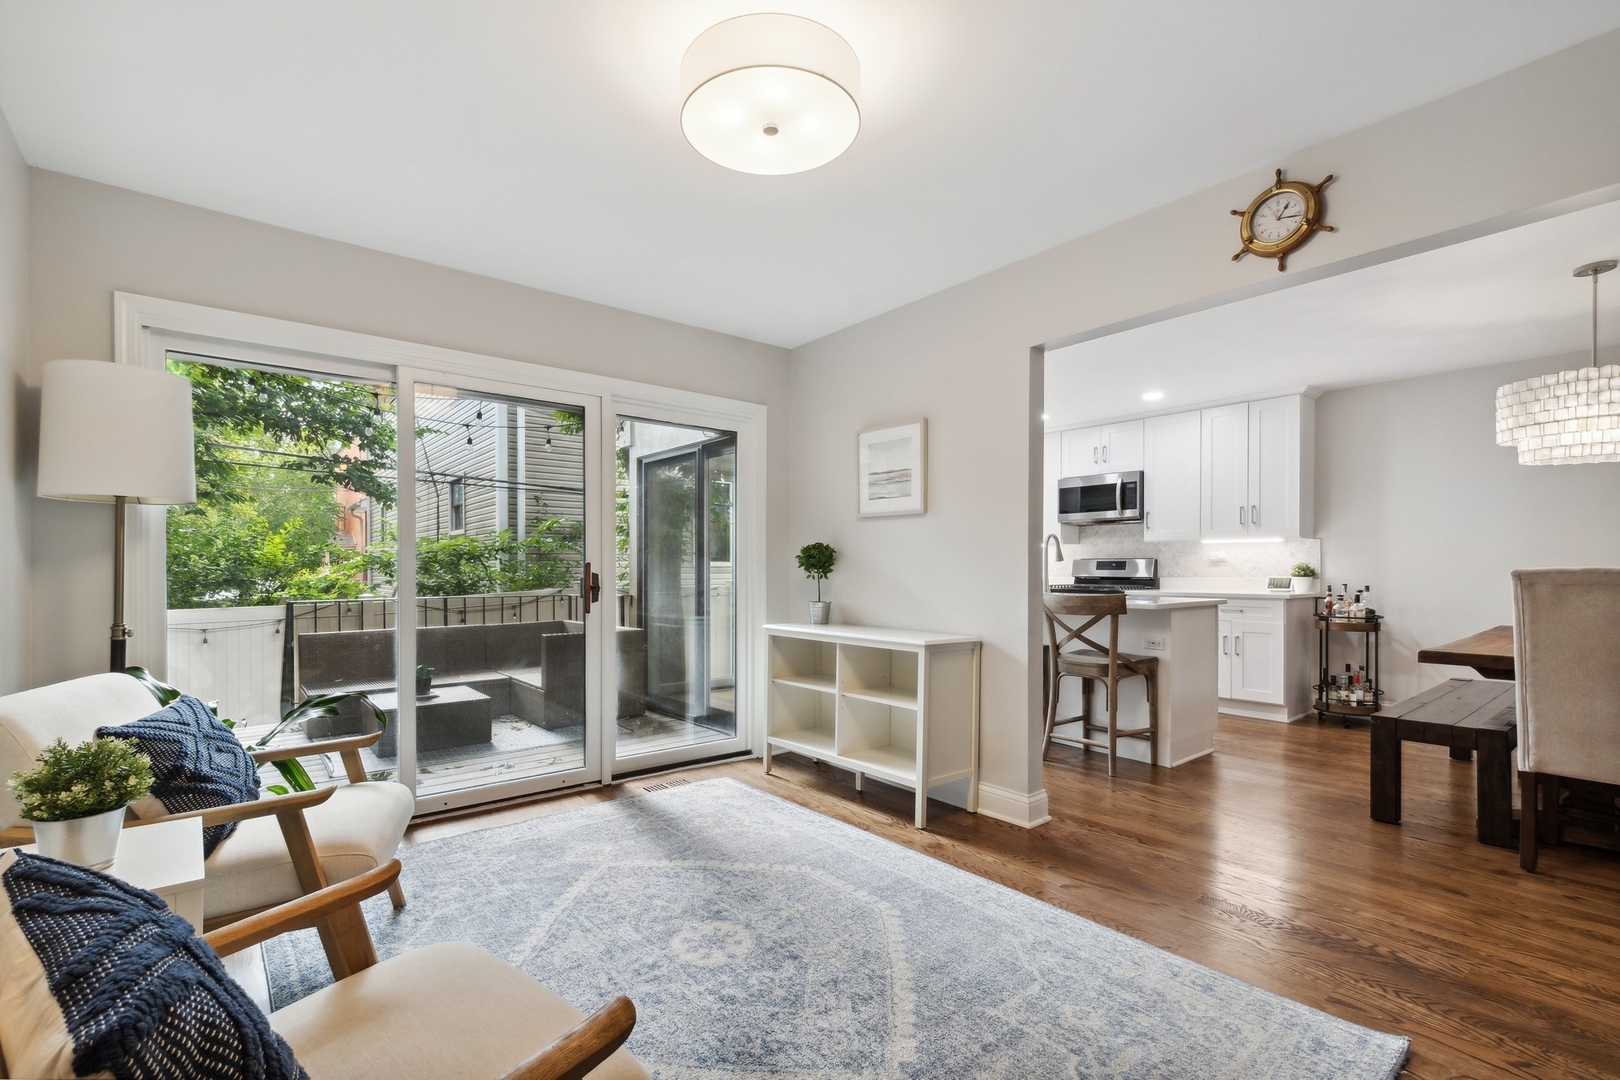
Living room with wood floors, a pale blue rug, and sliding doors to a private patio.
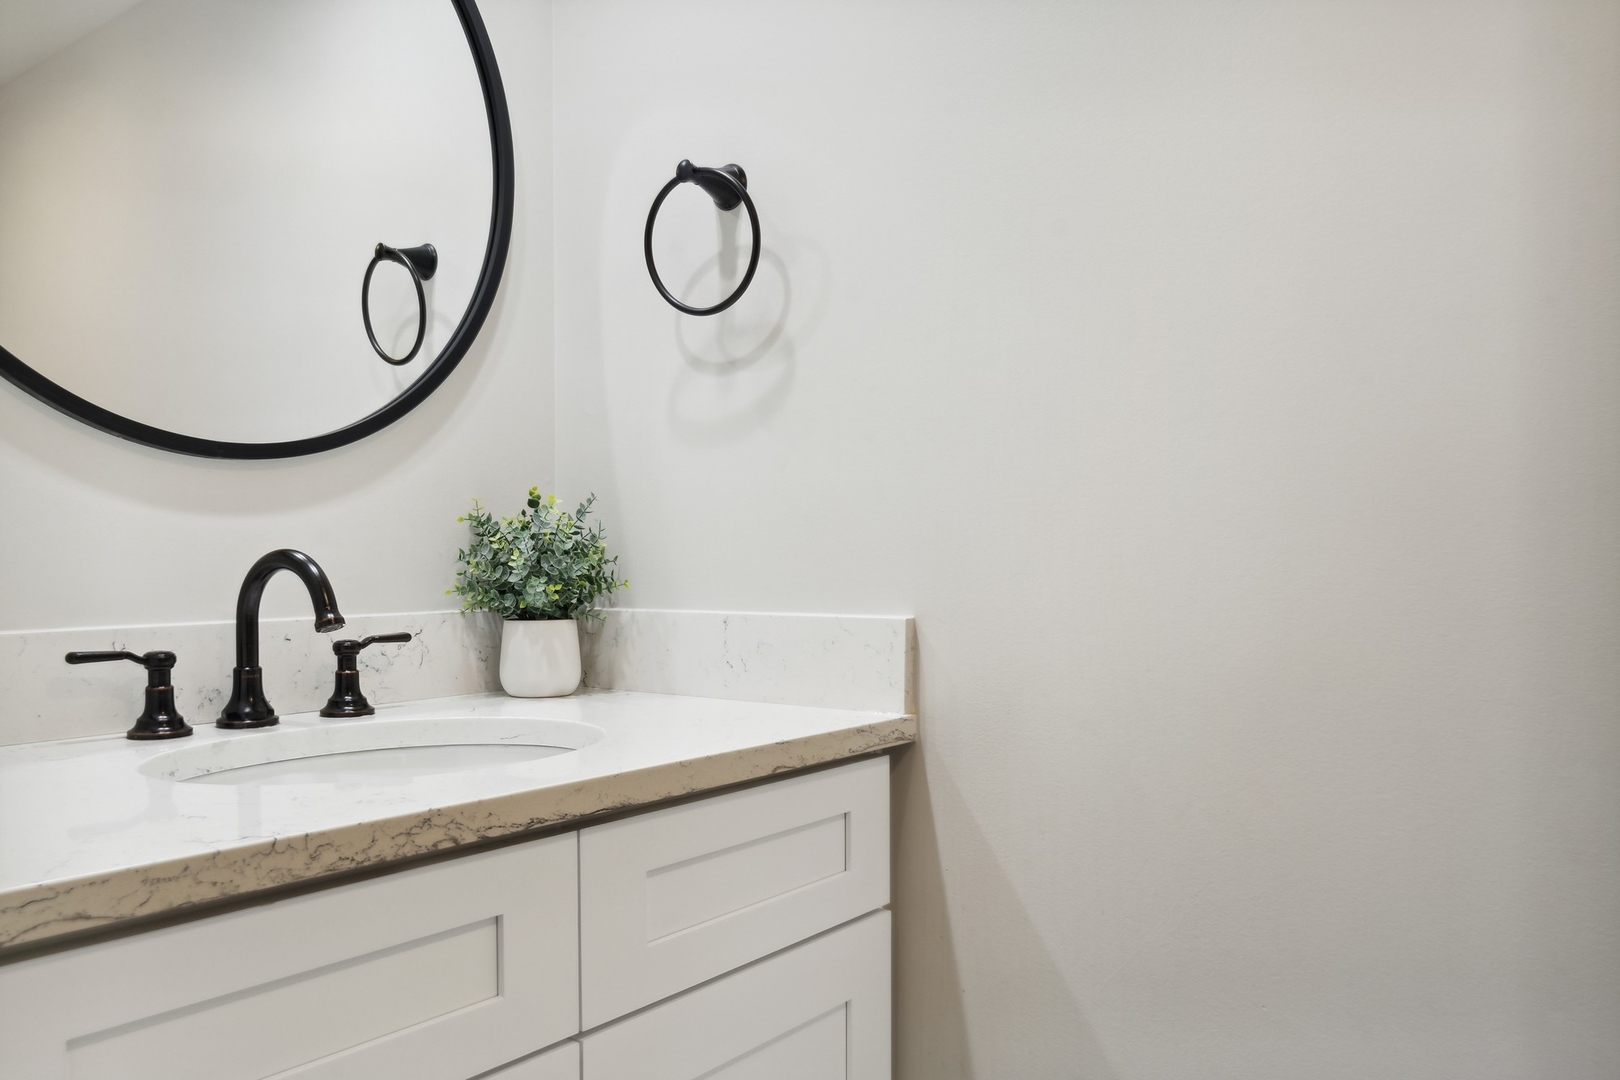
Bathroom vanity with a marble-look counter, black fixtures, and a large round mirror.
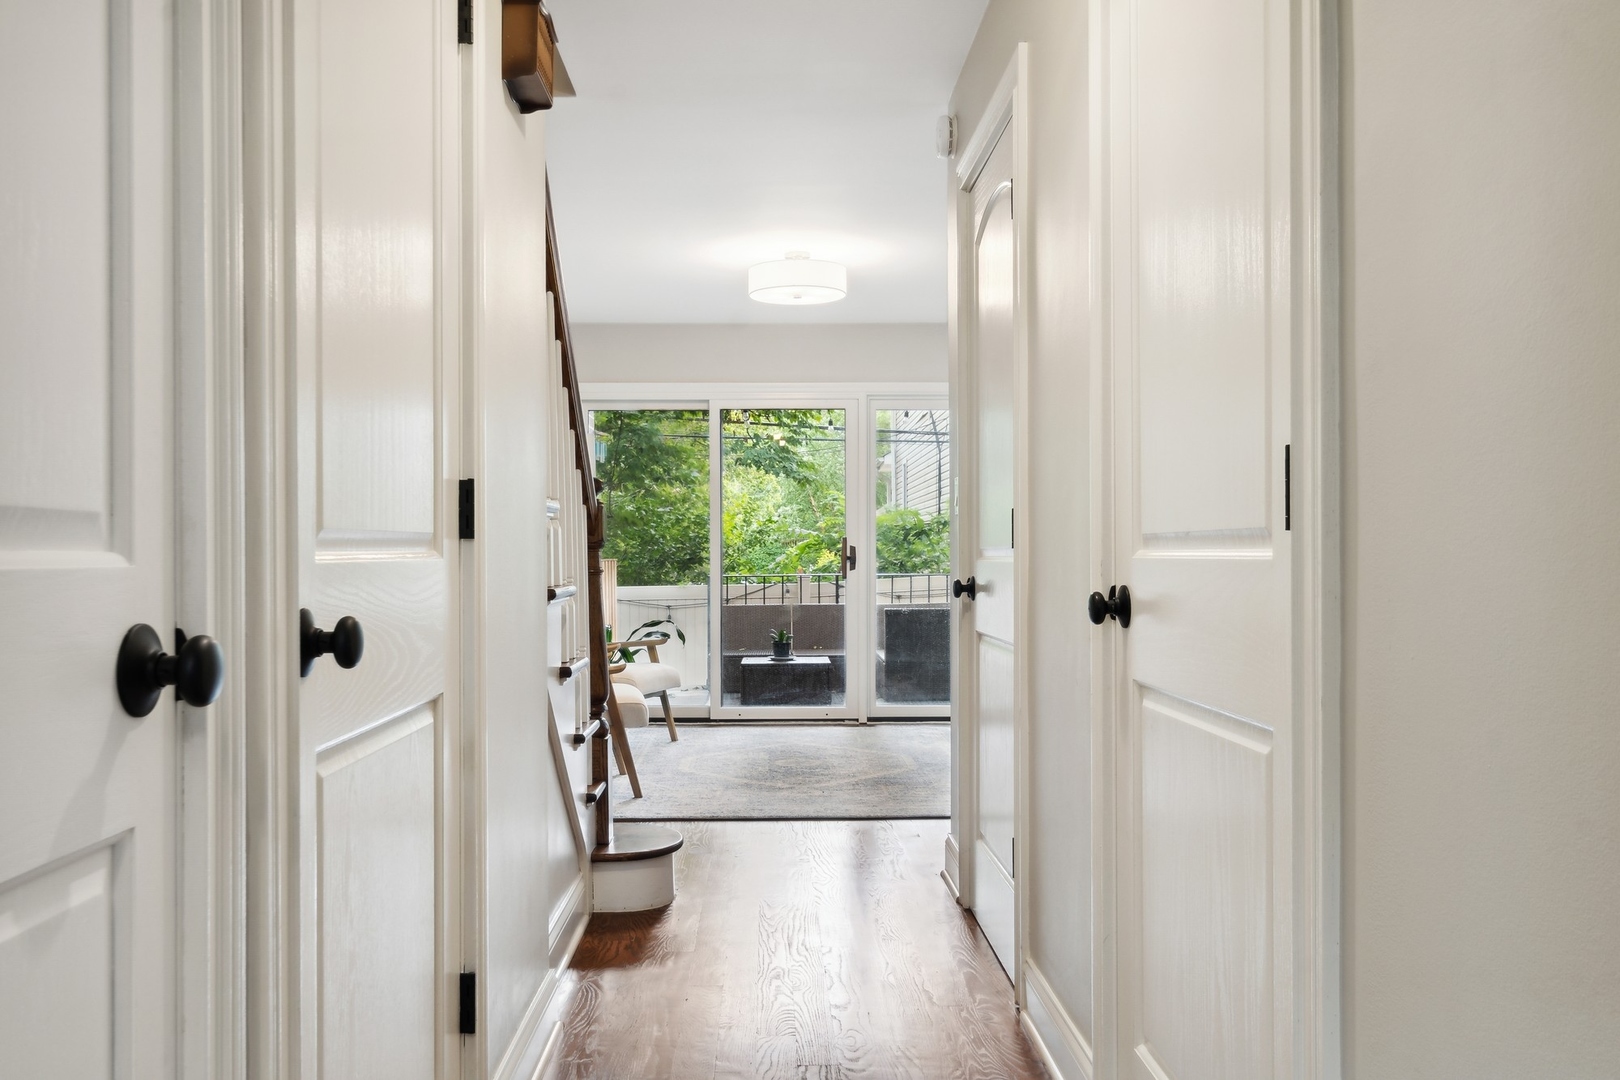
Hallway leading to a sitting area and balcony through sliding glass doors.
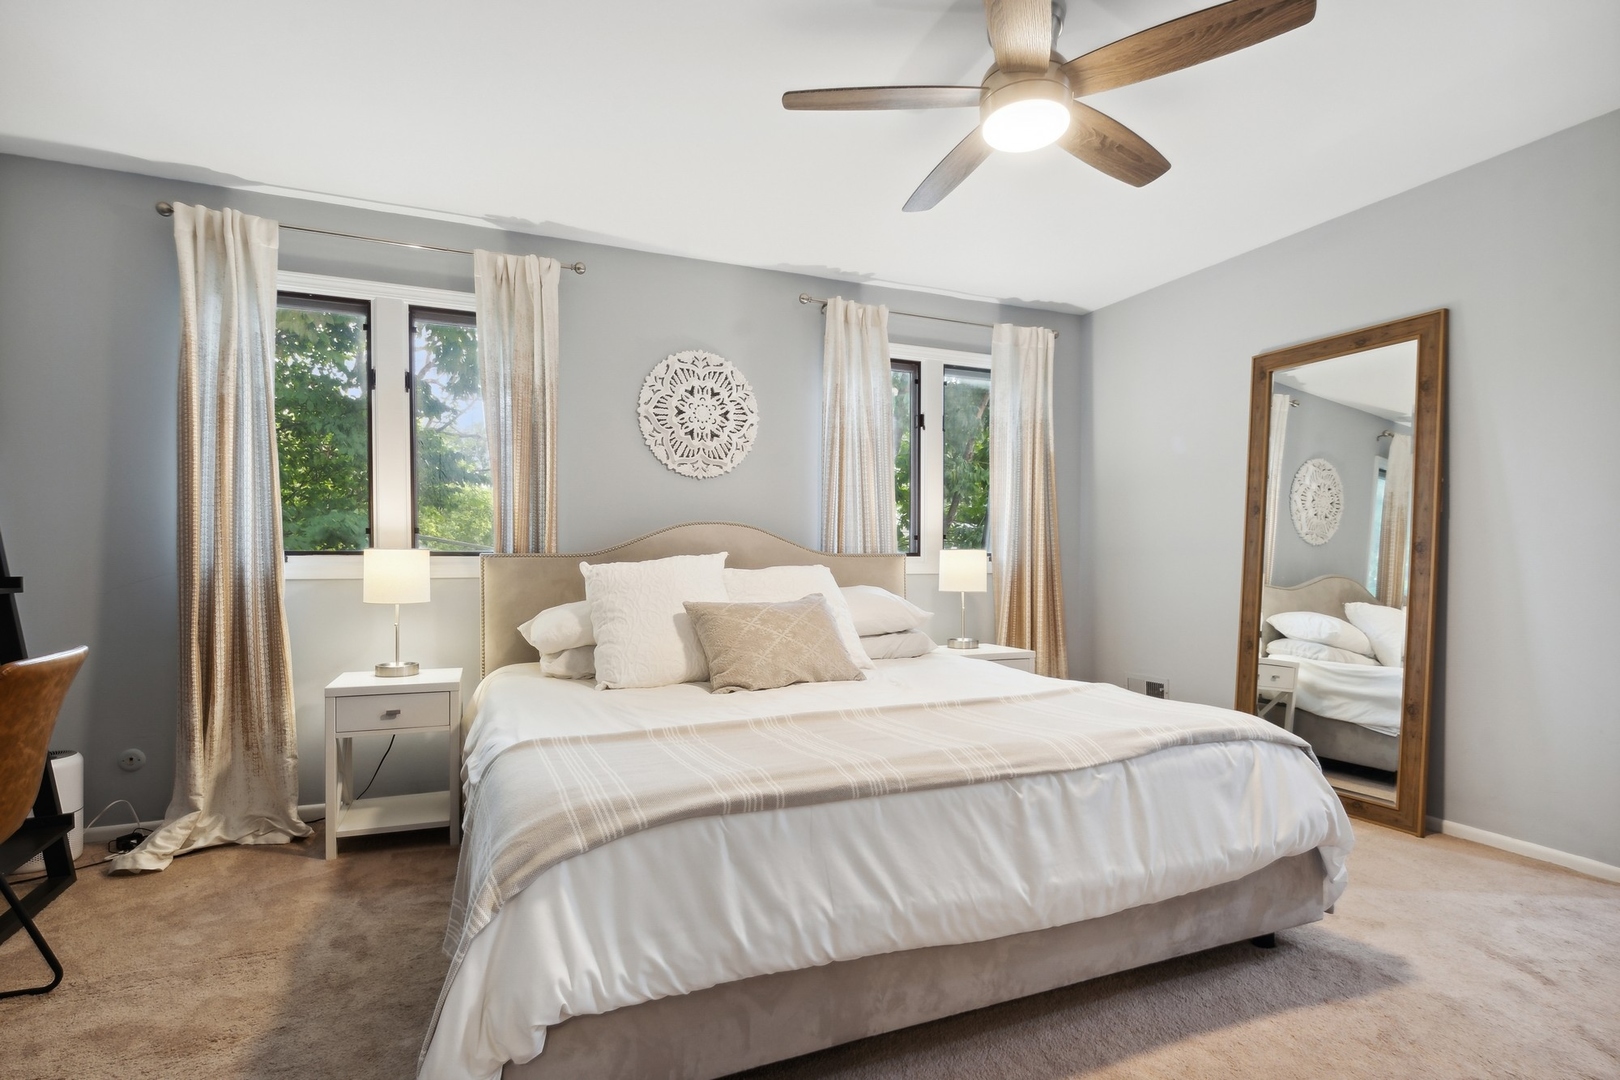
Staged bedroom with a large white bed, curtained windows, ceiling fan, and full-length mirror.
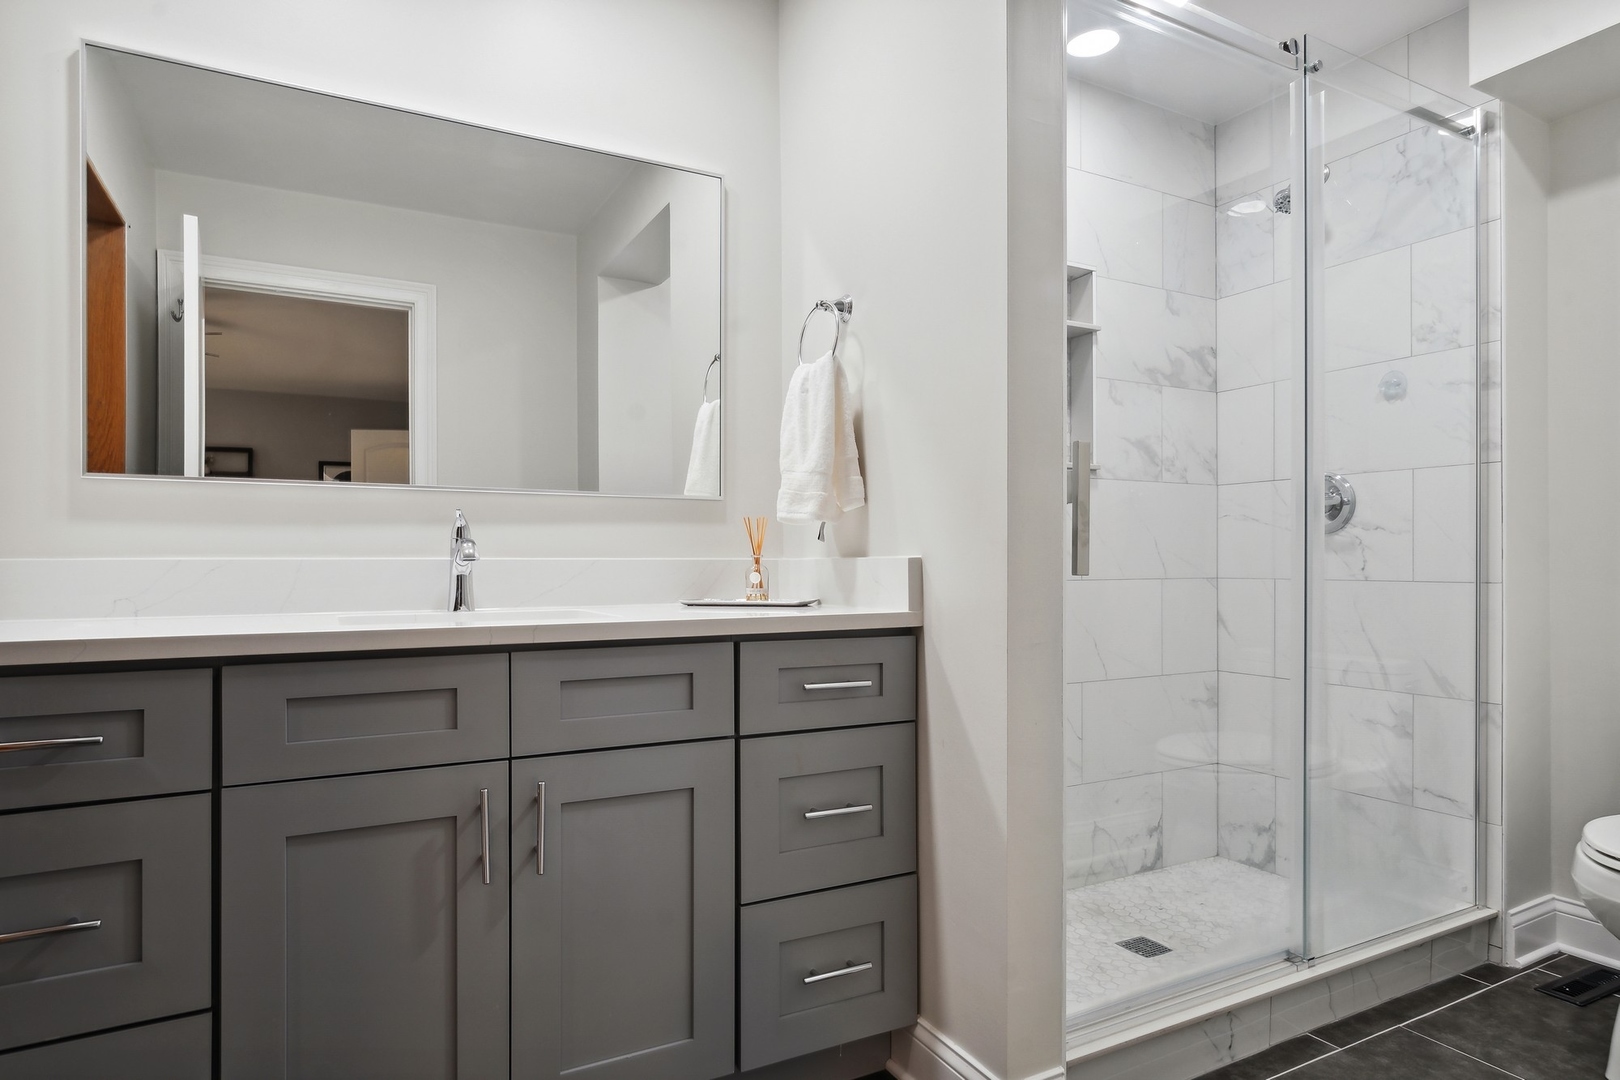
Bathroom with a gray vanity and a glass-enclosed marble-look tile shower.
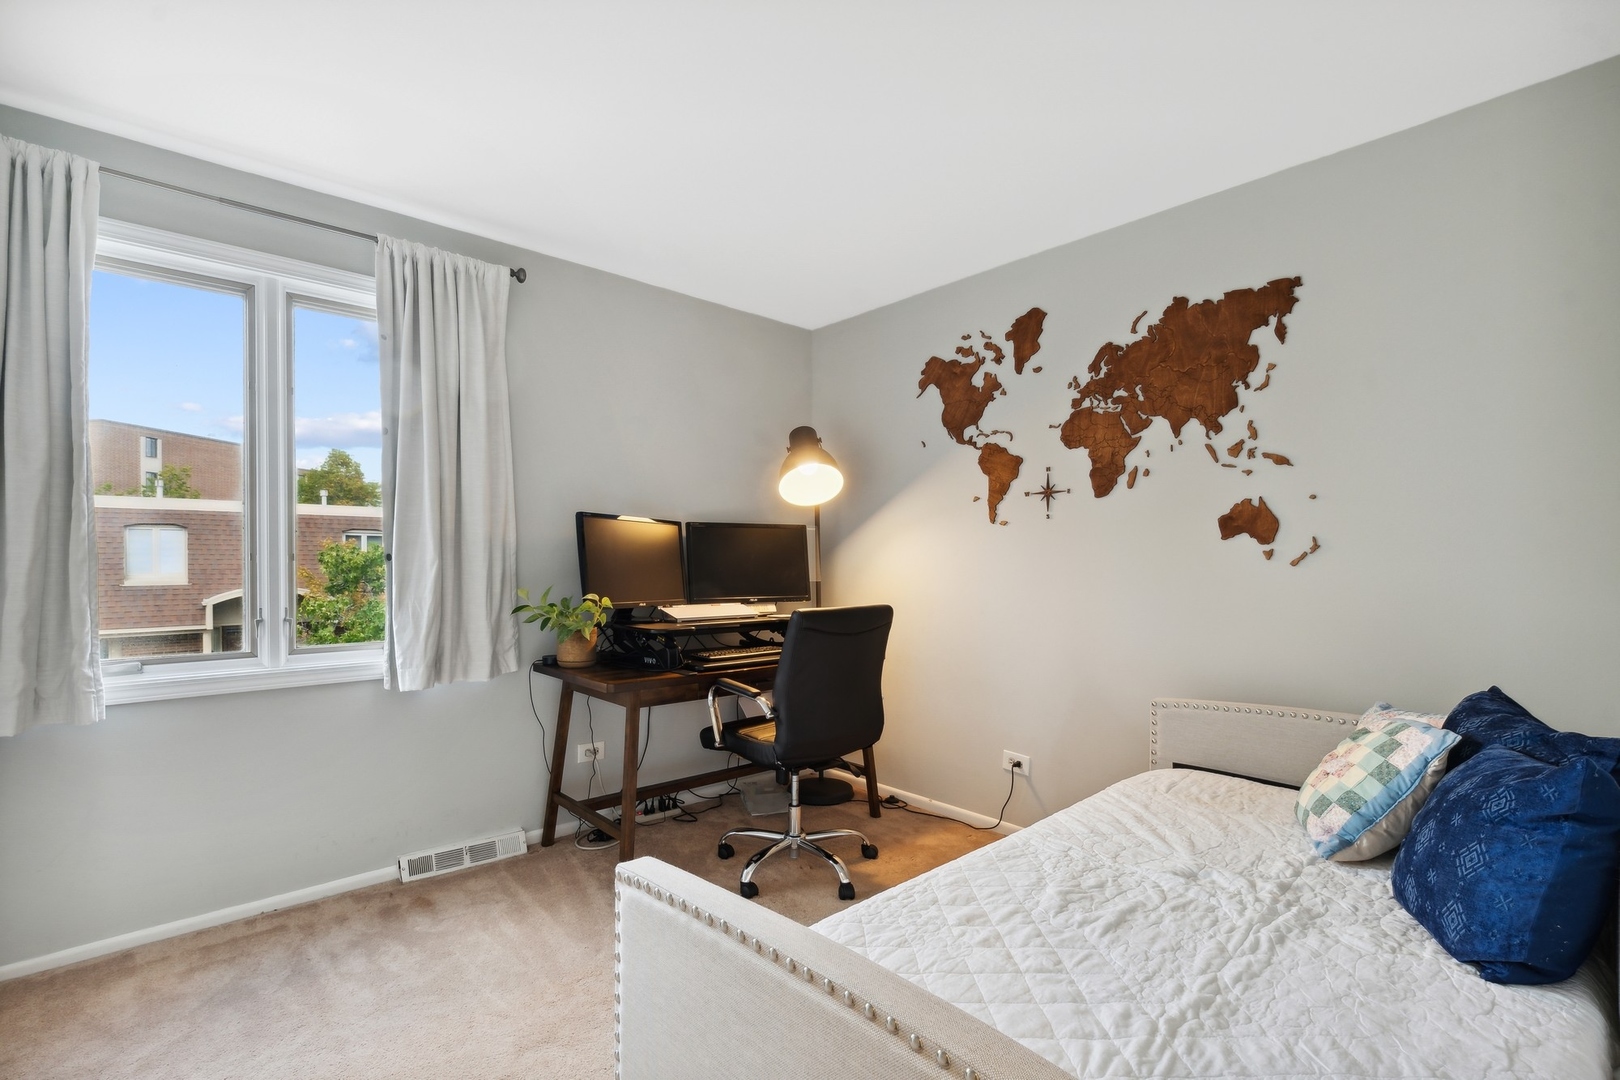
Bedroom with a white bed, desk workspace, and wooden world map wall decor.
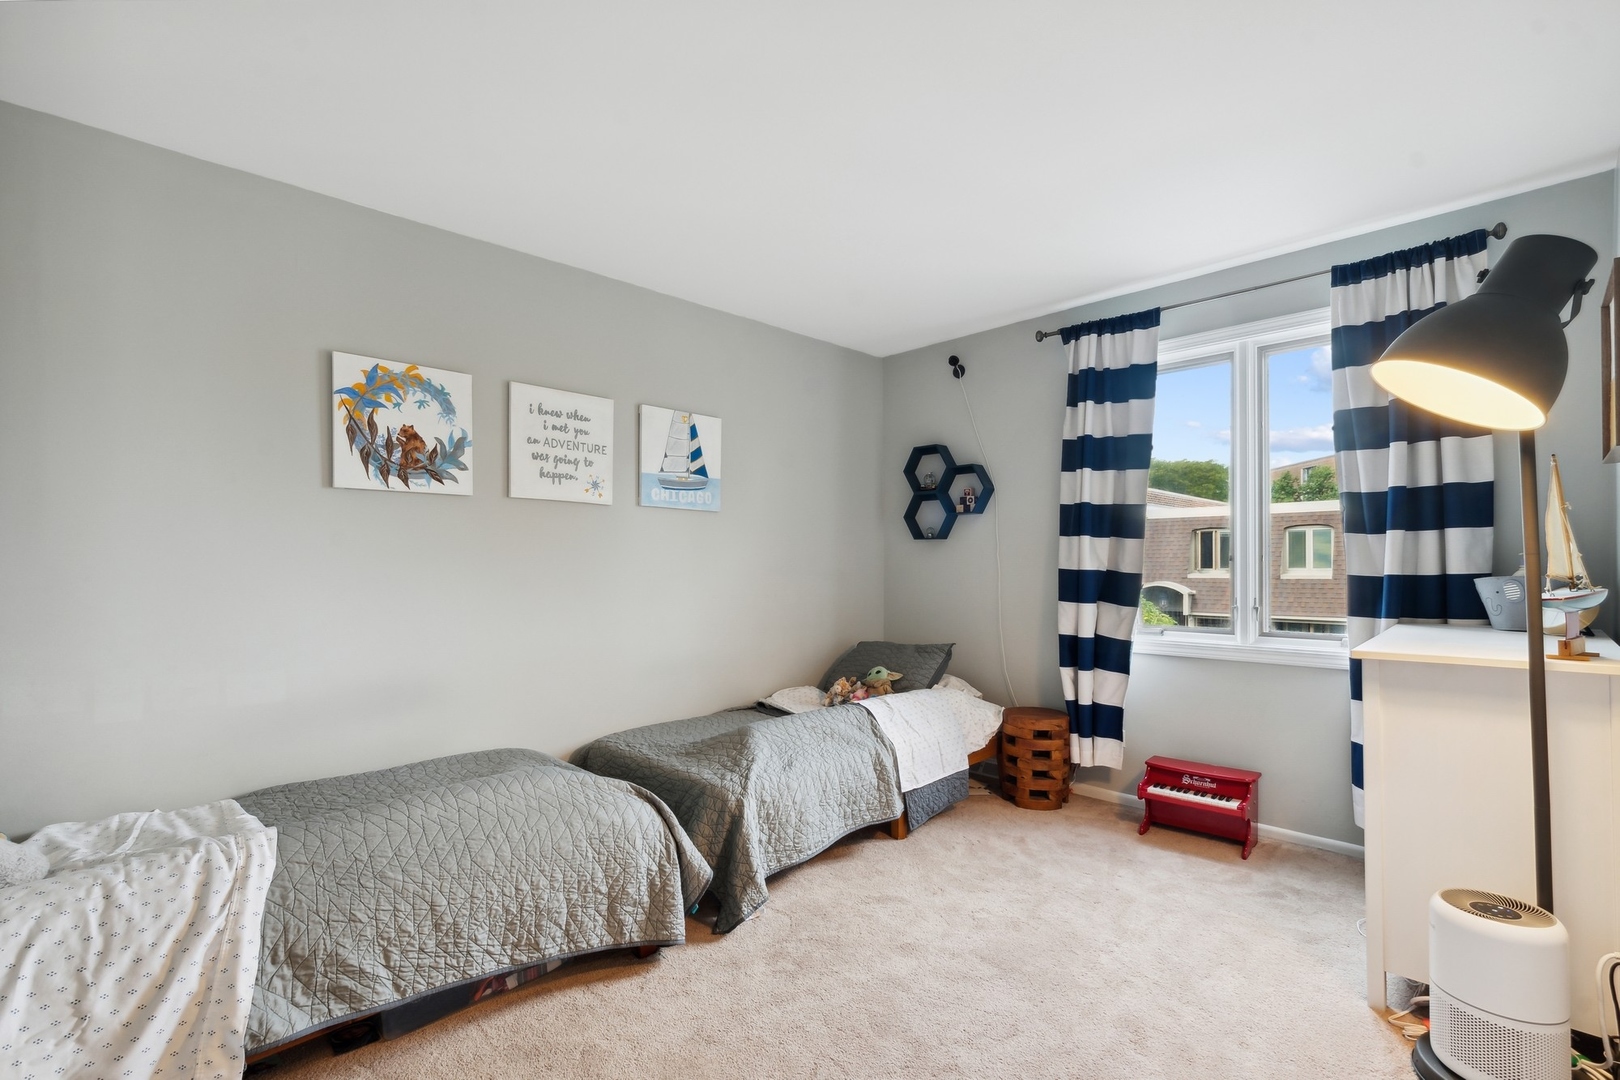
Bedroom with two gray-quilted single beds, striped curtains, and a small red toy piano.
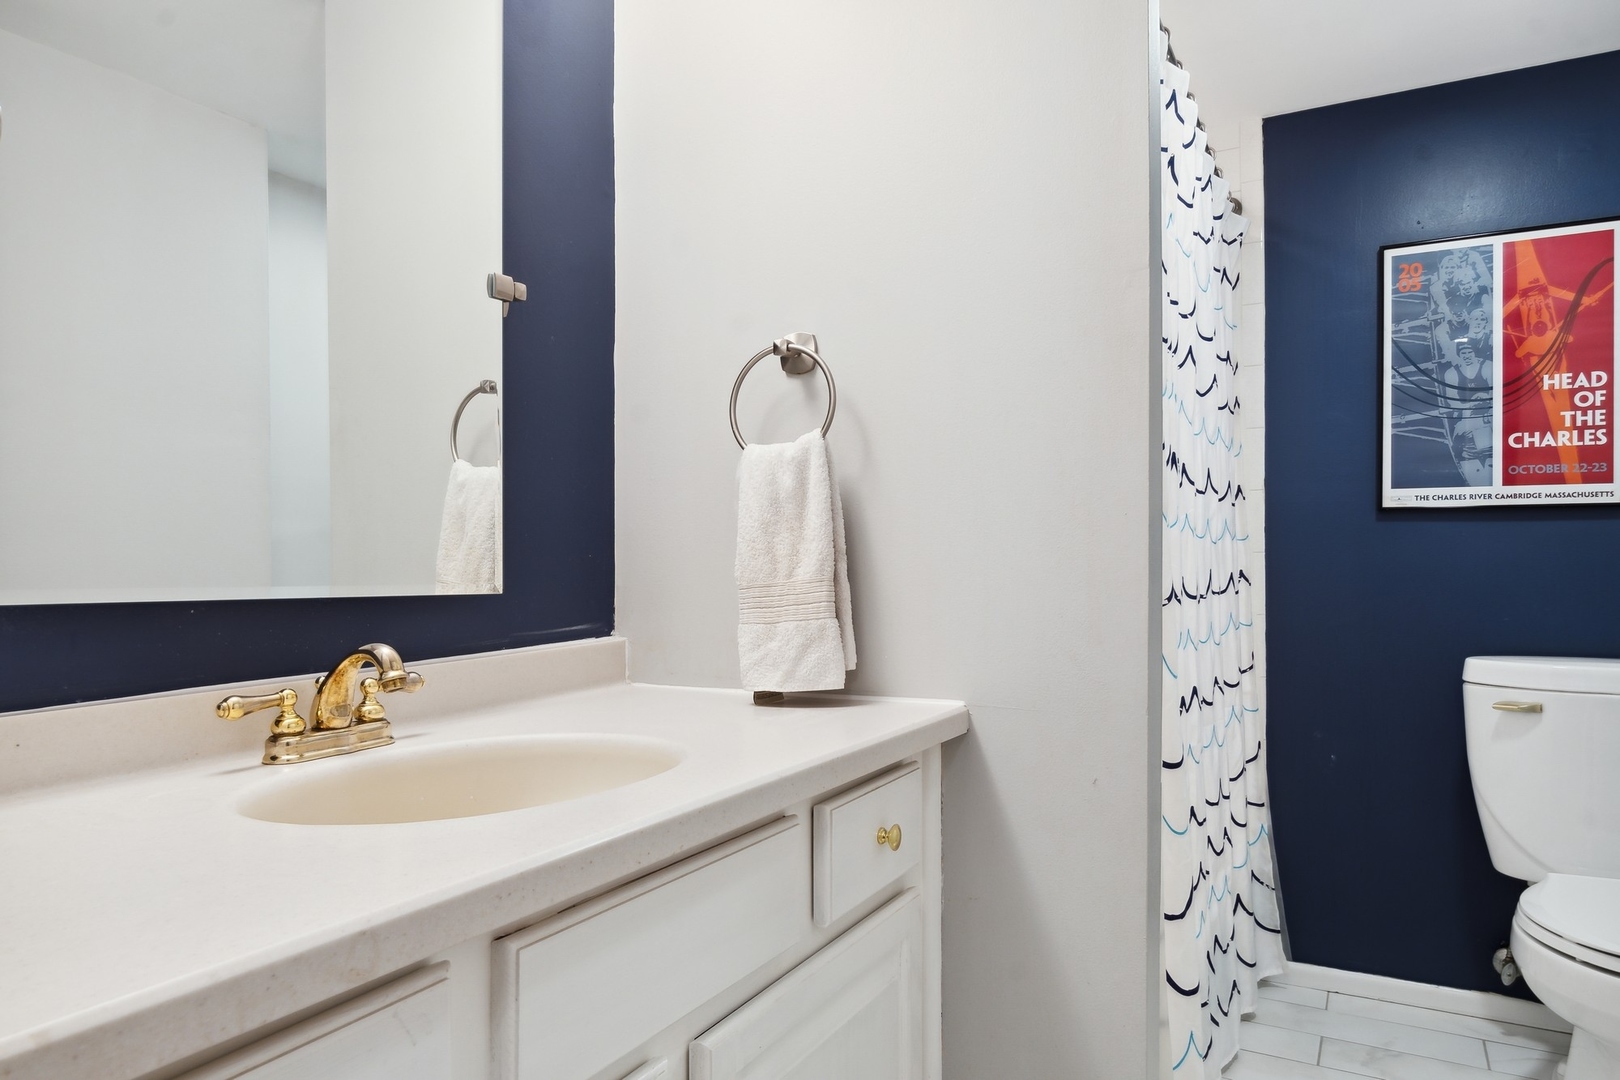
Bathroom with a white vanity, gold-tone faucet, patterned shower curtain, and navy accent wall.
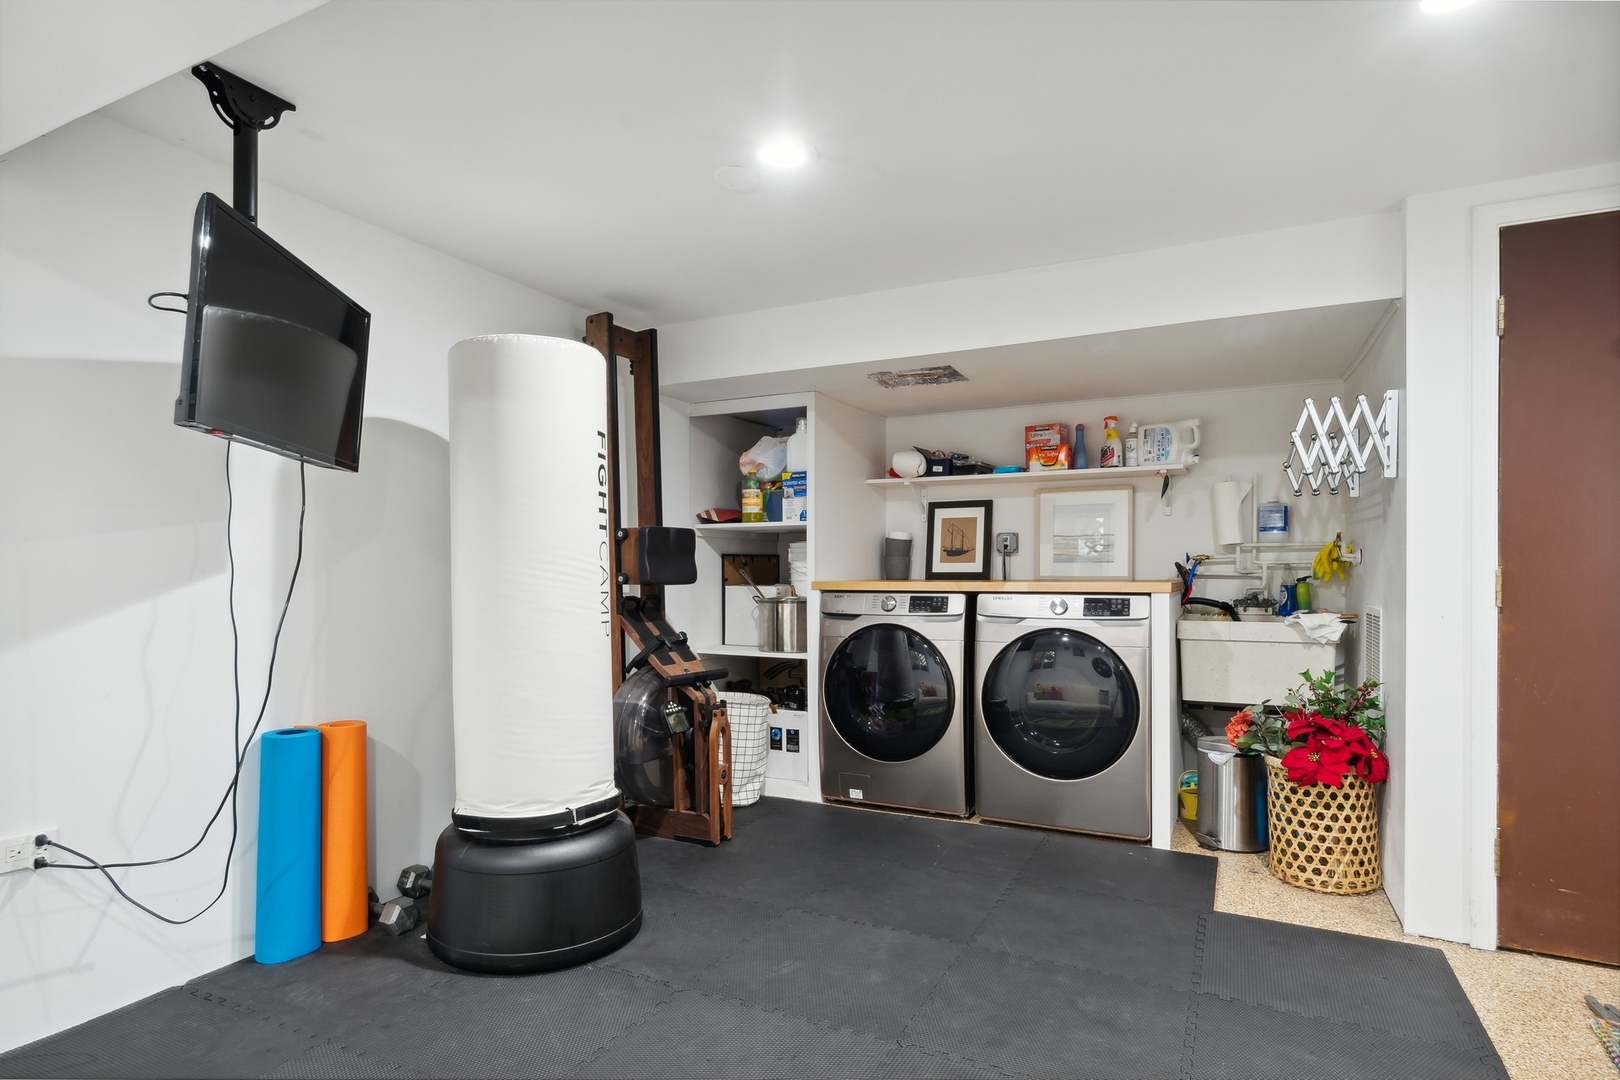
Garage laundry area with front-loading washer and dryer, utility sink, and workout equipment.
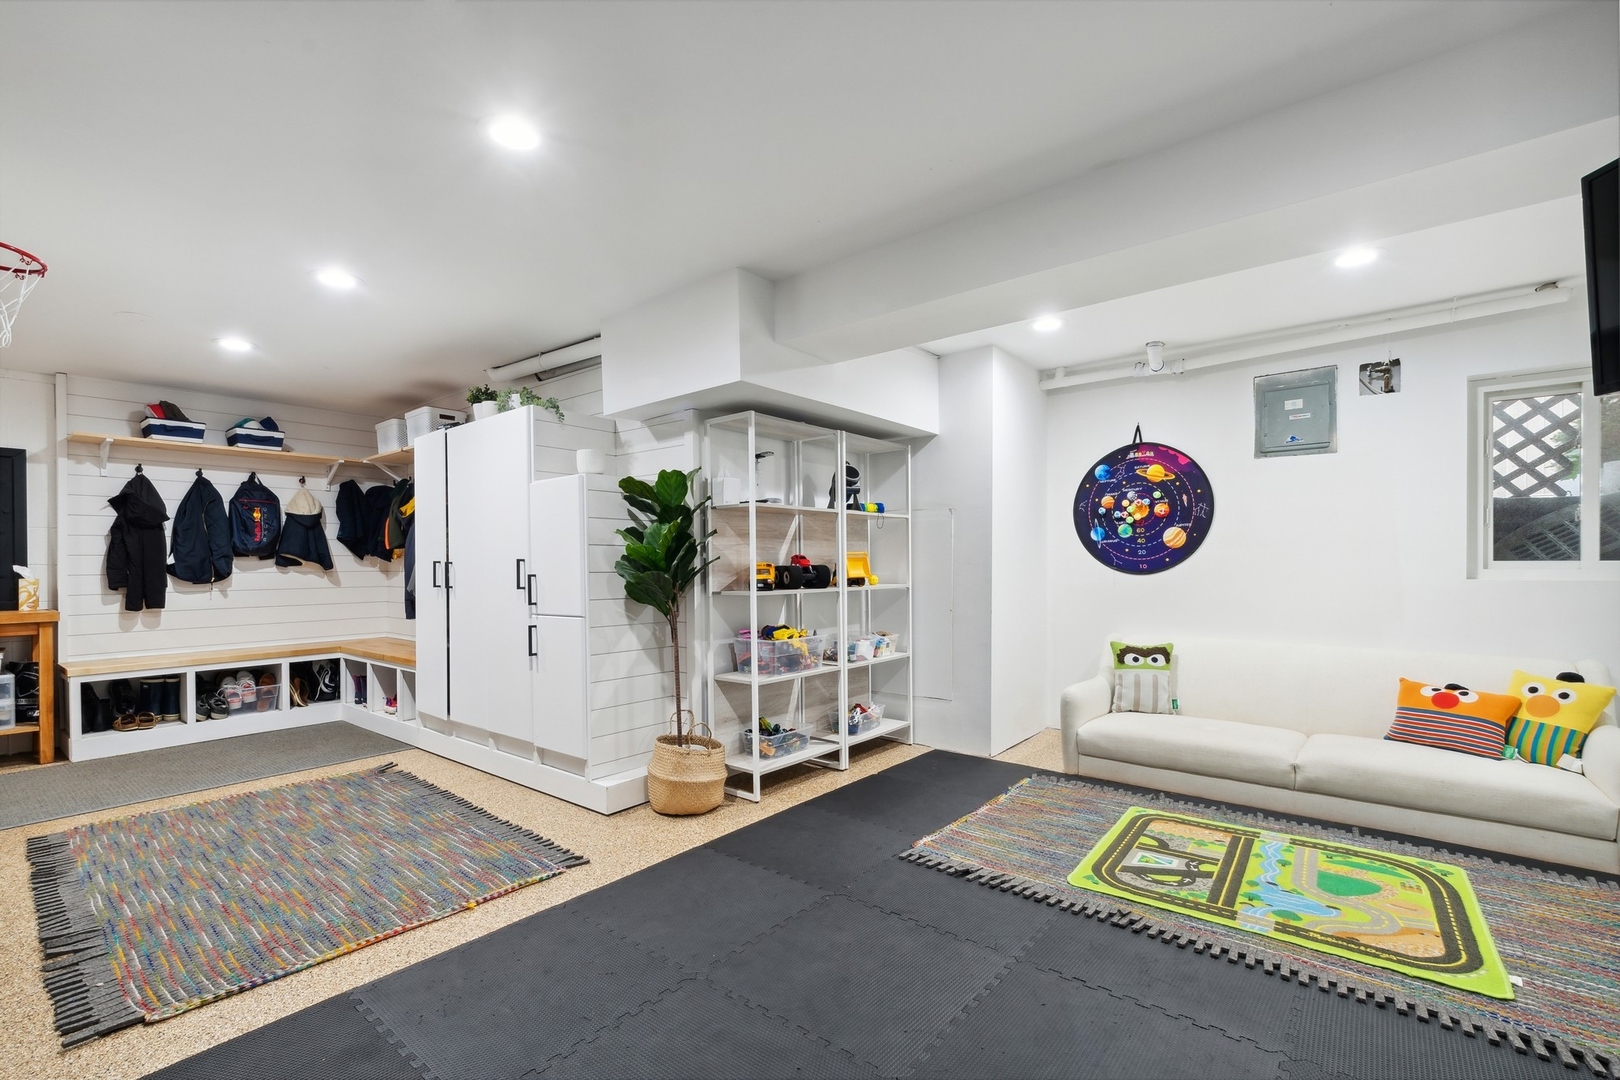
Recreation room with built-in coat storage, white shelving, a sofa, and colorful play mats.
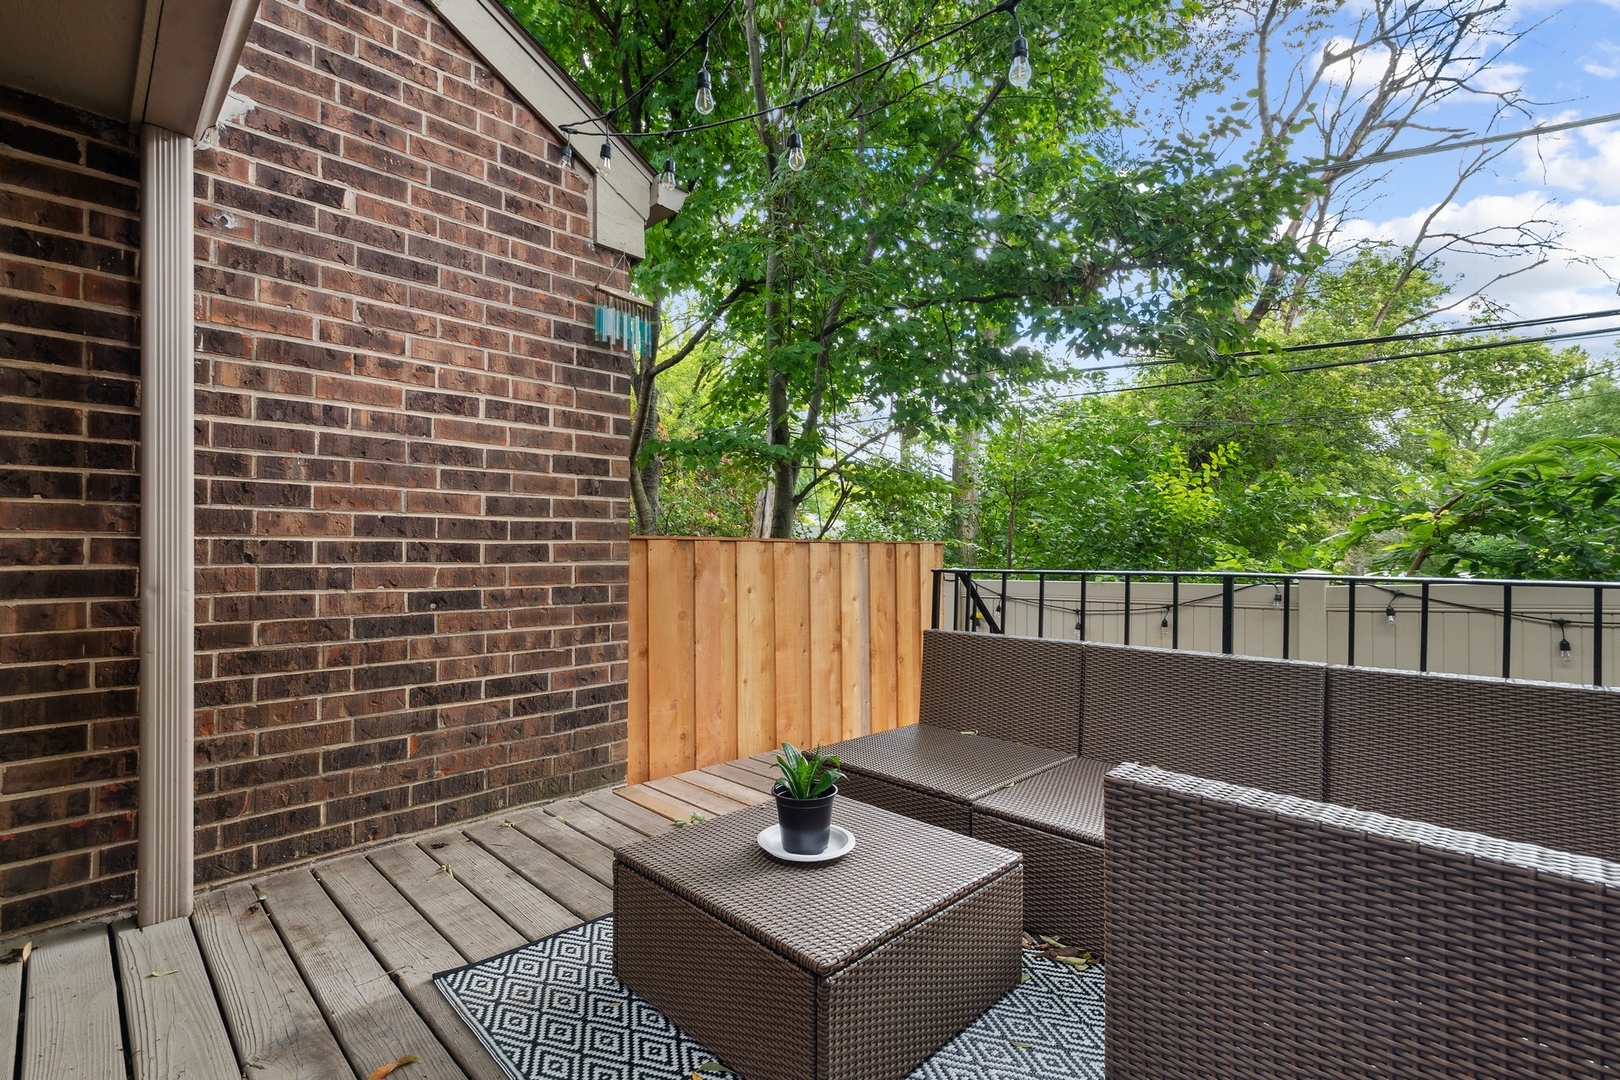
Outdoor deck with wicker seating, a patterned rug, string lights, and leafy trees.
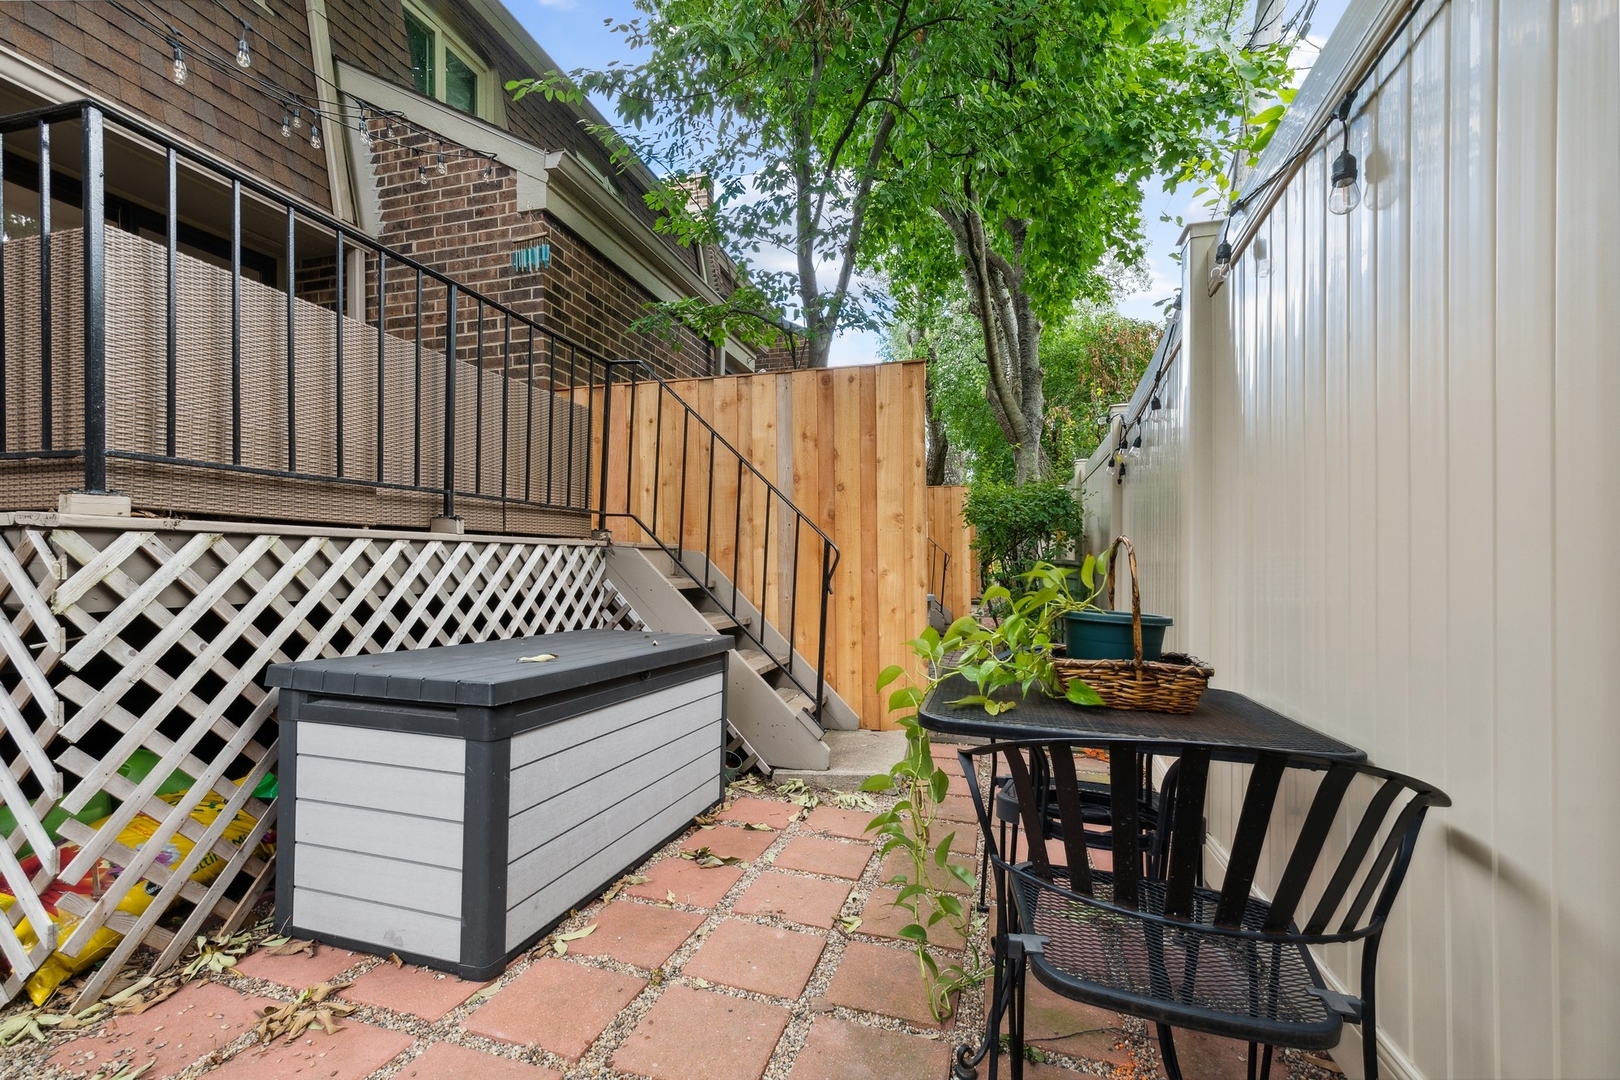
Paved patio with a raised deck, wooden privacy fence, black dining set, and potted plants.
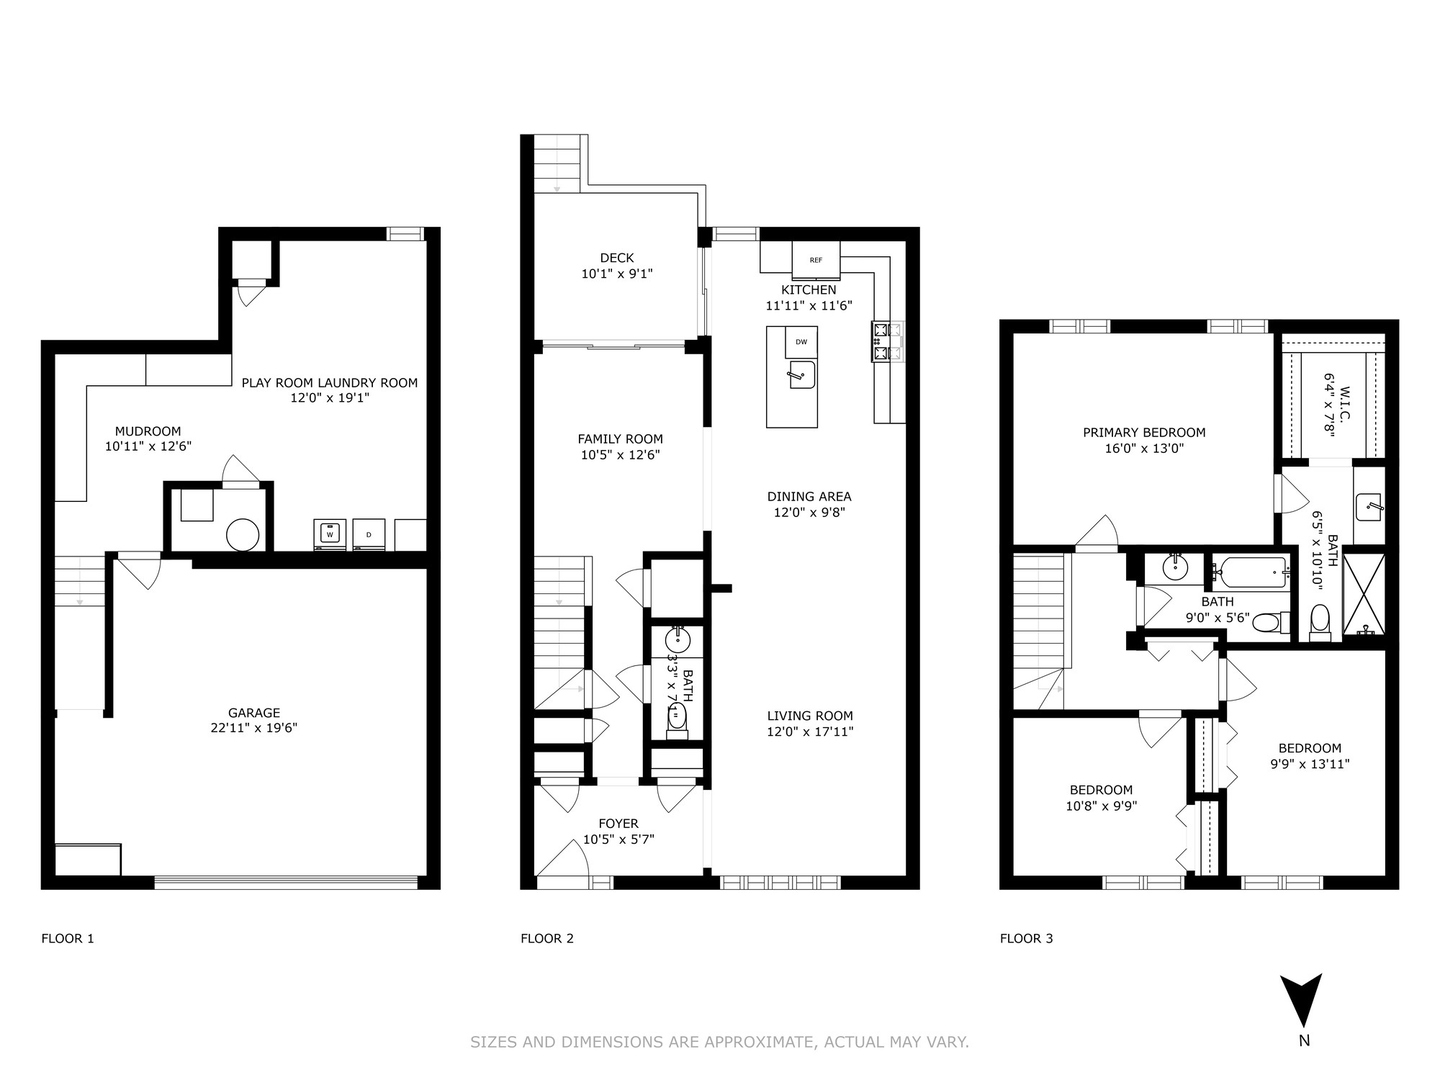
Three-level floor plan with garage, deck, open living and dining areas, and three bedrooms.
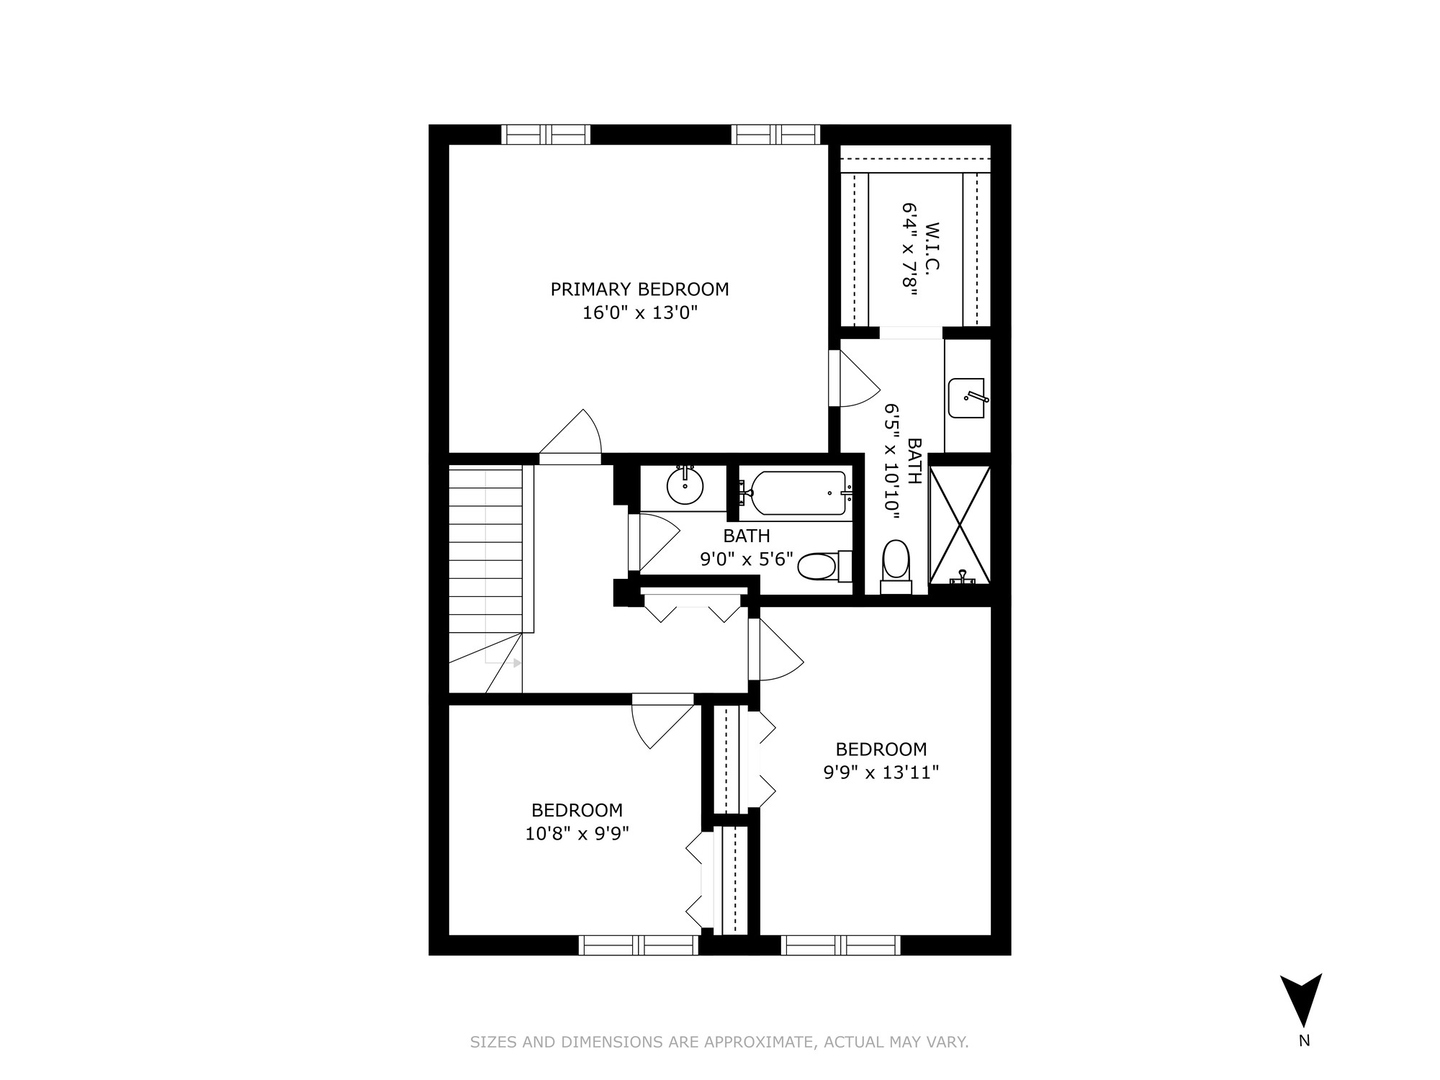
Floor plan showing three bedrooms, two bathrooms, a walk-in closet, and room dimensions.
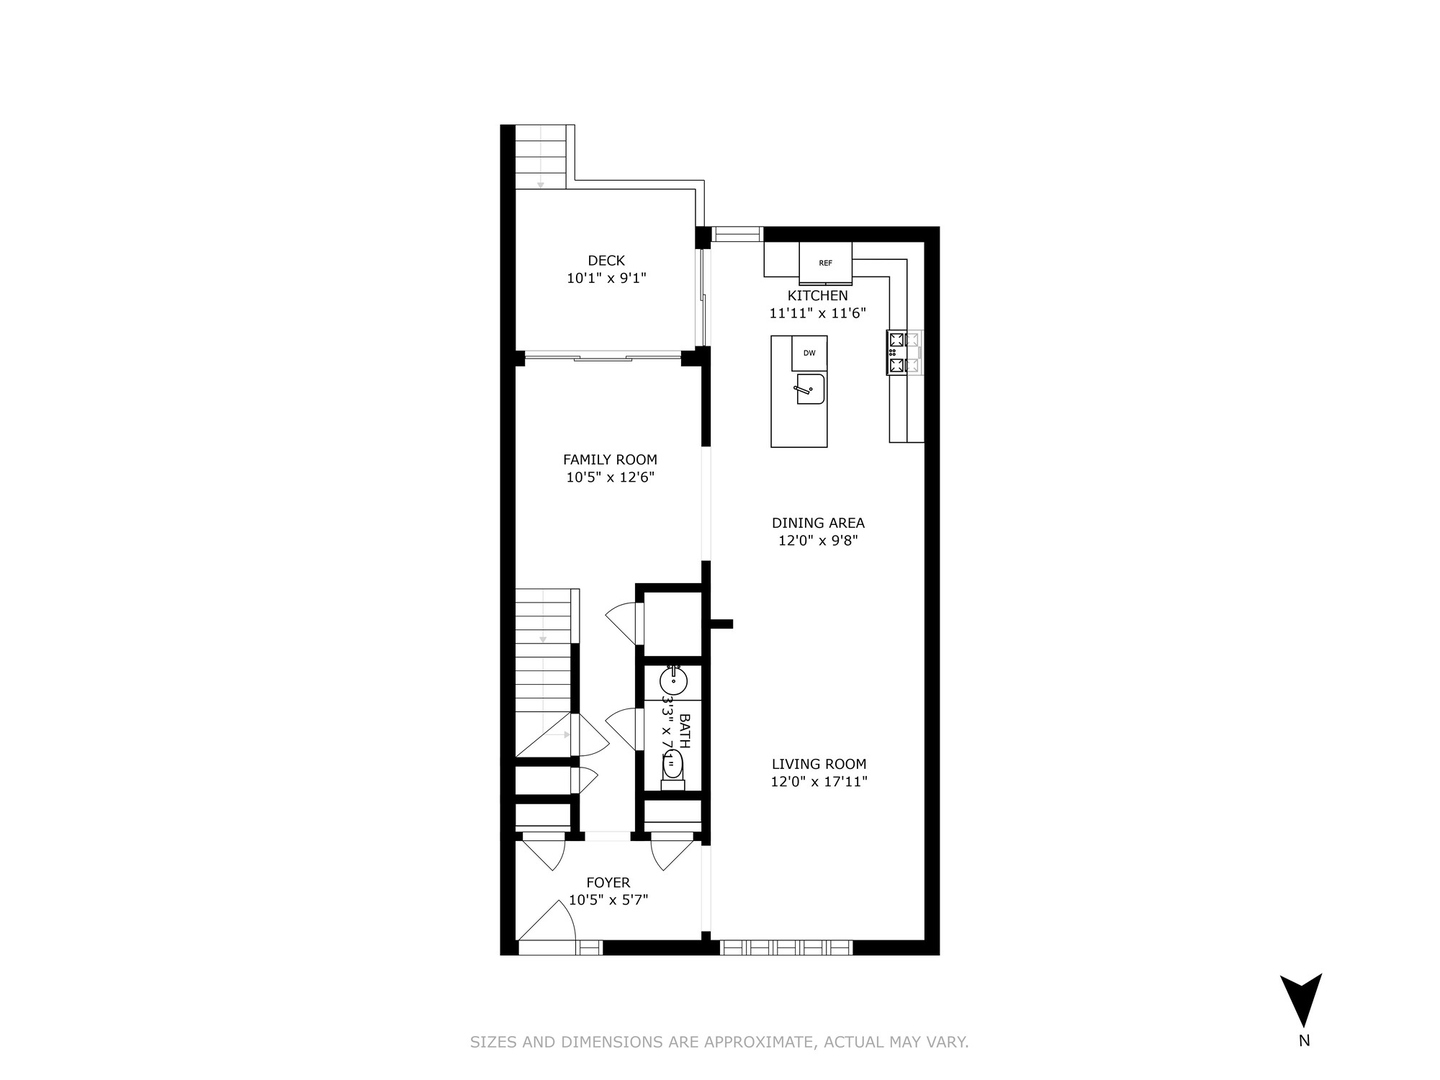
Floor plan showing the kitchen, dining and living areas, family room, bath, foyer, and deck.
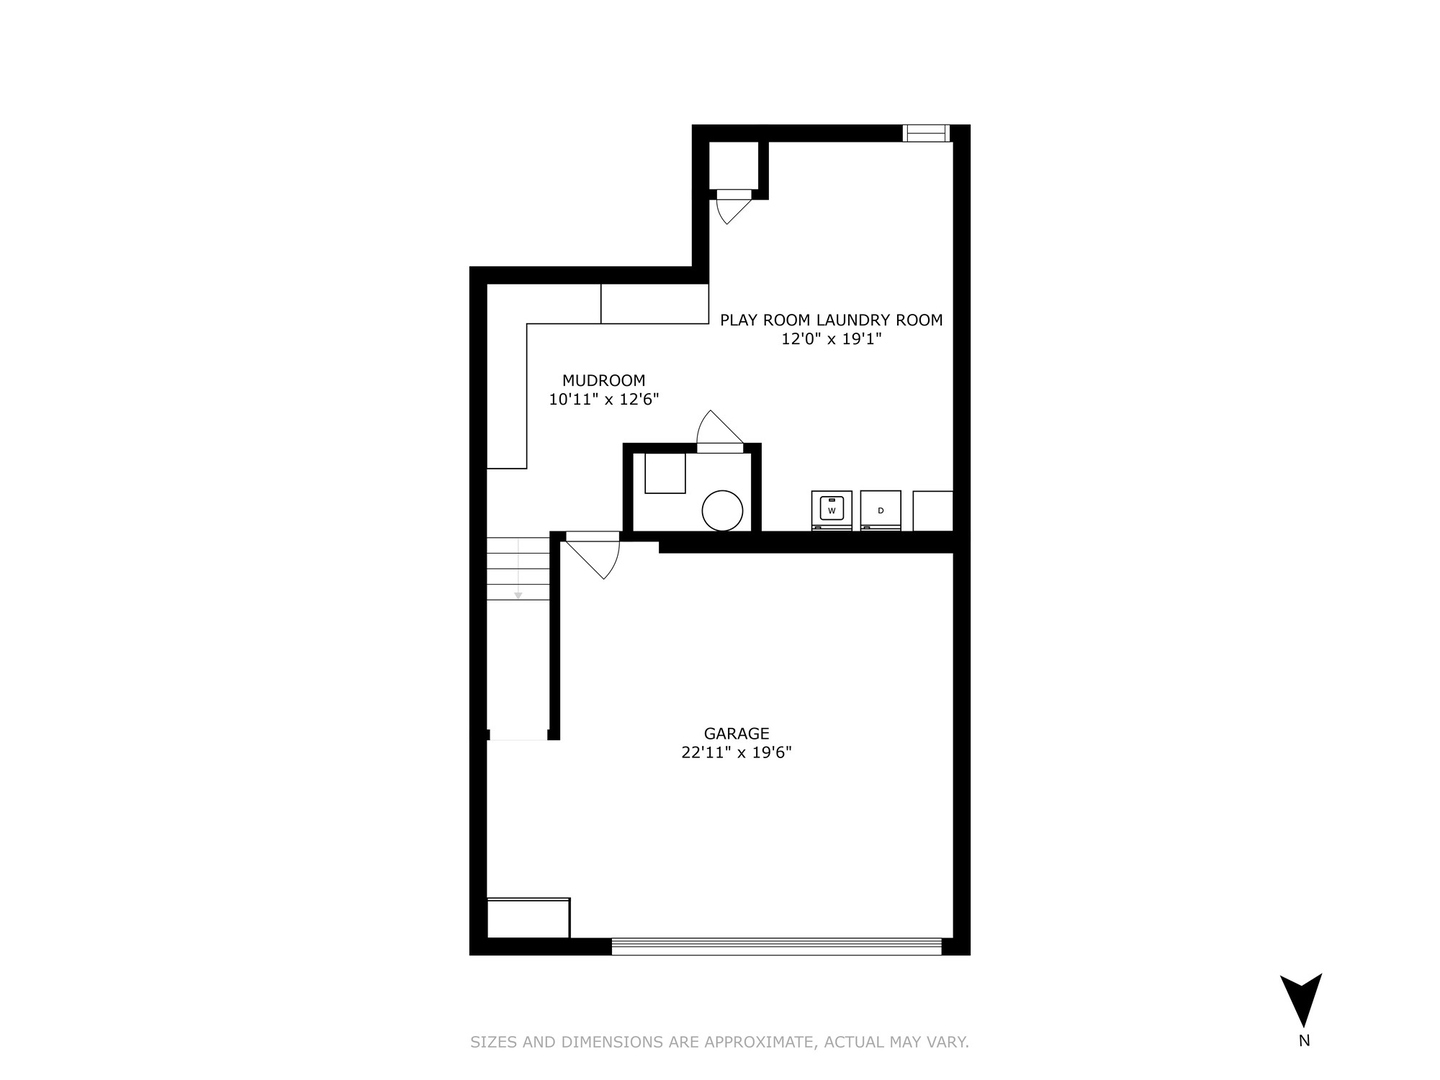
Floor plan of a garage, mudroom, and combined play and laundry room with room dimensions.
SEE ALL PHOTOS
Driveway between brick condominium buildings, lined with mature trees, landscaping, and benches.
Brick condominium exterior with unit 17 entrance, raised stairs, garage doors, and landscaped walkway.
Furnished entryway with hardwood floors, a wood-framed mirror, and a black console table.
Living room with a cream sectional, leather lounge chair, hardwood floors, and large windows.
Dining area with a dark wood table, upholstered chairs, and a bright white kitchen.
Dining area with a wooden table and bench, sculptural chandelier, and living room beyond.
Renovated kitchen with white cabinets, stainless steel appliances, and a large island with wooden bar stools.
Renovated kitchen with white cabinets, stainless steel appliances, herringbone backsplash, and warm wood floors.
Living room with wood floors, a pale blue rug, and sliding doors to a private patio.
Bathroom vanity with a marble-look counter, black fixtures, and a large round mirror.
Hallway leading to a sitting area and balcony through sliding glass doors.
Staged bedroom with a large white bed, curtained windows, ceiling fan, and full-length mirror.
Bathroom with a gray vanity and a glass-enclosed marble-look tile shower.
Bedroom with a white bed, desk workspace, and wooden world map wall decor.
Bedroom with two gray-quilted single beds, striped curtains, and a small red toy piano.
Bathroom with a white vanity, gold-tone faucet, patterned shower curtain, and navy accent wall.
Garage laundry area with front-loading washer and dryer, utility sink, and workout equipment.
Recreation room with built-in coat storage, white shelving, a sofa, and colorful play mats.
Outdoor deck with wicker seating, a patterned rug, string lights, and leafy trees.
Paved patio with a raised deck, wooden privacy fence, black dining set, and potted plants.
Three-level floor plan with garage, deck, open living and dining areas, and three bedrooms.
Floor plan showing three bedrooms, two bathrooms, a walk-in closet, and room dimensions.
Floor plan showing the kitchen, dining and living areas, family room, bath, foyer, and deck.
Floor plan of a garage, mudroom, and combined play and laundry room with room dimensions.
Sold

921 Harlem Avenue Unit: 17

921 Harlem Avenue Unit: 17, Glenview, IL 60025

$439,000
Gorgeous and Spacious 3 bedroom, 2.1 bath townhome in the heart of downtown Glenview. Close to everything: Library, Restaurants, Train Station, Parks, Schools and more. Wonderful open floor plan on 1st floor includes huge LR/DR/Kitchen combo and cozy Family Room off to one side. Sliding doors from FR and Kitchen lead to charming private deck. Master Bedroom is huge with bright white new bath and large walk-in closet. 2 additional Good Sized Bed Rooms, Full bath and large linen closet round out the second floor. Basement boasts Laundry Room, Mud Room, Storage and flexible finished space. Oversized 2 car garage with more storage. A must see.

3
beds

3
baths

Liz Bulf

Liz Bulf

Features & Amenities

Interior

  • total bedrooms3
  • Total bathrooms3
  • full bathrooms2
  • half bathroom1
  • APPLIANCES Range, Dishwasher, Refrigerator, Washer, Dryer
  • other interior Features Hardwood Floors

Area & Lot

  • Status Sold
  • Date Sold December 12, 2022
  • MLS® ID11639216
  • TypeTownhouse
  • YEAR BUILT1973
  • NeighborhoodGlenview
  • Elementary SchoolHenking Elementary School
  • Middle SchoolSpringman Middle School
  • High SchoolGlenbrook South High School
  • School District225

Exterior

  • STORIES2
  • Garage Space2.0
  • water SourceLake Michigan
  • roofAsphalt
  • HEAT TYPENatural Gas, Forced Air
  • AIR CONDITIONINGCentral Air
  • sewerPublic Sewer, Sewer-Storm
  • SubstructureConcrete Perimeter
  • other exterior FeaturesDeck, Storms/Screens

Financial

  • Sales Price$439,000
  • Real Estate Tax $6,845/yr
  • HOA $387/mo

Glenview

Explore

Work With Liz Bulf Real estate group

Get assistance in determining current property value, crafting a competitive offer, writing and negotiating a contract, and much more. Contact us today.

Follow Me on Instagram