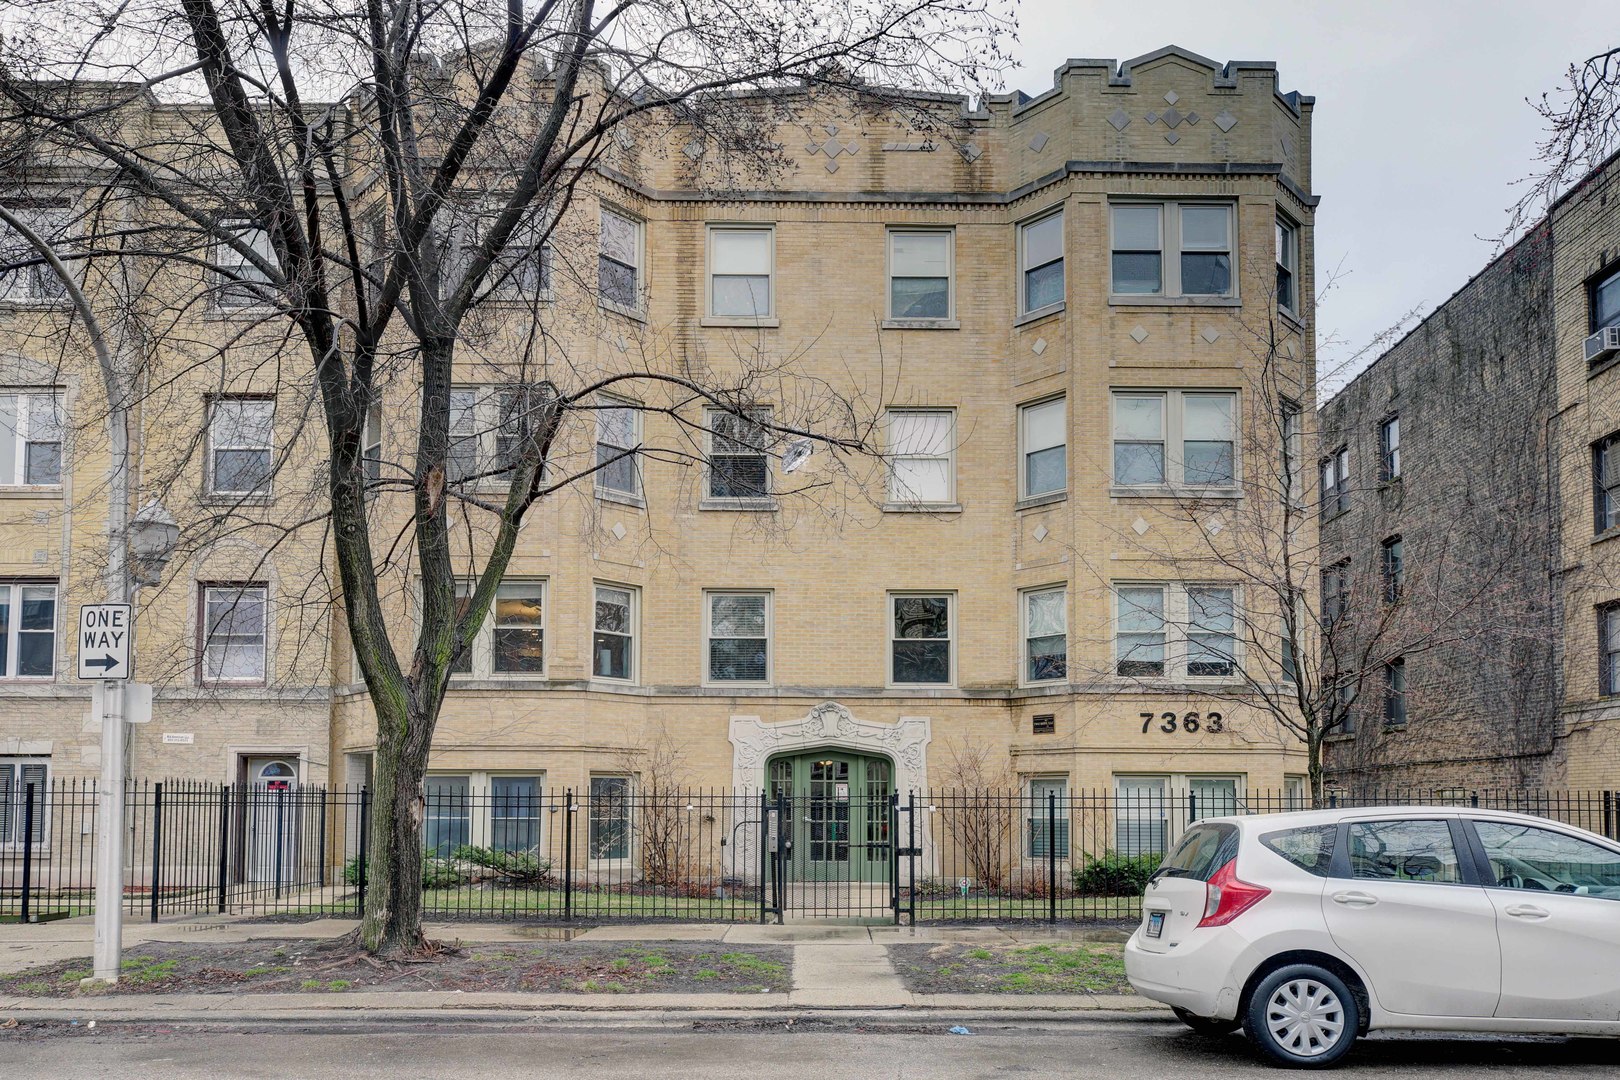
Yellow brick apartment building with bay windows, an ornate entrance, and a fenced front yard.
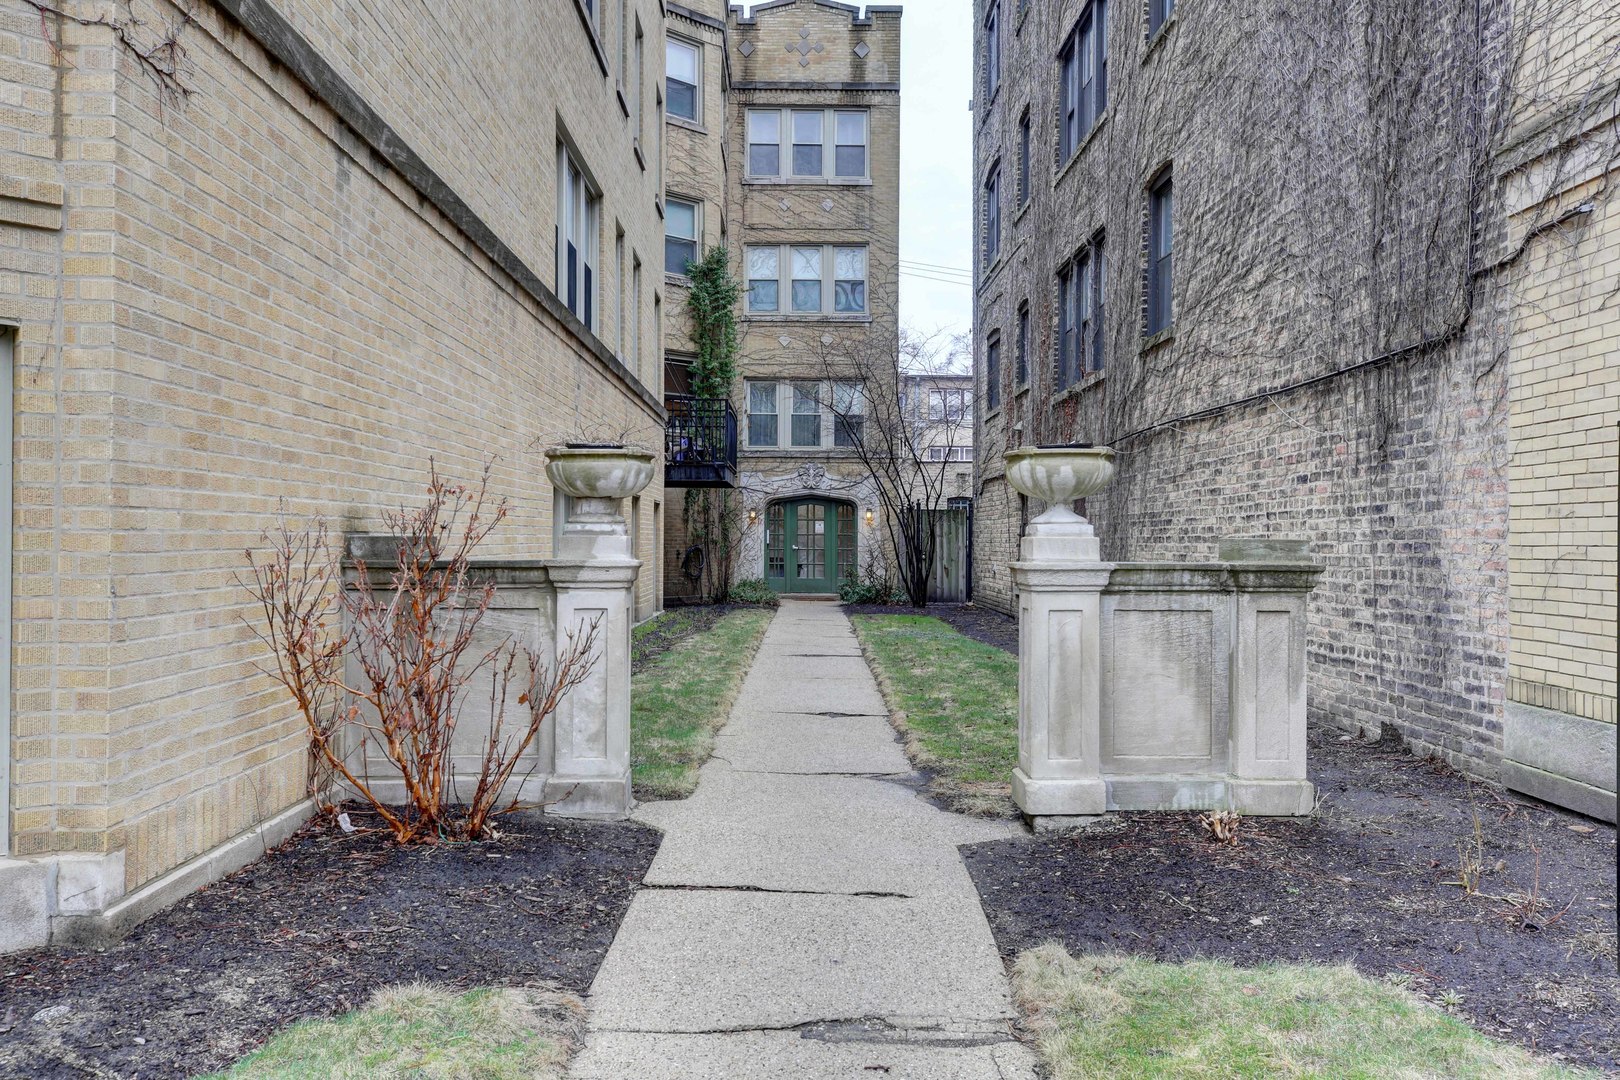
Brick apartment courtyard with a walkway leading to green double doors and stone urn planters.
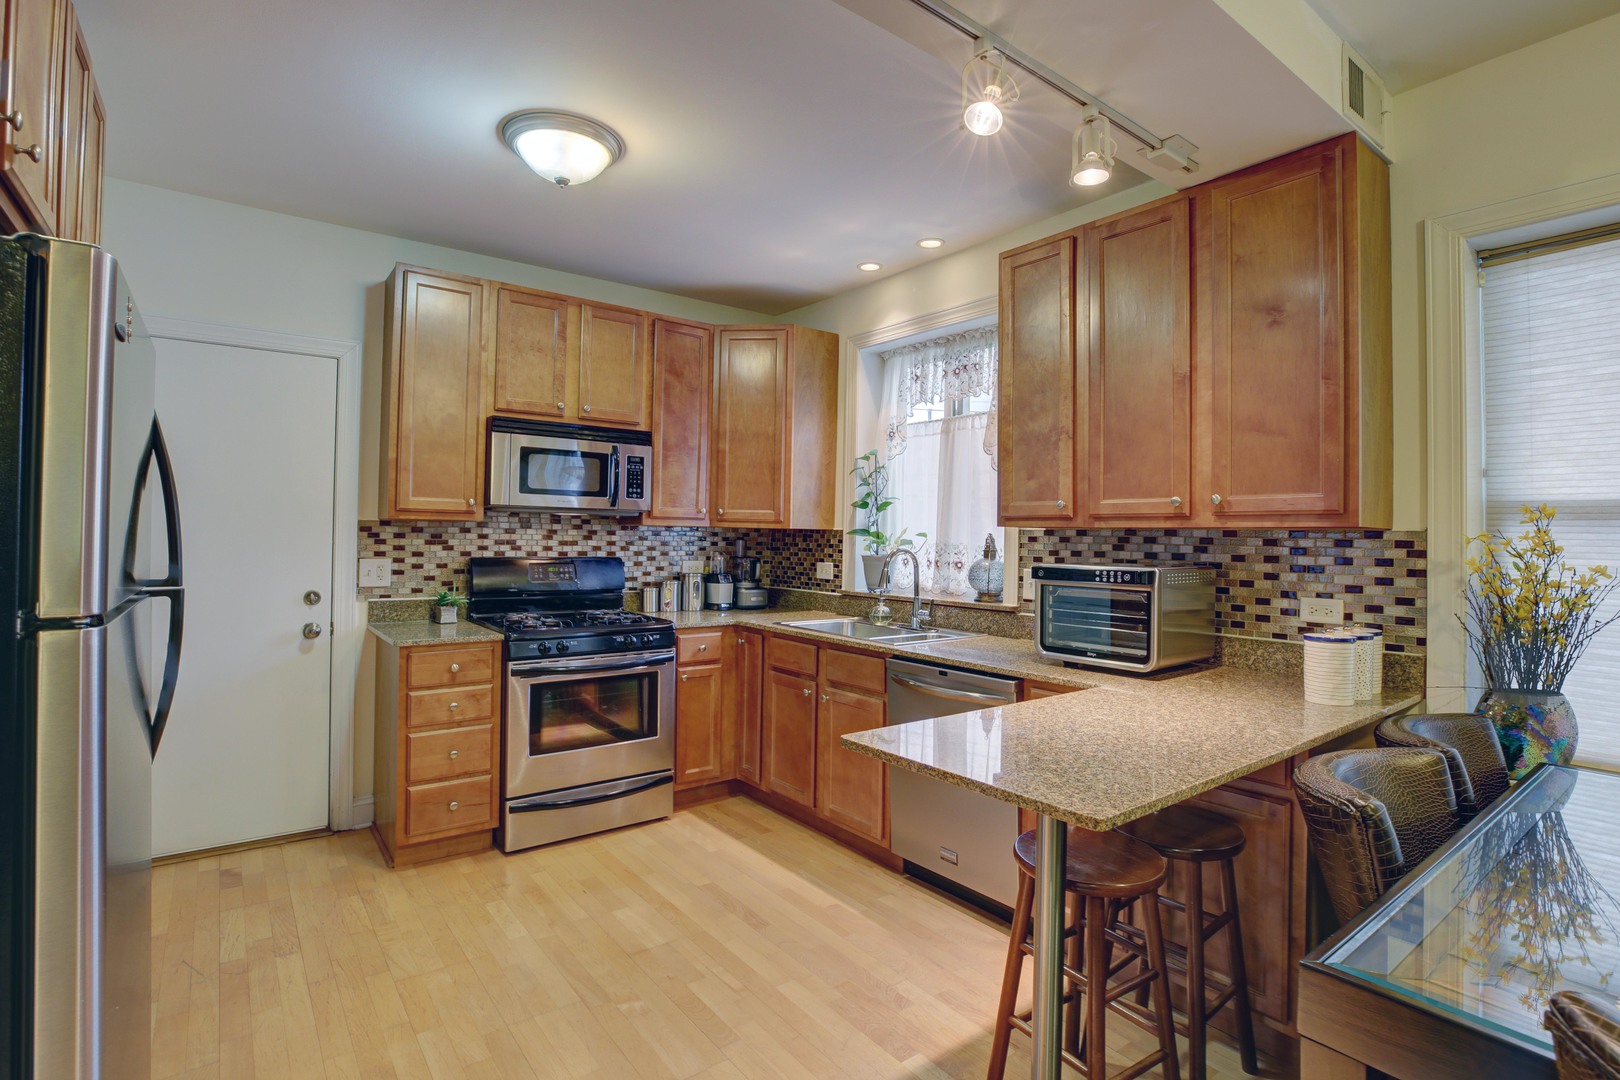
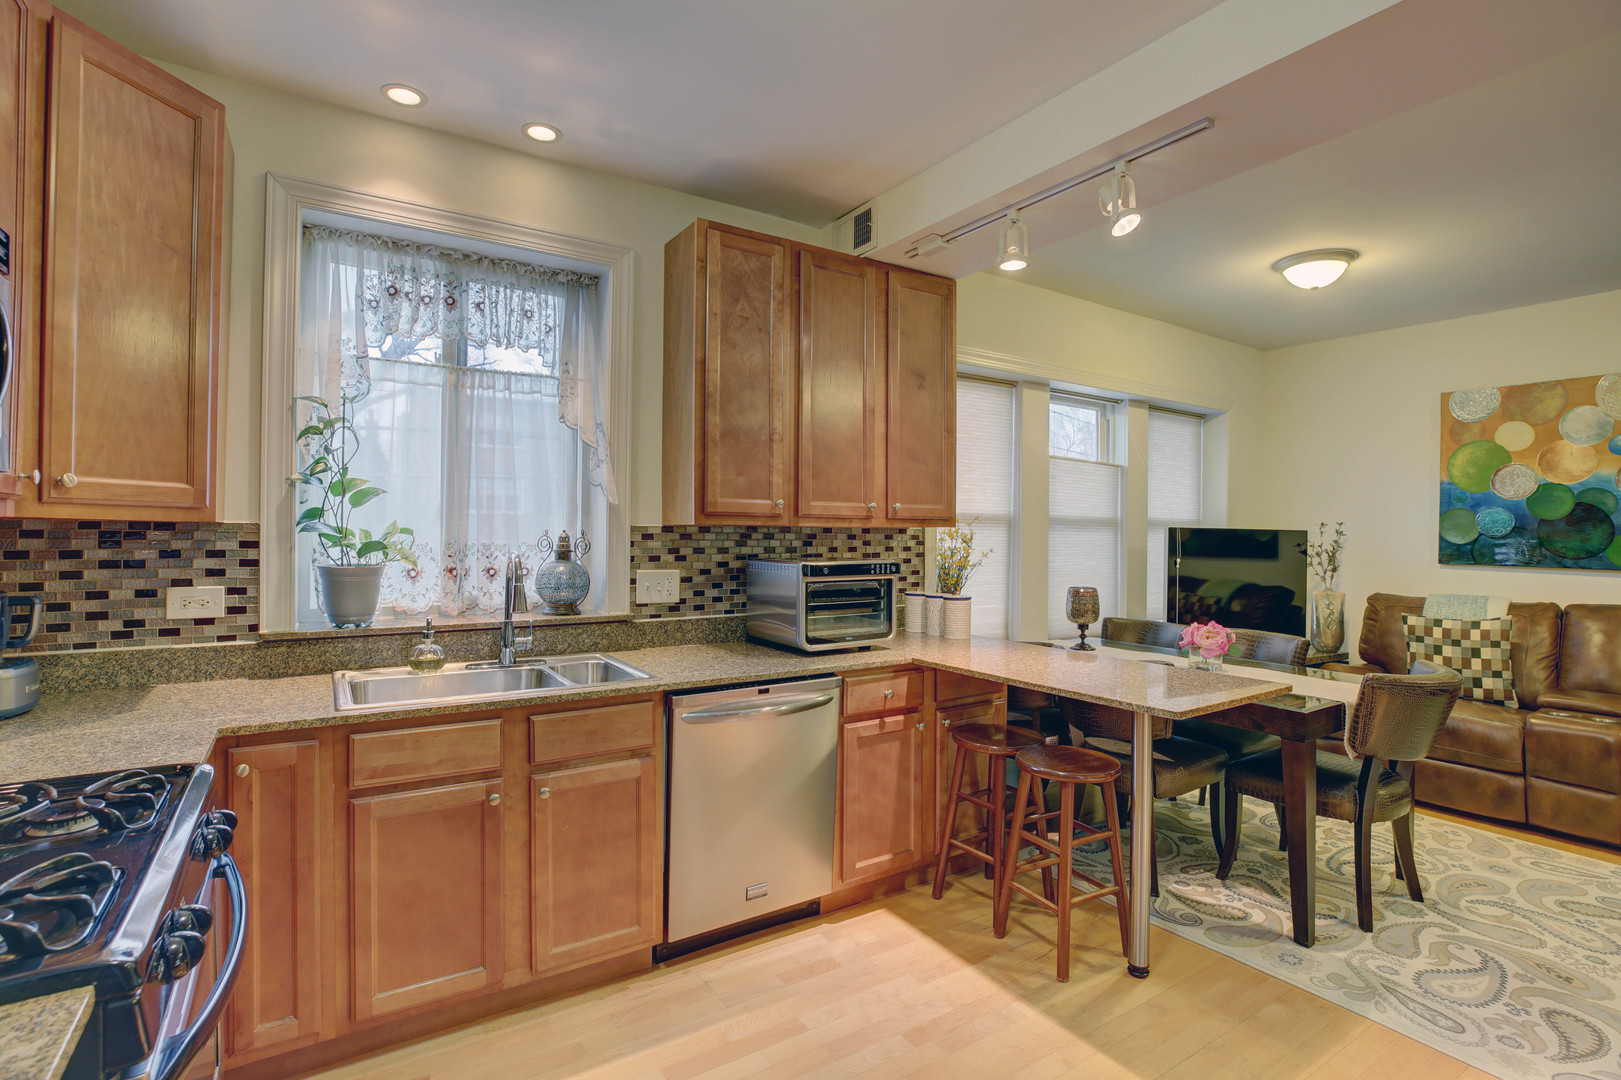
Kitchen with wood cabinets, granite peninsula, bar stools, stainless appliances, and a mosaic tile backsplash.
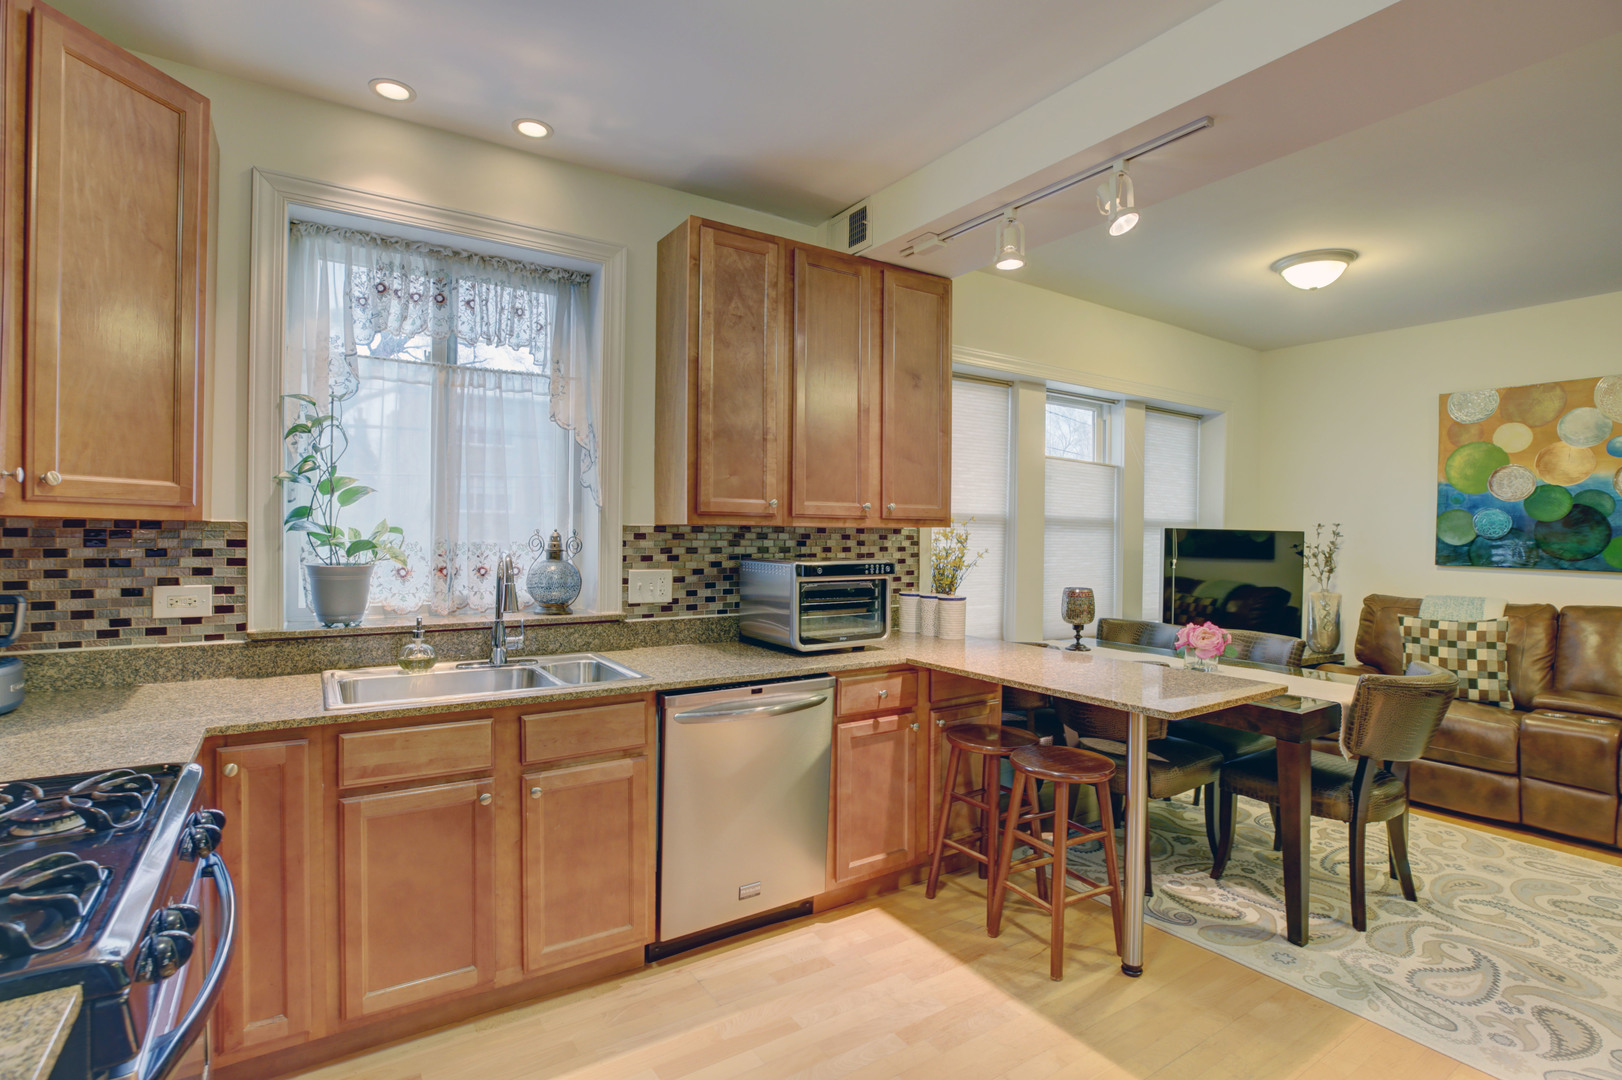
Open-plan kitchen with wood cabinets and granite counters, adjoining a dining area and furnished living room.
Kitchen with warm wood cabinets, granite counters, stainless-steel appliances, and a breakfast bar beside the living area.
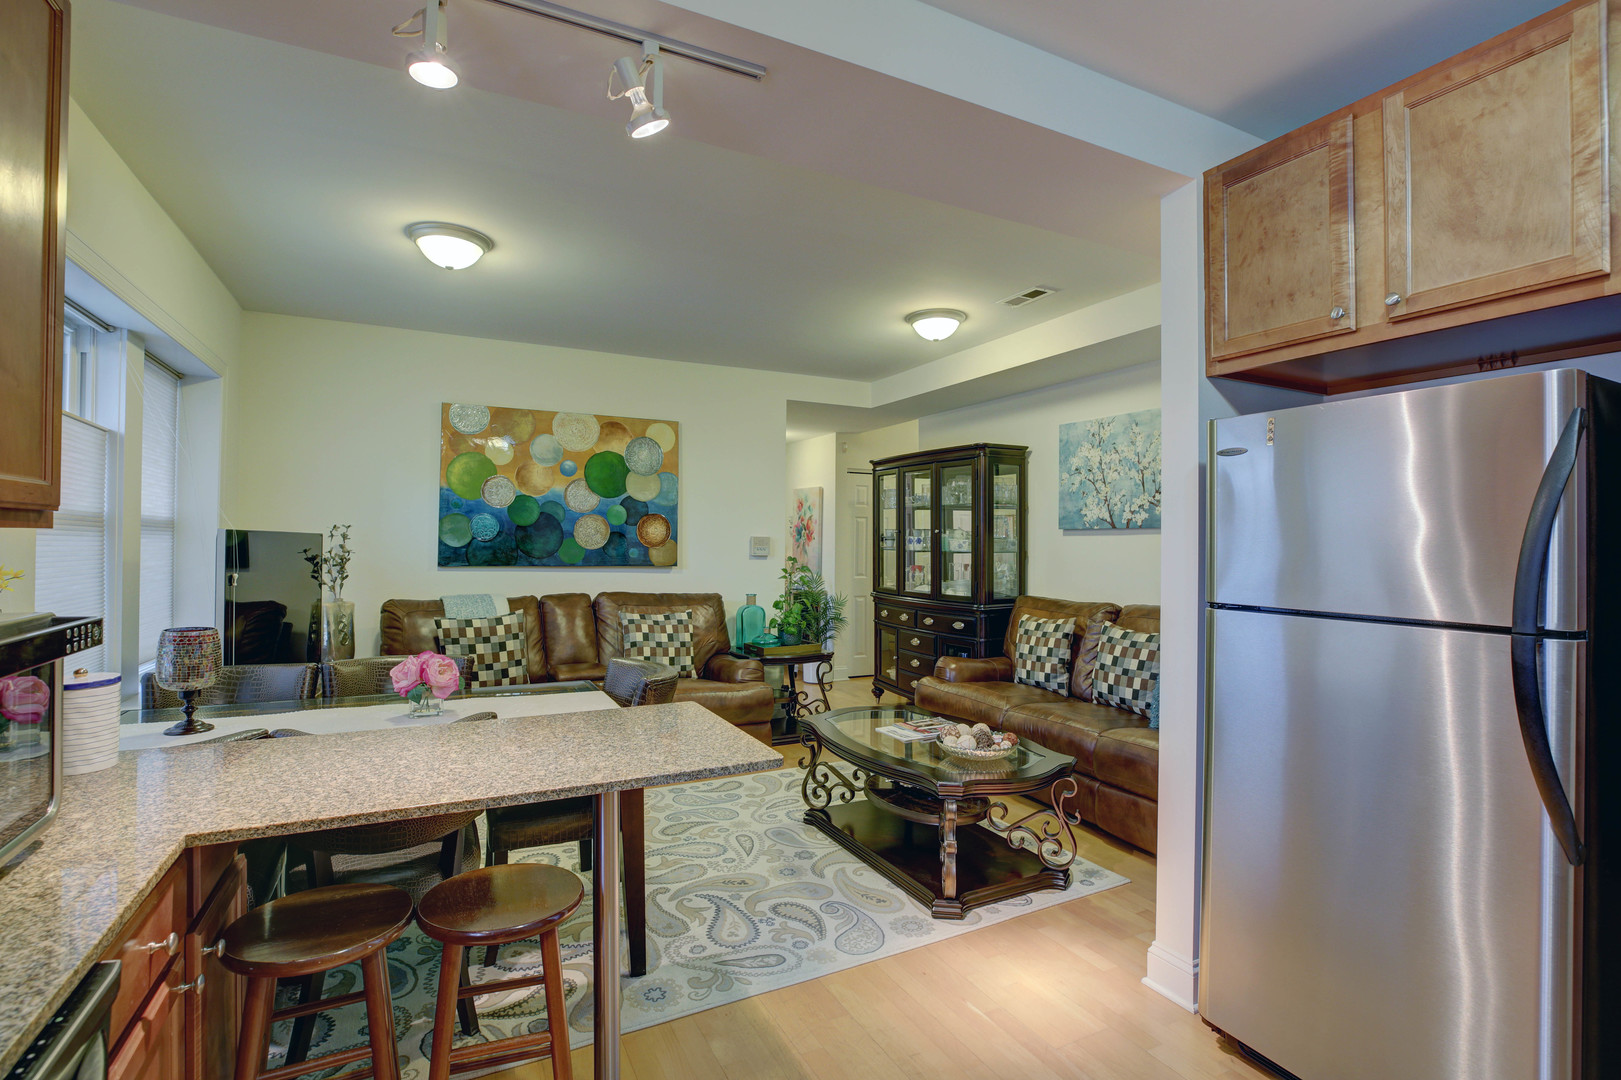
Open-plan kitchen and living room with a granite breakfast bar and leather sofas.
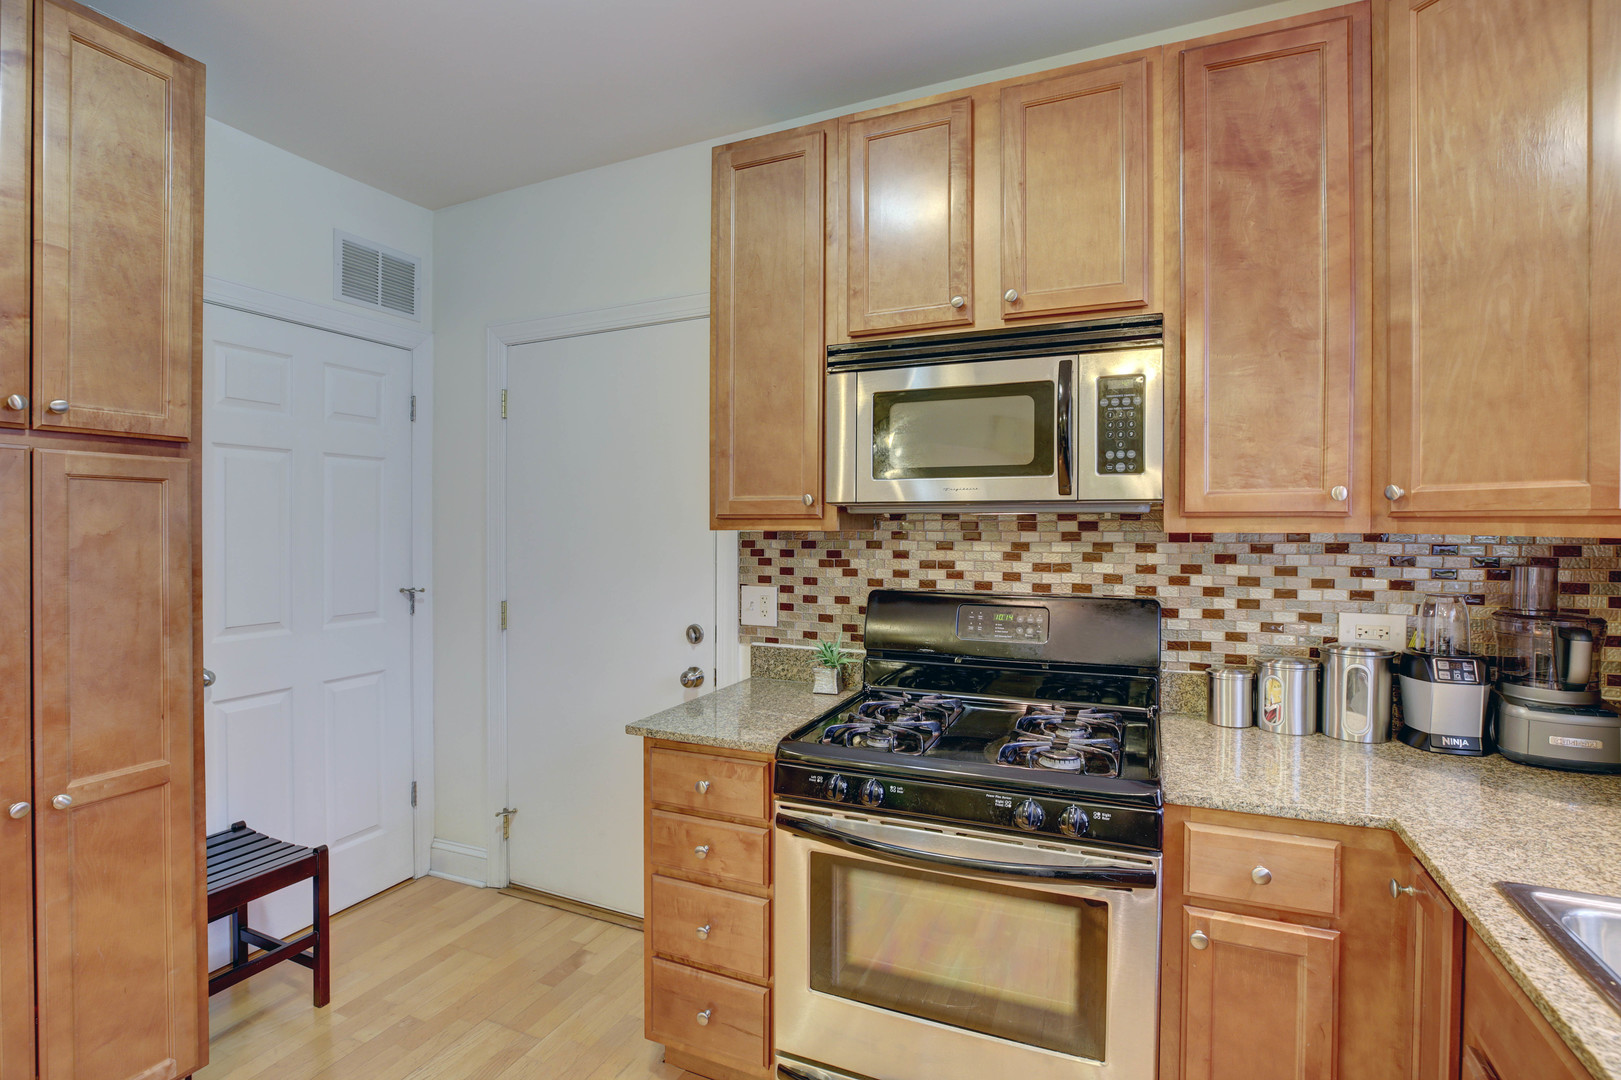
Kitchen with maple cabinets, granite counters, mosaic tile backsplash, and a stainless steel gas range.
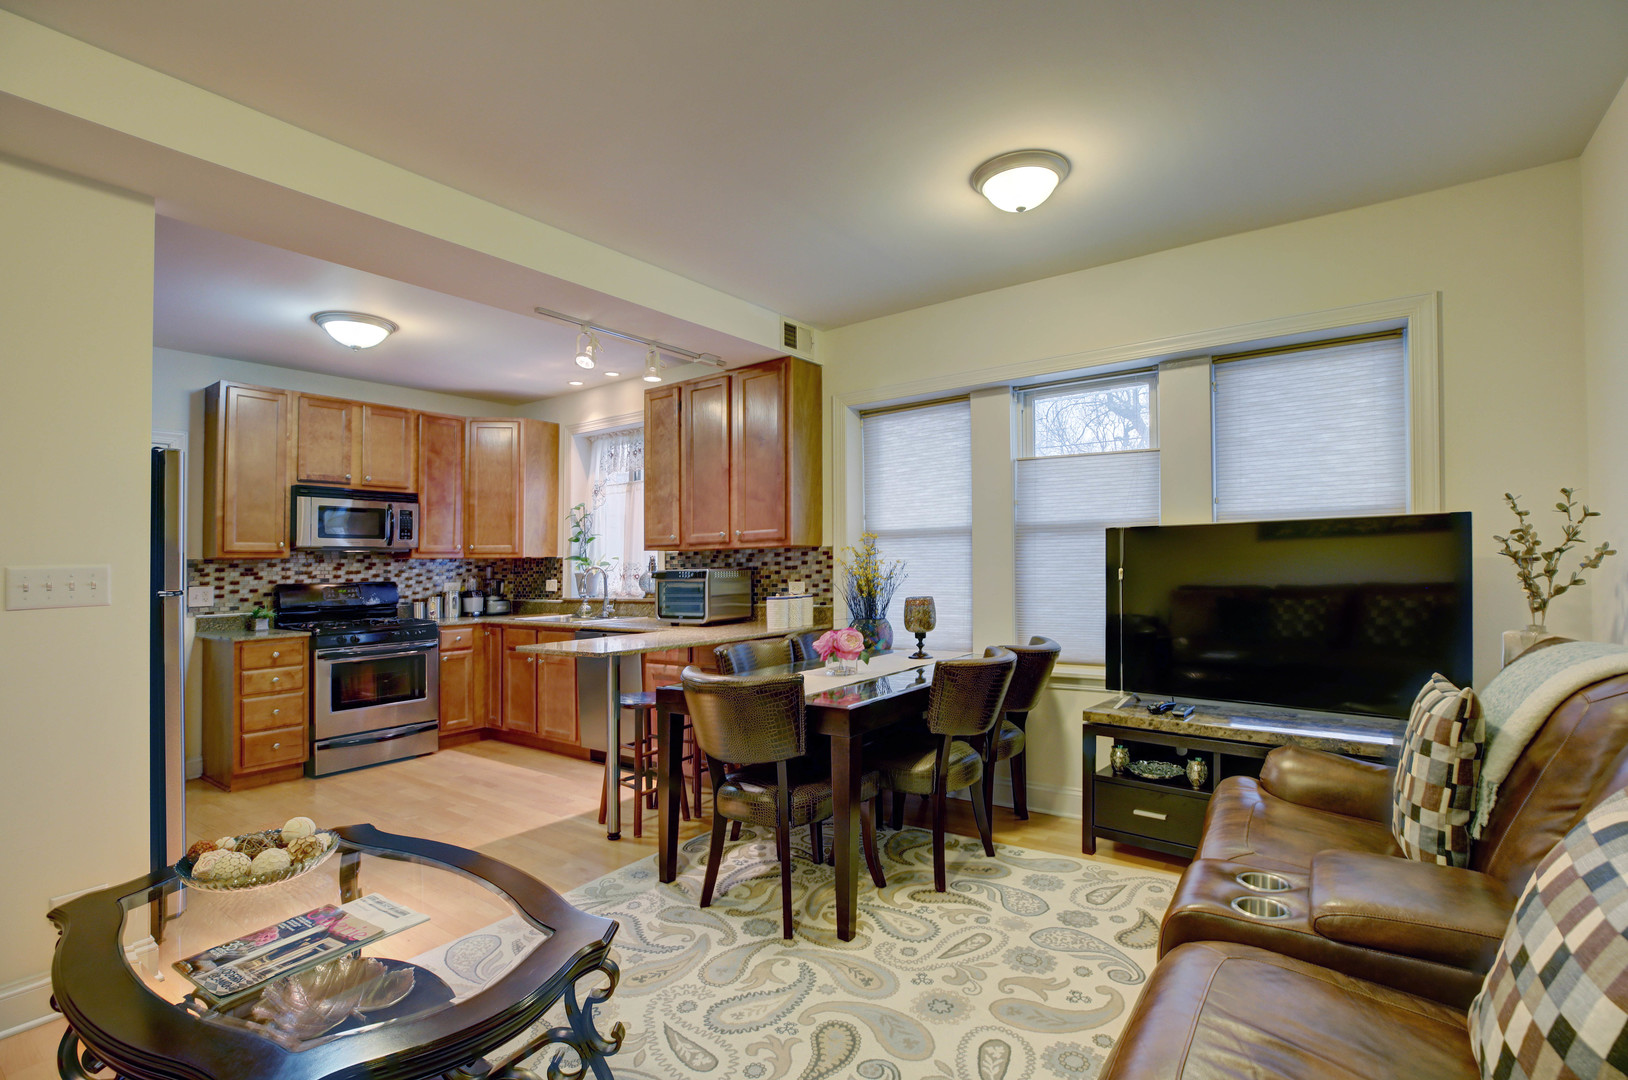
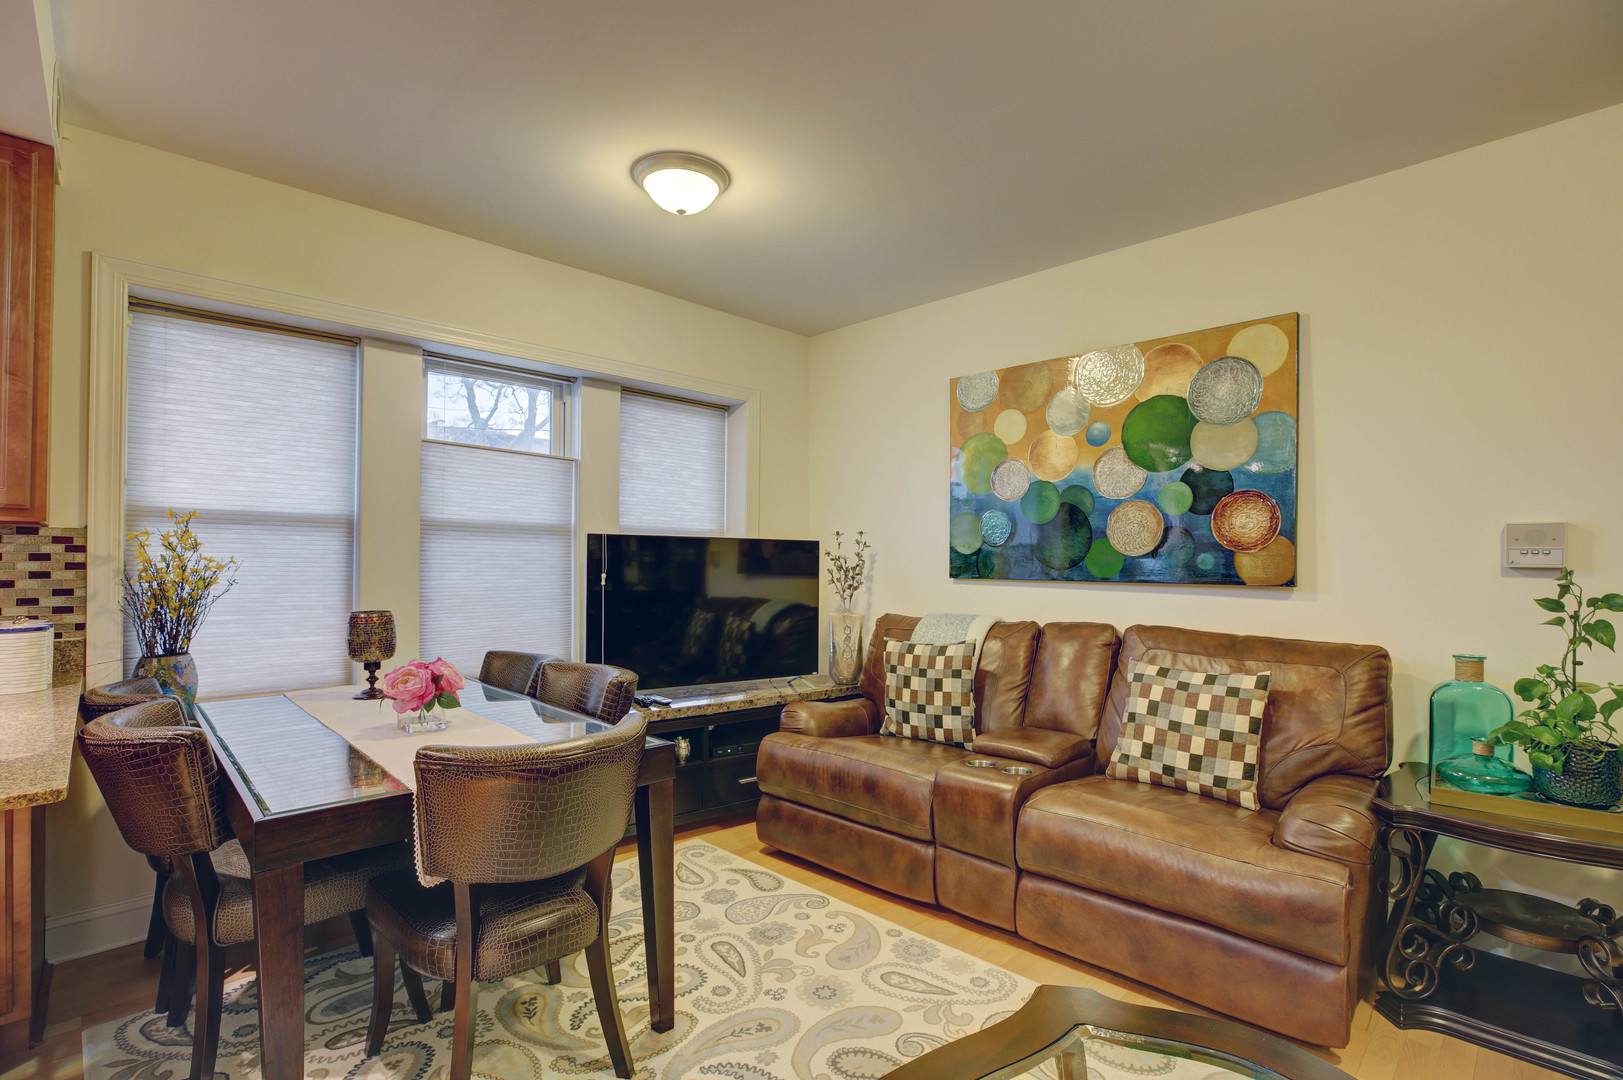
Open-plan living room and kitchen with wood cabinets, dining table, large windows, and leather reclining sofa.
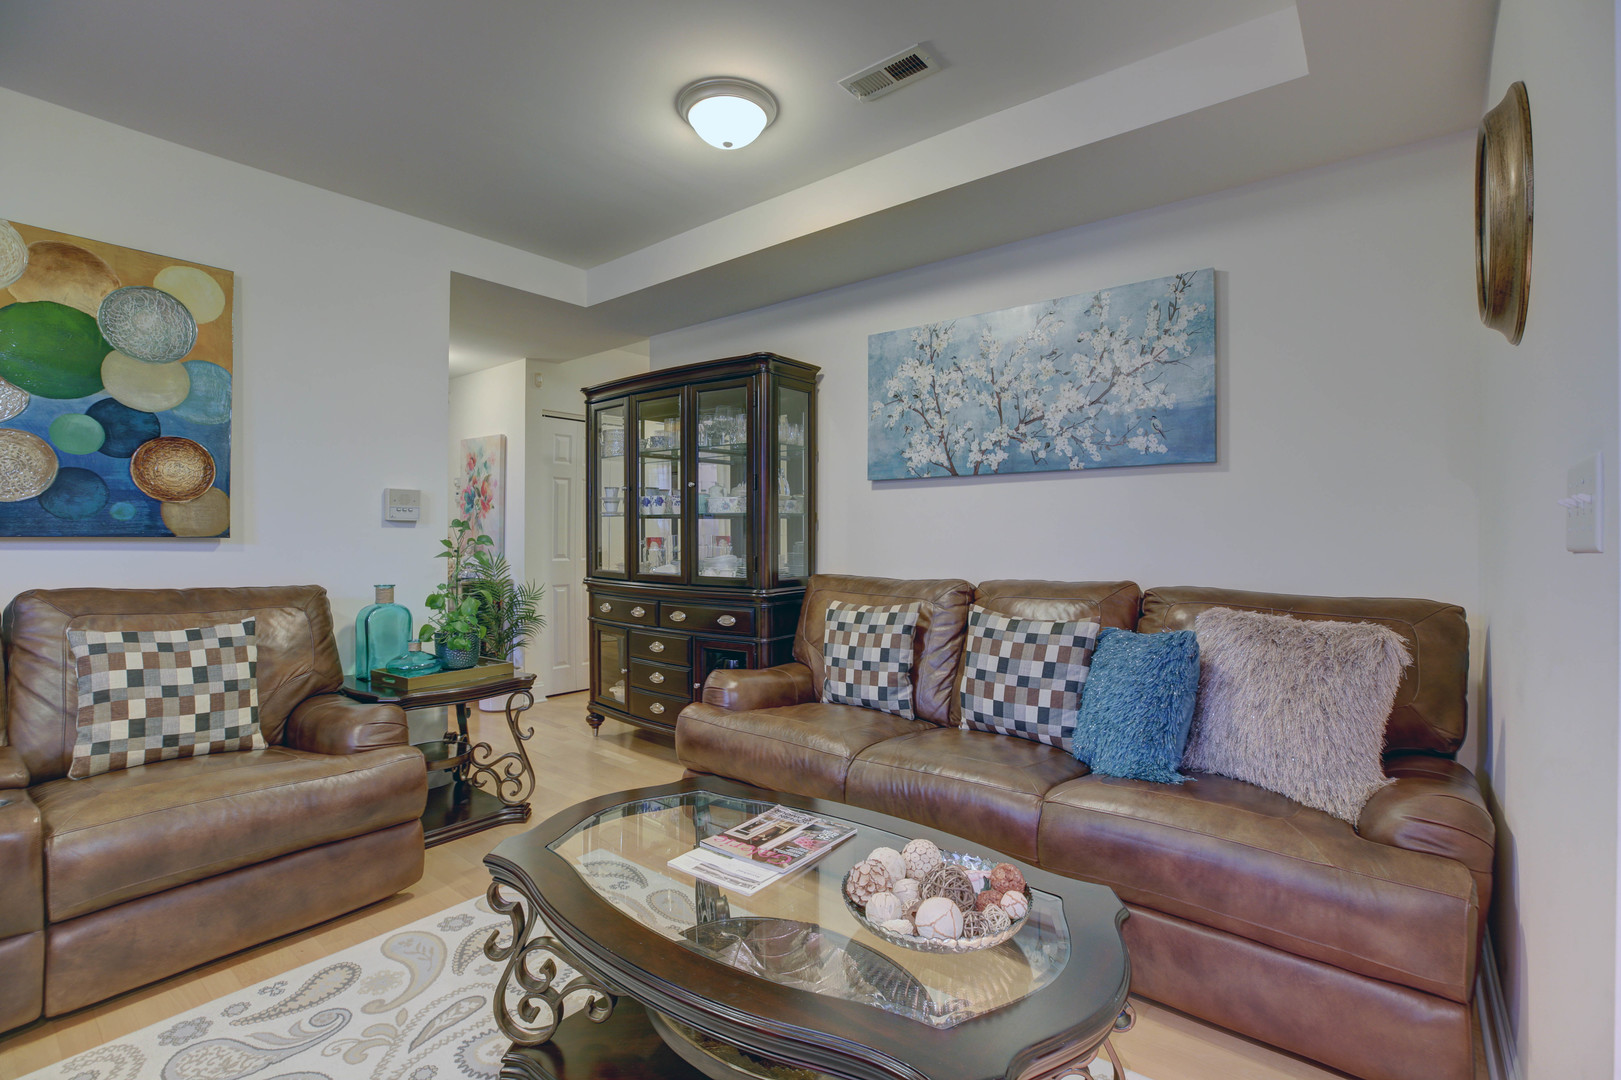
Living room with brown leather sofas, a glass coffee table, and a dark wood china cabinet.
Living and dining area with a leather sectional, dining table, and large windows.
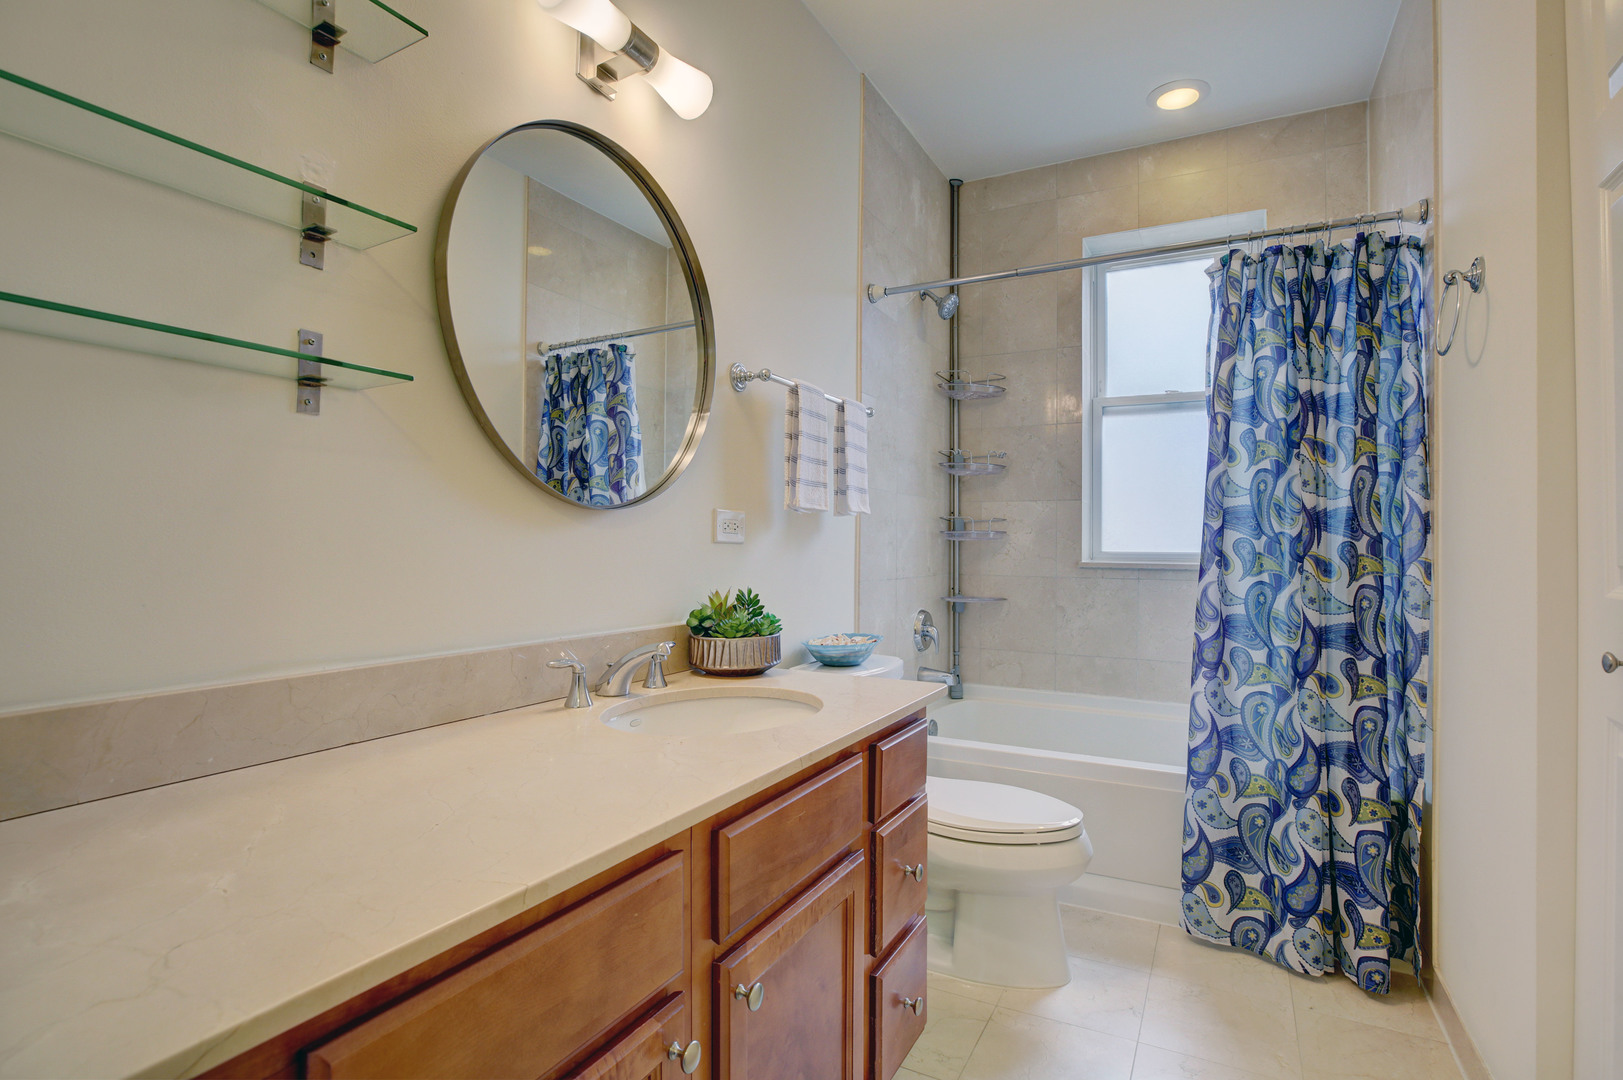
Bathroom with a long stone vanity, oval mirror, and blue patterned shower curtain.
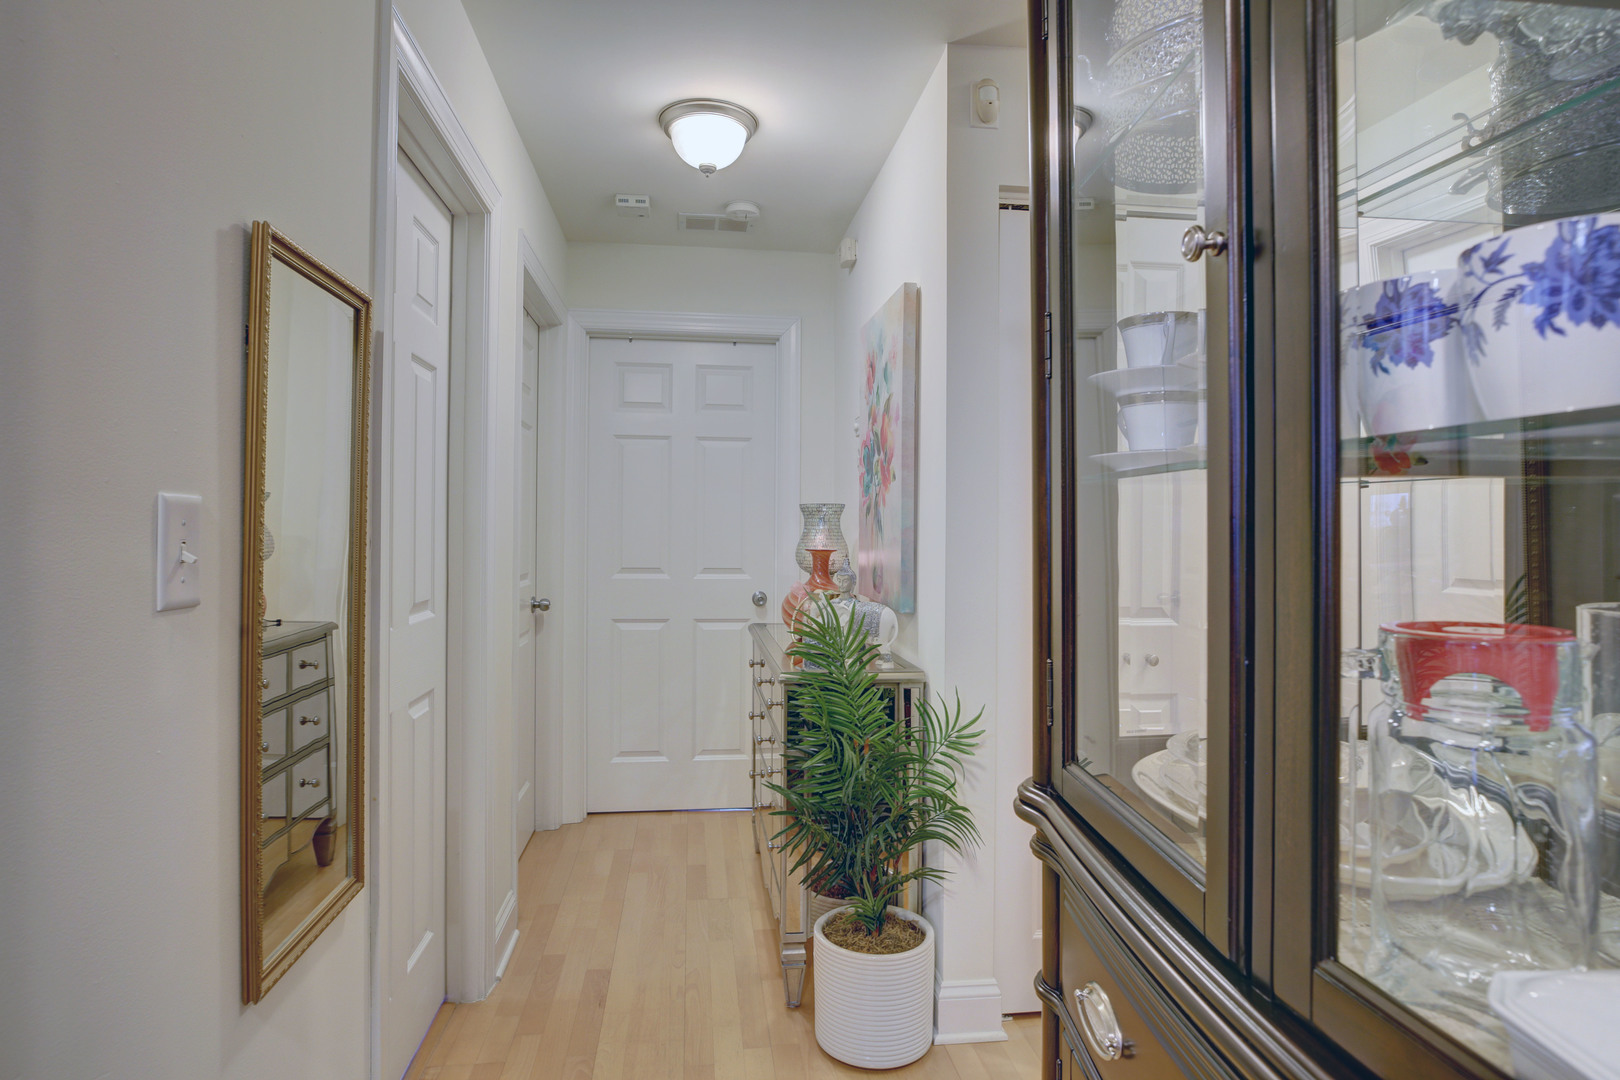
Condo hallway with light wood floors, white paneled doors, a potted palm, and a glass-front display cabinet.
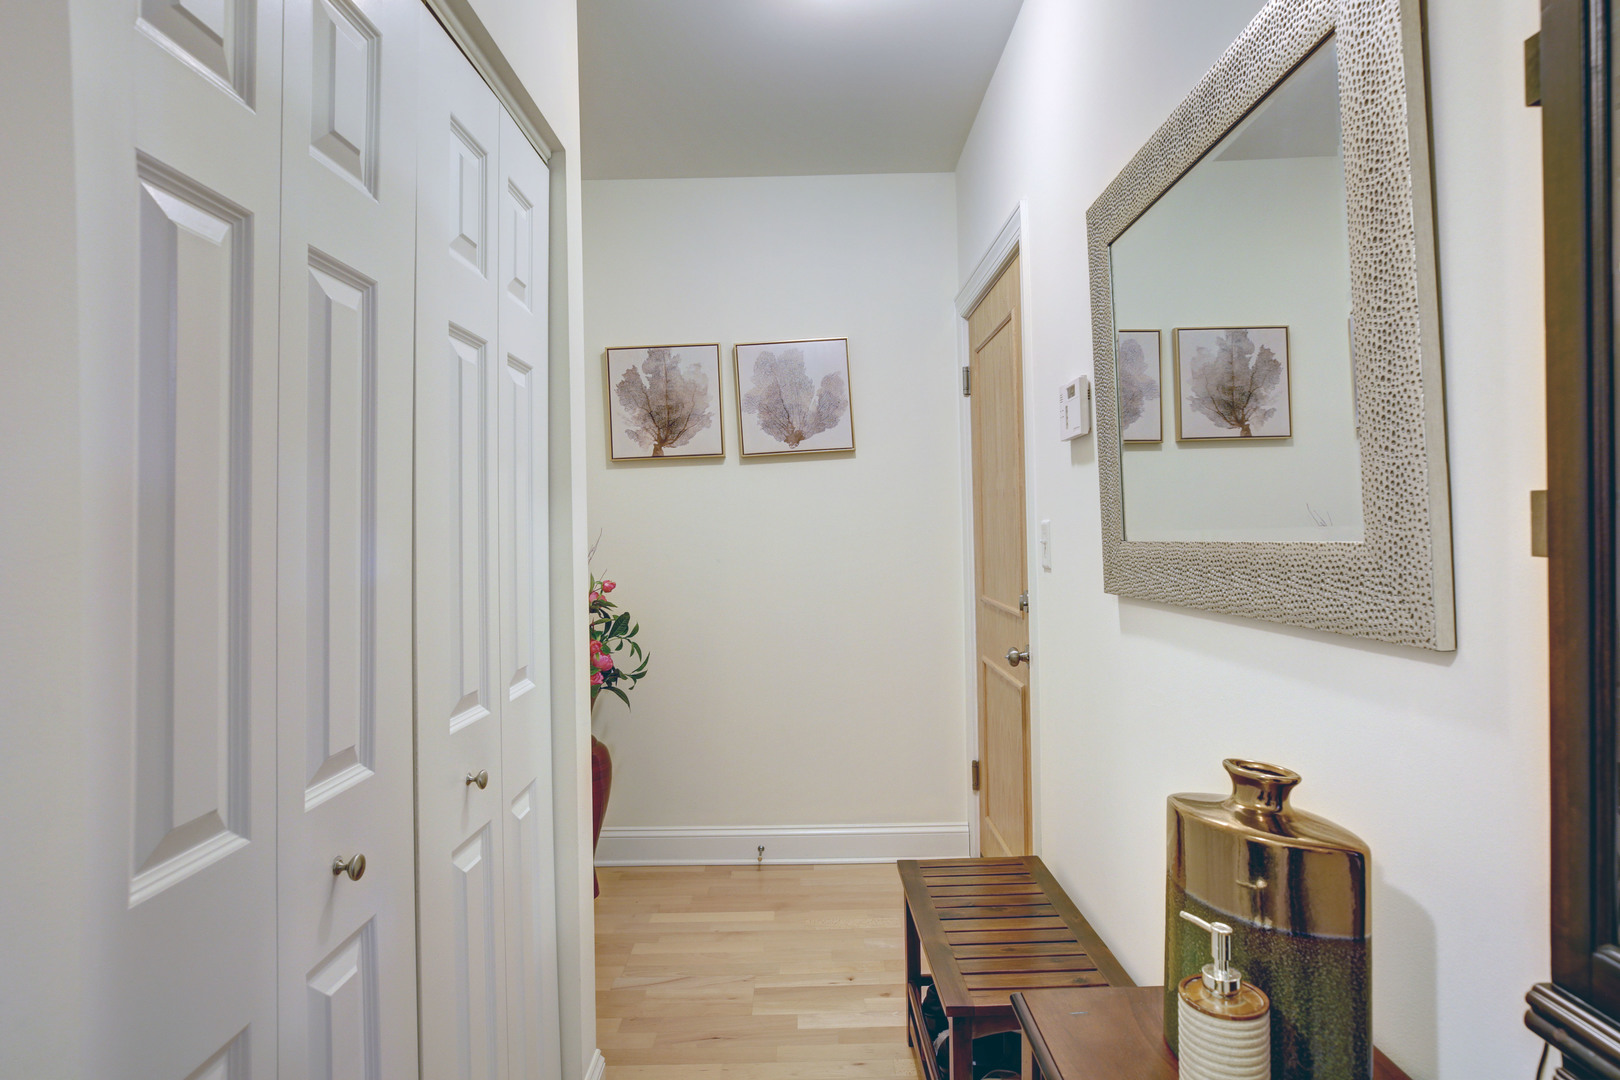
Apartment entry hallway with paneled closets, hardwood floors, a wooden bench, and a large mirror.
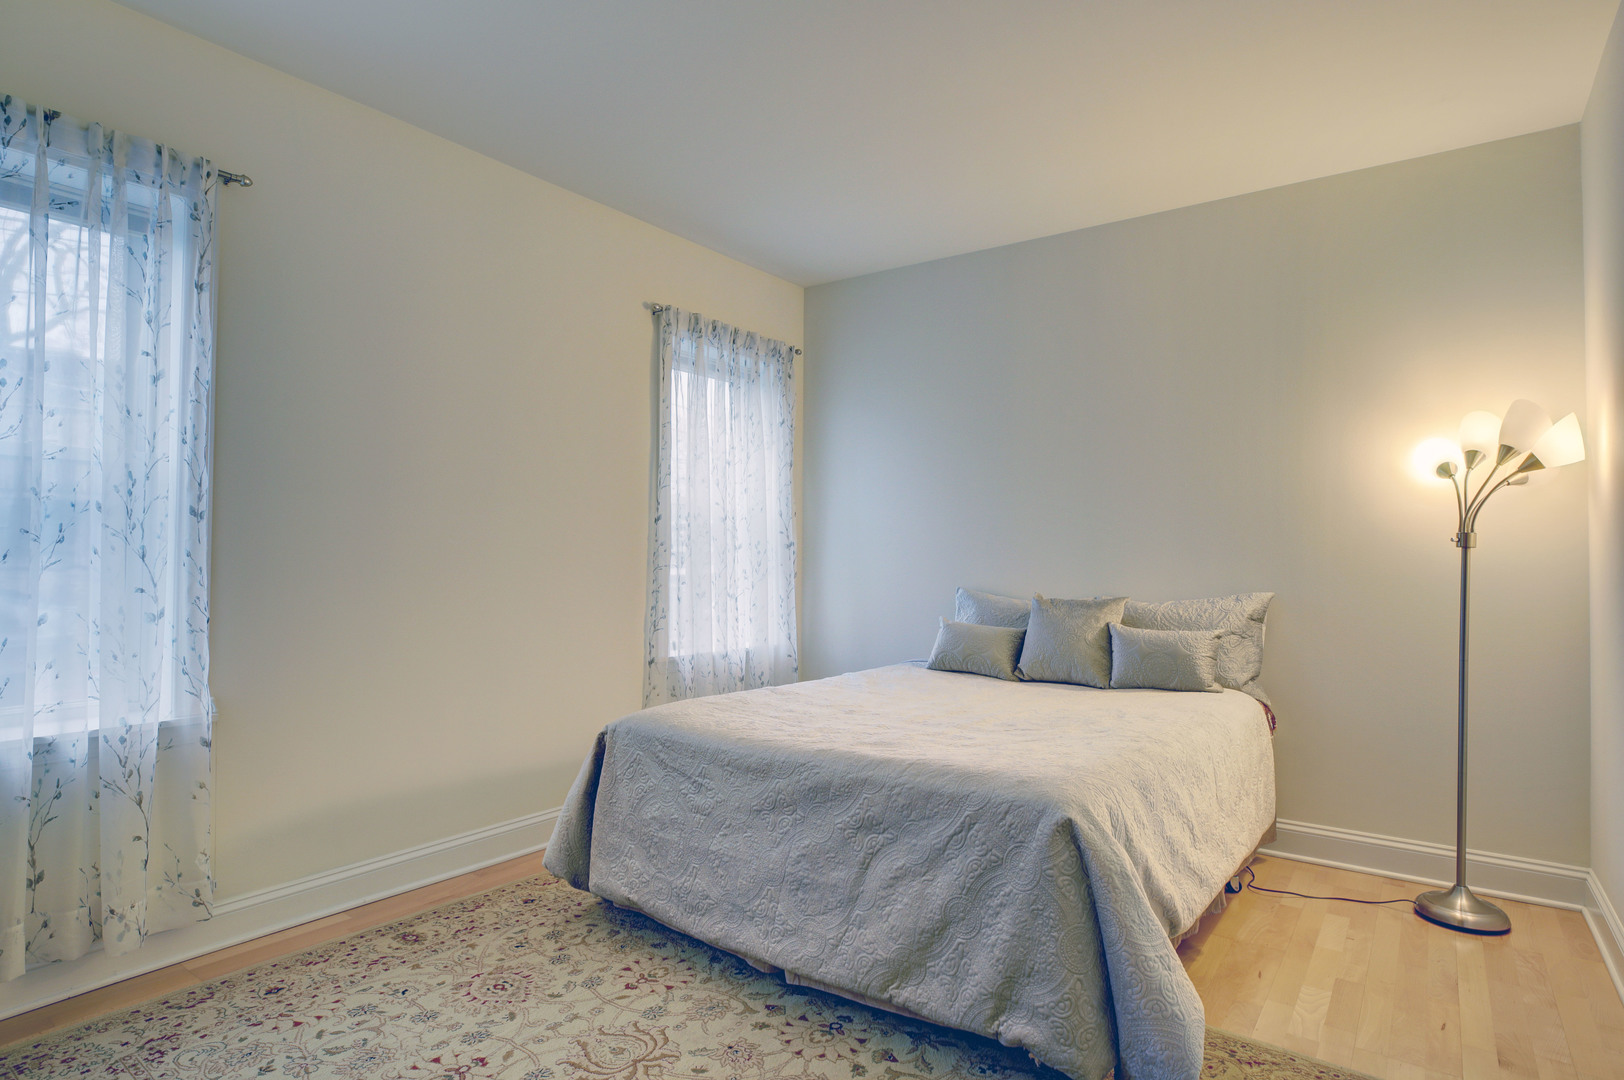
Bedroom with a large quilt-covered bed, sheer curtains, patterned rug, and lit floor lamp.
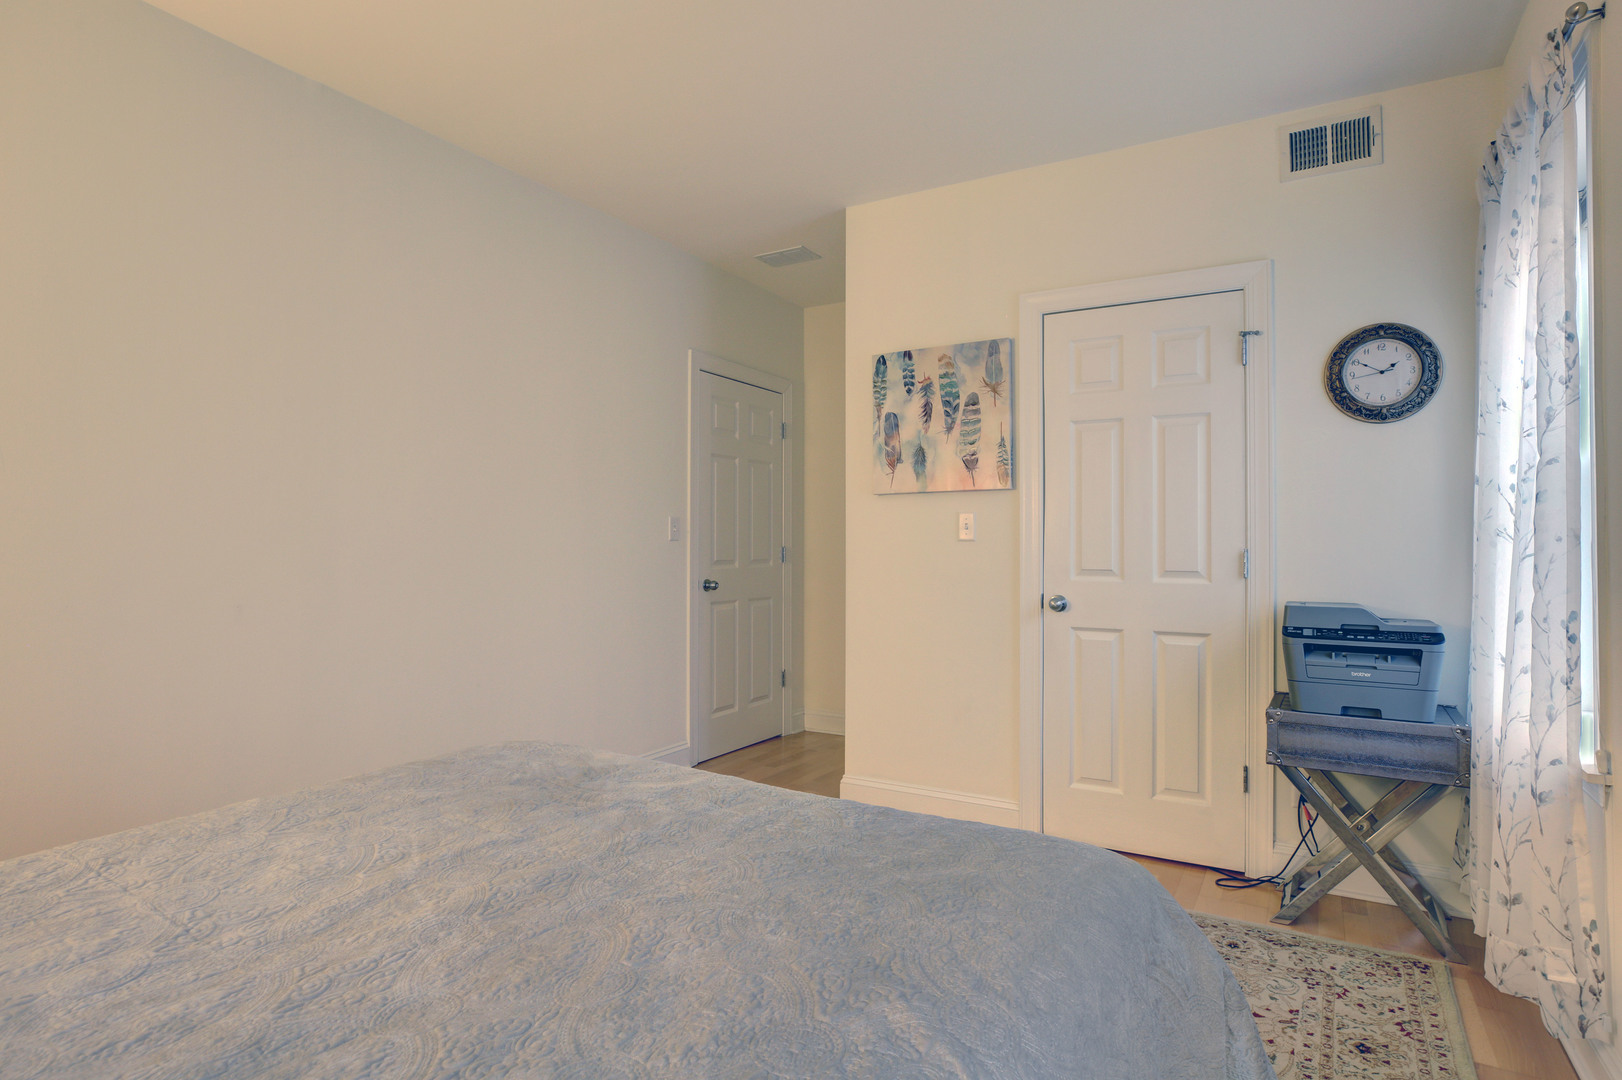
Bedroom with a pale blue quilted bed, two white doors, and a printer beside the window.
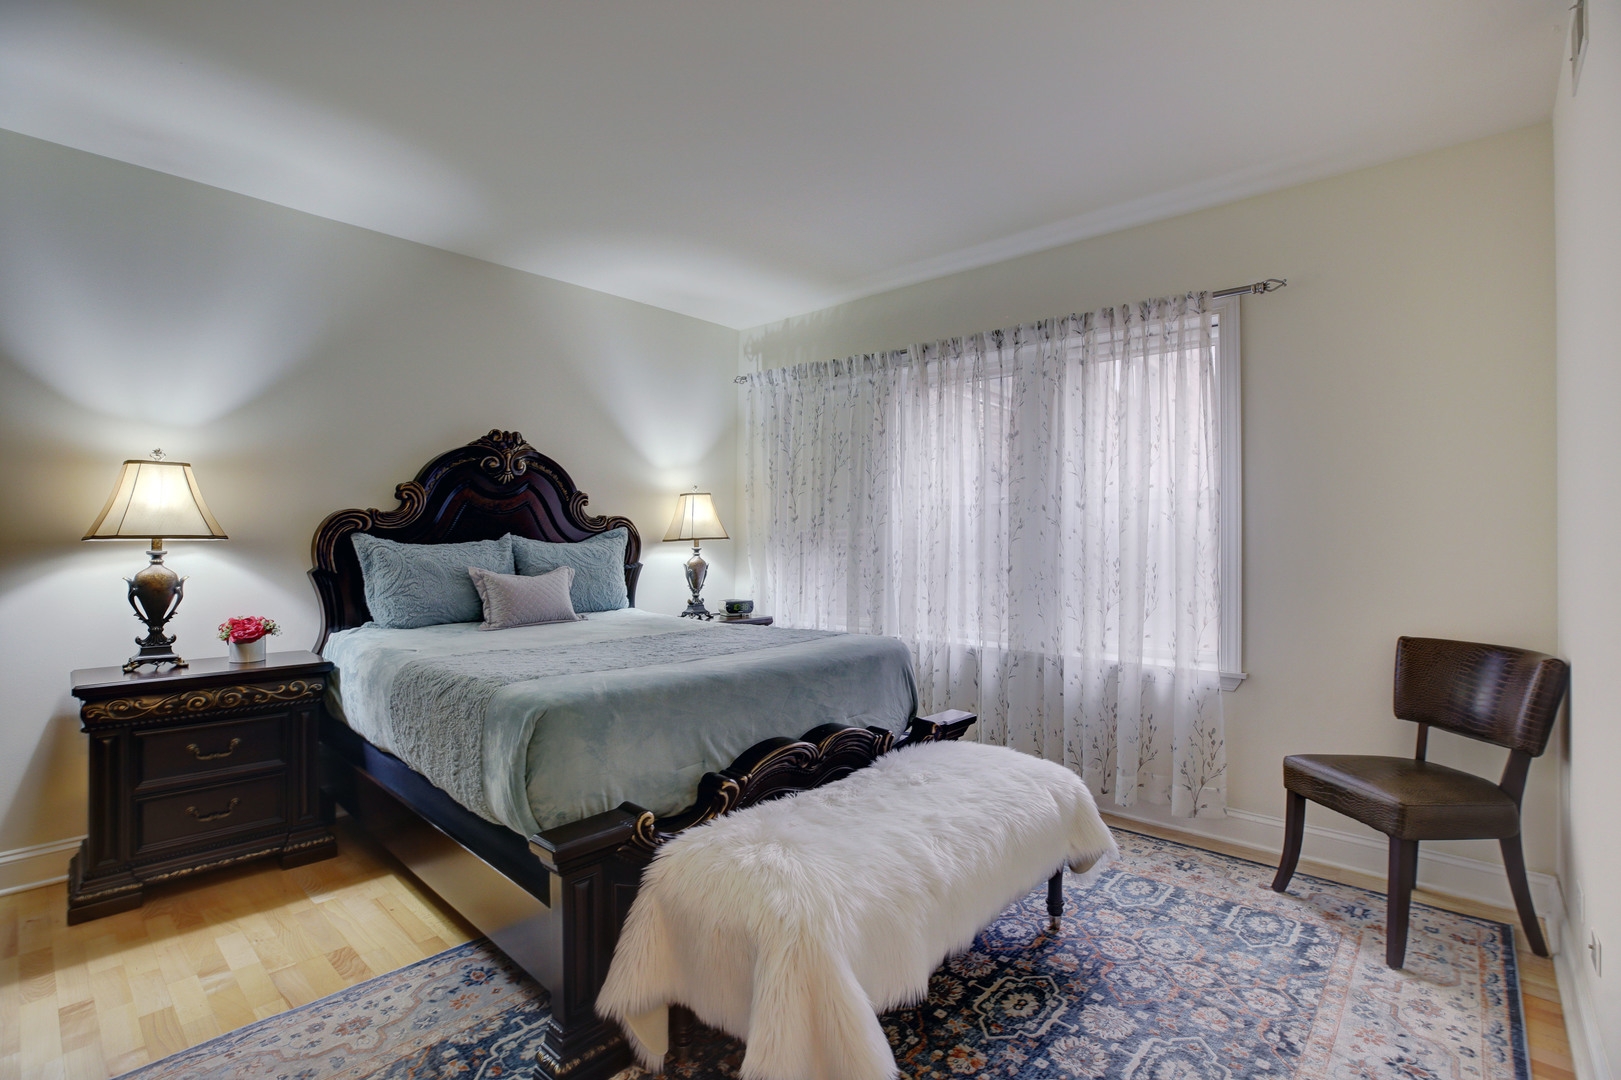
Bedroom with ornate dark wood bed, pale blue bedding, and sheer curtains over a large window.
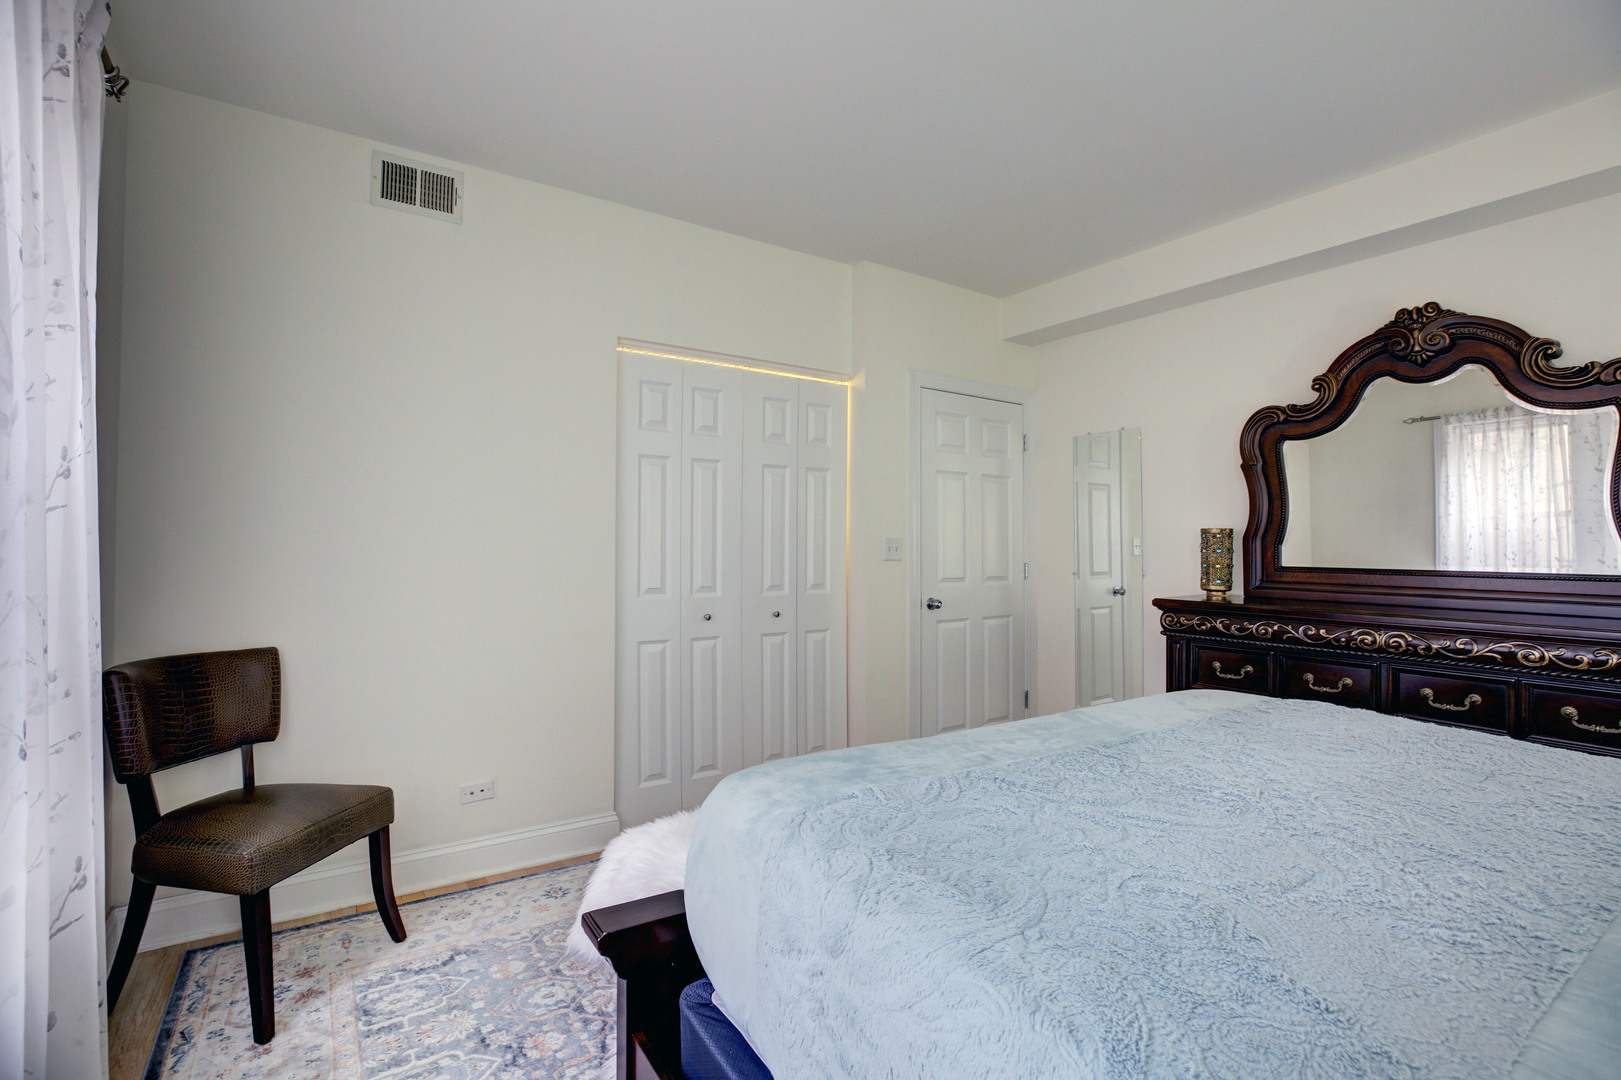
Bedroom with a pale blue quilt, ornate dark wood dresser and mirror, and patterned rug.
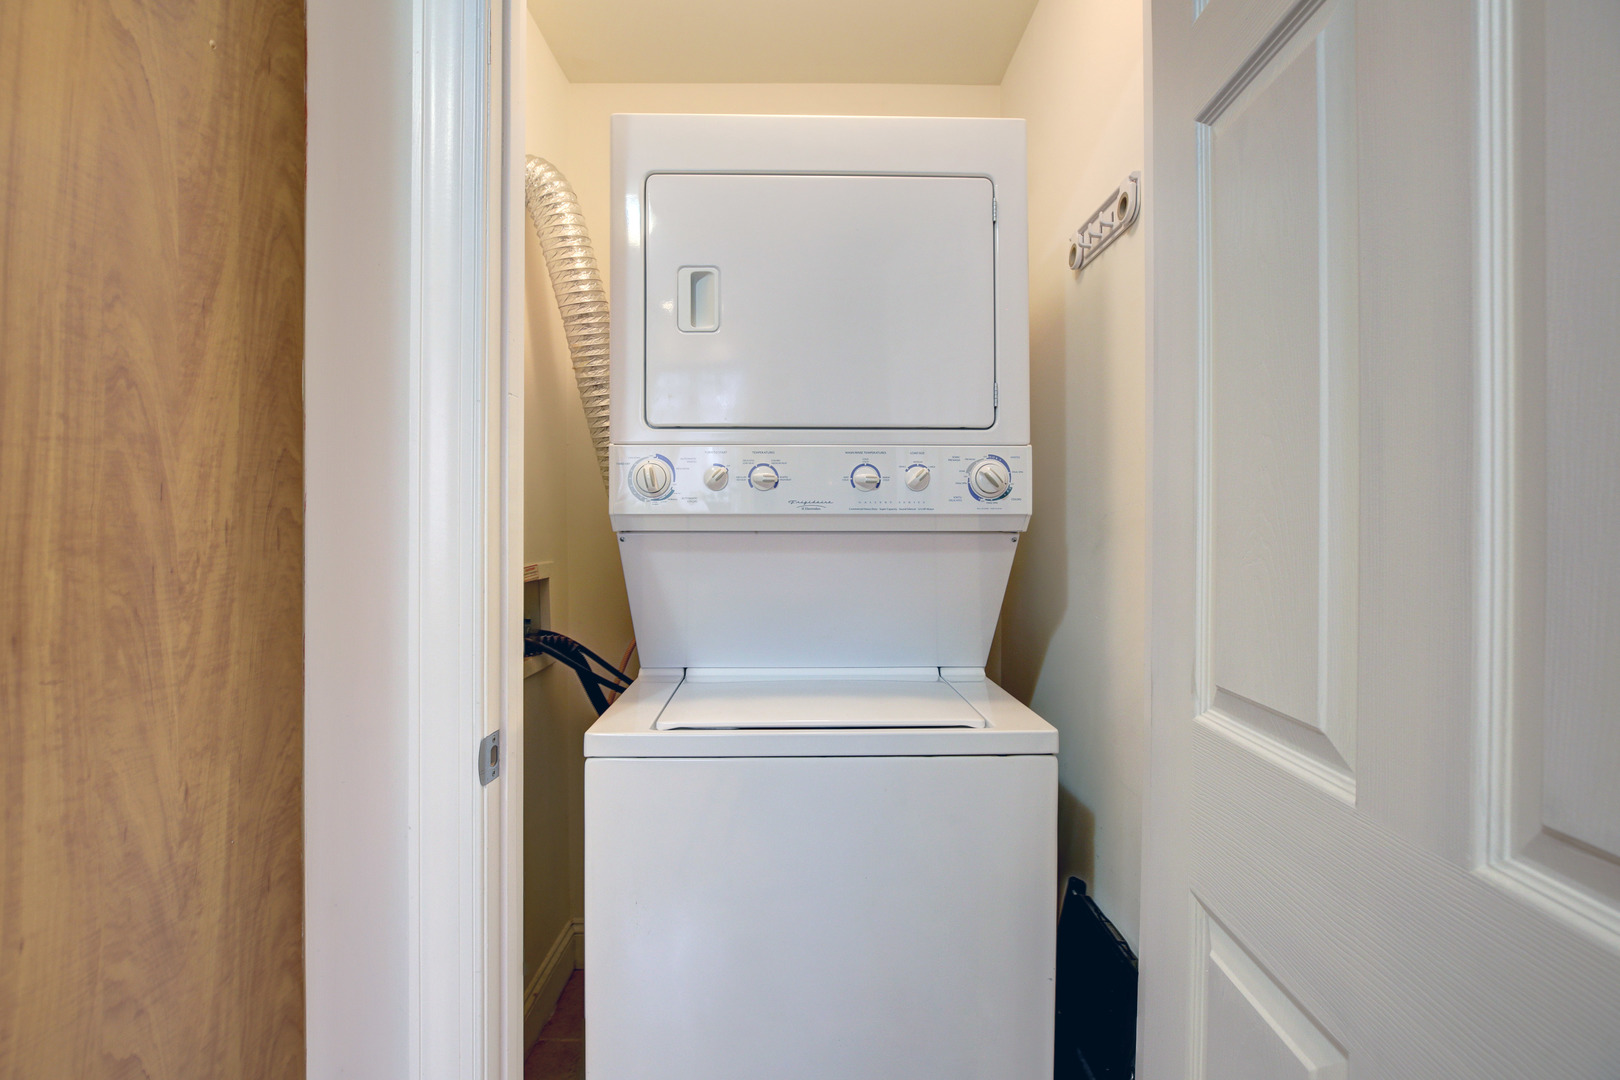
Stacked washer and dryer in a narrow laundry closet with the doors open.
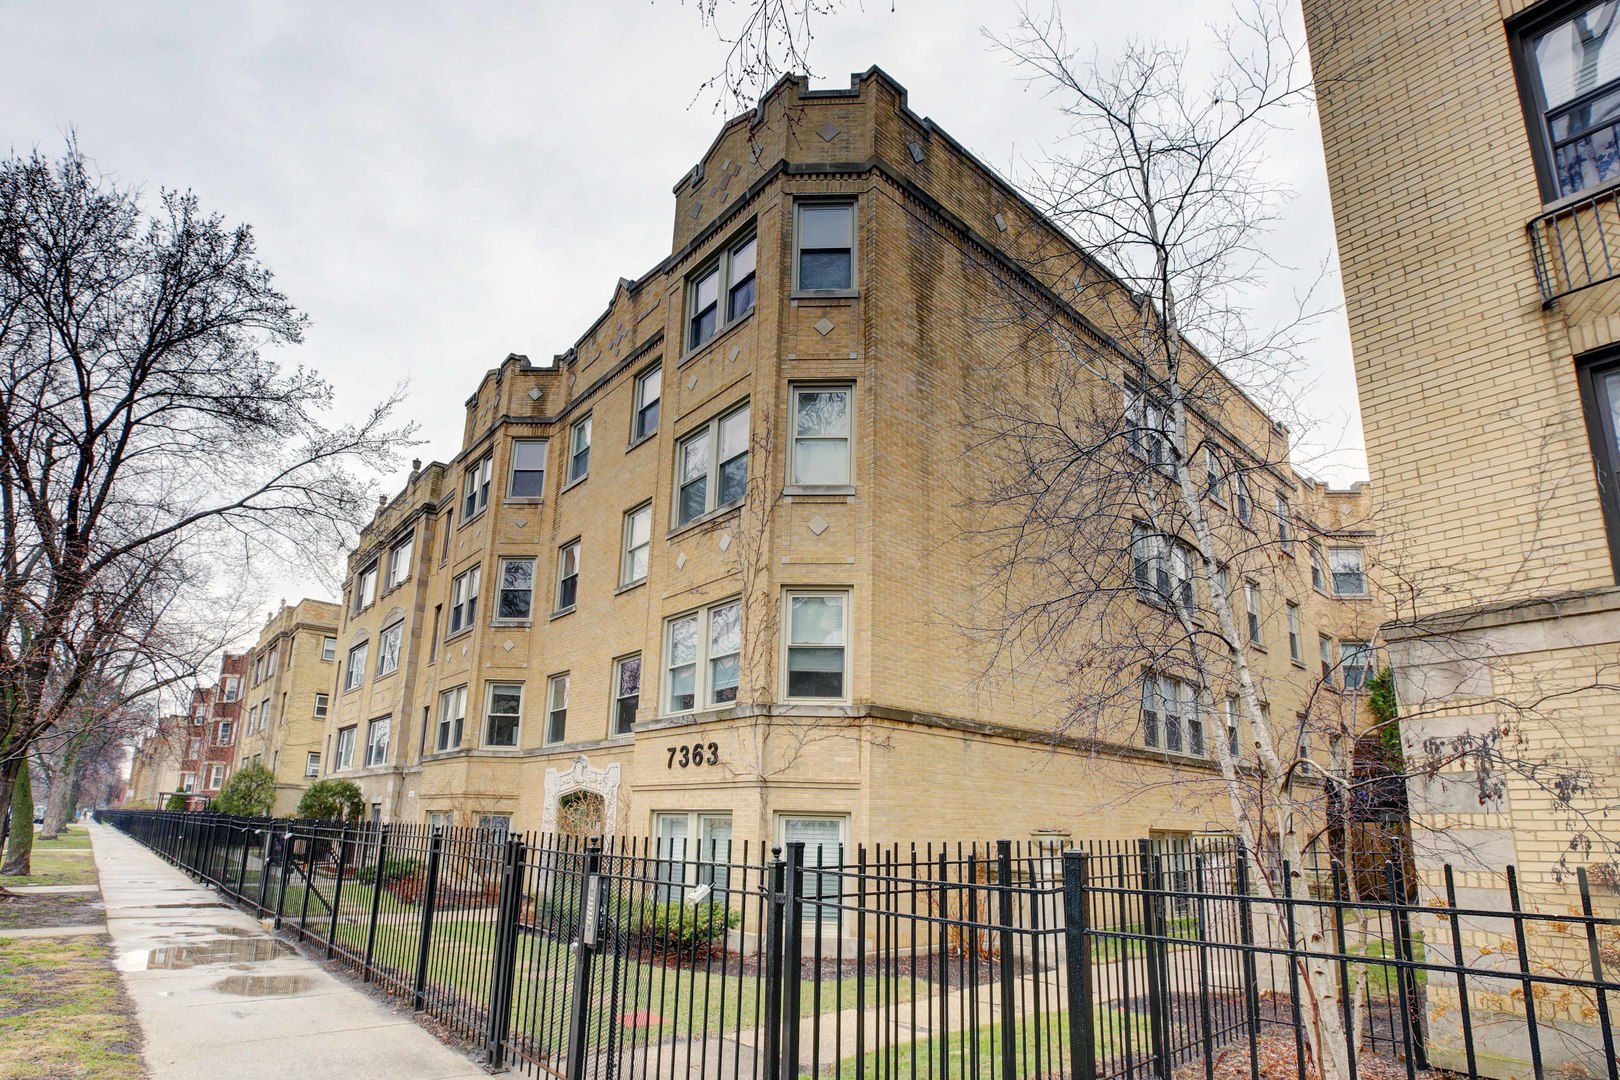
Tan brick apartment building with projecting bays and a black metal fence along the sidewalk.
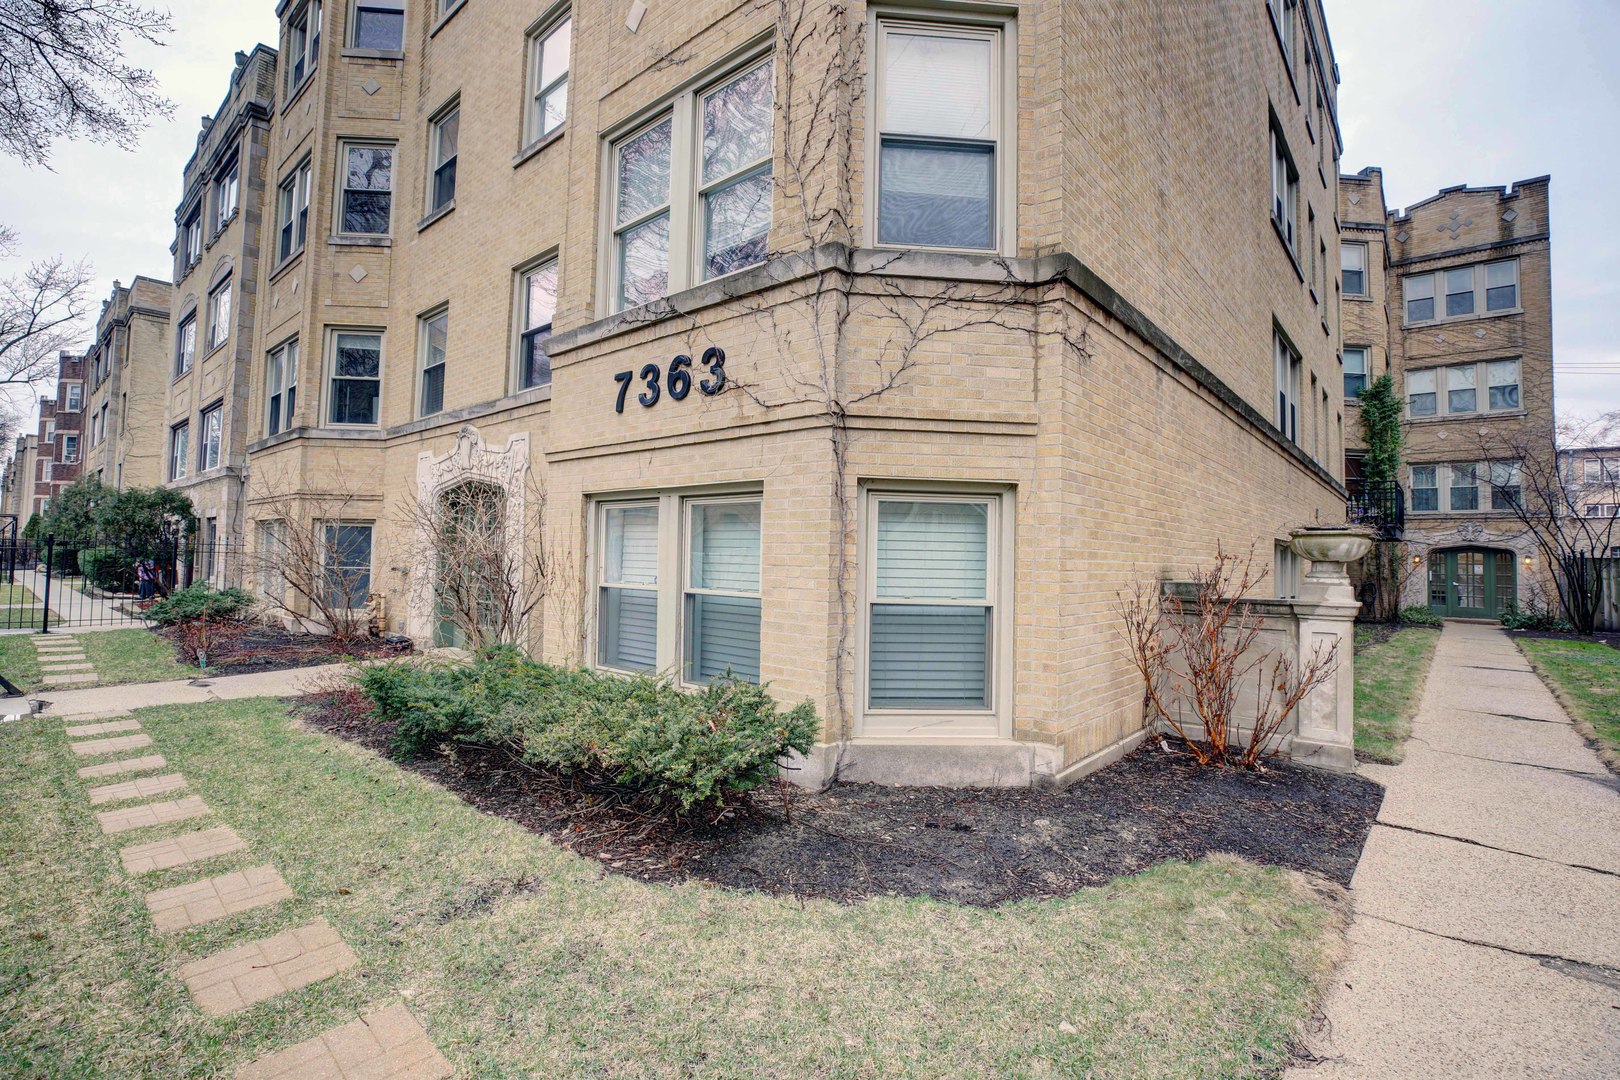
Tan brick apartment building marked 7363, with landscaped lawn and paved walkways.
SEE ALL PHOTOS
Yellow brick apartment building with bay windows, an ornate entrance, and a fenced front yard.
Brick apartment courtyard with a walkway leading to green double doors and stone urn planters.
Kitchen with wood cabinets, granite peninsula, bar stools, stainless appliances, and a mosaic tile backsplash.
Open-plan kitchen with wood cabinets and granite counters, adjoining a dining area and furnished living room.
Kitchen with warm wood cabinets, granite counters, stainless-steel appliances, and a breakfast bar beside the living area.
Open-plan kitchen and living room with a granite breakfast bar and leather sofas.
Kitchen with maple cabinets, granite counters, mosaic tile backsplash, and a stainless steel gas range.
Open-plan living room and kitchen with wood cabinets, dining table, large windows, and leather reclining sofa.
Living room with brown leather sofas, a glass coffee table, and a dark wood china cabinet.
Living and dining area with a leather sectional, dining table, and large windows.
Bathroom with a long stone vanity, oval mirror, and blue patterned shower curtain.
Condo hallway with light wood floors, white paneled doors, a potted palm, and a glass-front display cabinet.
Apartment entry hallway with paneled closets, hardwood floors, a wooden bench, and a large mirror.
Bedroom with a large quilt-covered bed, sheer curtains, patterned rug, and lit floor lamp.
Bedroom with a pale blue quilted bed, two white doors, and a printer beside the window.
Bedroom with ornate dark wood bed, pale blue bedding, and sheer curtains over a large window.
Bedroom with a pale blue quilt, ornate dark wood dresser and mirror, and patterned rug.
Stacked washer and dryer in a narrow laundry closet with the doors open.
Tan brick apartment building with projecting bays and a black metal fence along the sidewalk.
Tan brick apartment building marked 7363, with landscaped lawn and paved walkways.
Sold

7363 N Damen Avenue Unit: 104

7363 N Damen Avenue Unit: 104, Chicago, IL 60645

$186,500
Move right in to this beautiful two bedroom updated condo in a stunning courtyard building. Unit features hardwood floors throughout, large open concept kitchen with Cherry cabinets and granite counter tops. Plenty of space in the living room with tons of natural sun light that fills all the rooms. The spa like bathroom features a double sink vanity and beautiful tile work. Located near all transportation, shopping and close to the new Metra stop in progress. Unit includes one outdoor assigned parking spot and storage space. This unit will not be available long!

2
beds

1
bath

Liz Bulf

Liz Bulf

Features & Amenities

Interior

  • total bedrooms2
  • Total bathroom1
  • full bathroom1
  • Laundry room In Unit

Area & Lot

  • Status Sold
  • Date Sold June 24, 2022
  • MLS® ID11391229
  • TypeResidential
  • YEAR BUILT1920
  • NeighborhoodRogers Park
  • School District299

Exterior

  • STORIES3
  • water SourceLake Michigan
  • HEAT TYPENatural Gas, Forced Air
  • AIR CONDITIONINGCentral Air
  • sewerPublic Sewer
  • HOA AmenitiesStorage

Financial

  • Sales Price$186,500
  • Real Estate Tax $877/yr
  • HOA $275/mo

Rogers Park

Explore

Work With Liz Bulf Real estate group

Get assistance in determining current property value, crafting a competitive offer, writing and negotiating a contract, and much more. Contact us today.

Follow Me on Instagram