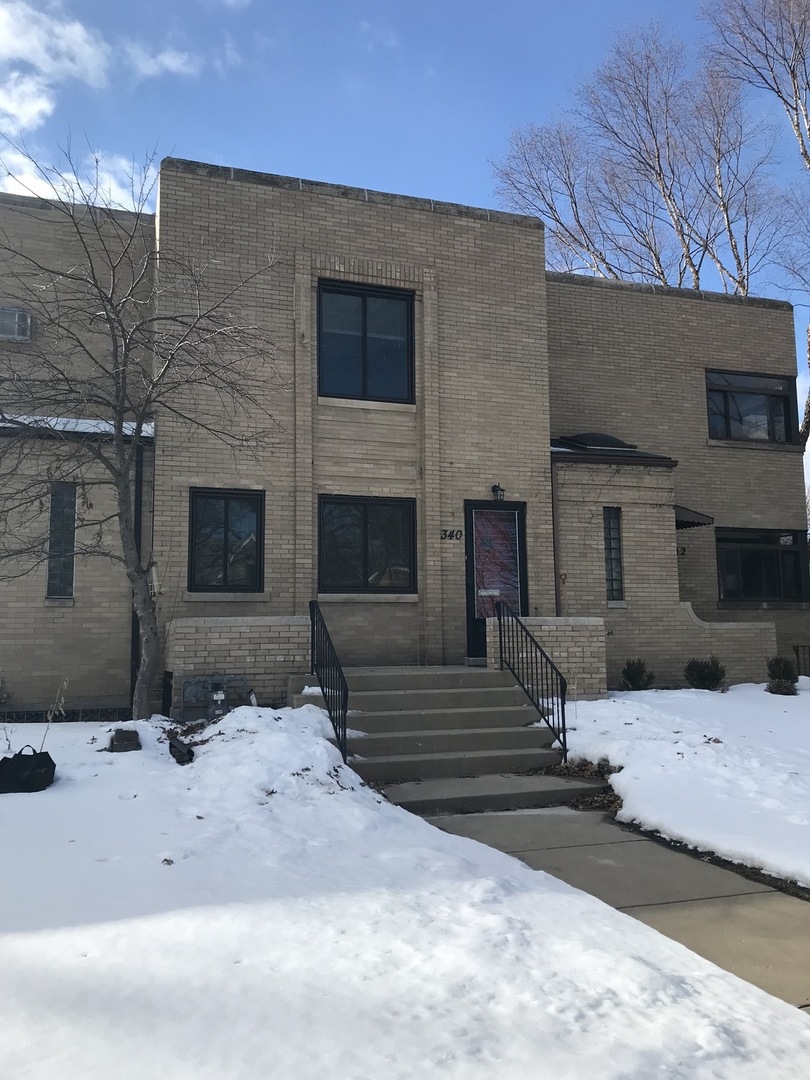
Tan brick residence with a raised central entrance and snow-covered front yard.
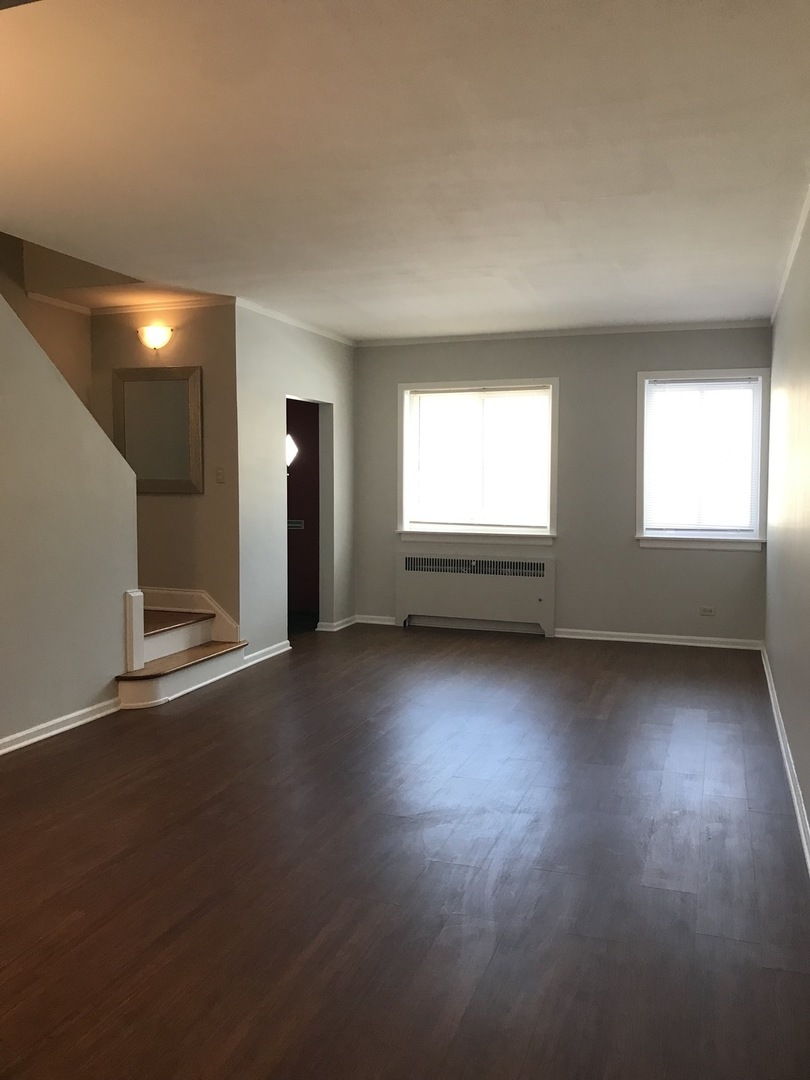
Vacant living room with dark wood floors, two windows, and a staircase.
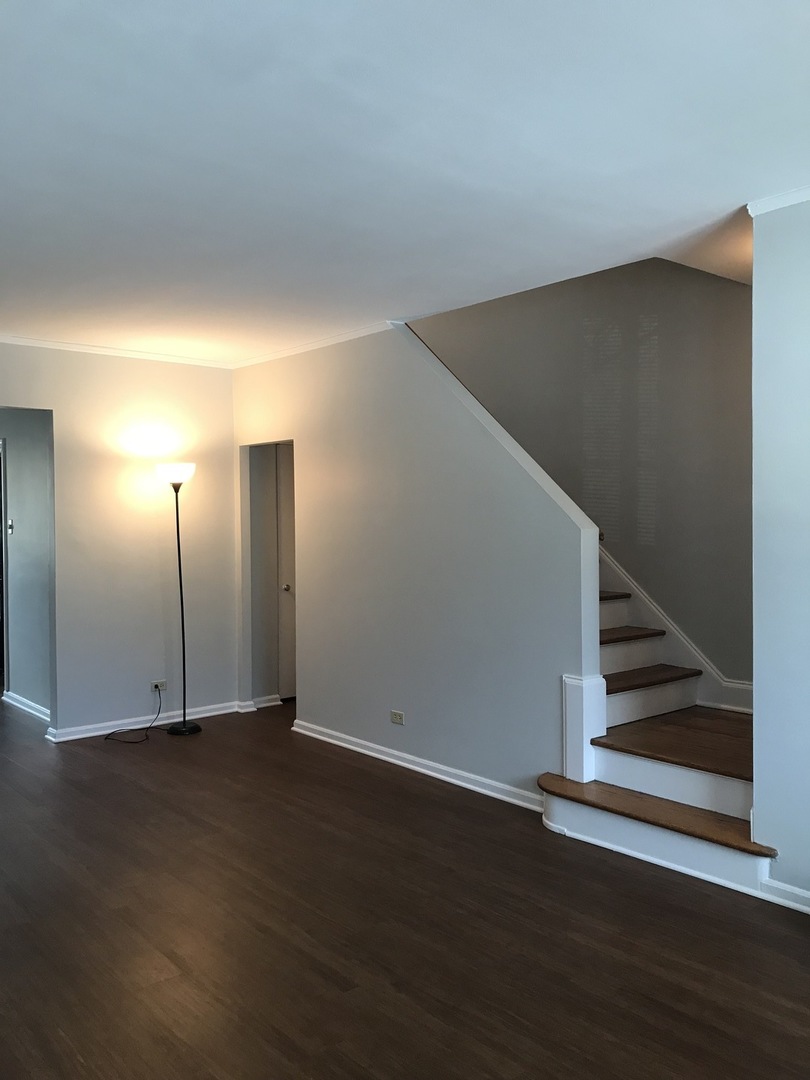
Unfurnished living area with dark hardwood floors and a staircase with wood treads.
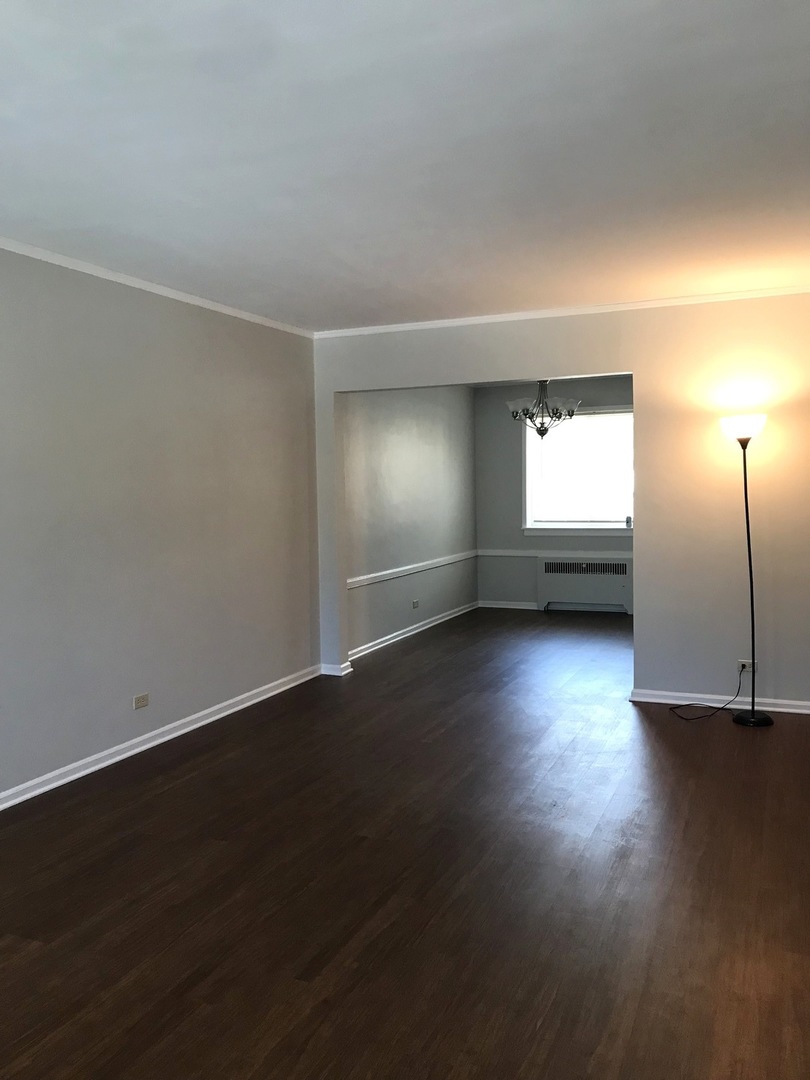
Empty living room with dark wood floors opening to a windowed adjoining room.
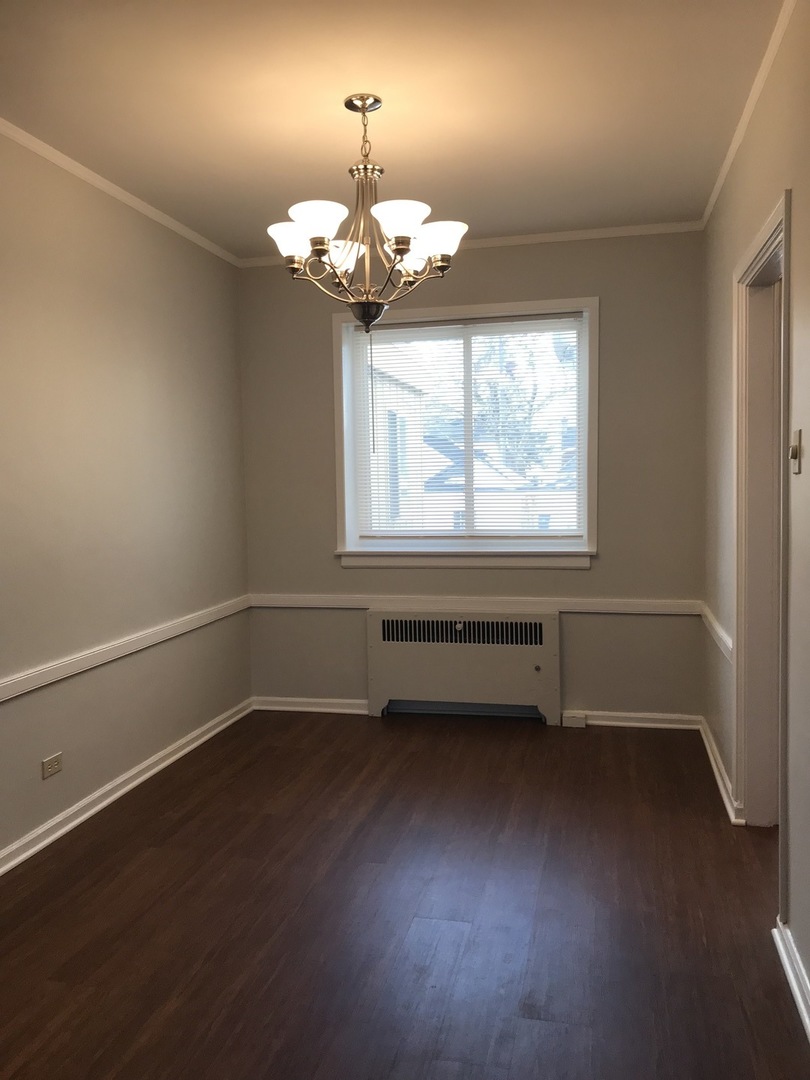
Empty dining room with dark hardwood floors, a chandelier, and a window above a radiator.
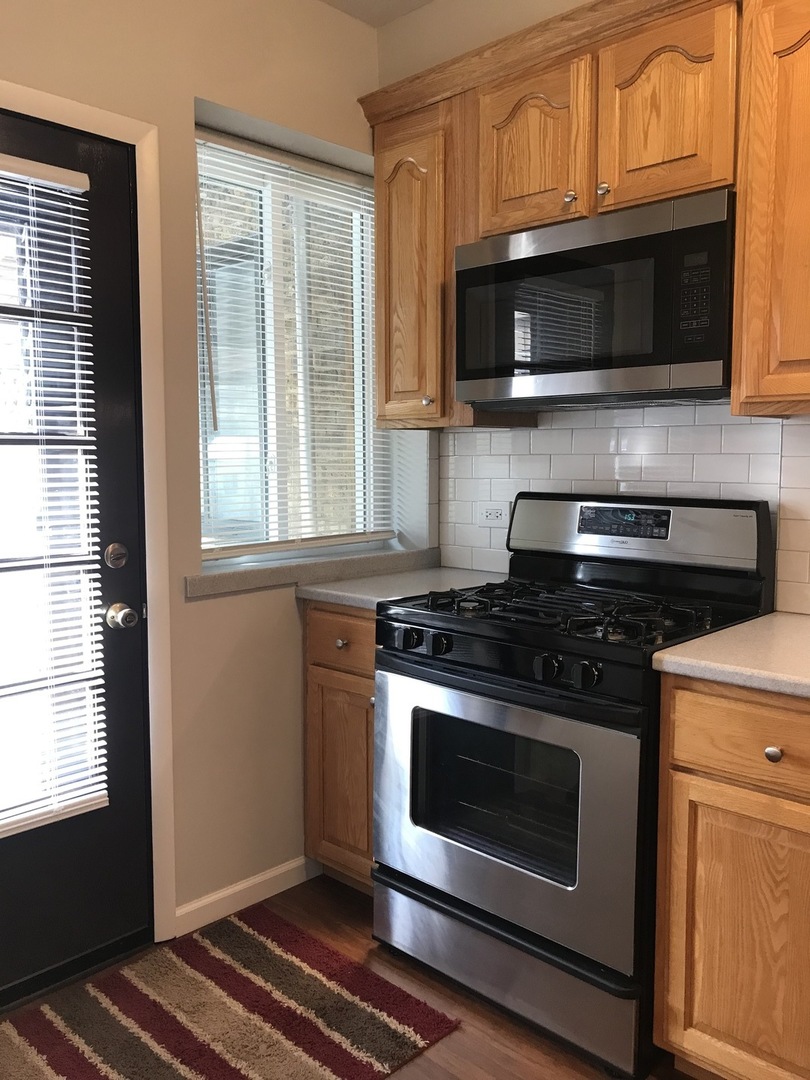
Kitchen with wood cabinets, stainless steel appliances, and a striped rug beside the door.
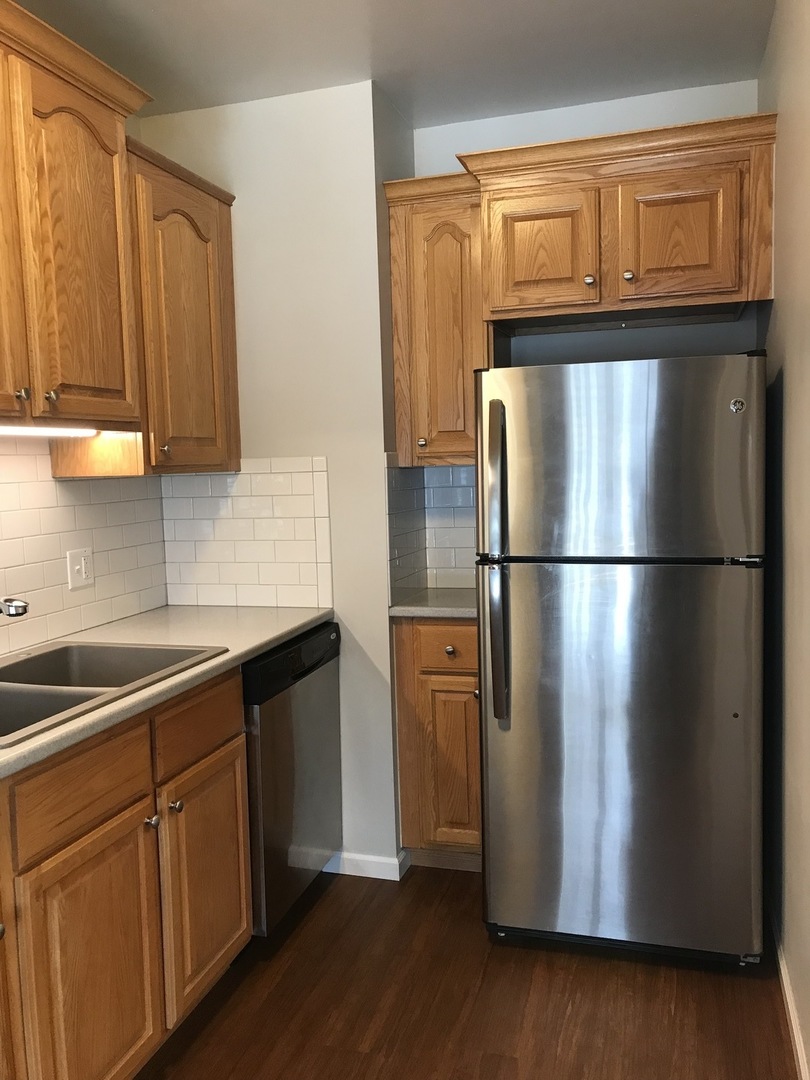
Compact kitchen with honey-colored cabinets, white tile backsplash, and stainless steel refrigerator.
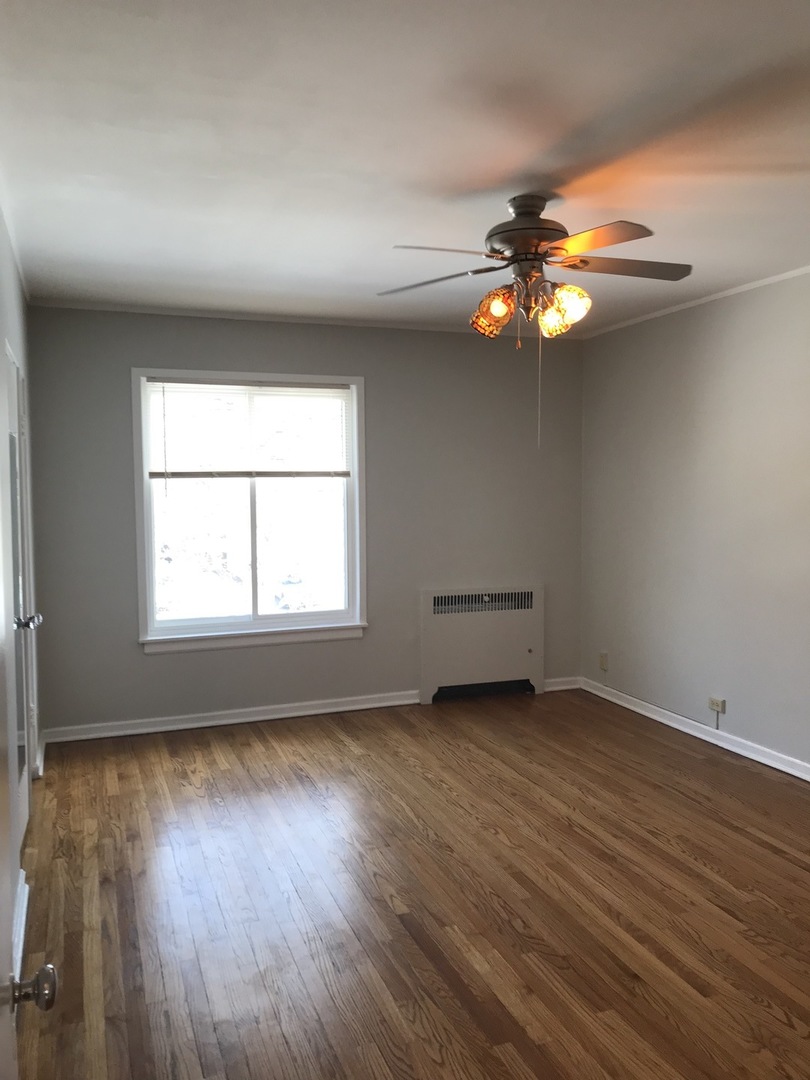
Empty room with hardwood floors, a bright window, and a ceiling fan with lights.
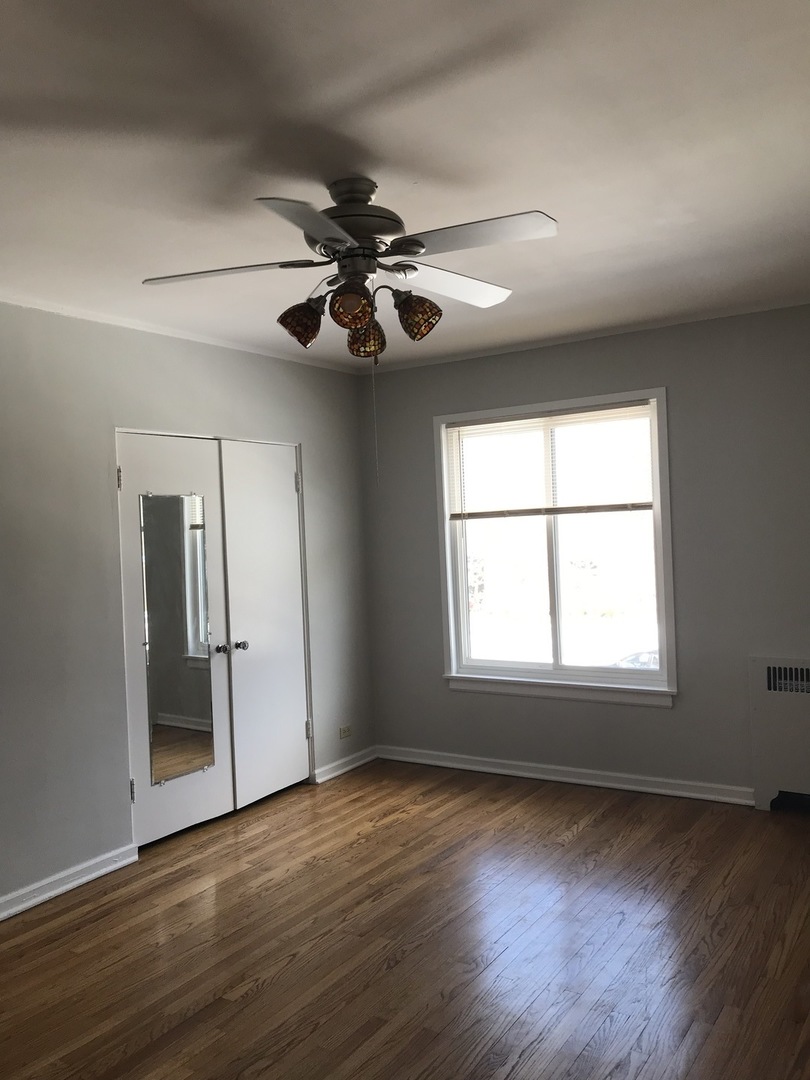
Empty bedroom with hardwood floors, mirrored closet door, large window, and ceiling fan.
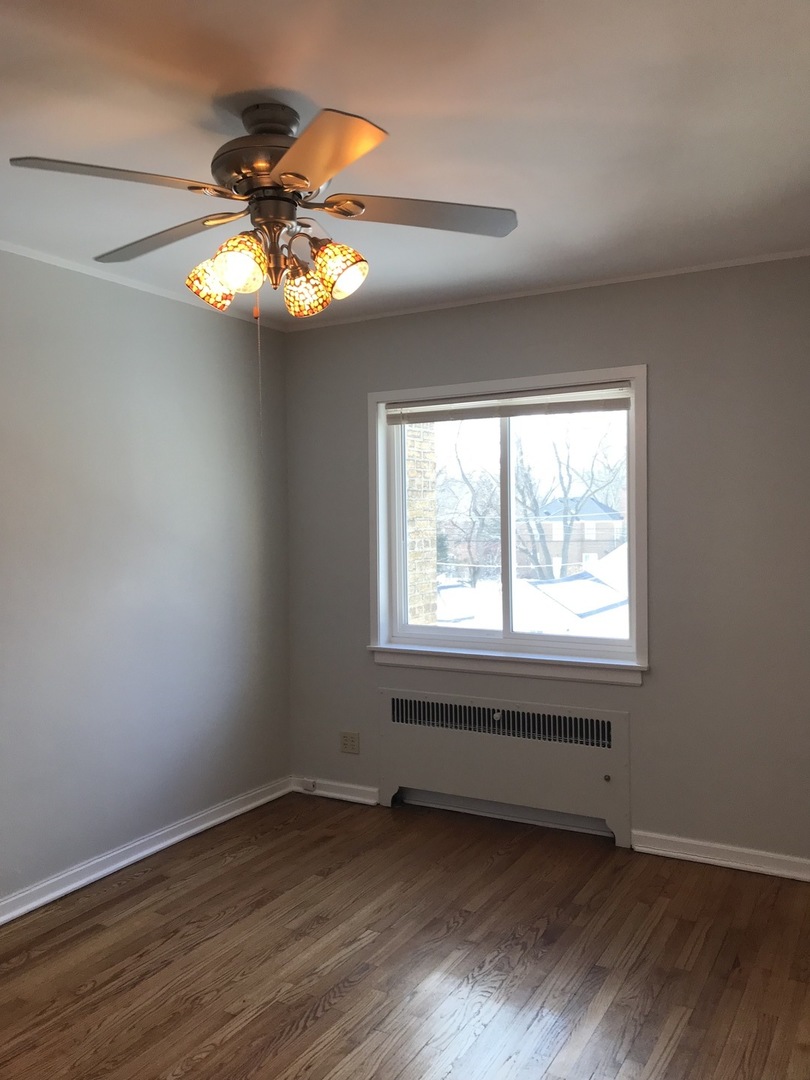
Empty bedroom with hardwood floors, a ceiling fan, and a window overlooking snow.
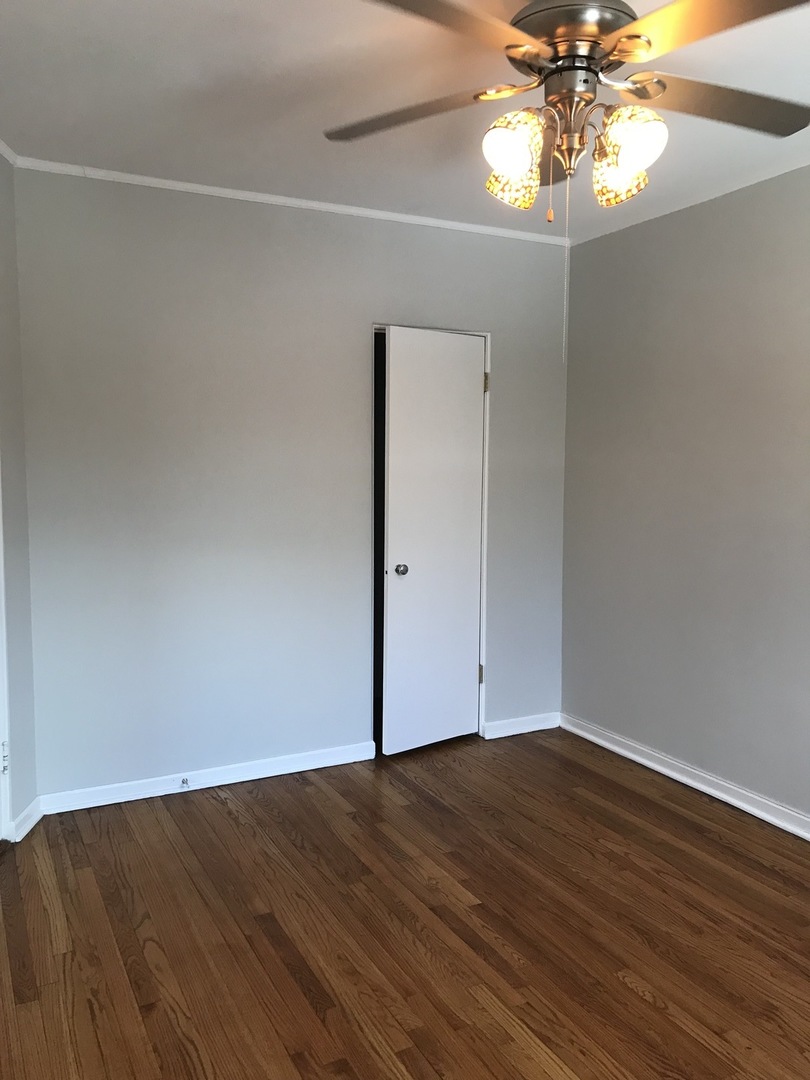
Empty room with hardwood floors, gray walls, and an illuminated ceiling fan.
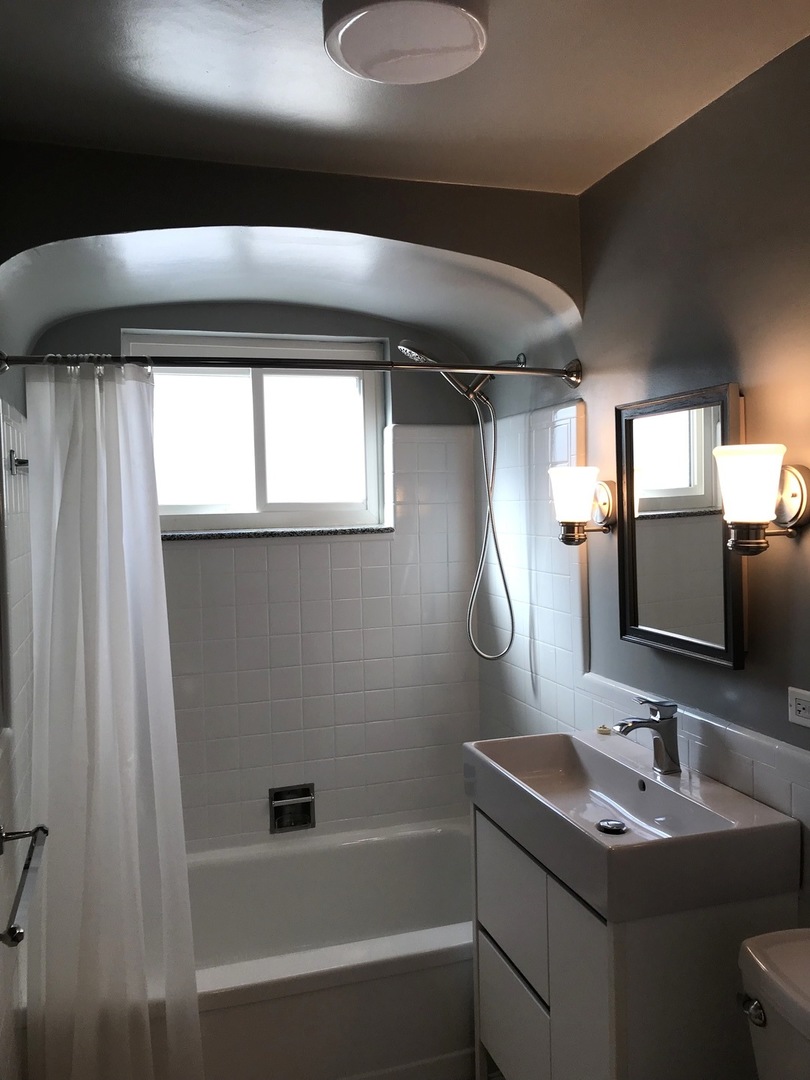
Bathroom with a white tub, tiled shower, large window, and white vanity.
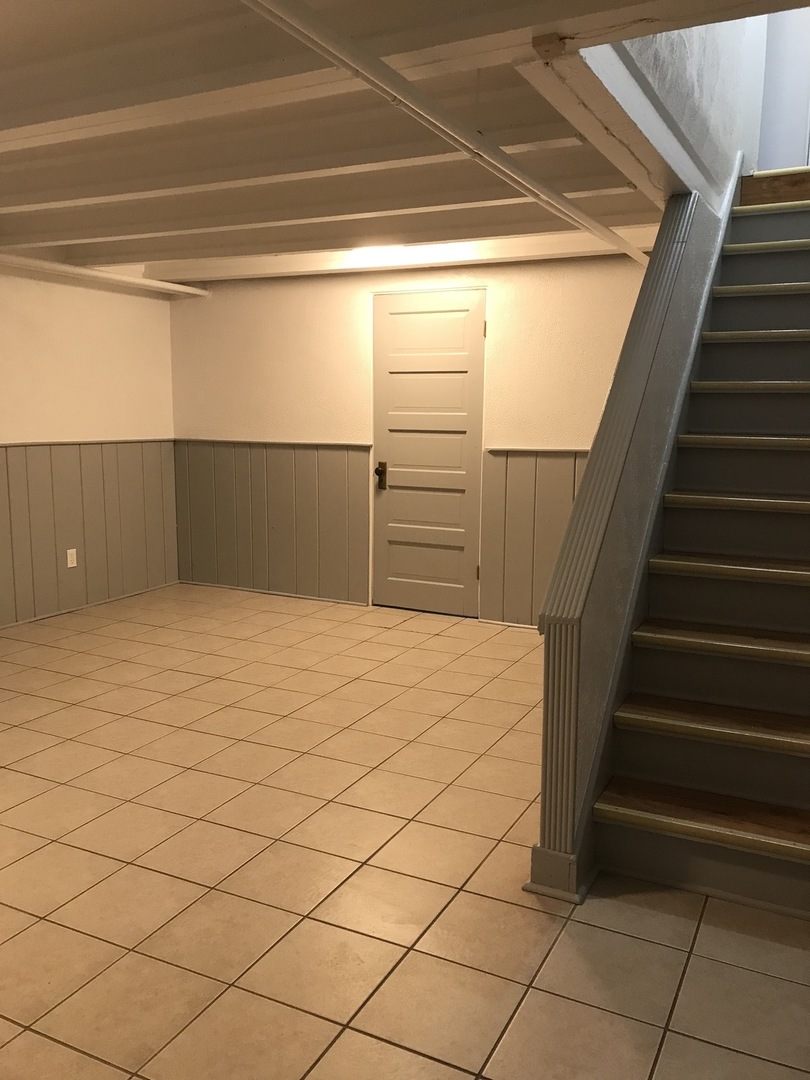
Empty basement with a tiled floor, low beamed ceiling, and staircase.
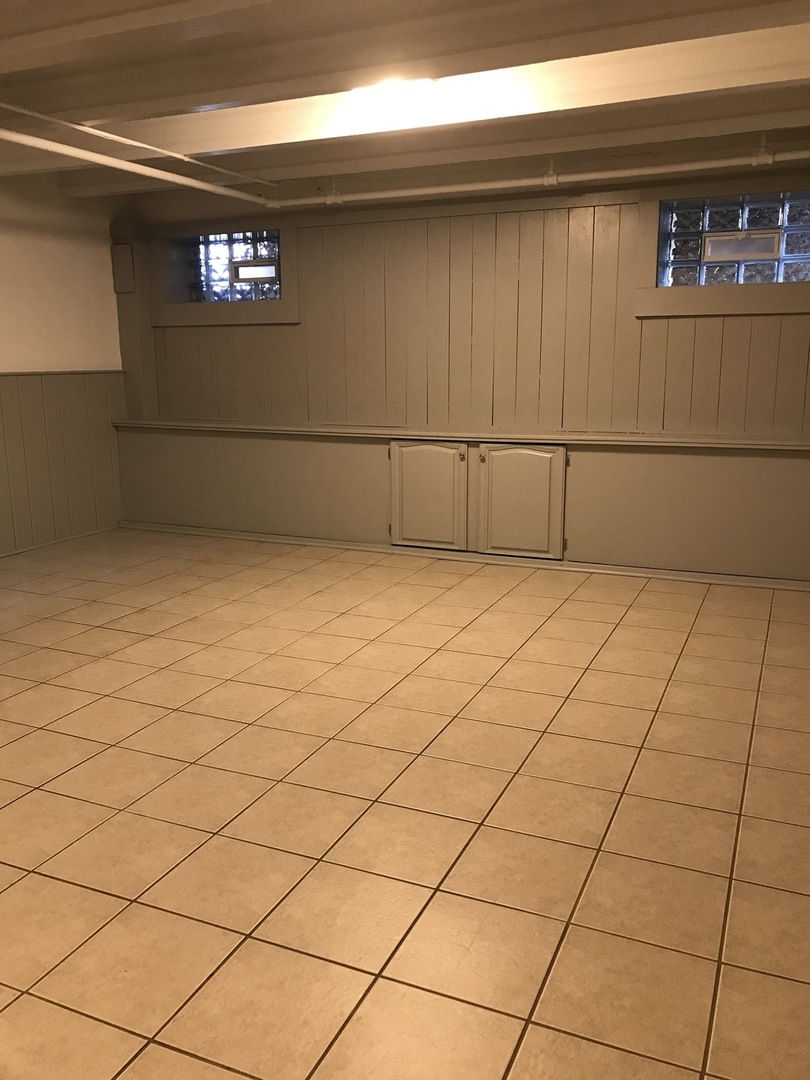
Empty basement room with tan tile flooring, paneled walls, and small high windows.
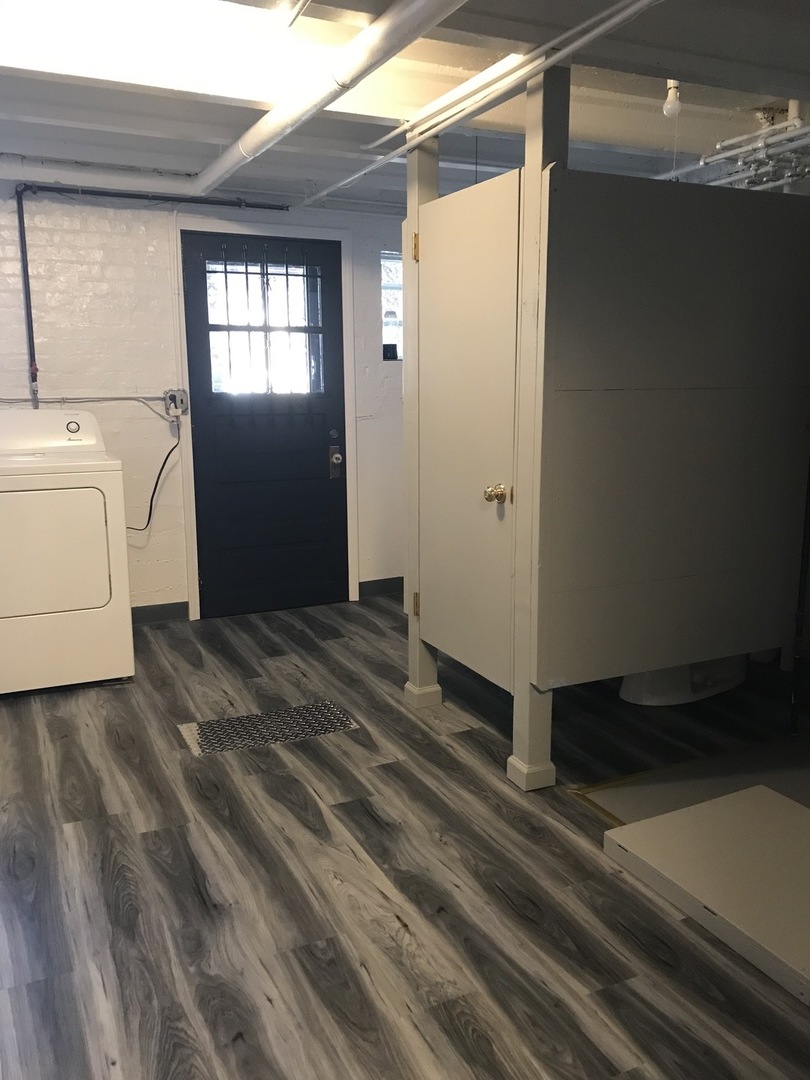
Basement laundry room with a white dryer, gray flooring, and a black door.
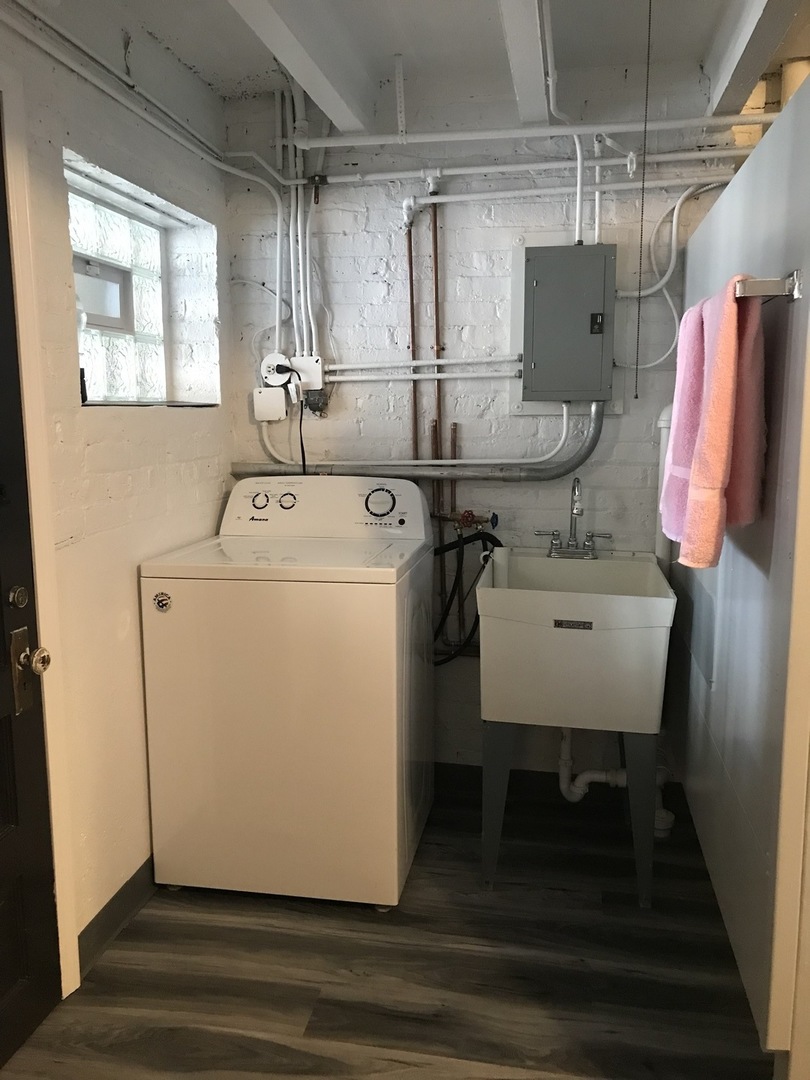
Laundry room with a top-loading washer, deep utility sink, exposed pipes, and a small window.
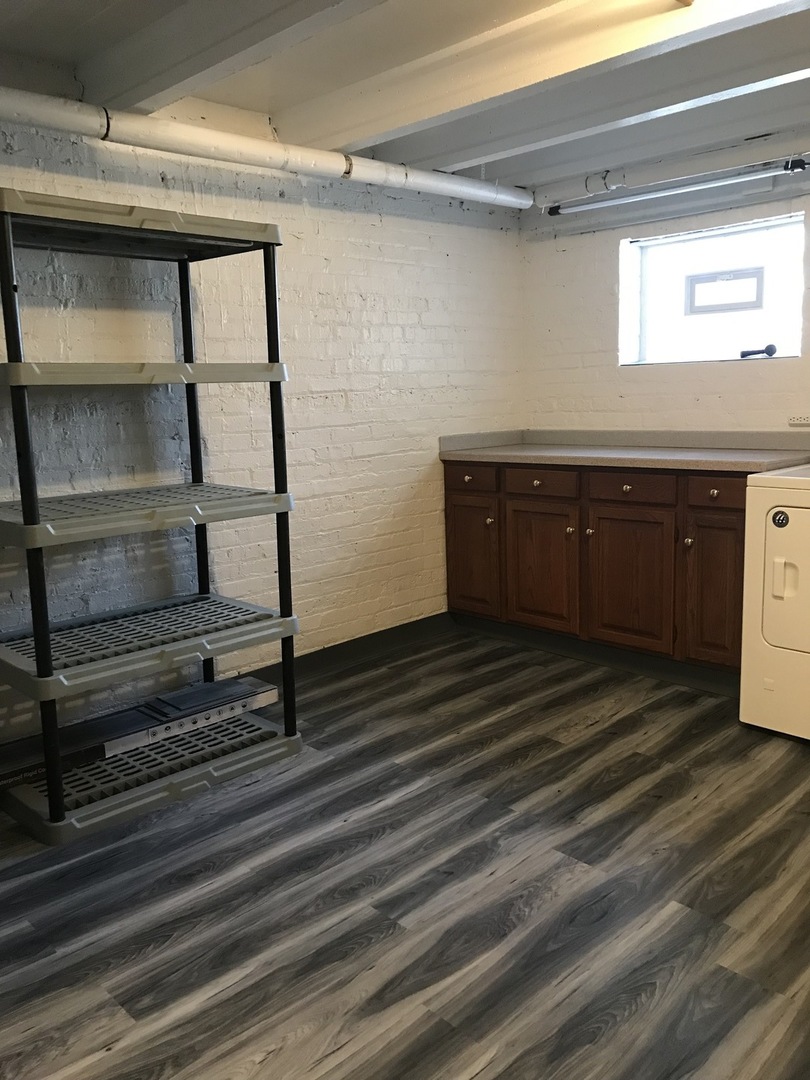
Laundry room with dark wood cabinets, open shelving, and gray wood-look flooring.
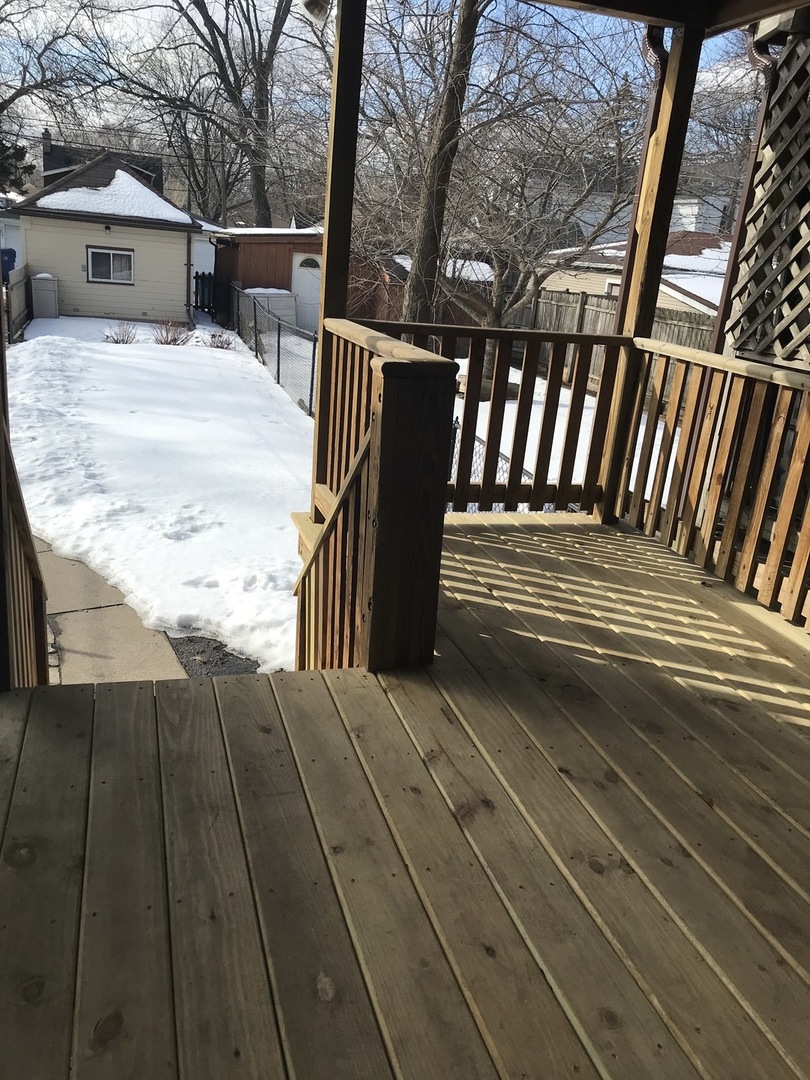
Wooden deck overlooking a snow-covered backyard and small detached outbuilding.
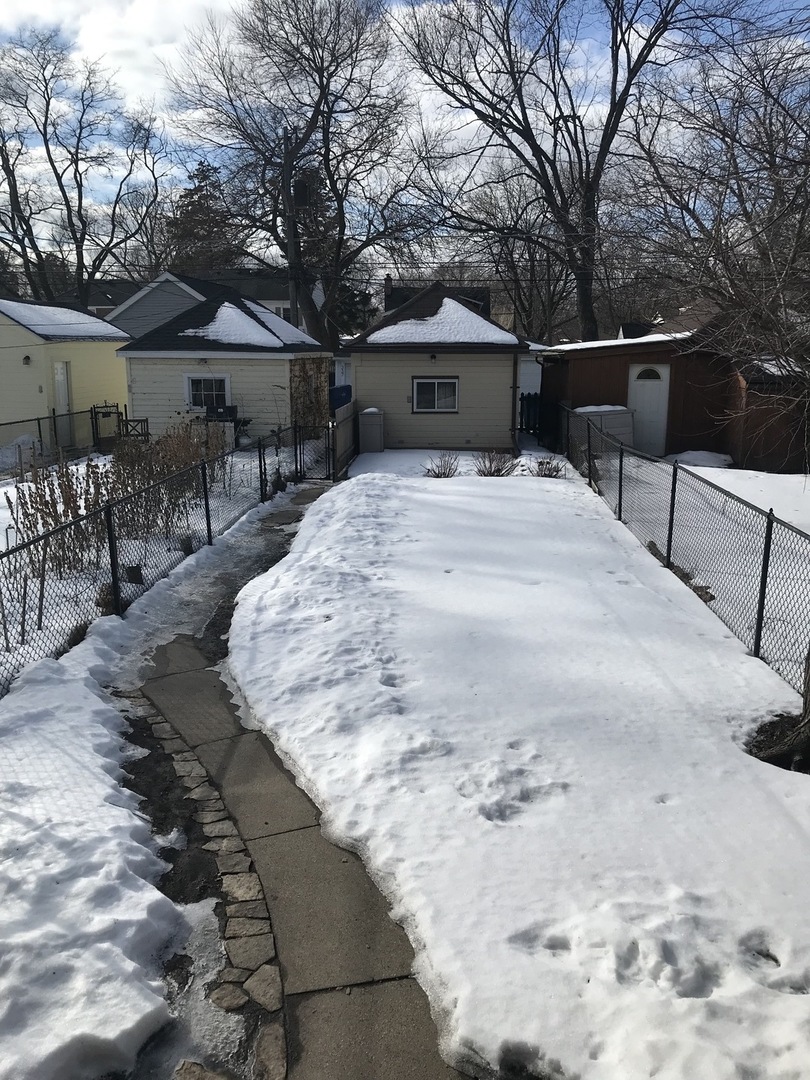
Snow-covered backyard with a fenced walkway leading to detached garages.
SEE ALL PHOTOS
Tan brick residence with a raised central entrance and snow-covered front yard.
Vacant living room with dark wood floors, two windows, and a staircase.
Unfurnished living area with dark hardwood floors and a staircase with wood treads.
Empty living room with dark wood floors opening to a windowed adjoining room.
Empty dining room with dark hardwood floors, a chandelier, and a window above a radiator.
Kitchen with wood cabinets, stainless steel appliances, and a striped rug beside the door.
Compact kitchen with honey-colored cabinets, white tile backsplash, and stainless steel refrigerator.
Empty room with hardwood floors, a bright window, and a ceiling fan with lights.
Empty bedroom with hardwood floors, mirrored closet door, large window, and ceiling fan.
Empty bedroom with hardwood floors, a ceiling fan, and a window overlooking snow.
Empty room with hardwood floors, gray walls, and an illuminated ceiling fan.
Bathroom with a white tub, tiled shower, large window, and white vanity.
Empty basement with a tiled floor, low beamed ceiling, and staircase.
Empty basement room with tan tile flooring, paneled walls, and small high windows.
Basement laundry room with a white dryer, gray flooring, and a black door.
Laundry room with a top-loading washer, deep utility sink, exposed pipes, and a small window.
Laundry room with dark wood cabinets, open shelving, and gray wood-look flooring.
Wooden deck overlooking a snow-covered backyard and small detached outbuilding.
Snow-covered backyard with a fenced walkway leading to detached garages.
Leased

340 Wesley Avenue

340 Wesley Avenue, Evanston, IL 60202

Brick art deco style row house with fenced back yard and a one car garage. Large living room, separate dining area, updated kitchen with stainless appliances opens to covered deck. Two large bedrooms on the second floor, updated hall bath with new floor and vanity. Lower level features a paneled recreation room and large utility room with new washer and dryer, storage and extra toilet! New roof, gutters and windows! Tenant pays all utilities. Cute home on a quiet tree line residential street! Playground and tot lot just around the corner! Convenient to Levy Center, James Park and schools.

2
beds

1
bath

Liz Bulf

Liz Bulf

Features & Amenities

Interior

  • total bedrooms2
  • Total bathroom1
  • Laundry room In Unit
  • APPLIANCES Range, Dishwasher, Refrigerator, Washer, Dryer
  • other interior Features Laundry Hook-Up in Unit, Storage, Some Wood Floors

Area & Lot

  • Status Leased
  • MLS® ID11323597
  • TypeResidential
  • YEAR BUILT1939
  • NeighborhoodEvanston
  • High SchoolEvanston Twp High School
  • School District65

Exterior

  • STORIES2
  • Garage Space1
  • water SourceLake Michigan
  • lot featuresFenced Yard
  • HEAT TYPENatural Gas, Steam
  • AIR CONDITIONINGOther
  • sewerSewer-Storm
  • HOA AmenitiesNone

Evanston

Explore

Work With Liz Bulf Real estate group

Get assistance in determining current property value, crafting a competitive offer, writing and negotiating a contract, and much more. Contact us today.

Follow Me on Instagram