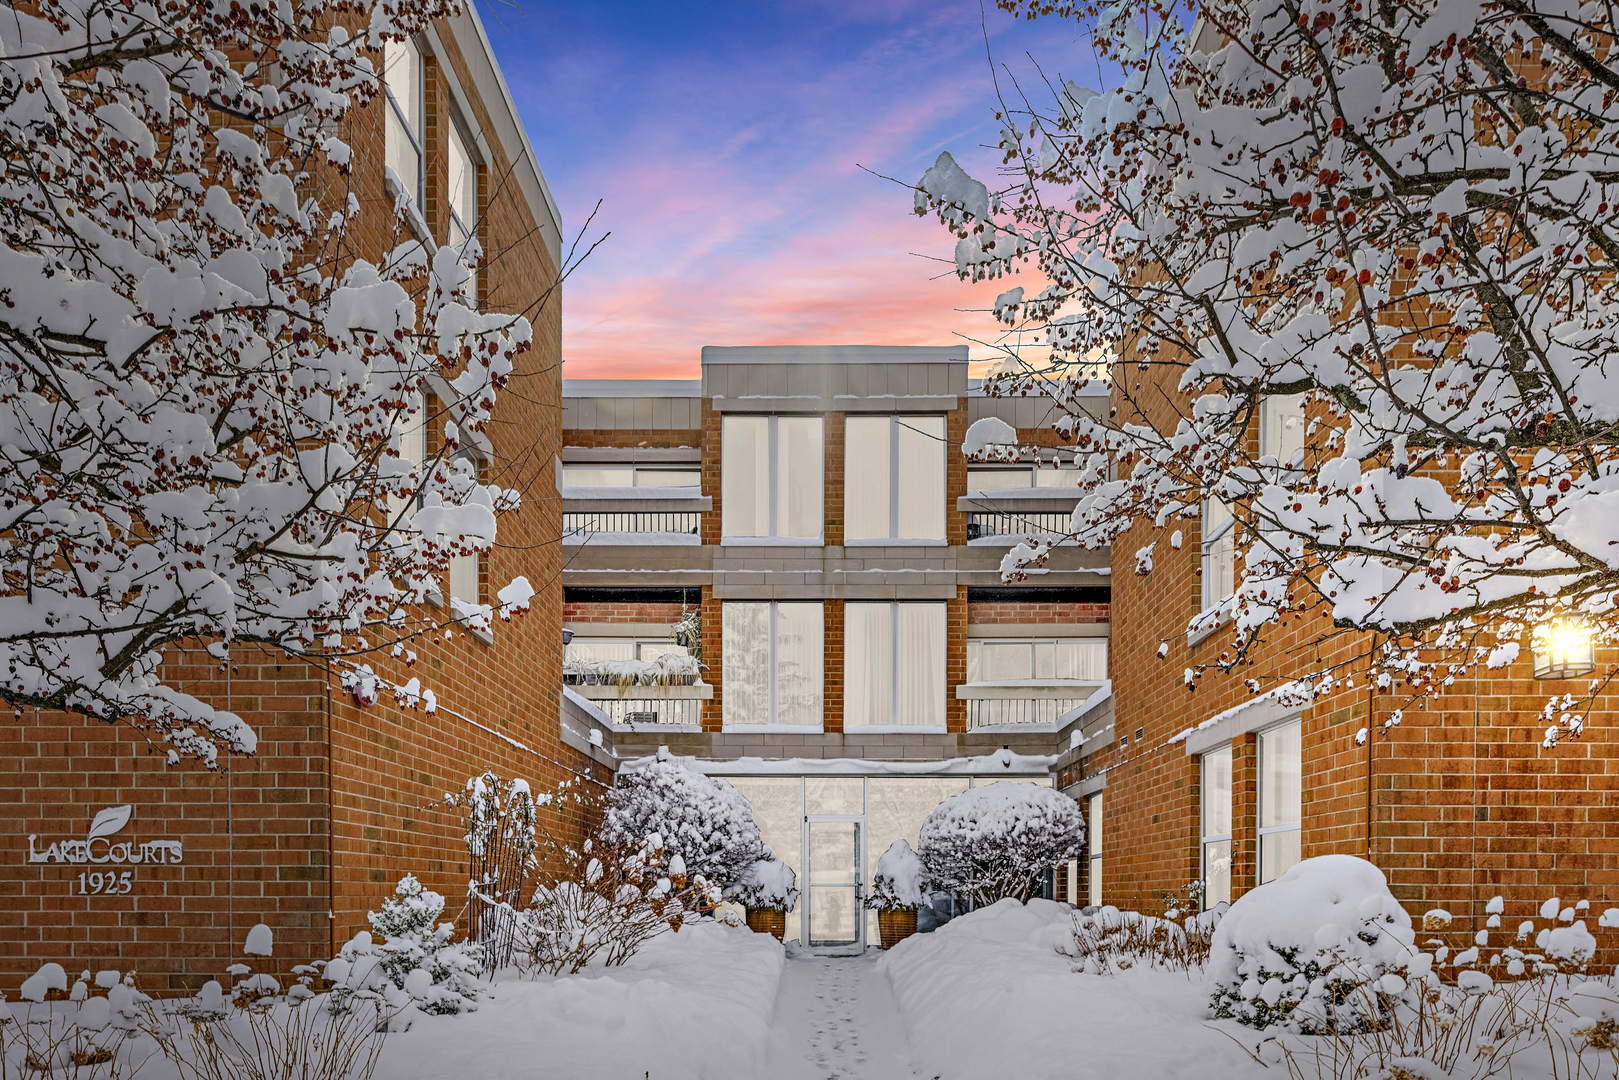
Brick condominium entrance framed by snow-covered trees and a snowy courtyard at sunset.
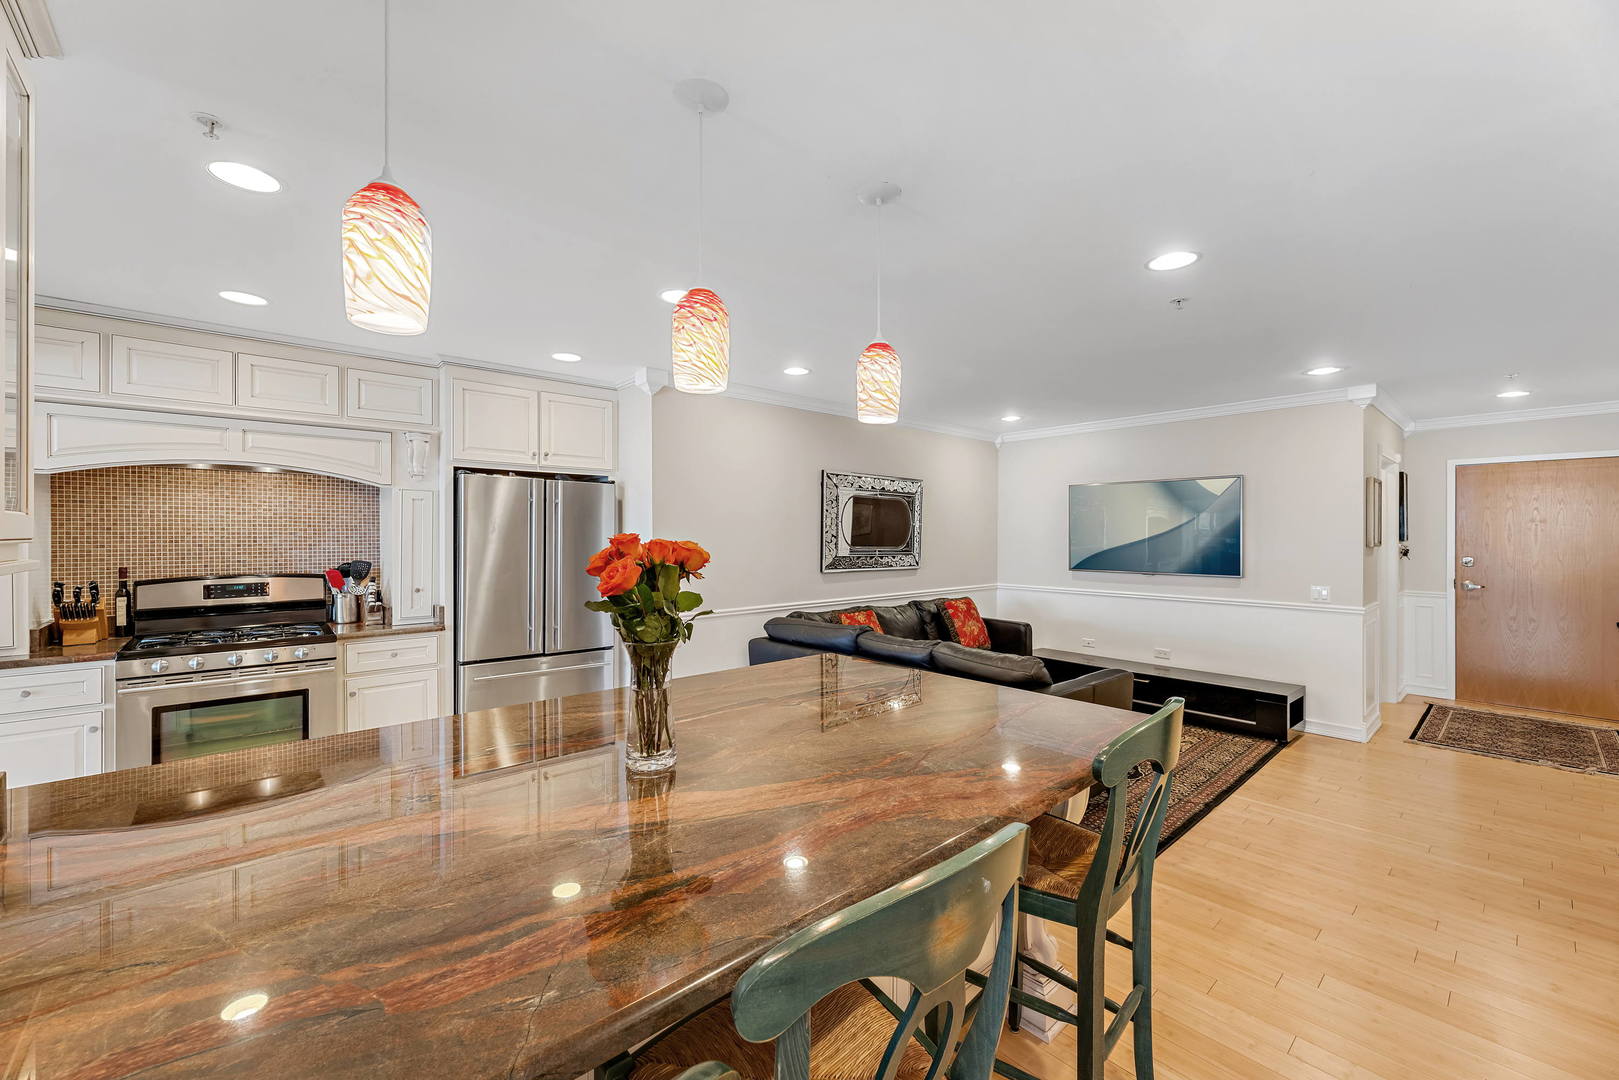
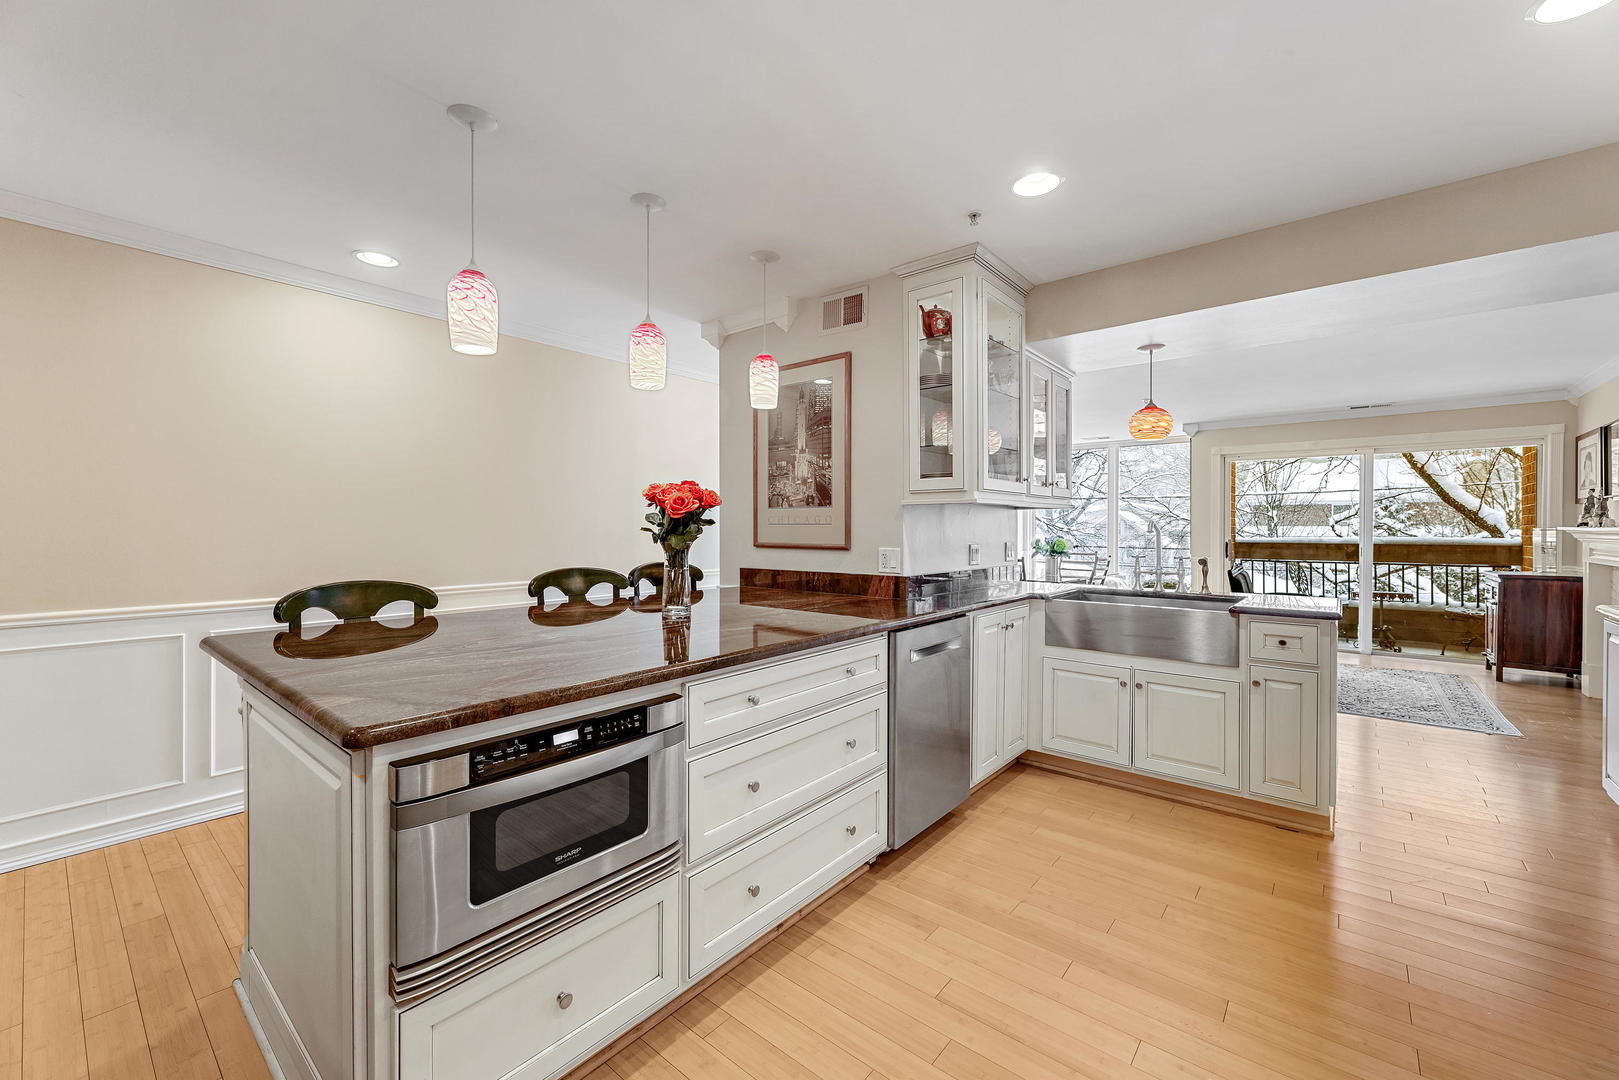
Condo kitchen and dining area with a long stone island, colorful pendant lights, and living room beyond.
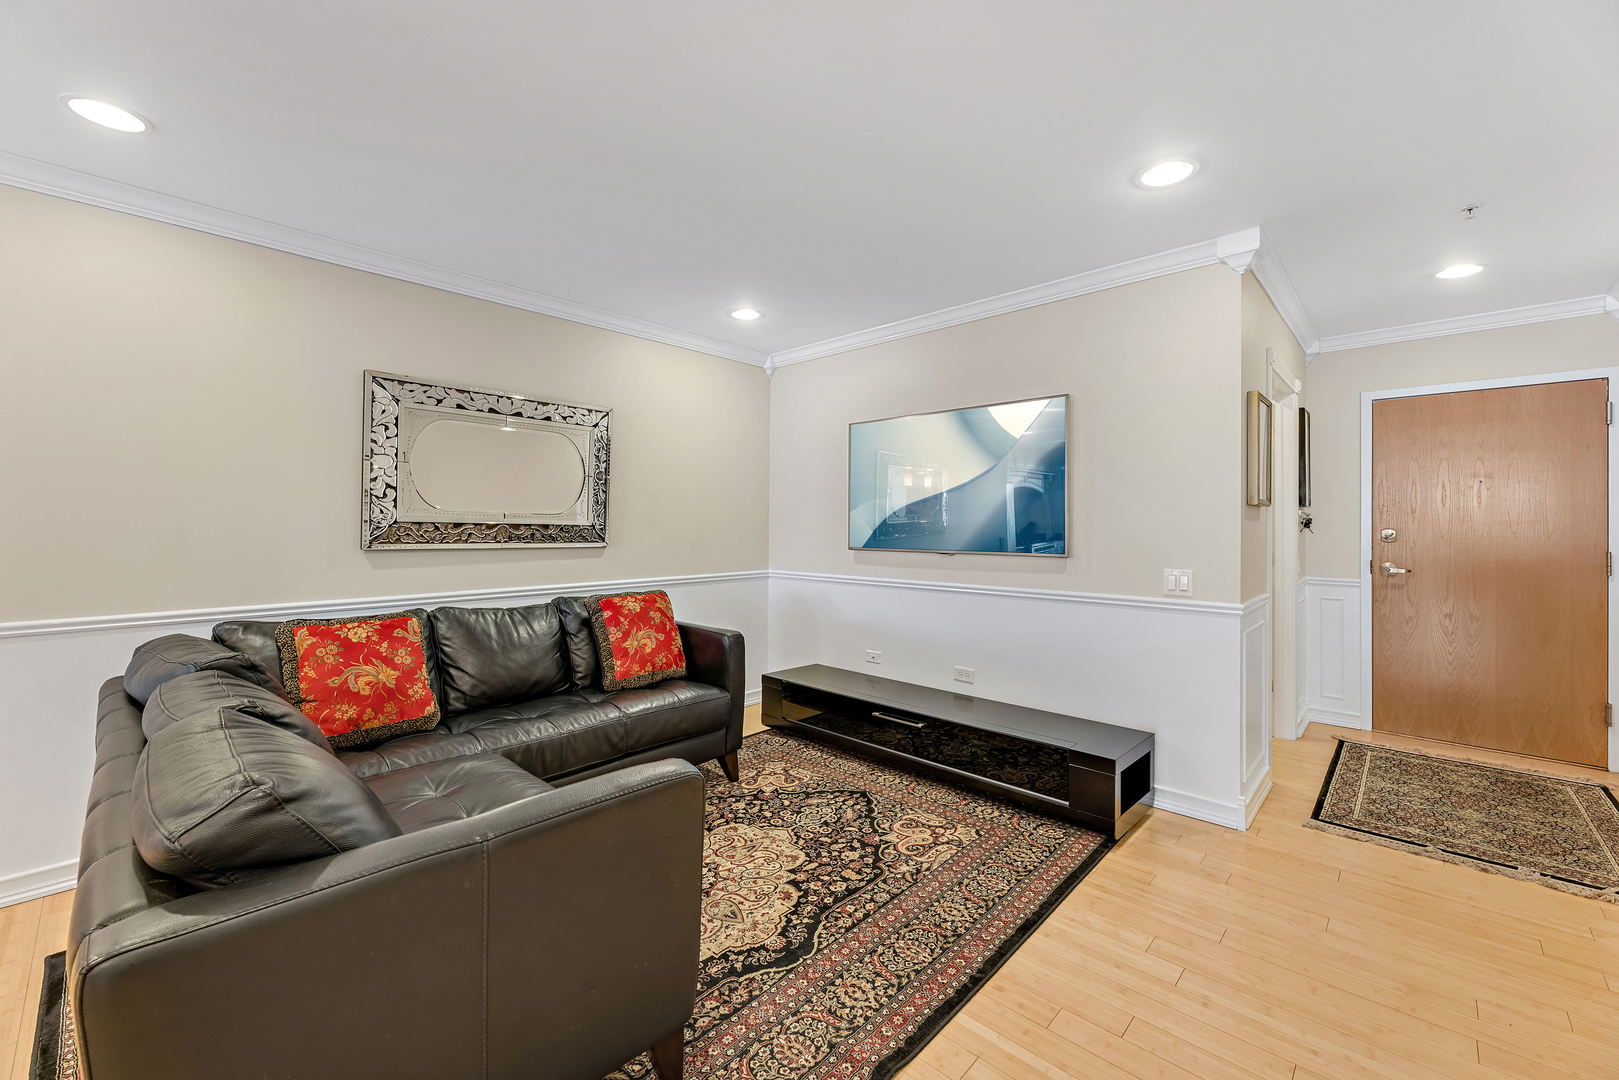
Living room with a dark leather sectional, red cushions, and an ornate patterned rug.
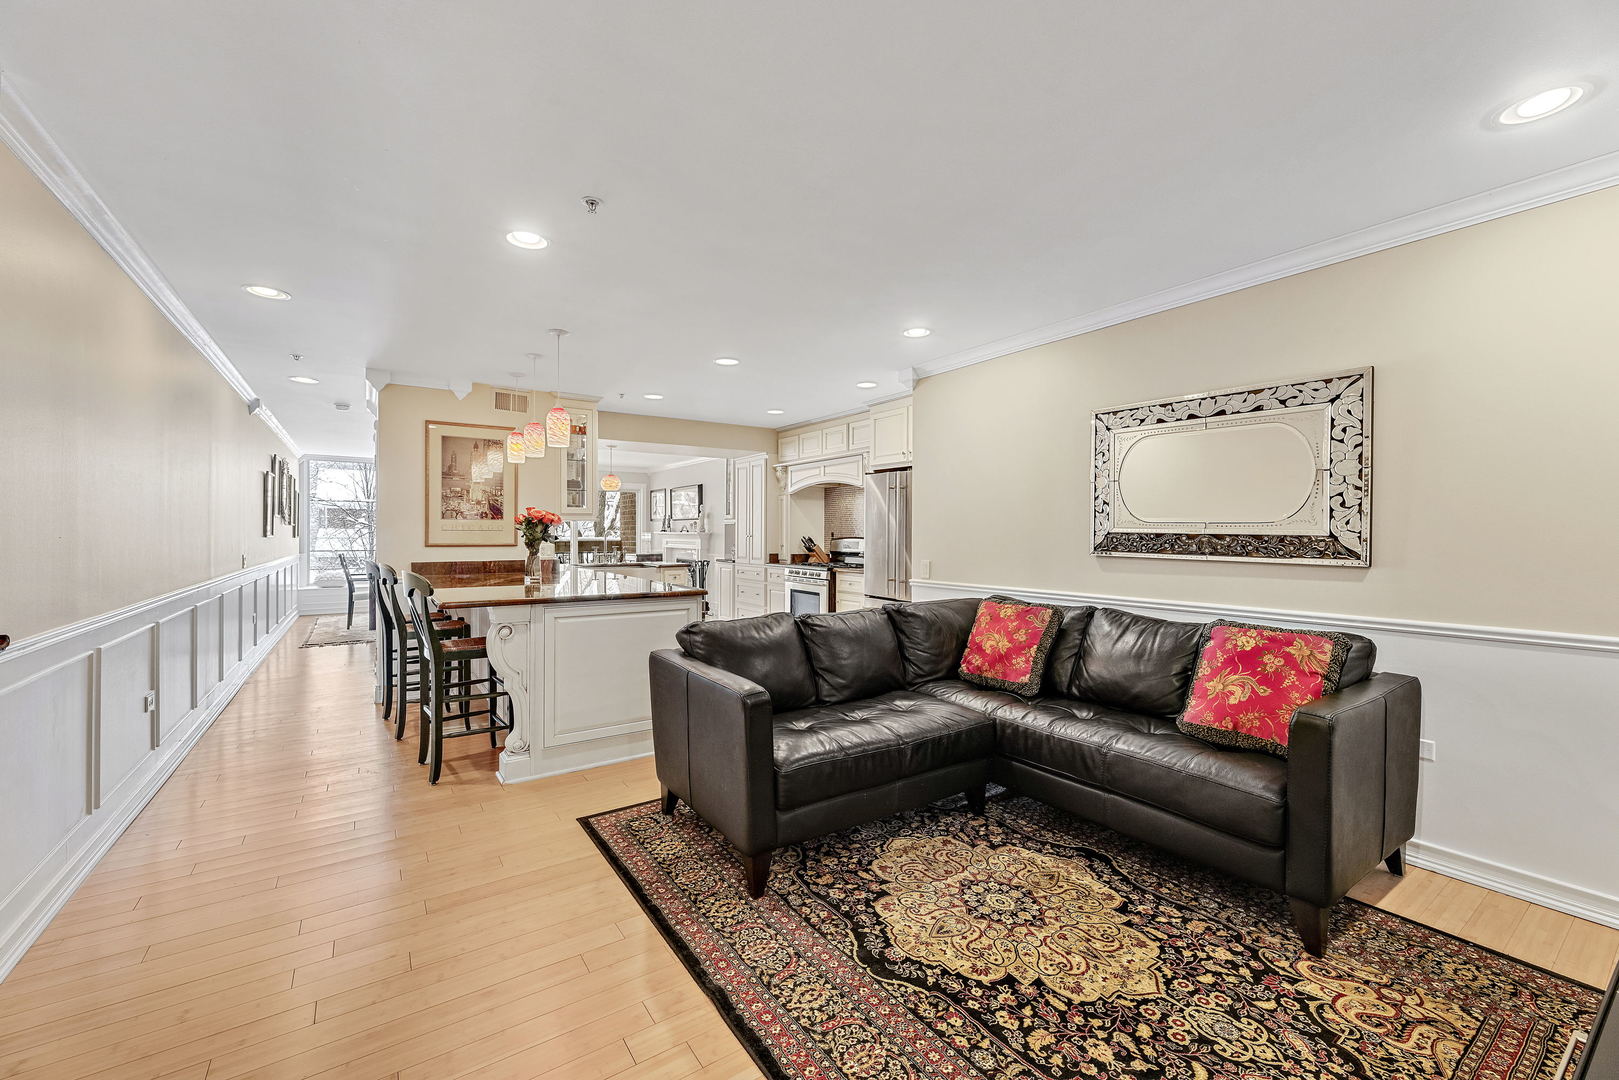
Living room with a dark leather sectional, ornate rug, hardwood floors, and an open kitchen.
Kitchen with a dark stone island, white cabinetry, stainless appliances, and a balcony view of snowy trees.
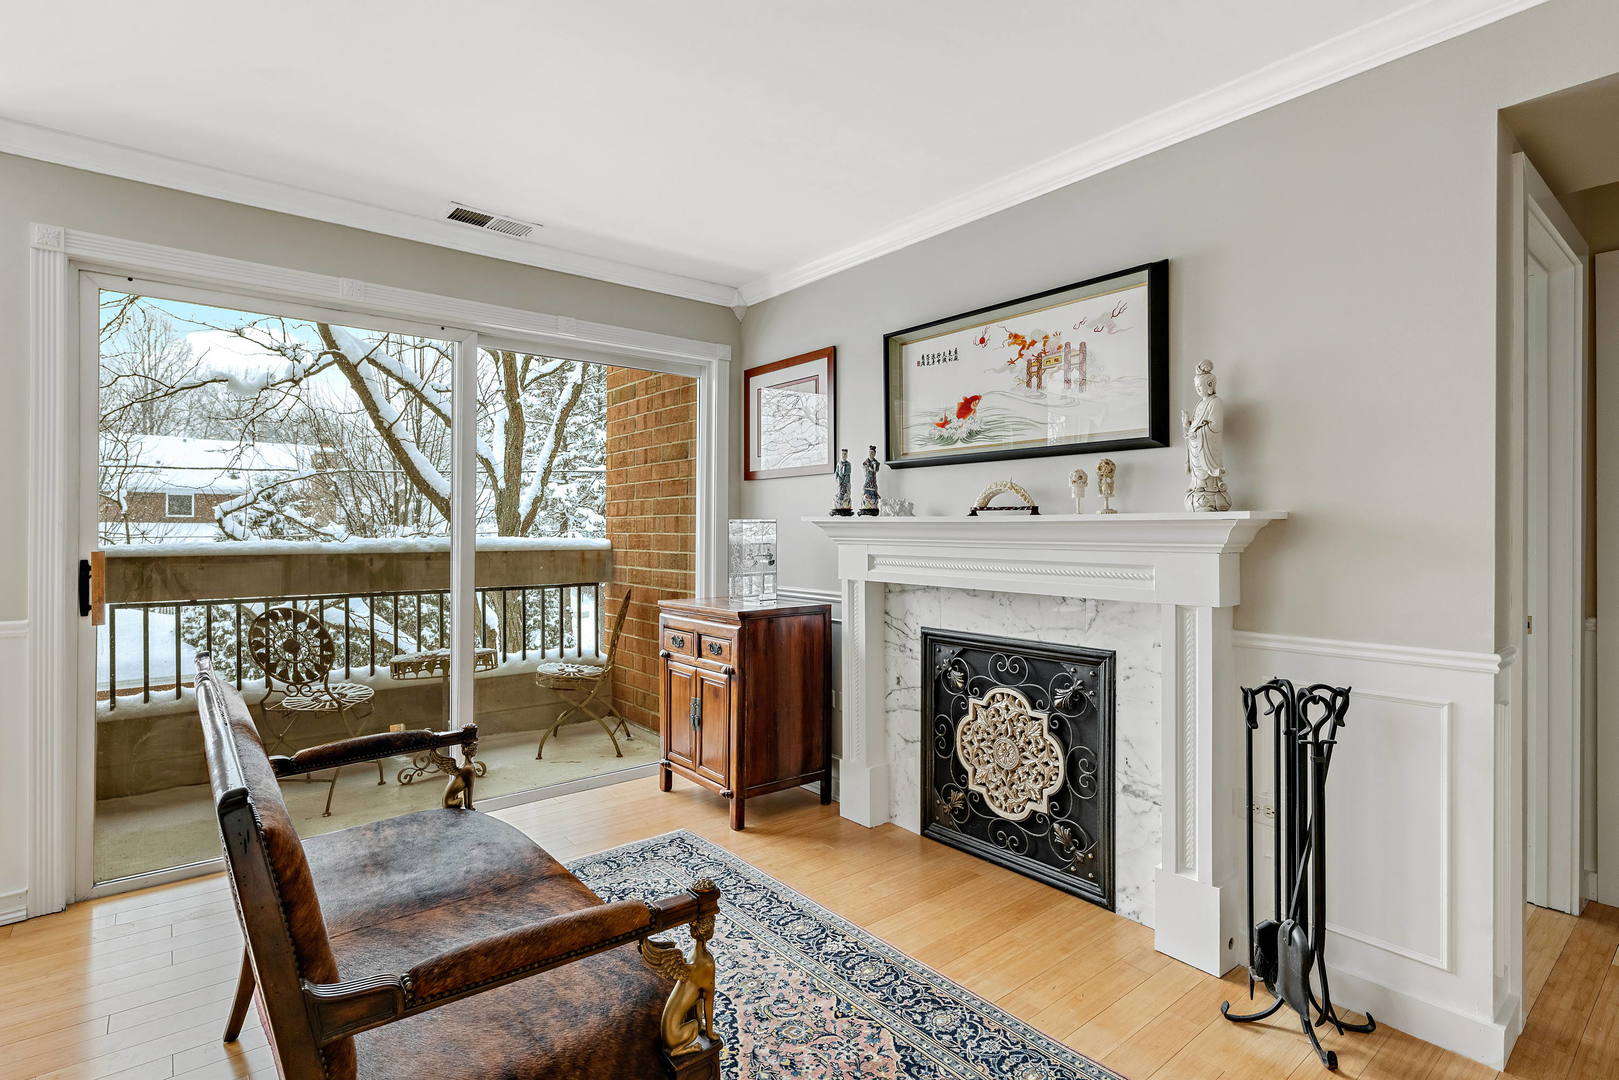
Living room with a marble fireplace and sliding doors to a snow-covered balcony.
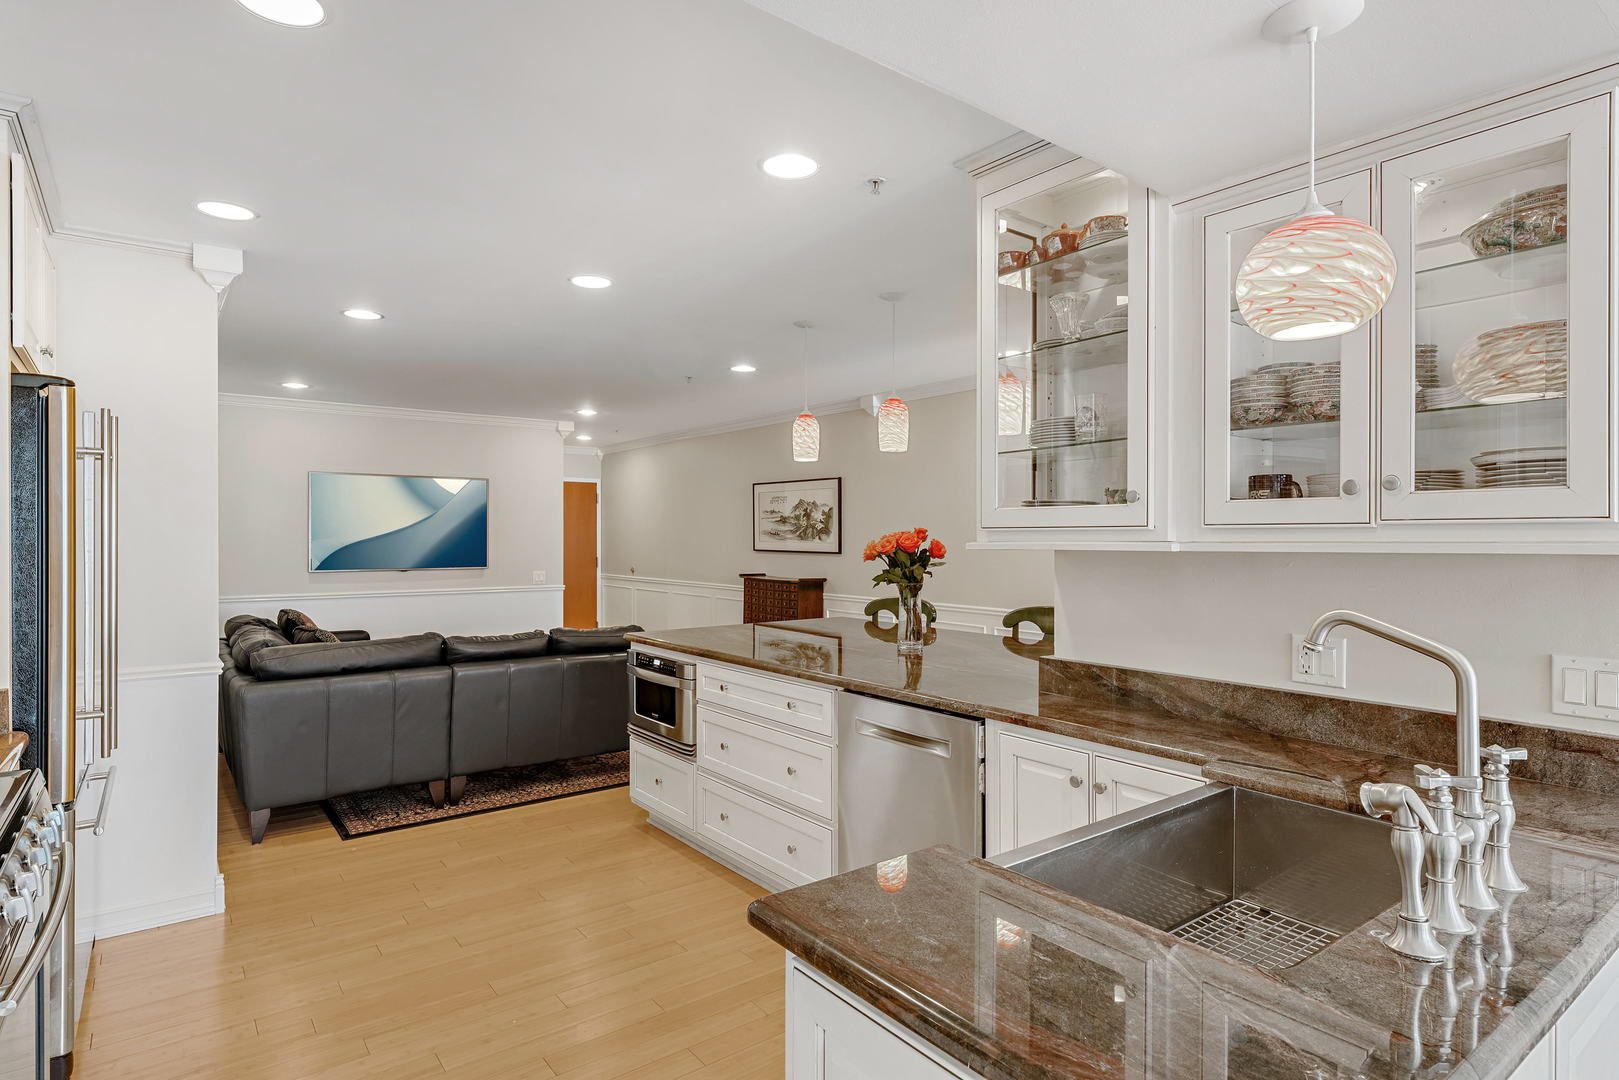
Condo kitchen with brown stone counters and glass-front cabinets, opening to a living area with a leather sectional.
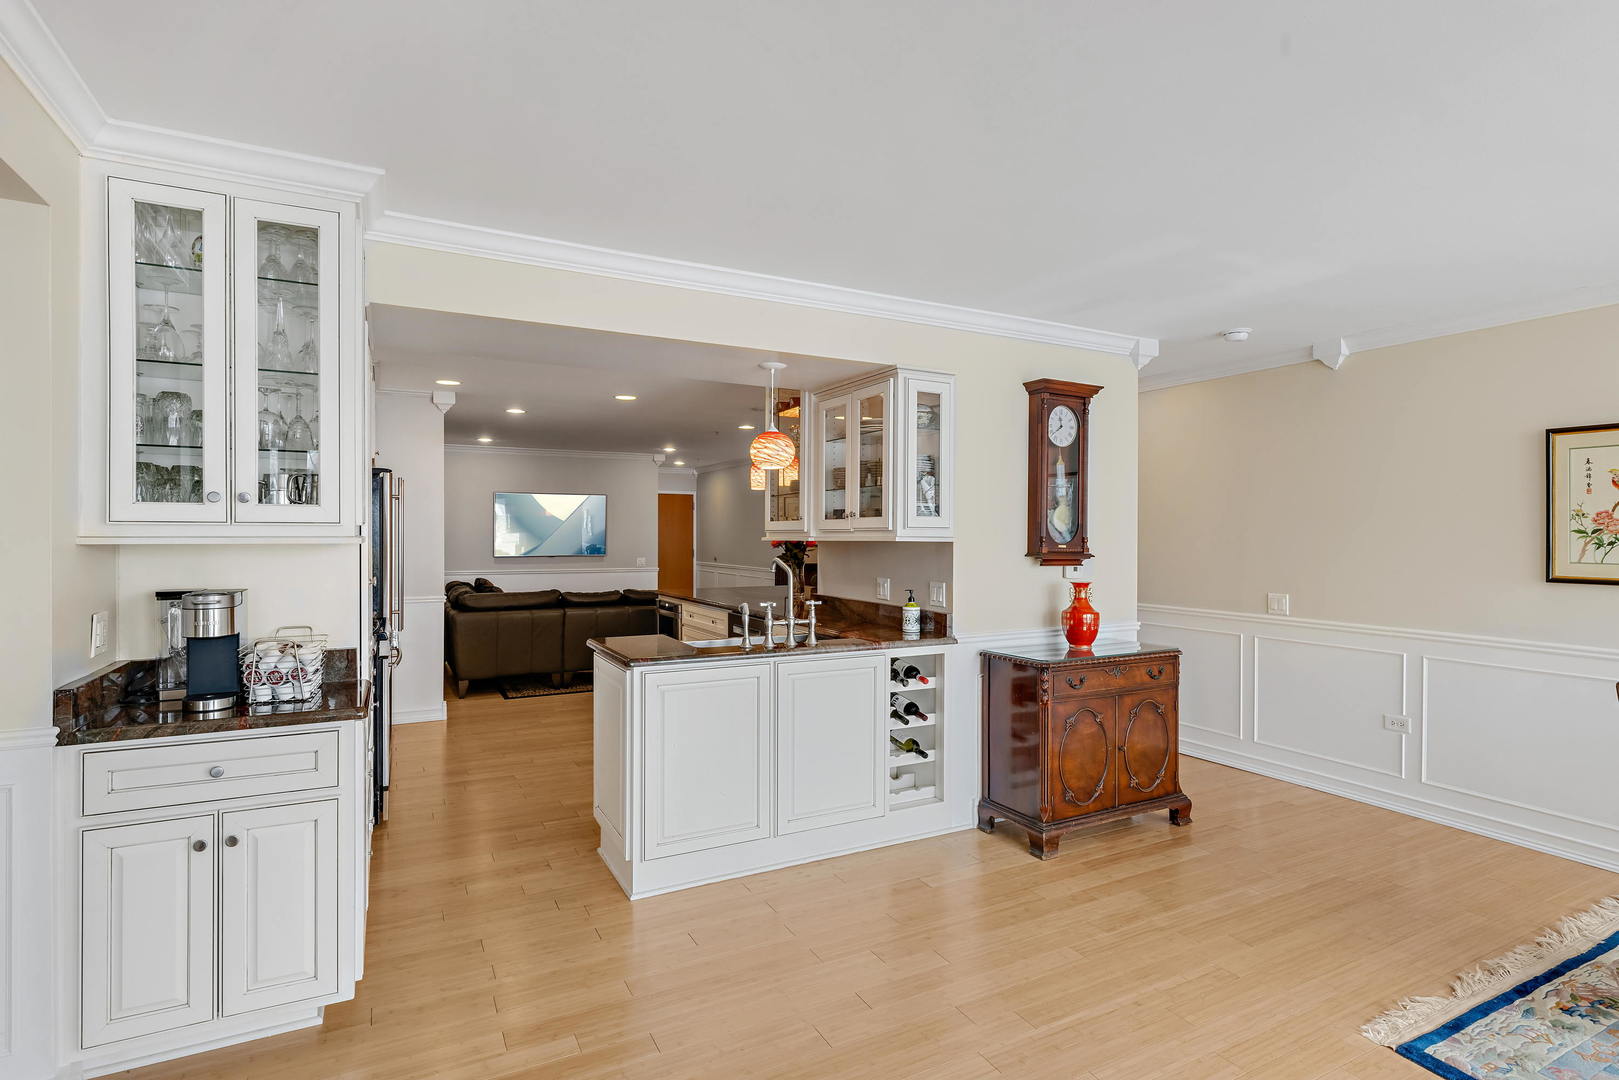
Kitchen with white cabinetry and island, opening into a living room with a dark leather sofa.
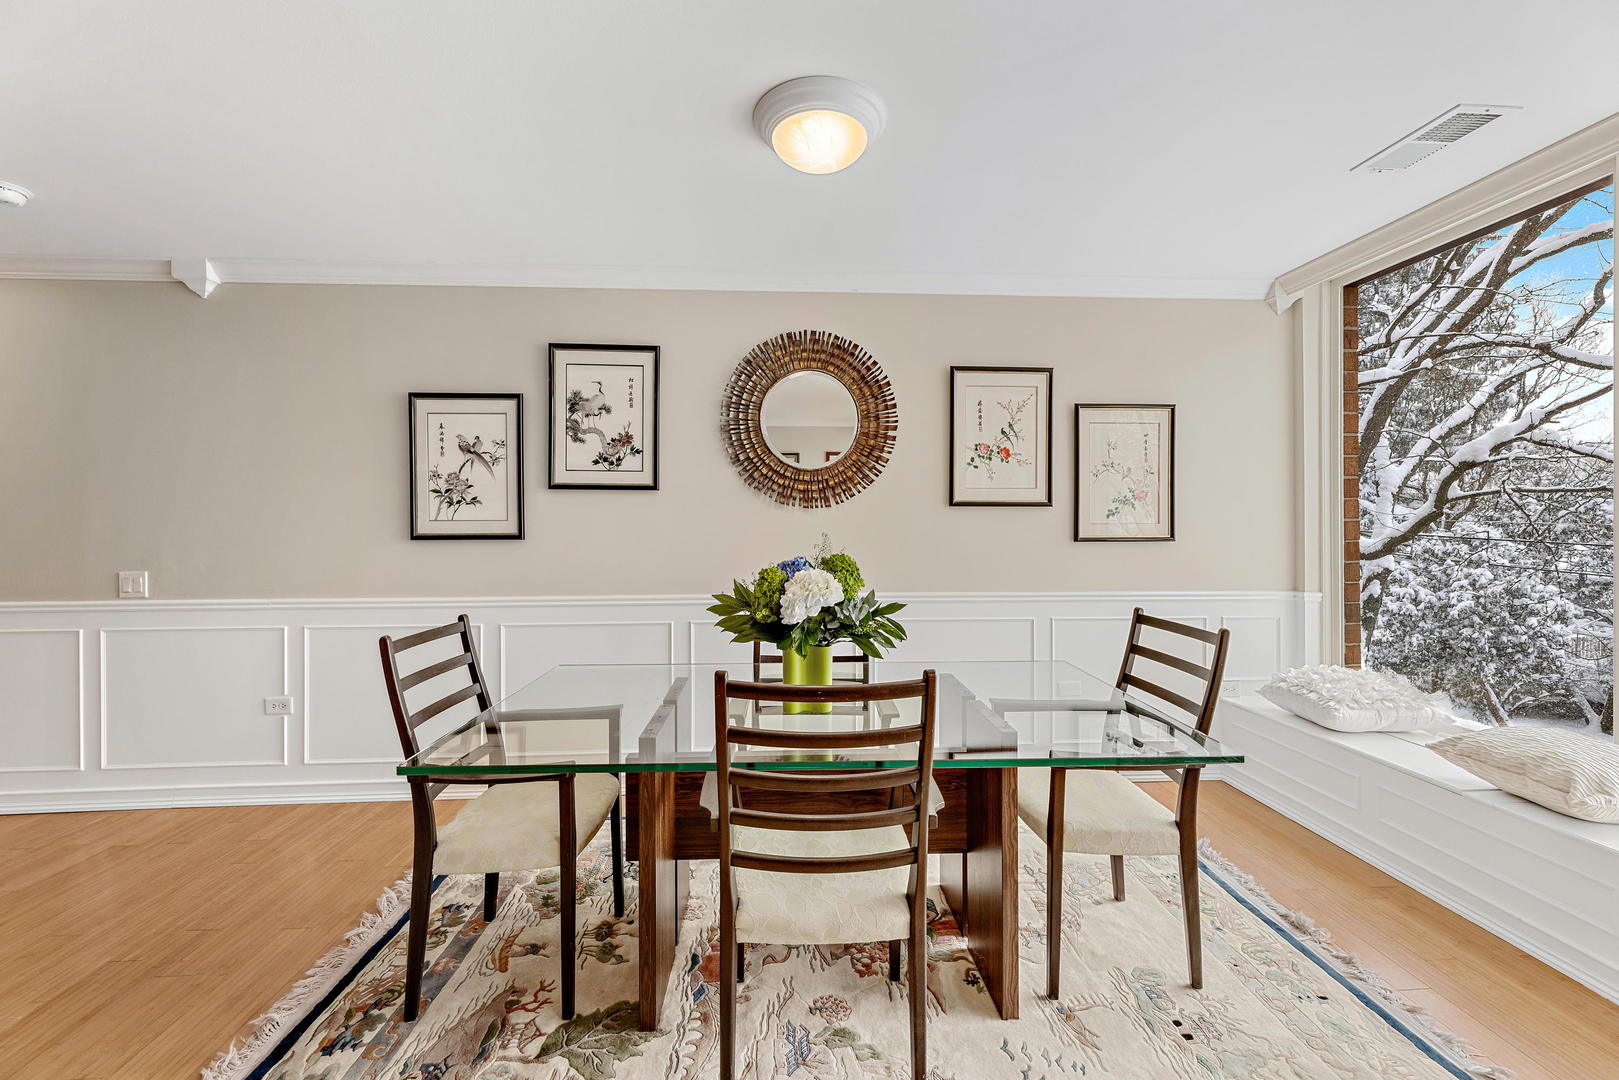
Dining room with a glass-top table, botanical wall art, and a window seat overlooking snowy trees.
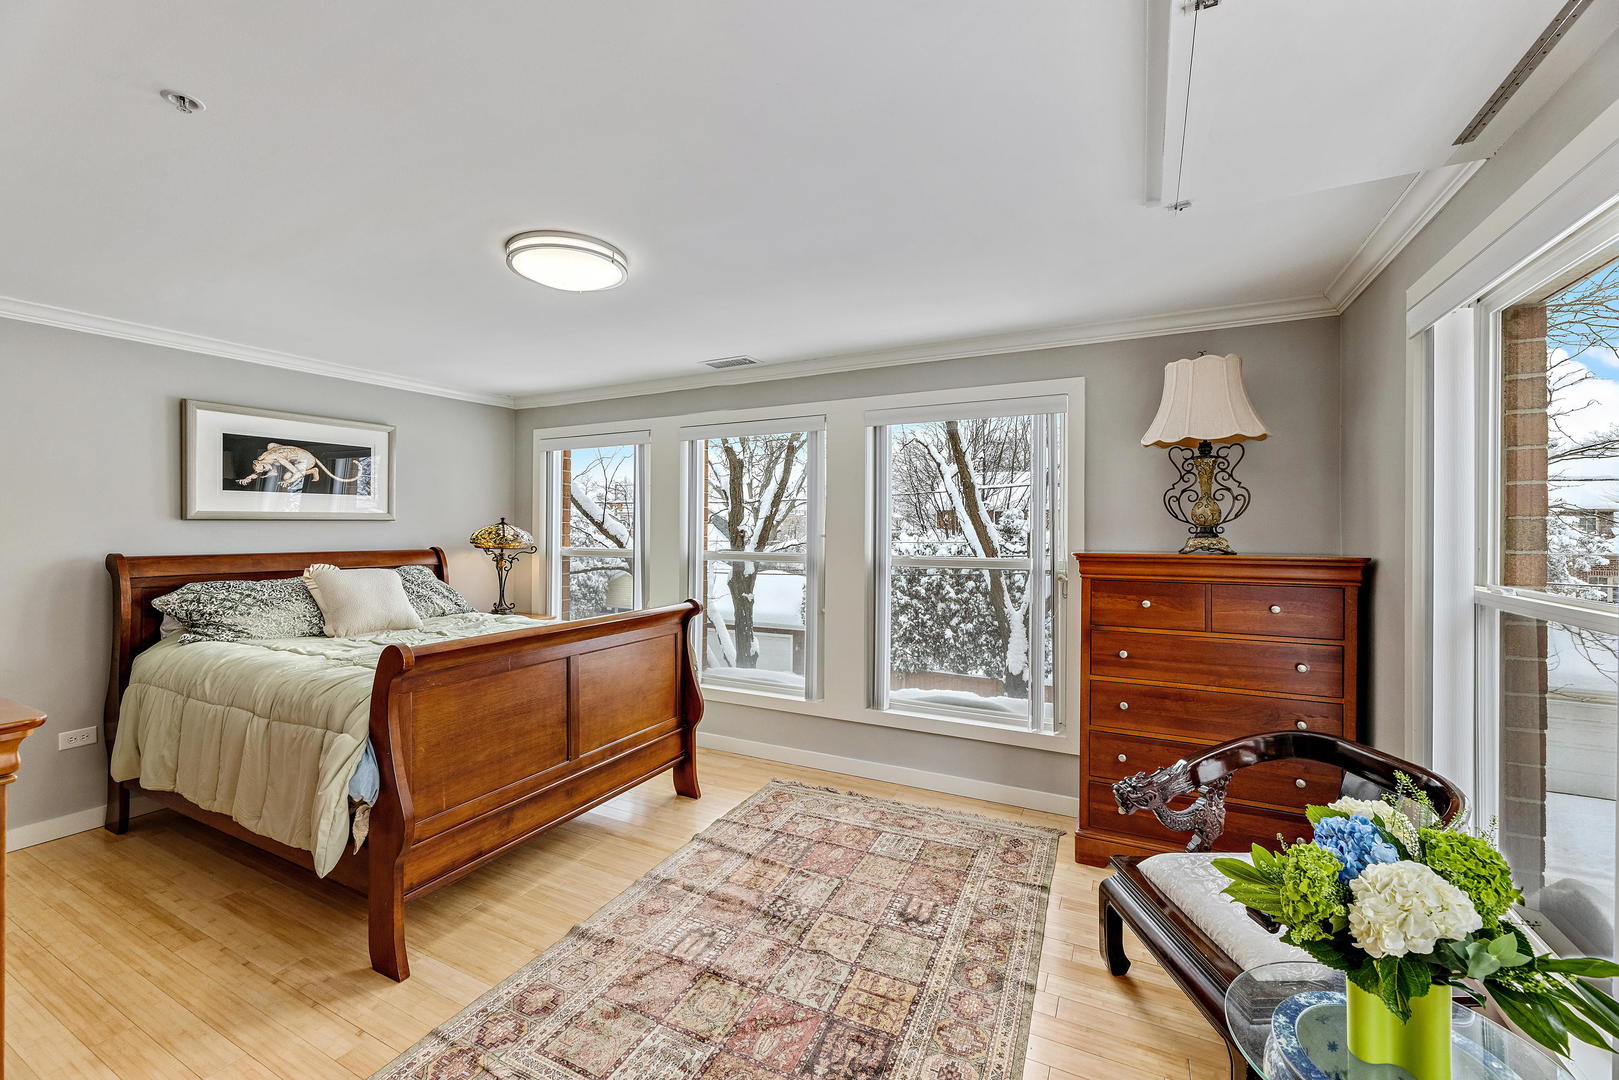
Bedroom with wooden bed and dresser, patterned rug, and large windows overlooking snow-covered trees.
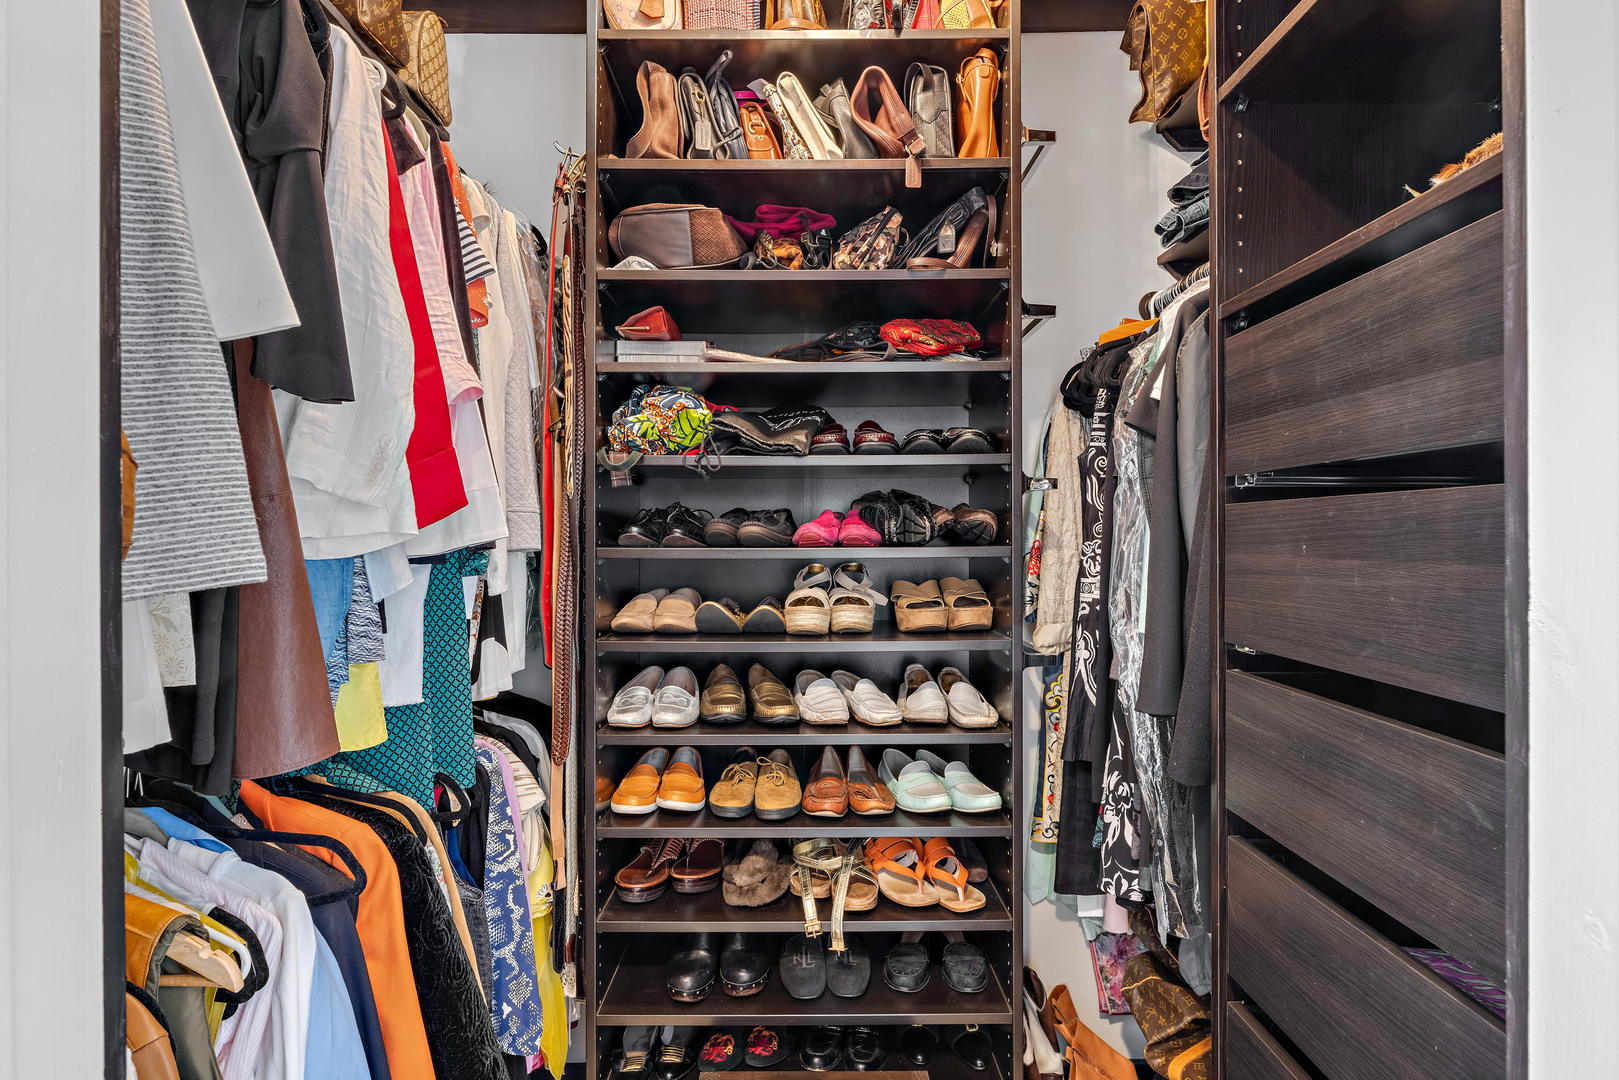
Walk-in closet with dark wood shoe shelves and clothes hanging on both sides.
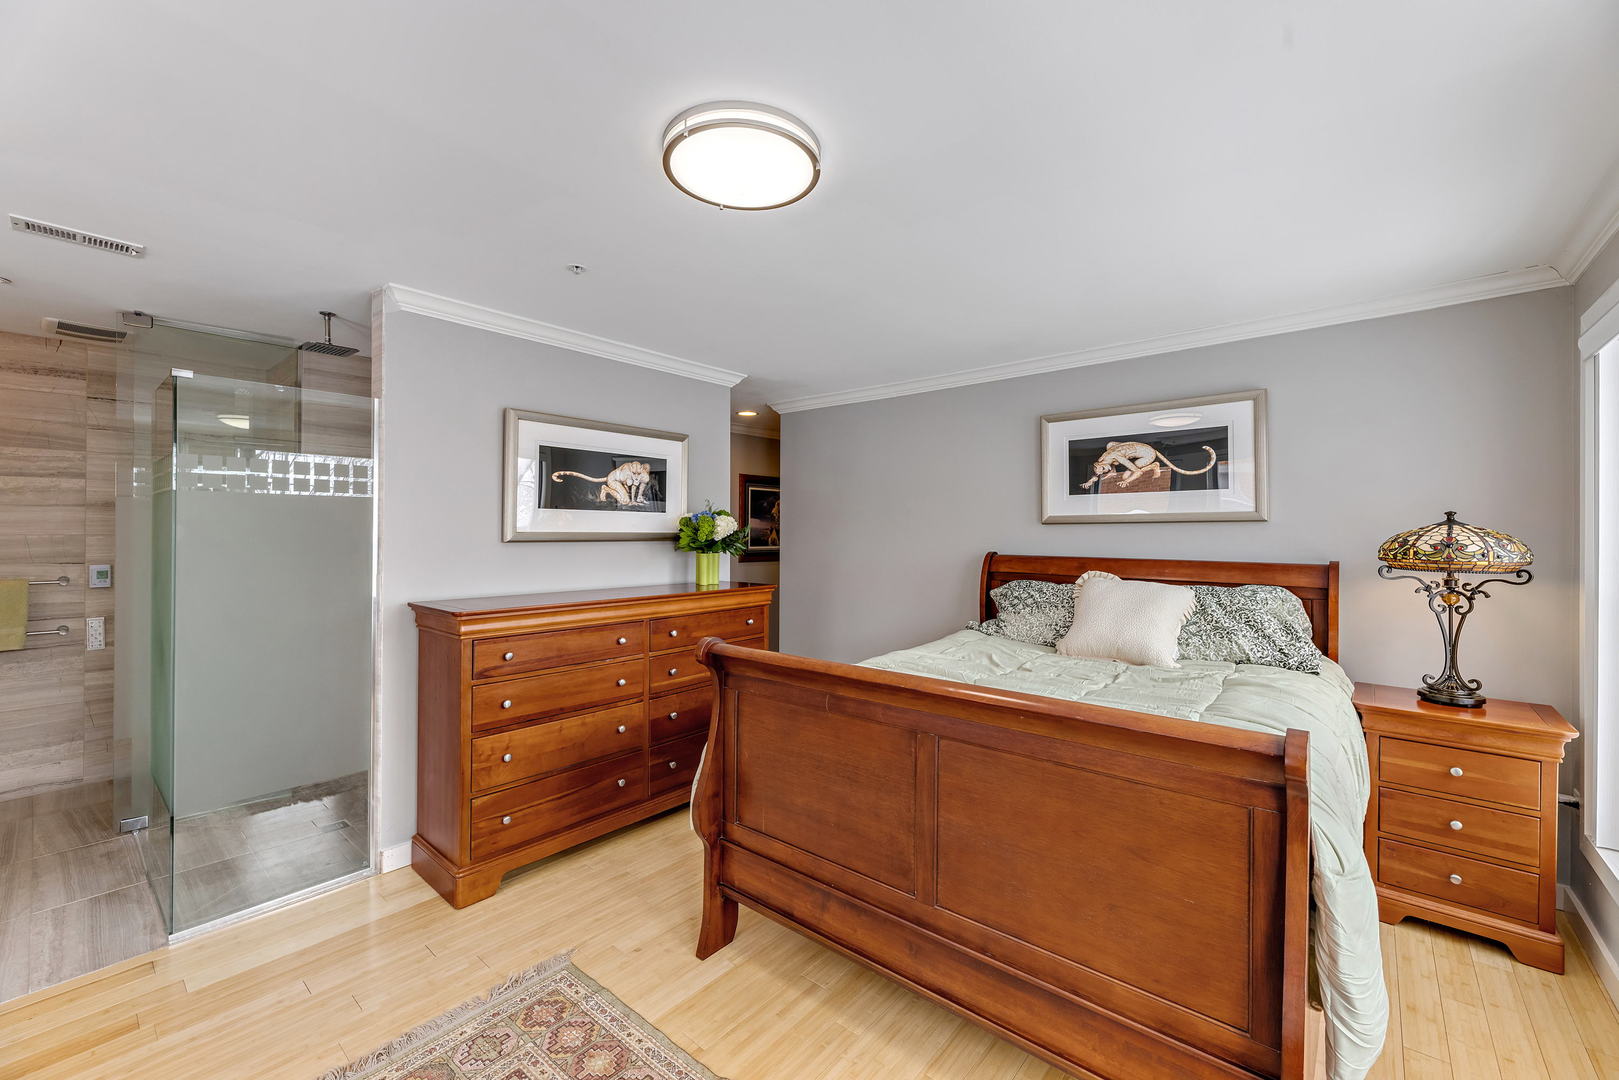
Bedroom with a large wooden bed and dresser beside a glass-enclosed shower.
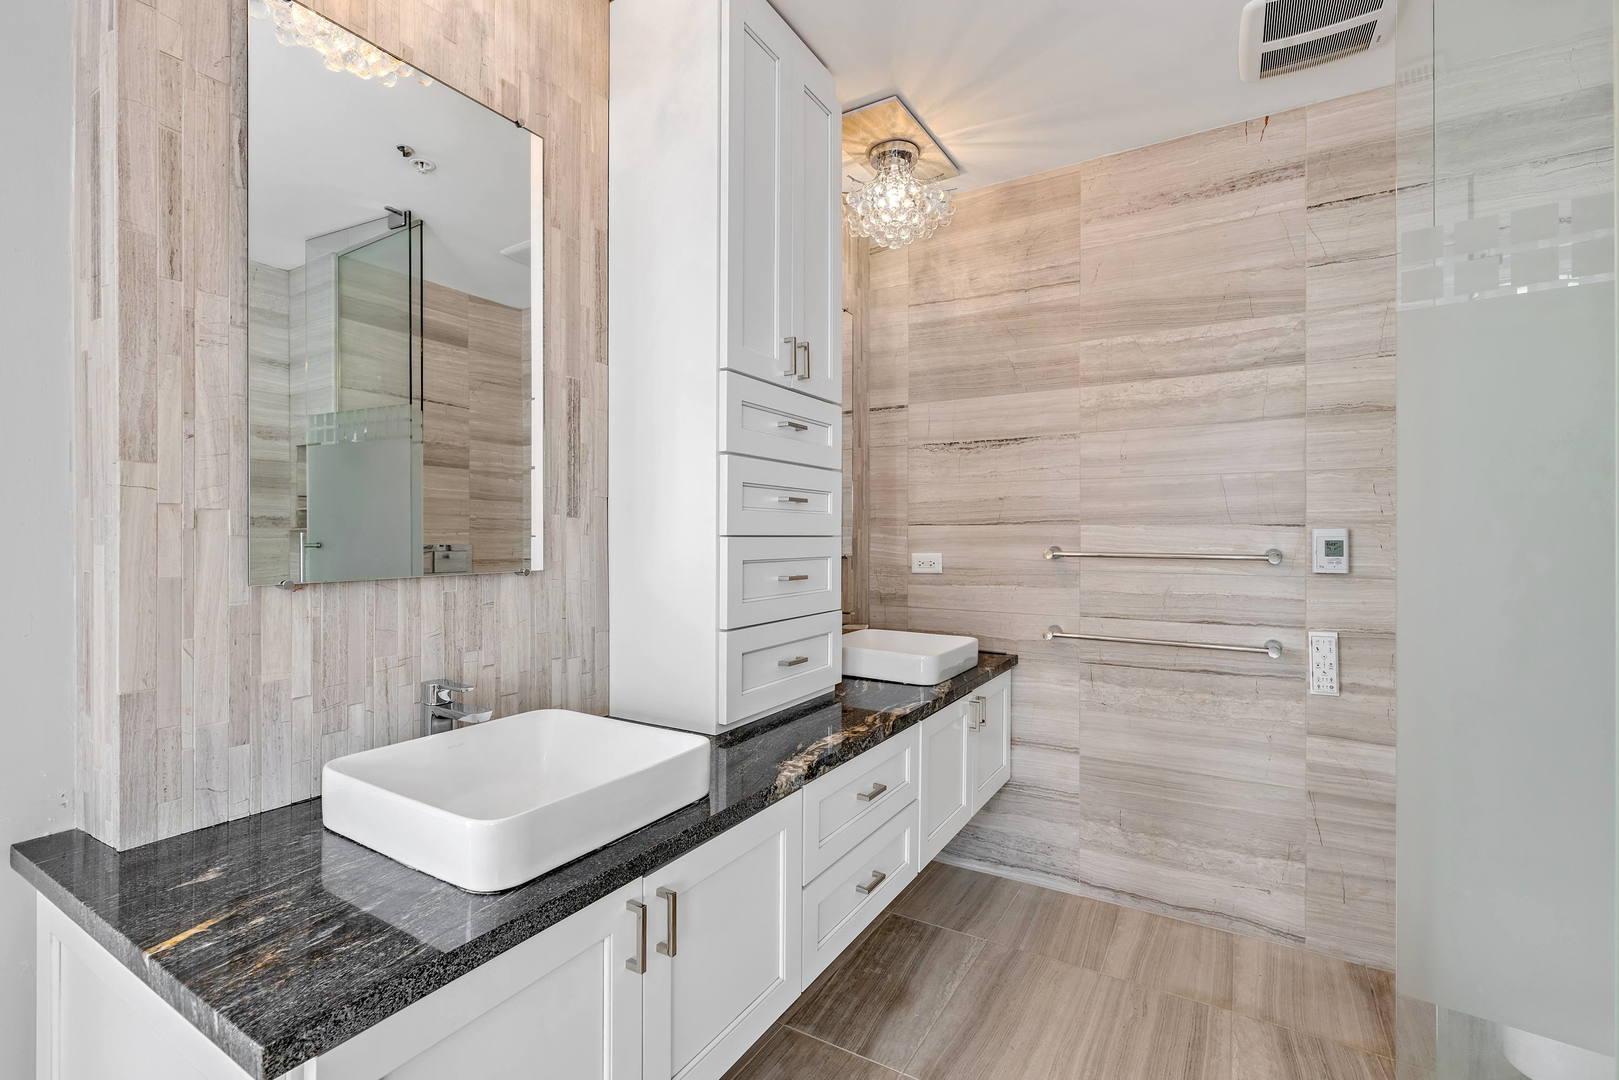
Renovated bathroom with pale stone tile, a dark vanity countertop, and two vessel sinks.
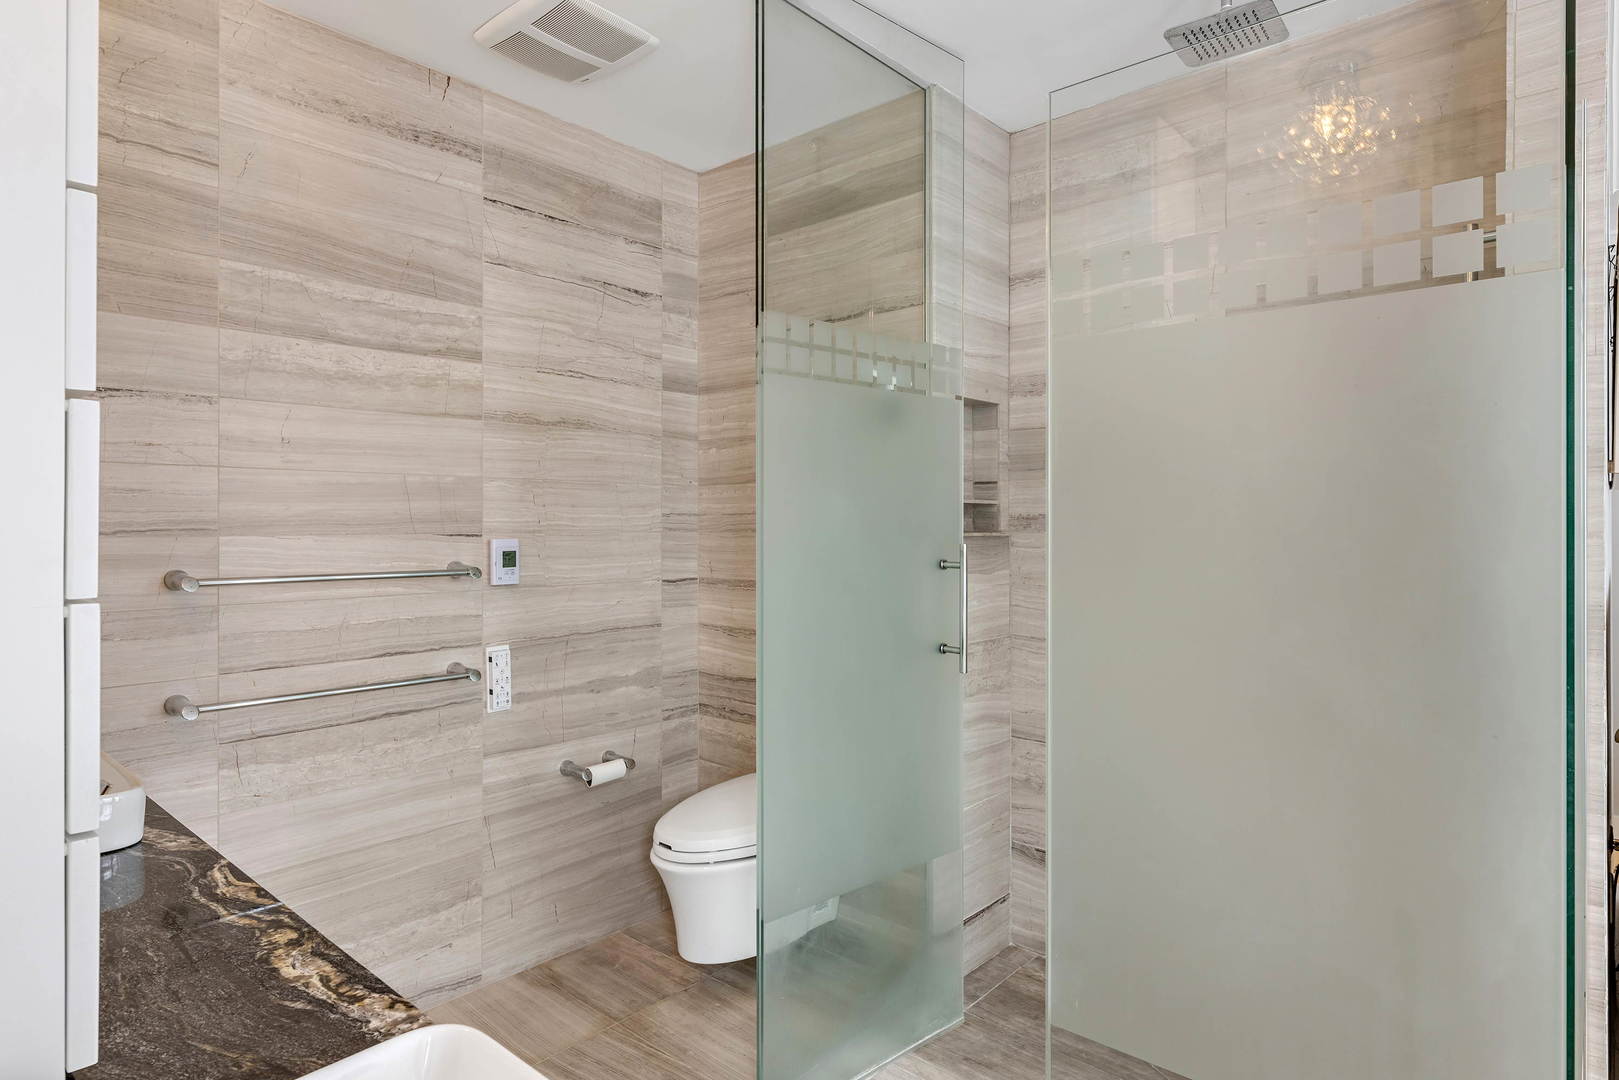
Bathroom with beige tile, frosted glass shower panels, chrome grab bars, and a dark stone vanity.
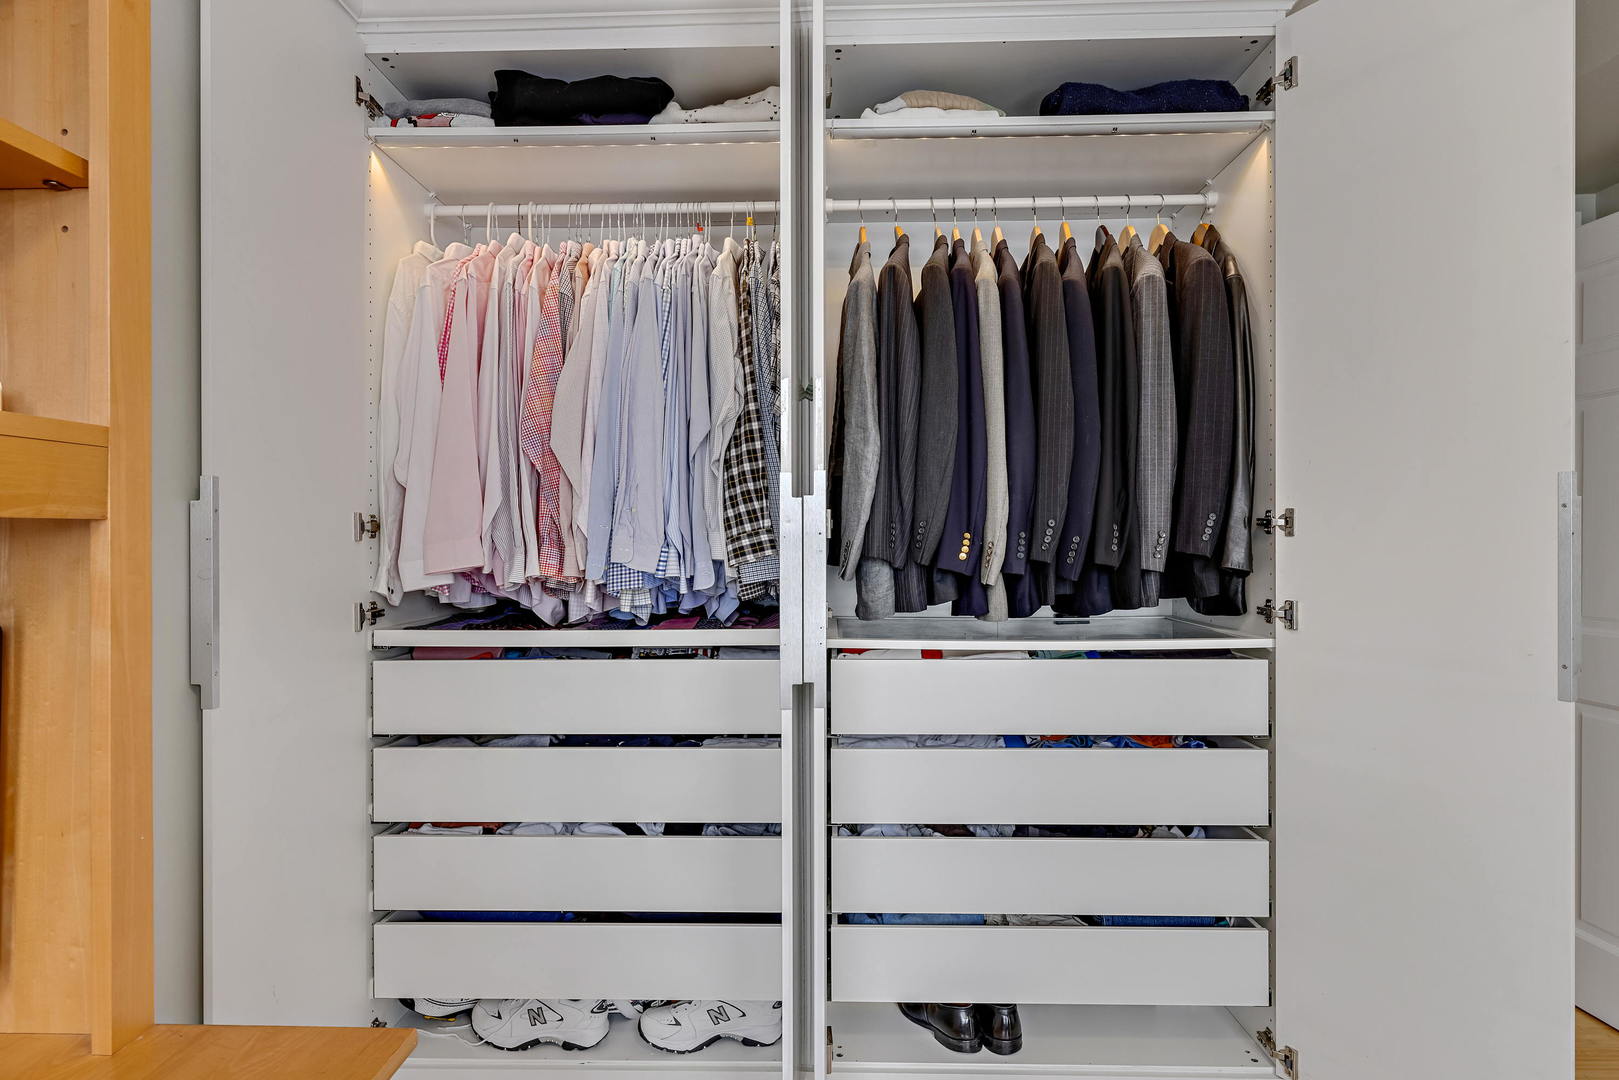
Open built-in closet with hanging shirts and suits, multiple drawers, and shoes stored below.
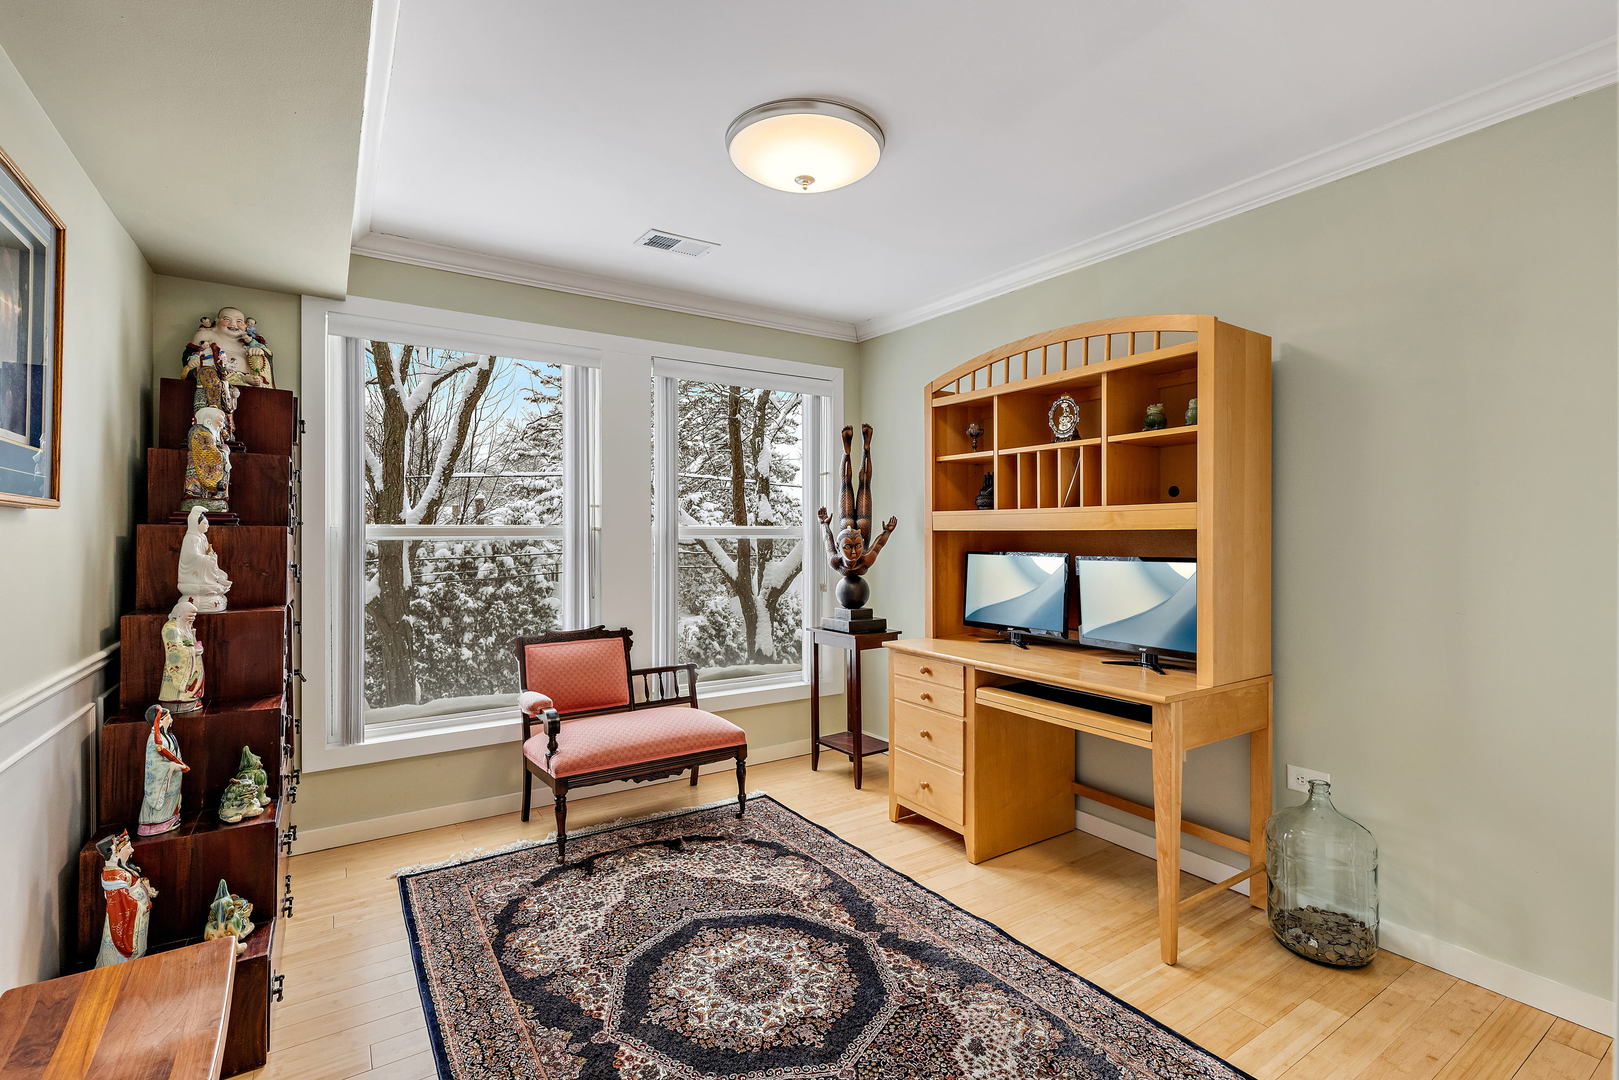
Home office with a light wood desk, patterned rug, and snowy trees visible through large windows.
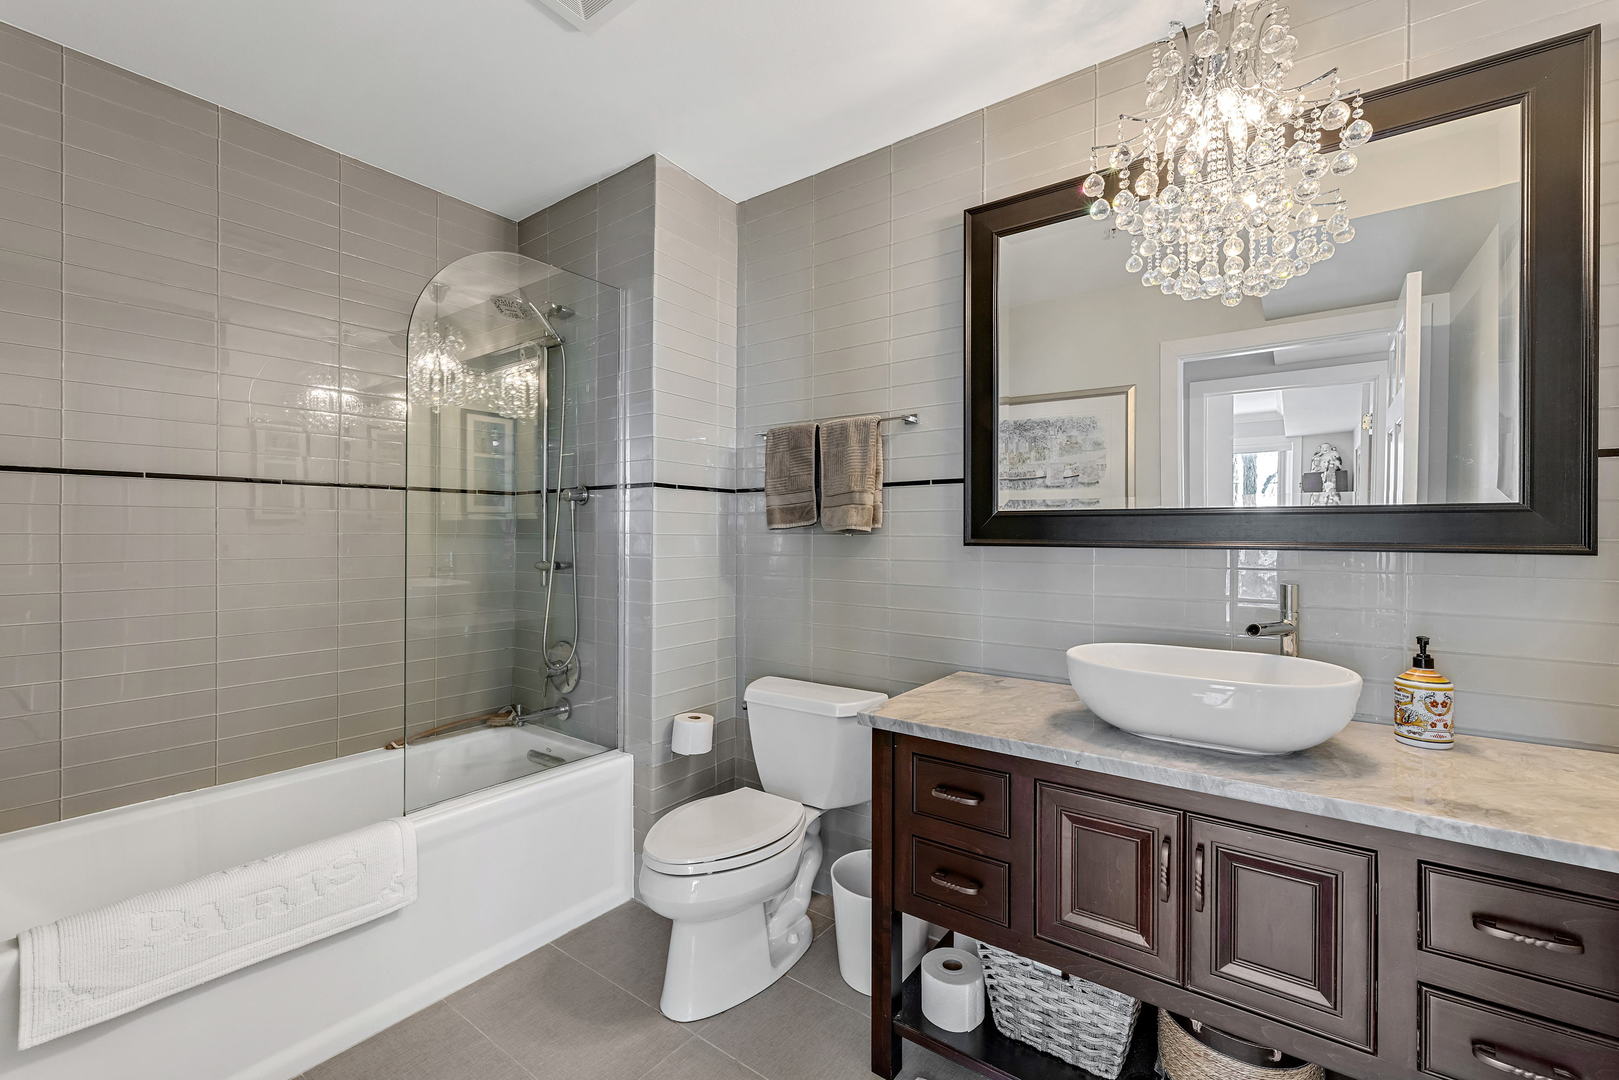
Bathroom with a glass-enclosed tub, dark wood vanity, vessel sink, and crystal chandelier.
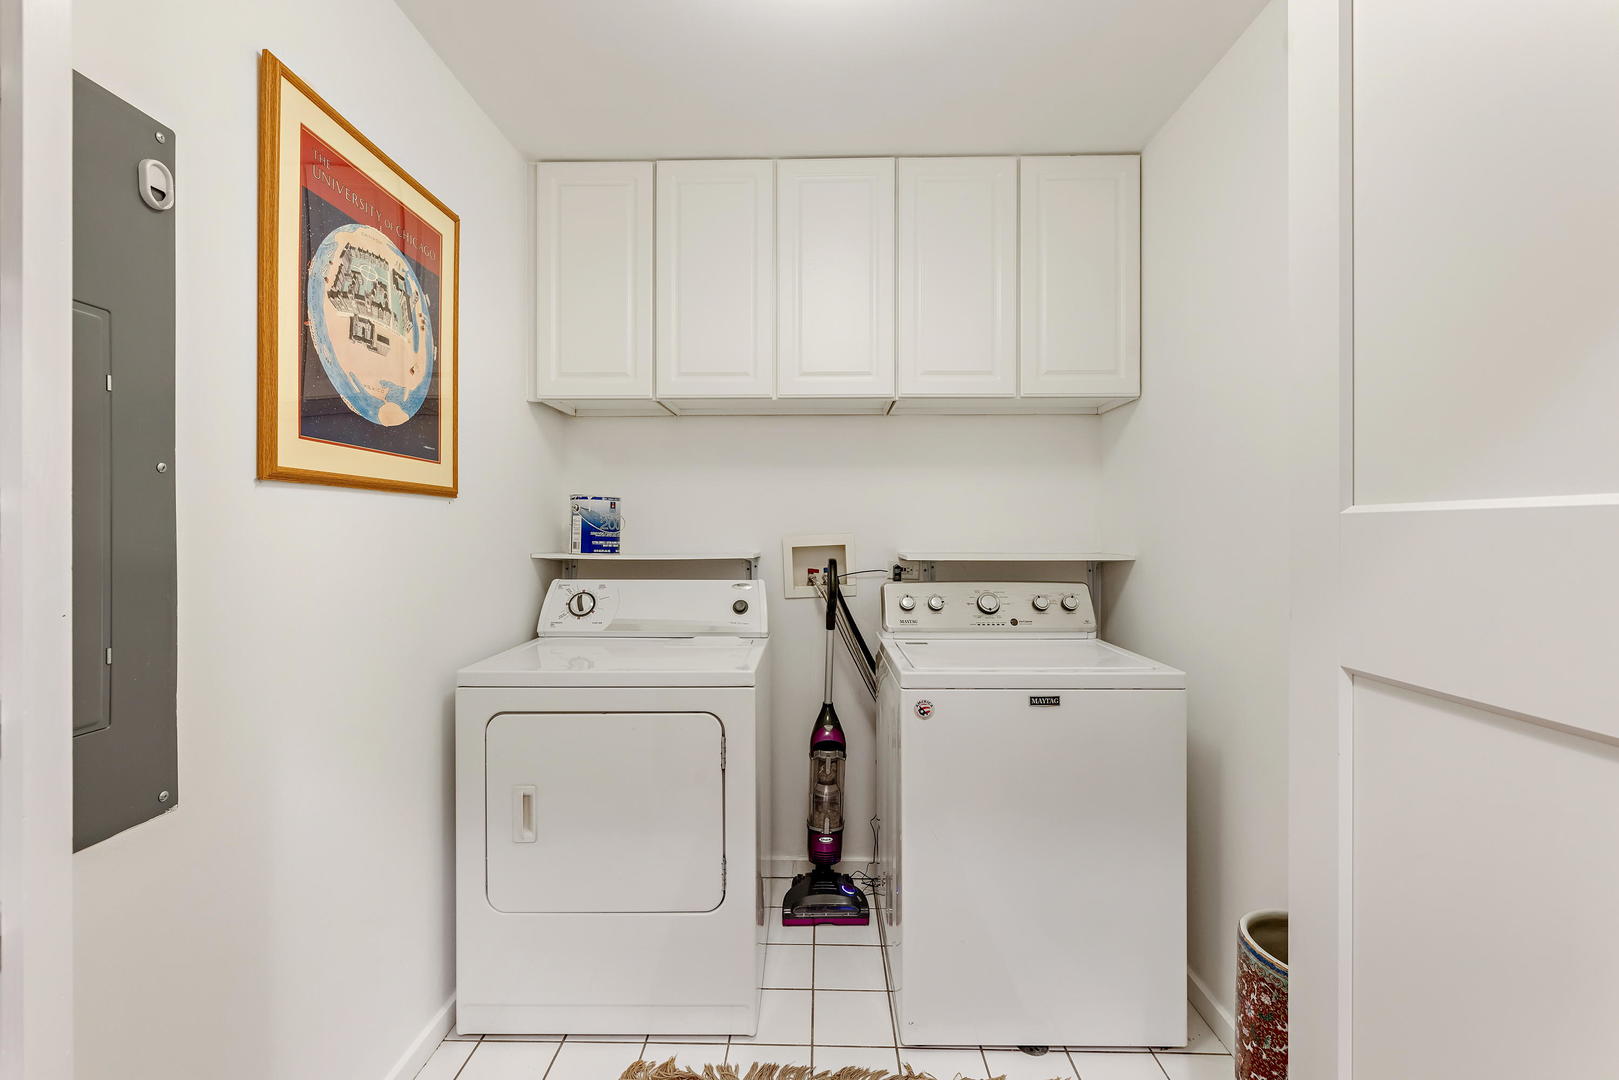
Laundry room with white washer and dryer, overhead cabinets, and a framed University of Chicago print.
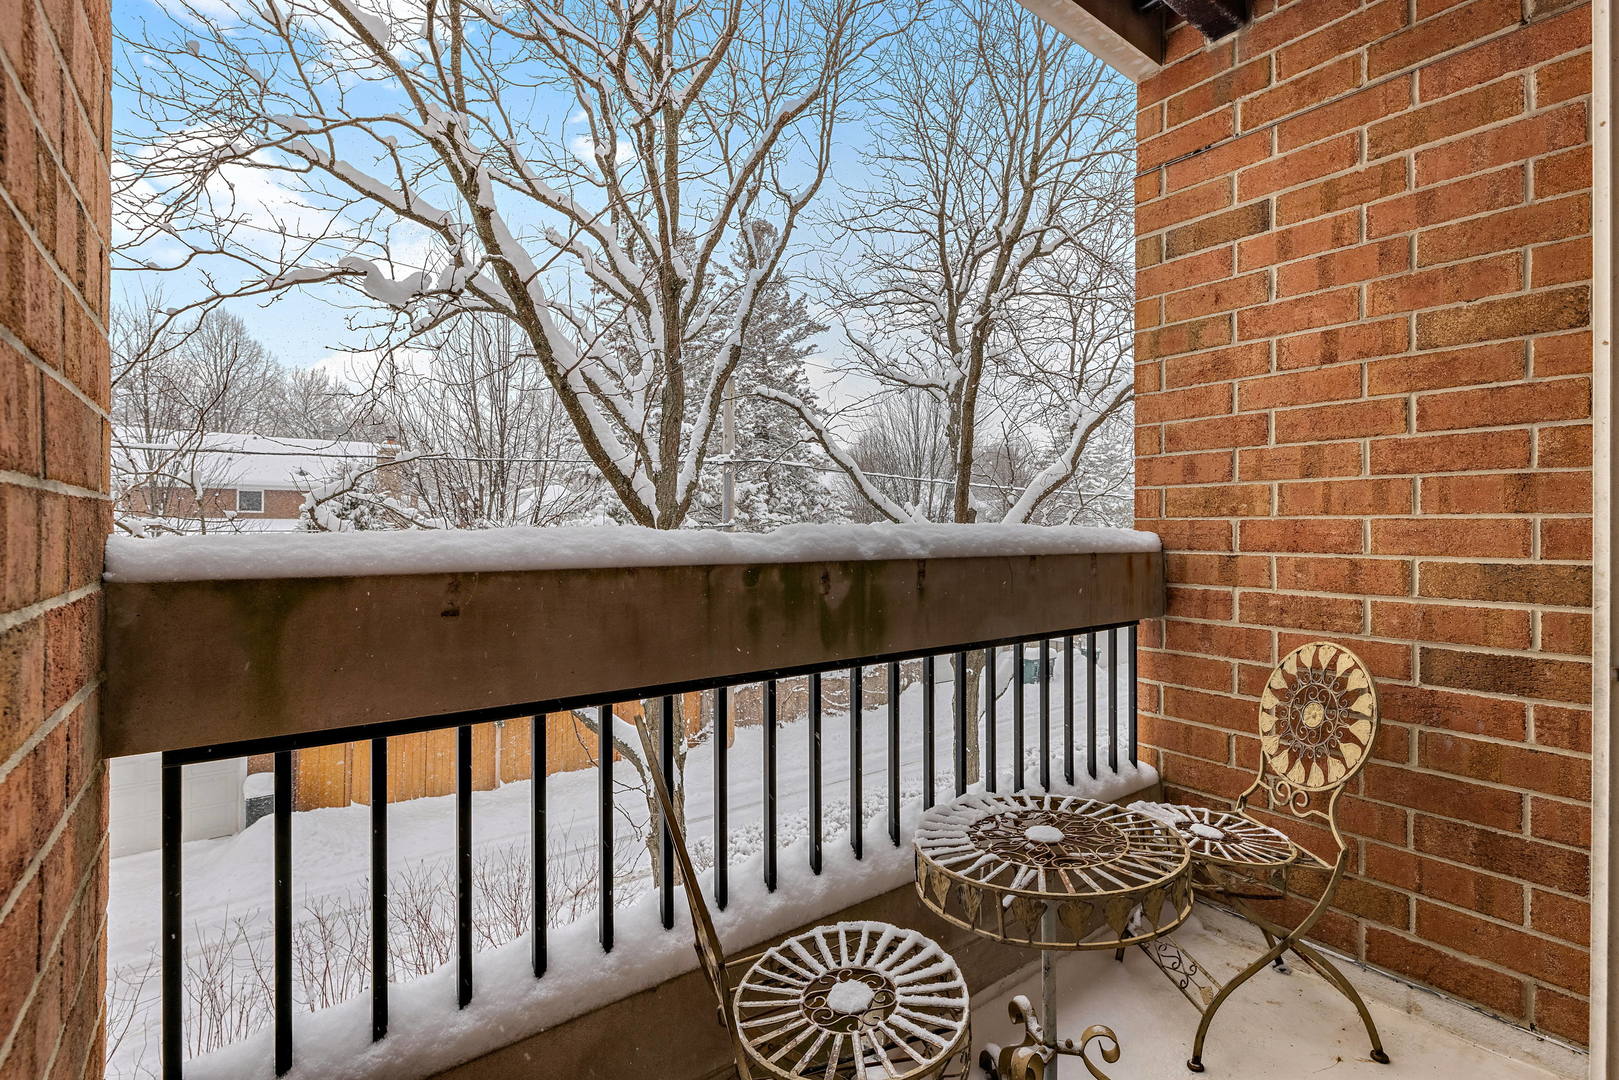
Brick balcony with ornate metal patio furniture overlooking snow-covered trees.
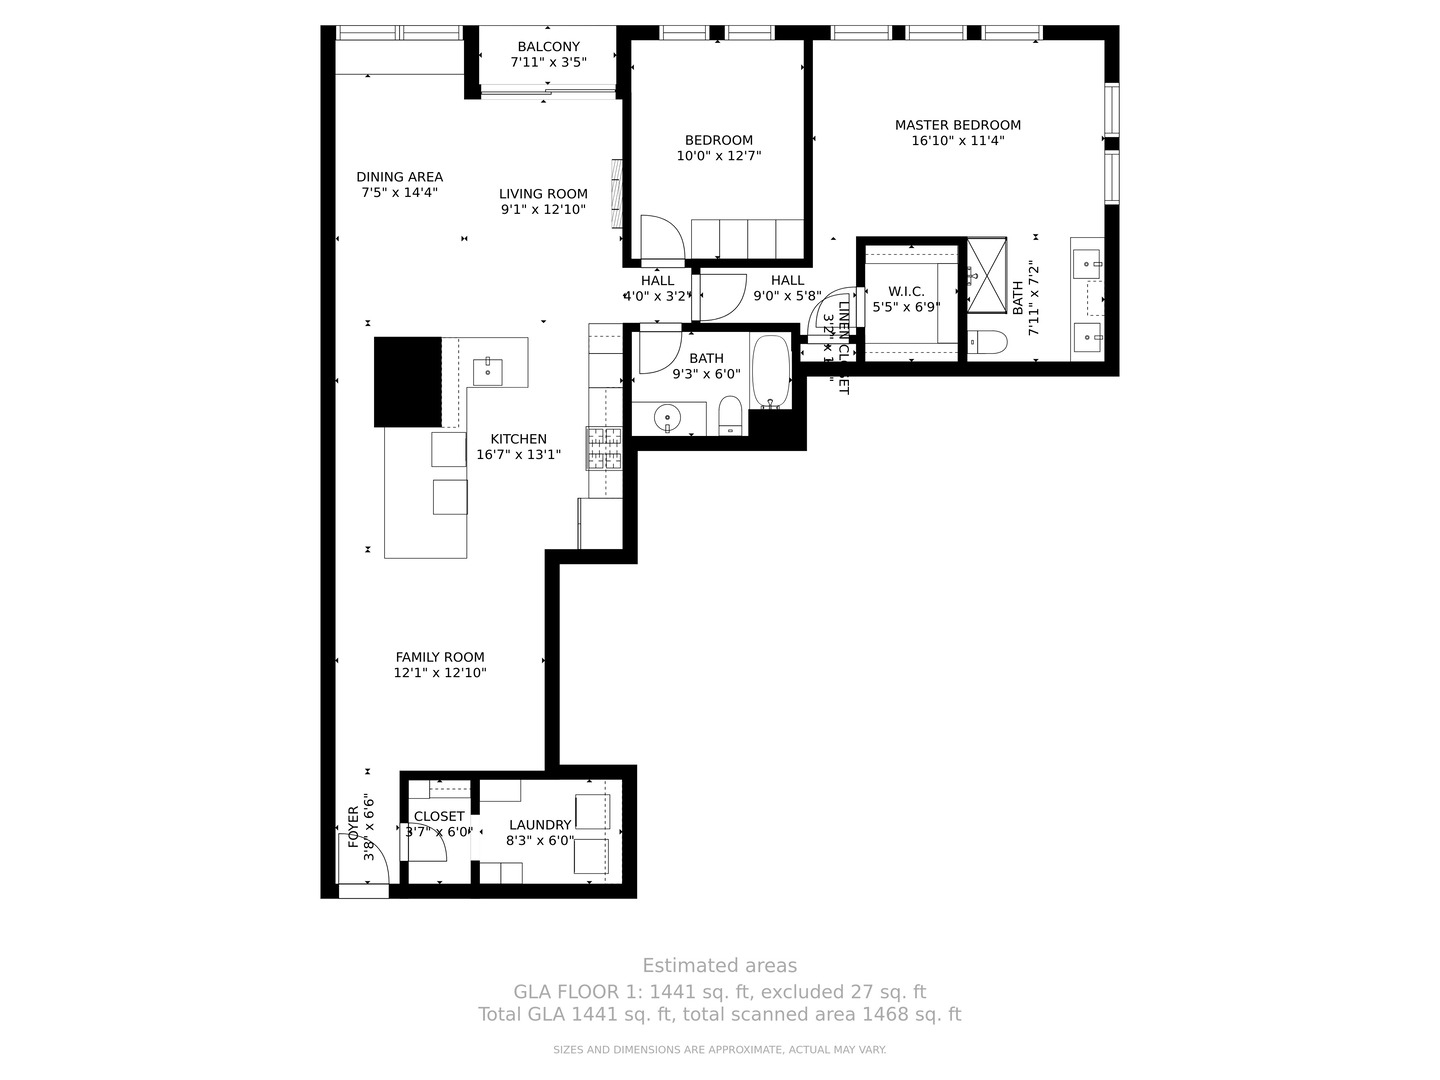
Floor plan showing two bedrooms, two bathrooms, kitchen, living and family rooms, laundry, and balcony.
SEE ALL PHOTOS
Brick condominium entrance framed by snow-covered trees and a snowy courtyard at sunset.
Condo kitchen and dining area with a long stone island, colorful pendant lights, and living room beyond.
Living room with a dark leather sectional, red cushions, and an ornate patterned rug.
Living room with a dark leather sectional, ornate rug, hardwood floors, and an open kitchen.
Kitchen with a dark stone island, white cabinetry, stainless appliances, and a balcony view of snowy trees.
Living room with a marble fireplace and sliding doors to a snow-covered balcony.
Condo kitchen with brown stone counters and glass-front cabinets, opening to a living area with a leather sectional.
Kitchen with white cabinetry and island, opening into a living room with a dark leather sofa.
Dining room with a glass-top table, botanical wall art, and a window seat overlooking snowy trees.
Bedroom with wooden bed and dresser, patterned rug, and large windows overlooking snow-covered trees.
Walk-in closet with dark wood shoe shelves and clothes hanging on both sides.
Bedroom with a large wooden bed and dresser beside a glass-enclosed shower.
Renovated bathroom with pale stone tile, a dark vanity countertop, and two vessel sinks.
Bathroom with beige tile, frosted glass shower panels, chrome grab bars, and a dark stone vanity.
Open built-in closet with hanging shirts and suits, multiple drawers, and shoes stored below.
Home office with a light wood desk, patterned rug, and snowy trees visible through large windows.
Bathroom with a glass-enclosed tub, dark wood vanity, vessel sink, and crystal chandelier.
Laundry room with white washer and dryer, overhead cabinets, and a framed University of Chicago print.
Brick balcony with ornate metal patio furniture overlooking snow-covered trees.
Floor plan showing two bedrooms, two bathrooms, kitchen, living and family rooms, laundry, and balcony.
Sold

1925 Lake Avenue Unit: 211

1925 Lake Avenue Unit: 211, Wilmette, IL 60091

$361,000
Remarkable, reconfigured (remodeled -walls removed) and updated largest two bedroom two bath PLUS family room at Optima is one of a kind! Tucked away in the rear of the complex, the home itself boasts an open expansive floorplan. The moment you walk in you are greeted with bamboo hardwood flooring, an open and brightly lit floorplan with southern exposure! Beautiful custom kitchen with Brazilian quartz countertop, stainless appliances, and custom built slow close cabinetry. Custom hand blown pendulant lighting over the bar is from New Orleans. Second bedroom features custom built in armoire closet - no need for dresser! Primary Suite has built-in walk-in closet organizers, European updated bathroom with rain shower, double vanity, bidet toilet & marble heated floors. Guest bathroom is updated with a deep soaker tub, glass surround tile and heated flooring. Numerous custom-built ins for added storage PLUS your own storage closet directly outside the unit. Newer full size washing machine (side by side). Newer A/C unit. Convenient built-in entry closet and storage area/pantry off foyer. Most extraordinary offering in this quiet Optima building. Balcony with flower box gardening and barbequing is welcomed. Come view this move in ready home with new roof, newly refreshed elevators, new garage door, new landscaping, and brick circular driveway. This is a well-managed building by a professional outside management company. Onsite work out room and Little Library too! Near top schools, parks, Pet friendly building.

2
beds

2
baths

1,449 Sq.Ft. LIVING AREA

Liz Bulf

Liz Bulf

Features & Amenities

Interior

  • total bedrooms2
  • Total bathrooms2
  • full bathrooms2
  • Laundry room In Unit
  • APPLIANCES Range, Microwave, Dishwasher, Refrigerator, Washer, Dryer, Disposal, Stainless Steel Appliance(s), Range Hood
  • other interior Features Hardwood Floors, Heated Floors, First Floor Laundry, Storage, Built-in Features, Walk-In Closet(s), Open Floorplan, Some Window Treatmnt, Dining Combo, Lobby

Area & Lot

  • Status Sold
  • Date Sold March 25, 2022
  • Living Area1,449 Sq.Ft.
  • MLS® ID11319143
  • TypeResidential
  • YEAR BUILT1999
  • NeighborhoodWilmette
  • Elementary SchoolHarper Elementary School
  • Middle SchoolWilmette Junior High School
  • High SchoolNew Trier Twp H.S. Northfield/Wi
  • School District203

Exterior

  • STORIES3
  • Garage Space2.0
  • water SourcePublic
  • lot featuresCommon Grounds, Landscaped, Outdoor Lighting, Sidewalks, Streetlights
  • HEAT TYPENatural Gas
  • AIR CONDITIONINGCentral Air
  • sewerPublic Sewer
  • HOA AmenitiesElevator(s), Exercise Room, Storage, Elevator(s), In-Ground Sprinkler System, Intercom, Public Bus
  • other exterior FeaturesBalcony, Storms/Screens

Financial

  • Sales Price$361,000
  • Real Estate Tax $5,323/yr
  • HOA $569/mo

Wilmette

Explore

Work With Liz Bulf Real estate group

Get assistance in determining current property value, crafting a competitive offer, writing and negotiating a contract, and much more. Contact us today.

Follow Me on Instagram