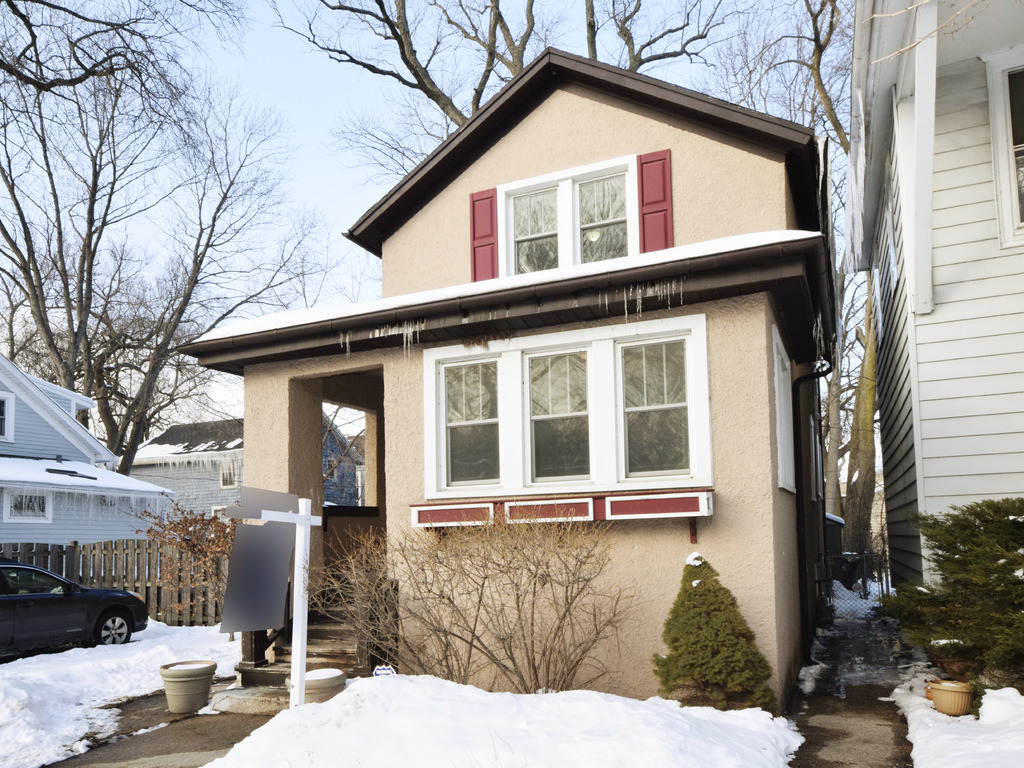
Beige stucco house with red shutters and a covered entry, viewed from the snowy front yard.
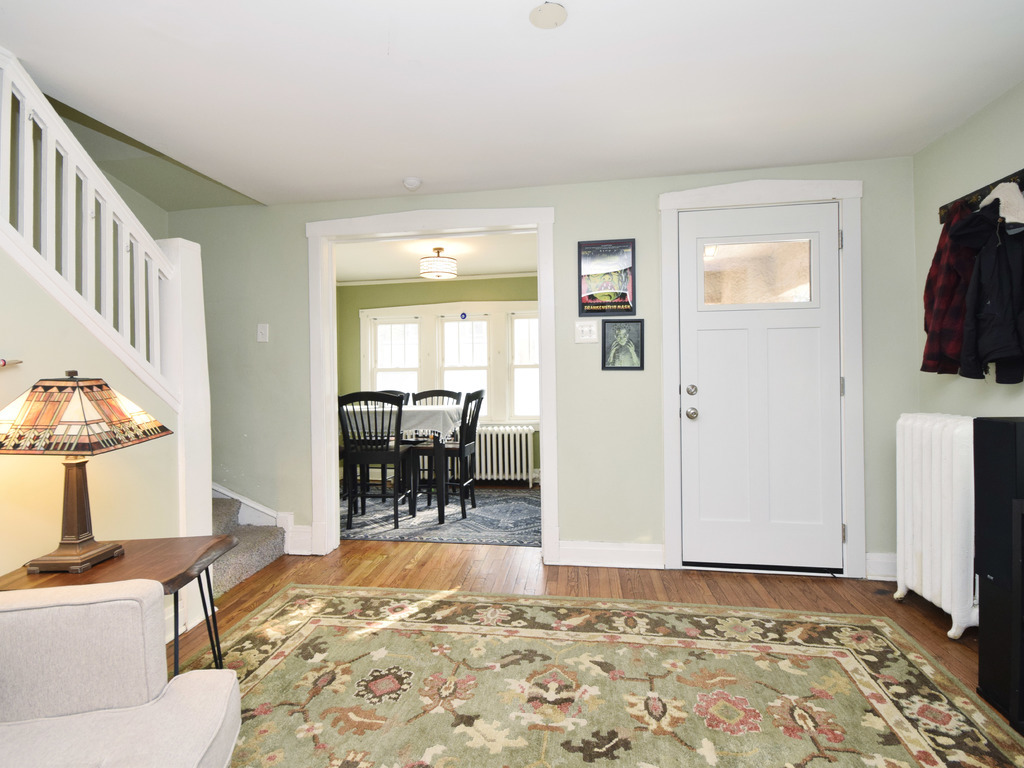
Living room with a patterned rug, hardwood floors, staircase, and view into the dining room.
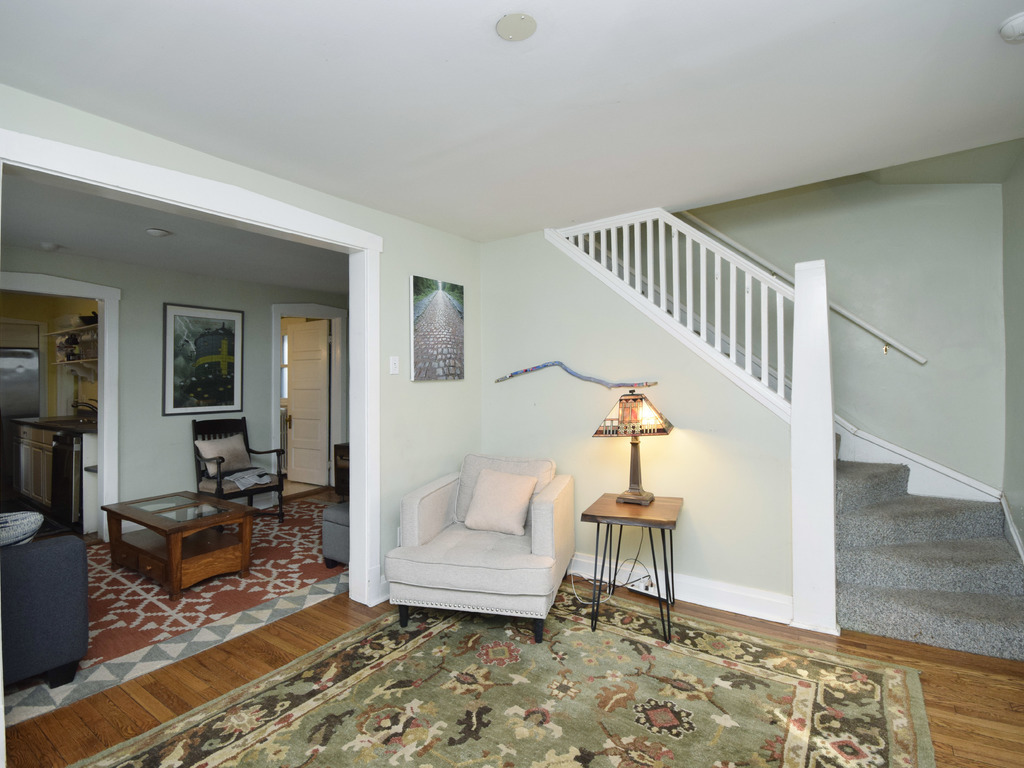
Living area with a carpeted staircase, light armchair, table lamp, and patterned rugs.
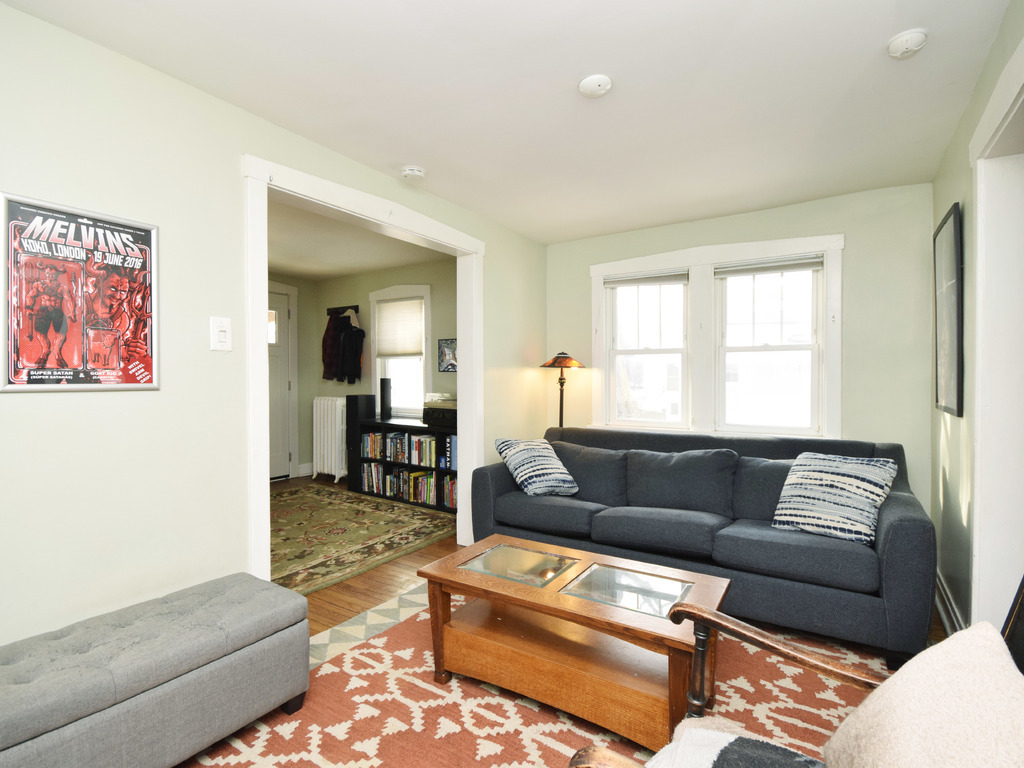
Living room with a dark blue sofa, wood-and-glass coffee table, and patterned rug.
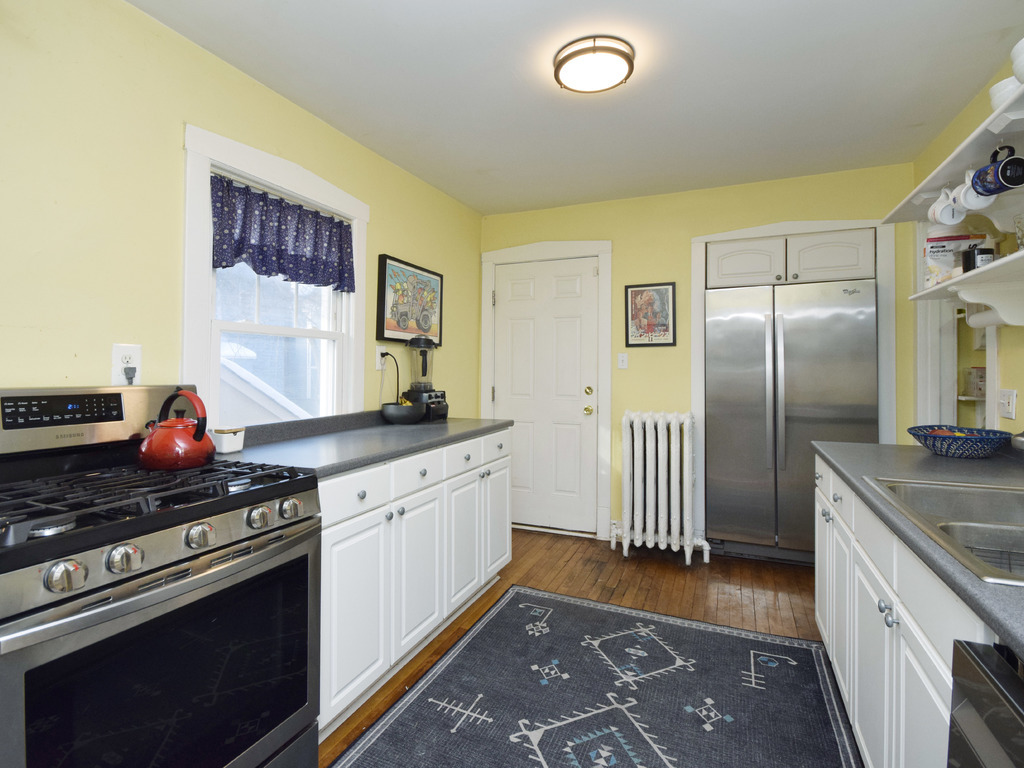
Kitchen with yellow walls, white cabinets, stainless steel appliances, and a dark patterned runner.
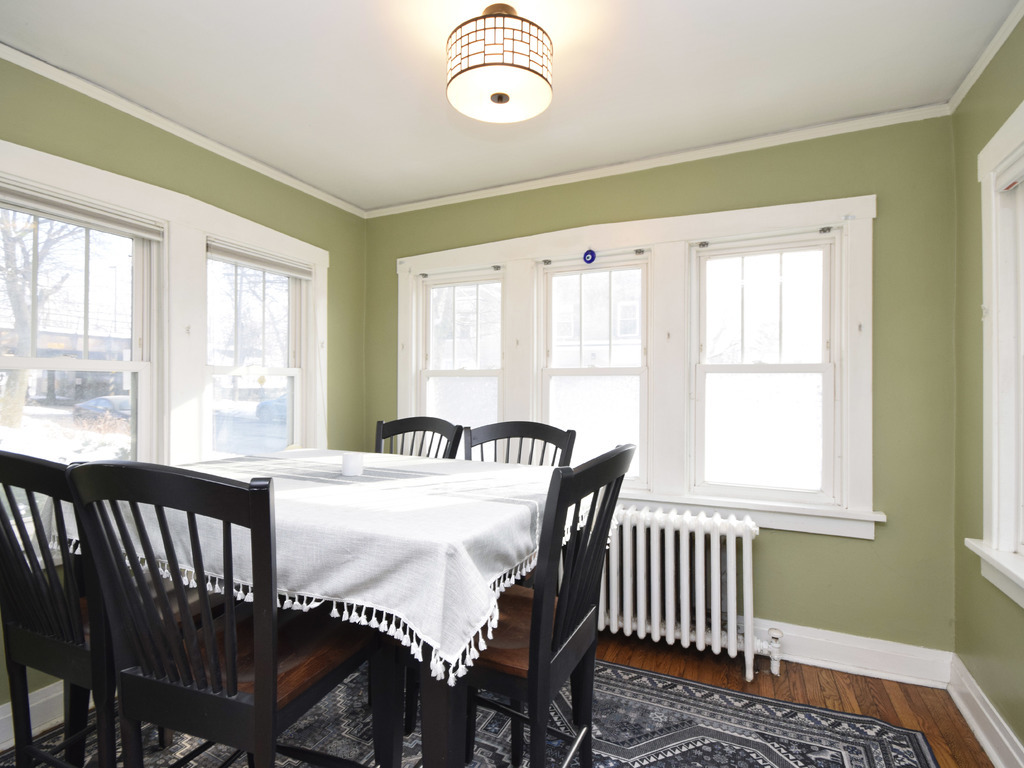
Dining room with olive-green walls, bright windows, black chairs, and a white tasseled tablecloth.
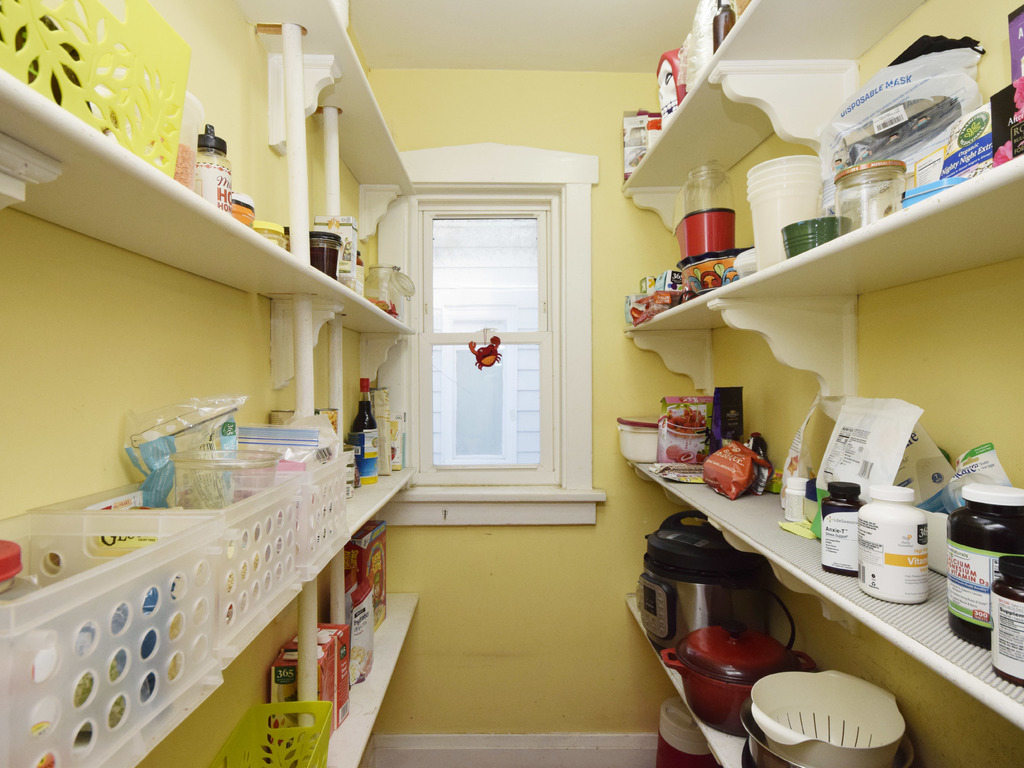
Pantry with stocked white shelves, yellow walls, and a window at the far end.
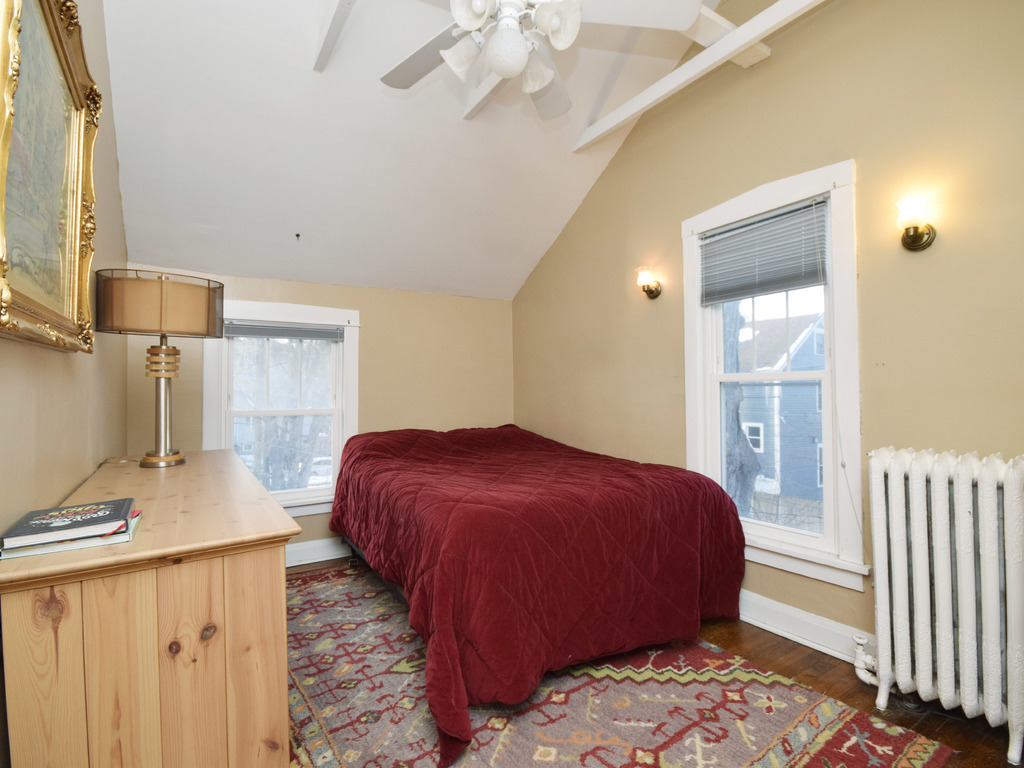
Bedroom with a red-quilted bed, patterned rug, pine dresser, and high sloped ceiling.
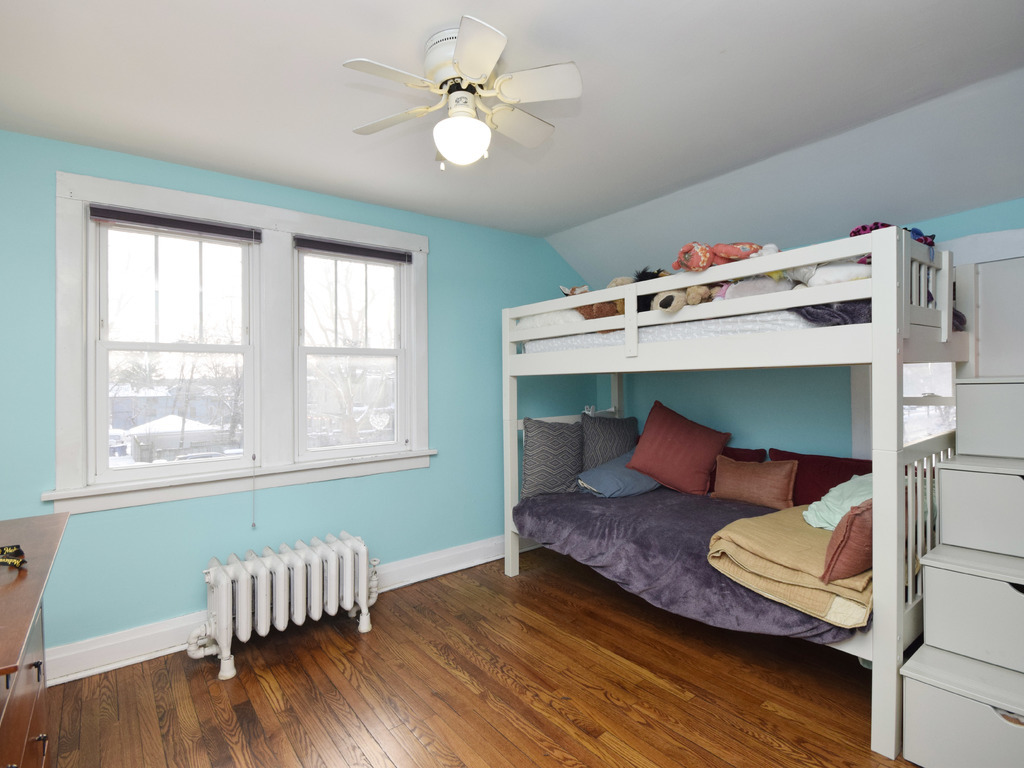
Bedroom with turquoise walls, hardwood floors, and a white loft bunk bed beside two windows.
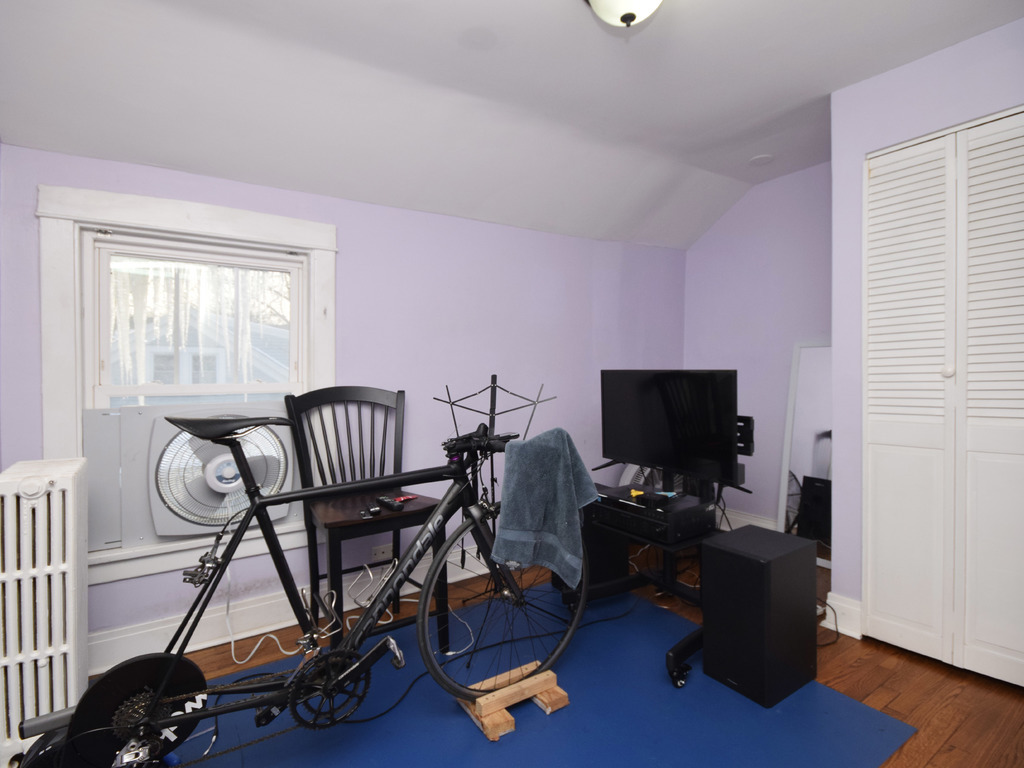
Interior room with lavender walls, a bicycle on a trainer, TV, and blue floor mat.
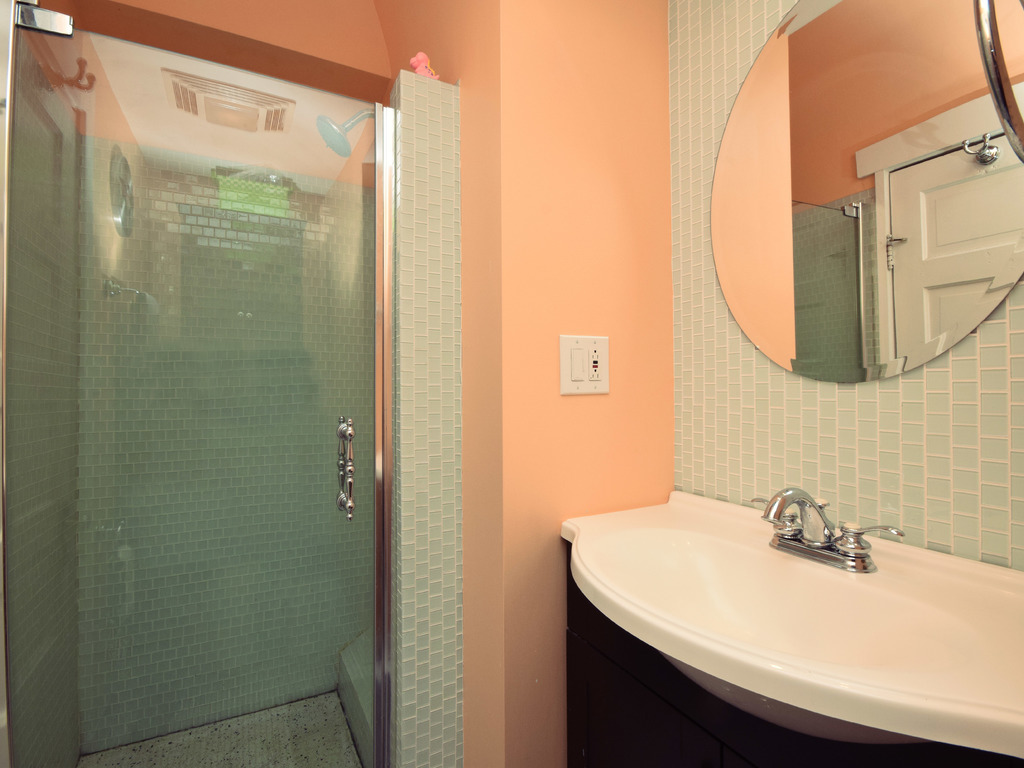
Bathroom with a glass shower, green-gray tile, peach walls, and a white sink beneath a round mirror.
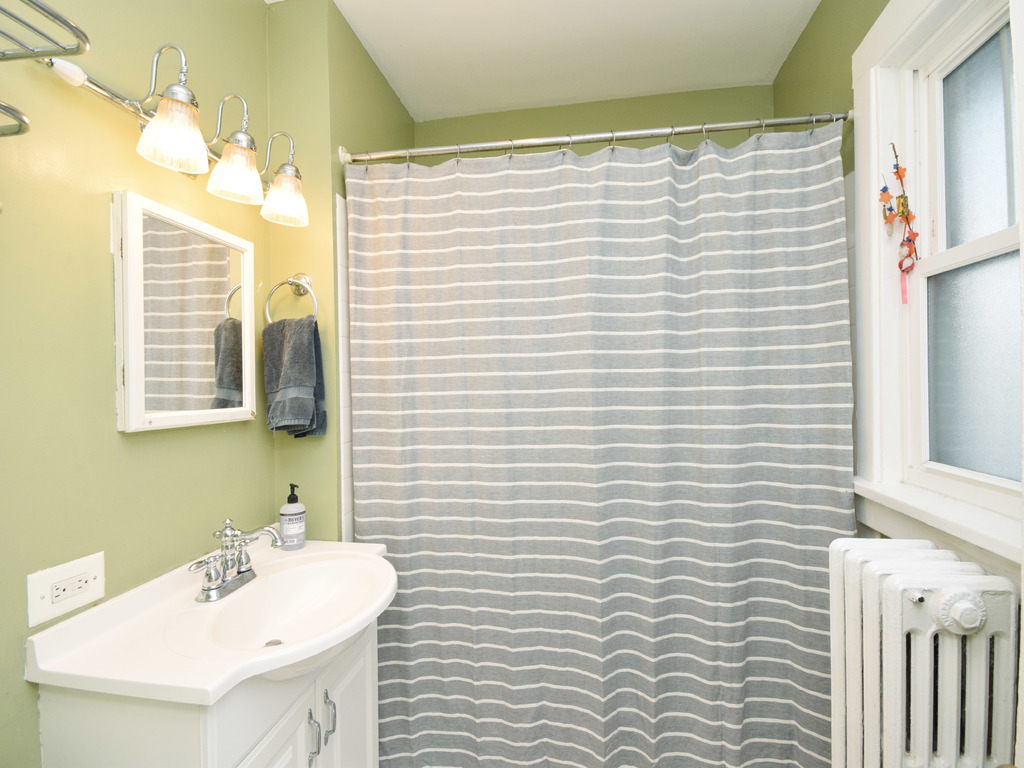
Bathroom with a striped gray shower curtain, white vanity, and radiator beneath a window.
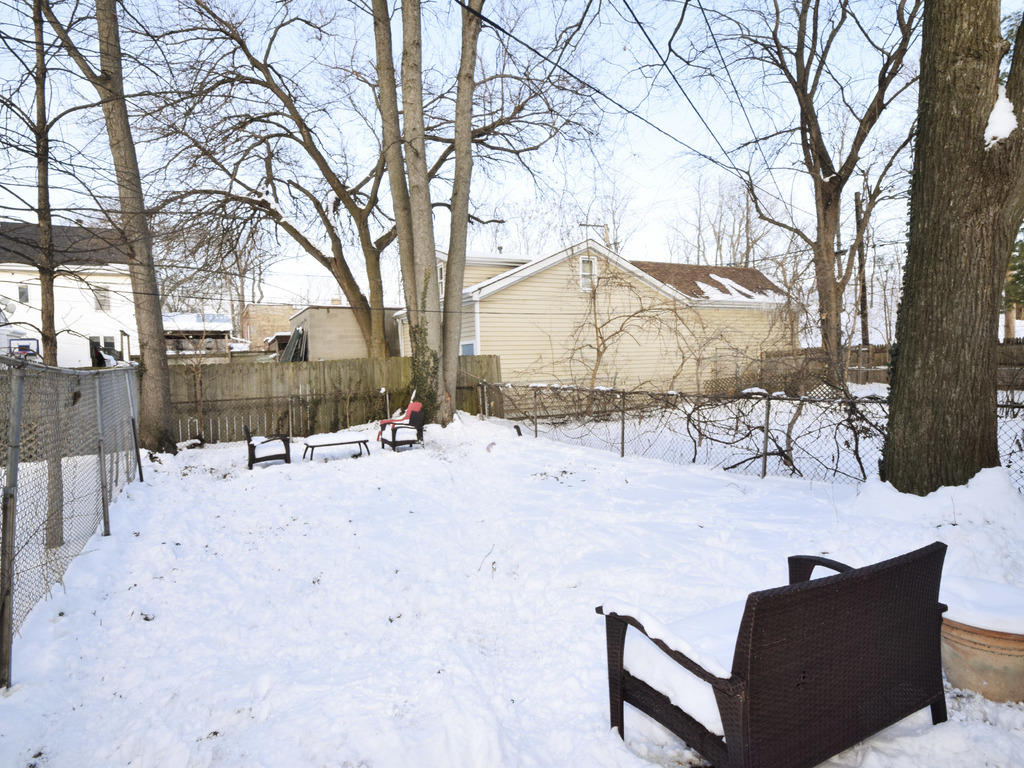
Snow-covered fenced backyard with patio chairs and mature leafless trees.
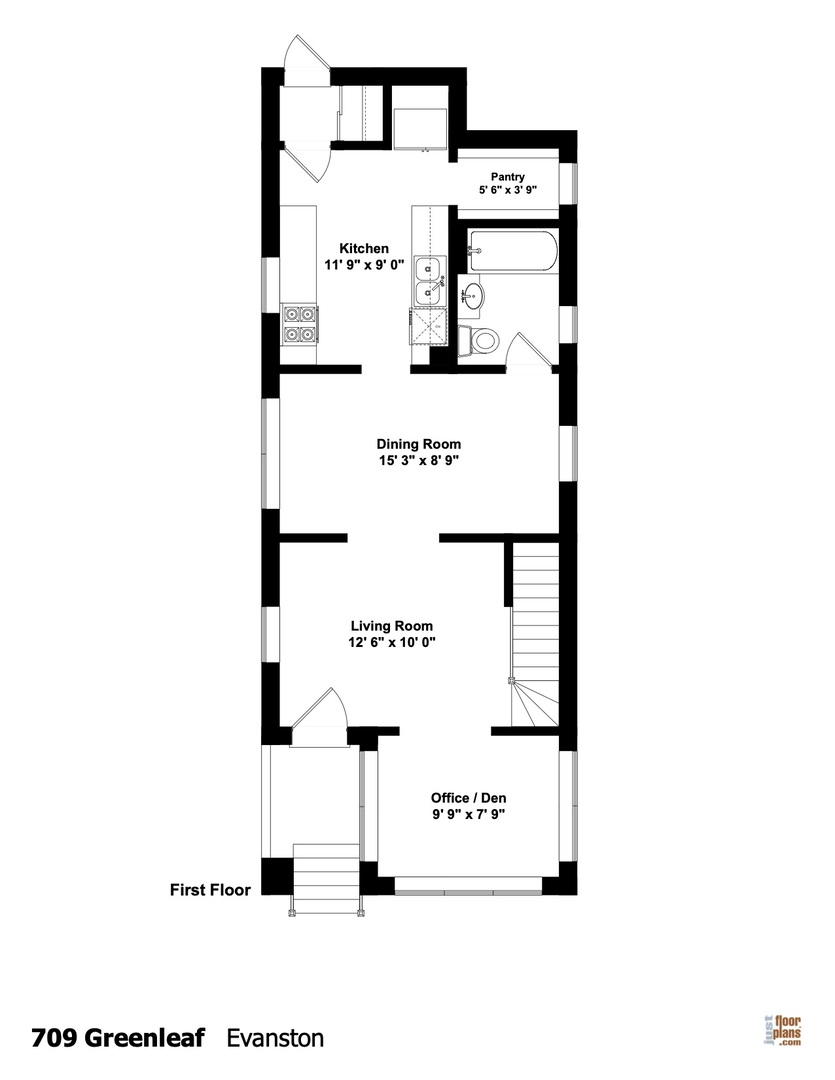
First-floor plan of 709 Greenleaf, with kitchen, dining room, living room, and office or den.
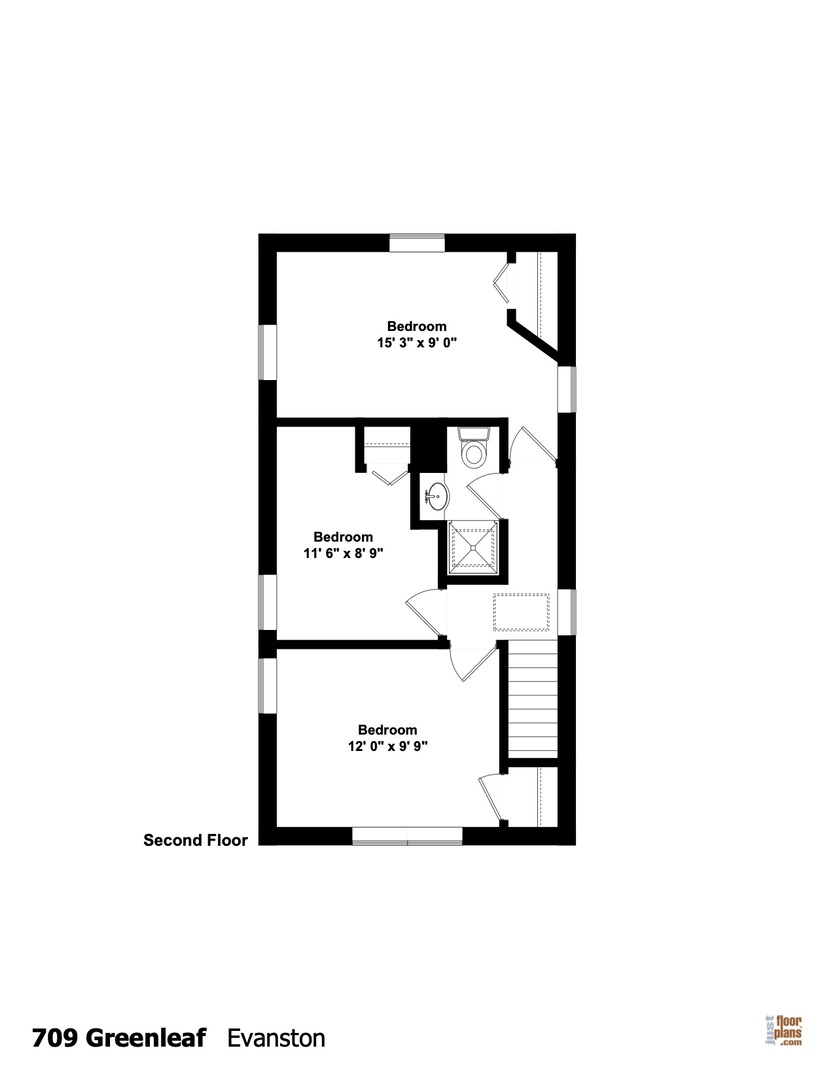
Second-floor plan of 709 Greenleaf Street with three bedrooms, a bathroom, and stairs.
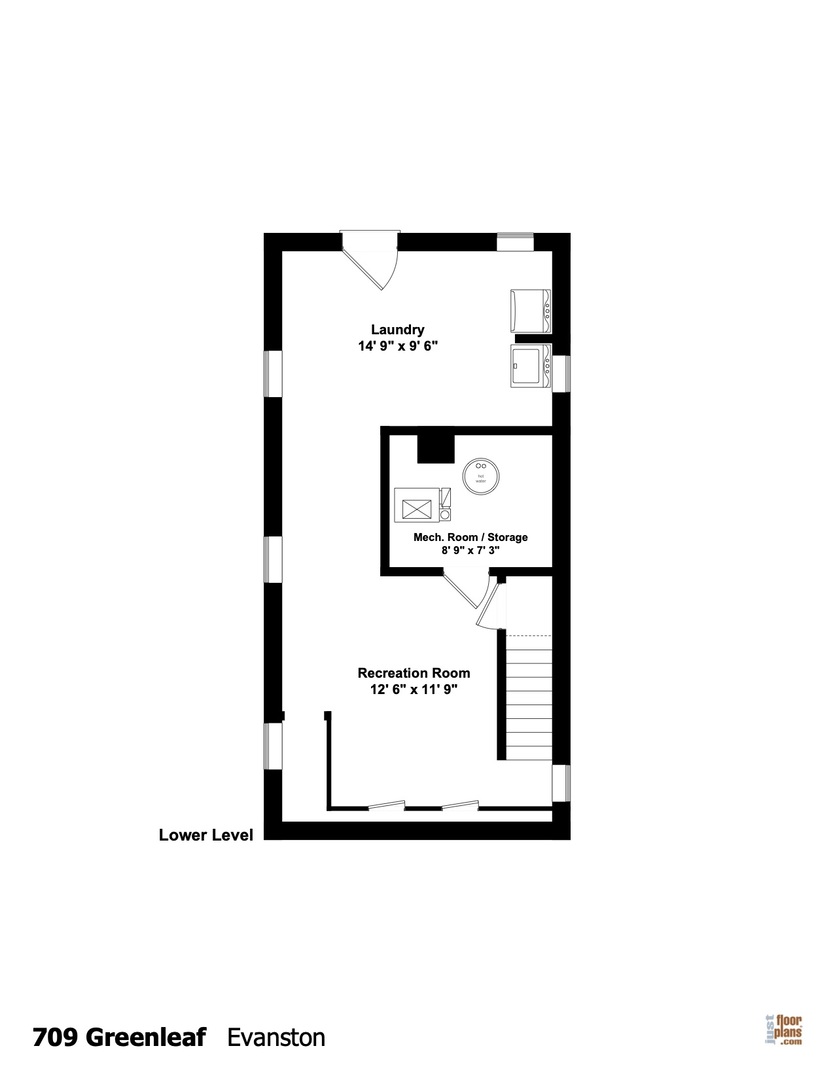
Lower-level floor plan with laundry, mechanical and storage room, recreation room, and stairs.
SEE ALL PHOTOS
Beige stucco house with red shutters and a covered entry, viewed from the snowy front yard.
Living room with a patterned rug, hardwood floors, staircase, and view into the dining room.
Living area with a carpeted staircase, light armchair, table lamp, and patterned rugs.
Living room with a dark blue sofa, wood-and-glass coffee table, and patterned rug.
Kitchen with yellow walls, white cabinets, stainless steel appliances, and a dark patterned runner.
Dining room with olive-green walls, bright windows, black chairs, and a white tasseled tablecloth.
Pantry with stocked white shelves, yellow walls, and a window at the far end.
Bedroom with a red-quilted bed, patterned rug, pine dresser, and high sloped ceiling.
Bedroom with turquoise walls, hardwood floors, and a white loft bunk bed beside two windows.
Interior room with lavender walls, a bicycle on a trainer, TV, and blue floor mat.
Bathroom with a glass shower, green-gray tile, peach walls, and a white sink beneath a round mirror.
Bathroom with a striped gray shower curtain, white vanity, and radiator beneath a window.
Snow-covered fenced backyard with patio chairs and mature leafless trees.
First-floor plan of 709 Greenleaf, with kitchen, dining room, living room, and office or den.
Second-floor plan of 709 Greenleaf Street with three bedrooms, a bathroom, and stairs.
Lower-level floor plan with laundry, mechanical and storage room, recreation room, and stairs.
Sold

709 Greenleaf Street

709 Greenleaf Street, Evanston, IL 60202

$329,000
Excellent opportunity in a most convenient location. This charming farmhouse features 3 second floor bedrooms, including the primary bedroom with vaulted ceilings, and 2 full baths. The first floor features a spacious entry, cute living room, kitchen w/walk-in pantry, sunroom and full bath. Fenced backyard. Full, unfinished basement. Close to everything: Shopping, restaurants, trains, lake, and schools.

3
beds

2
baths

Liz Bulf

Liz Bulf

Features & Amenities

Interior

  • total bedrooms3
  • Total bathrooms2
  • Laundry room In Unit
  • APPLIANCES Range, Dishwasher, Refrigerator, Washer, Dryer
  • other interior Features Vaulted/Cathedral Ceilings, Skylight(s), Hardwood Floors, First Floor Full Bath

Area & Lot

  • Status Sold
  • Date Sold March 18, 2022
  • MLS® ID11308879
  • TypeResidential
  • YEAR BUILT1916
  • NeighborhoodEvanston
  • Architecture StylesFarmhouse
  • Elementary SchoolLincoln Elementary School
  • Middle SchoolNichols Middle School
  • High SchoolEvanston Twp High School
  • School District65

Exterior

  • water SourceLake Michigan
  • lot featuresFenced Yard
  • HEAT TYPENatural Gas, Steam
  • AIR CONDITIONINGNone
  • sewerSewer-Storm

Financial

  • Sales Price$329,000

Evanston

Explore

Work With Liz Bulf Real estate group

Get assistance in determining current property value, crafting a competitive offer, writing and negotiating a contract, and much more. Contact us today.

Follow Me on Instagram